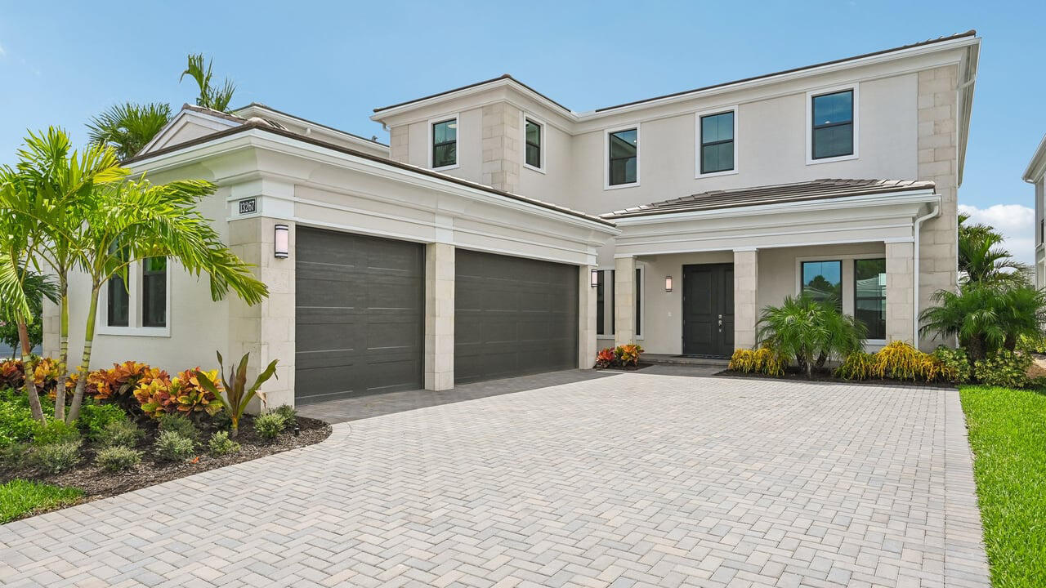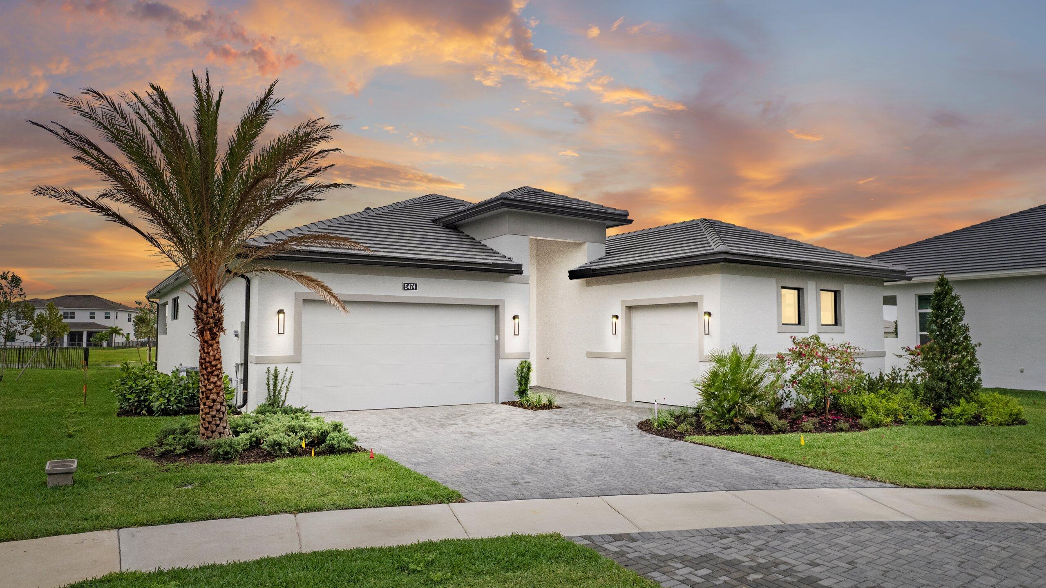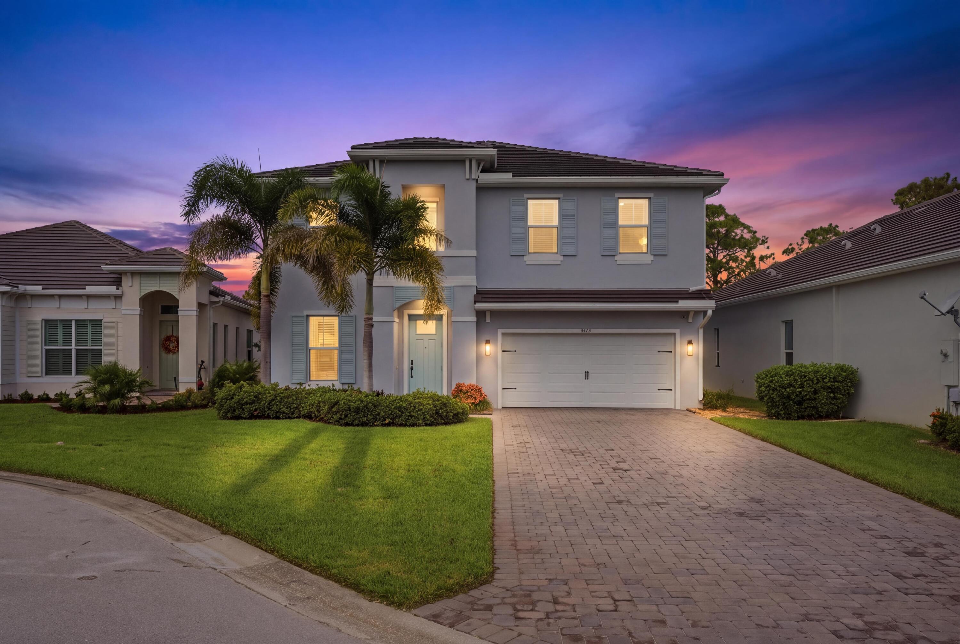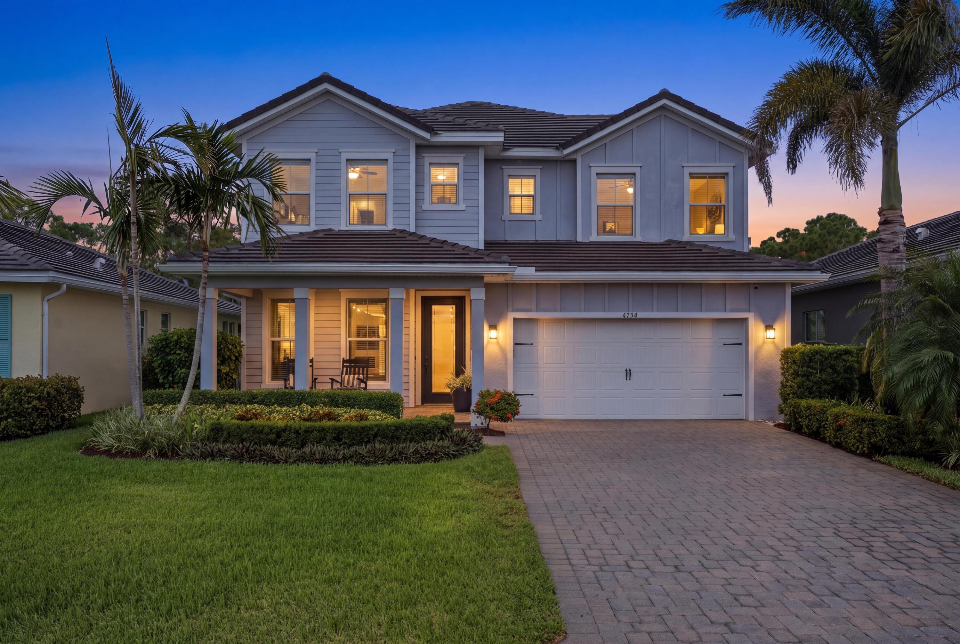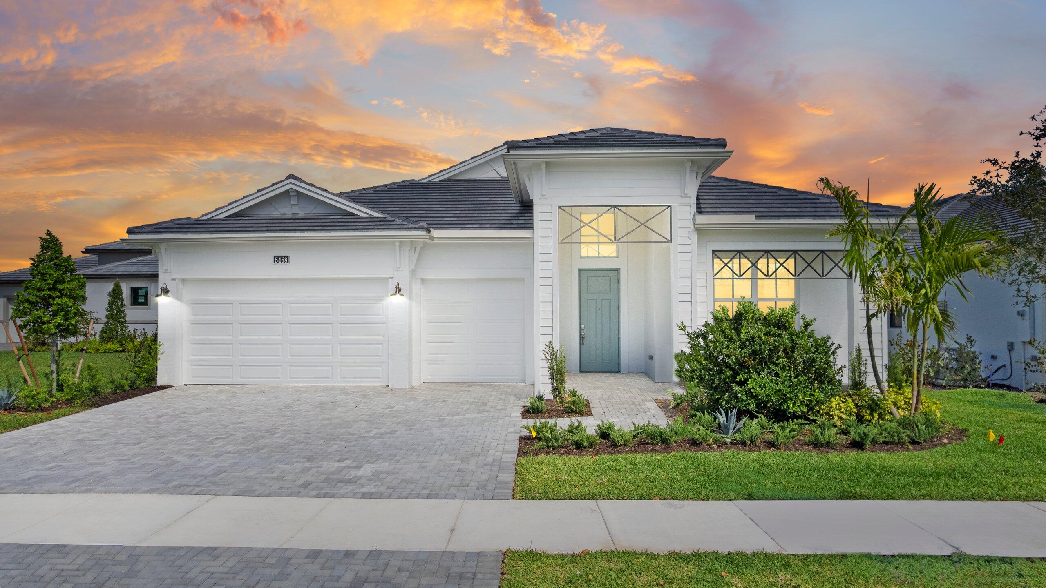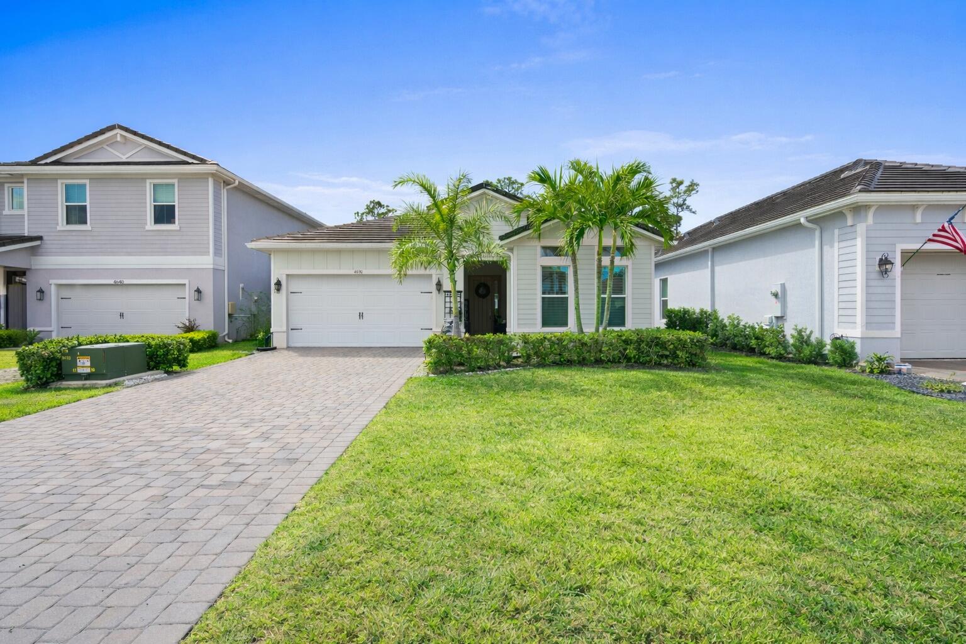
Modern white home with two garage doors, a wide paver driveway, and tropical palms in the front yard.
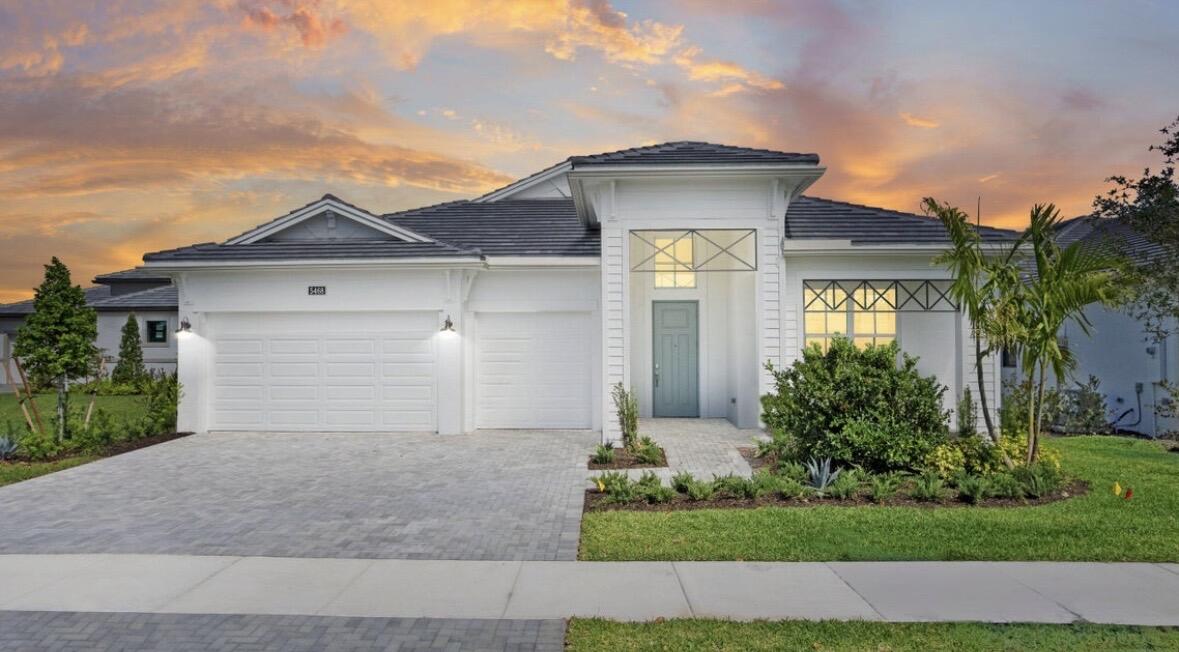
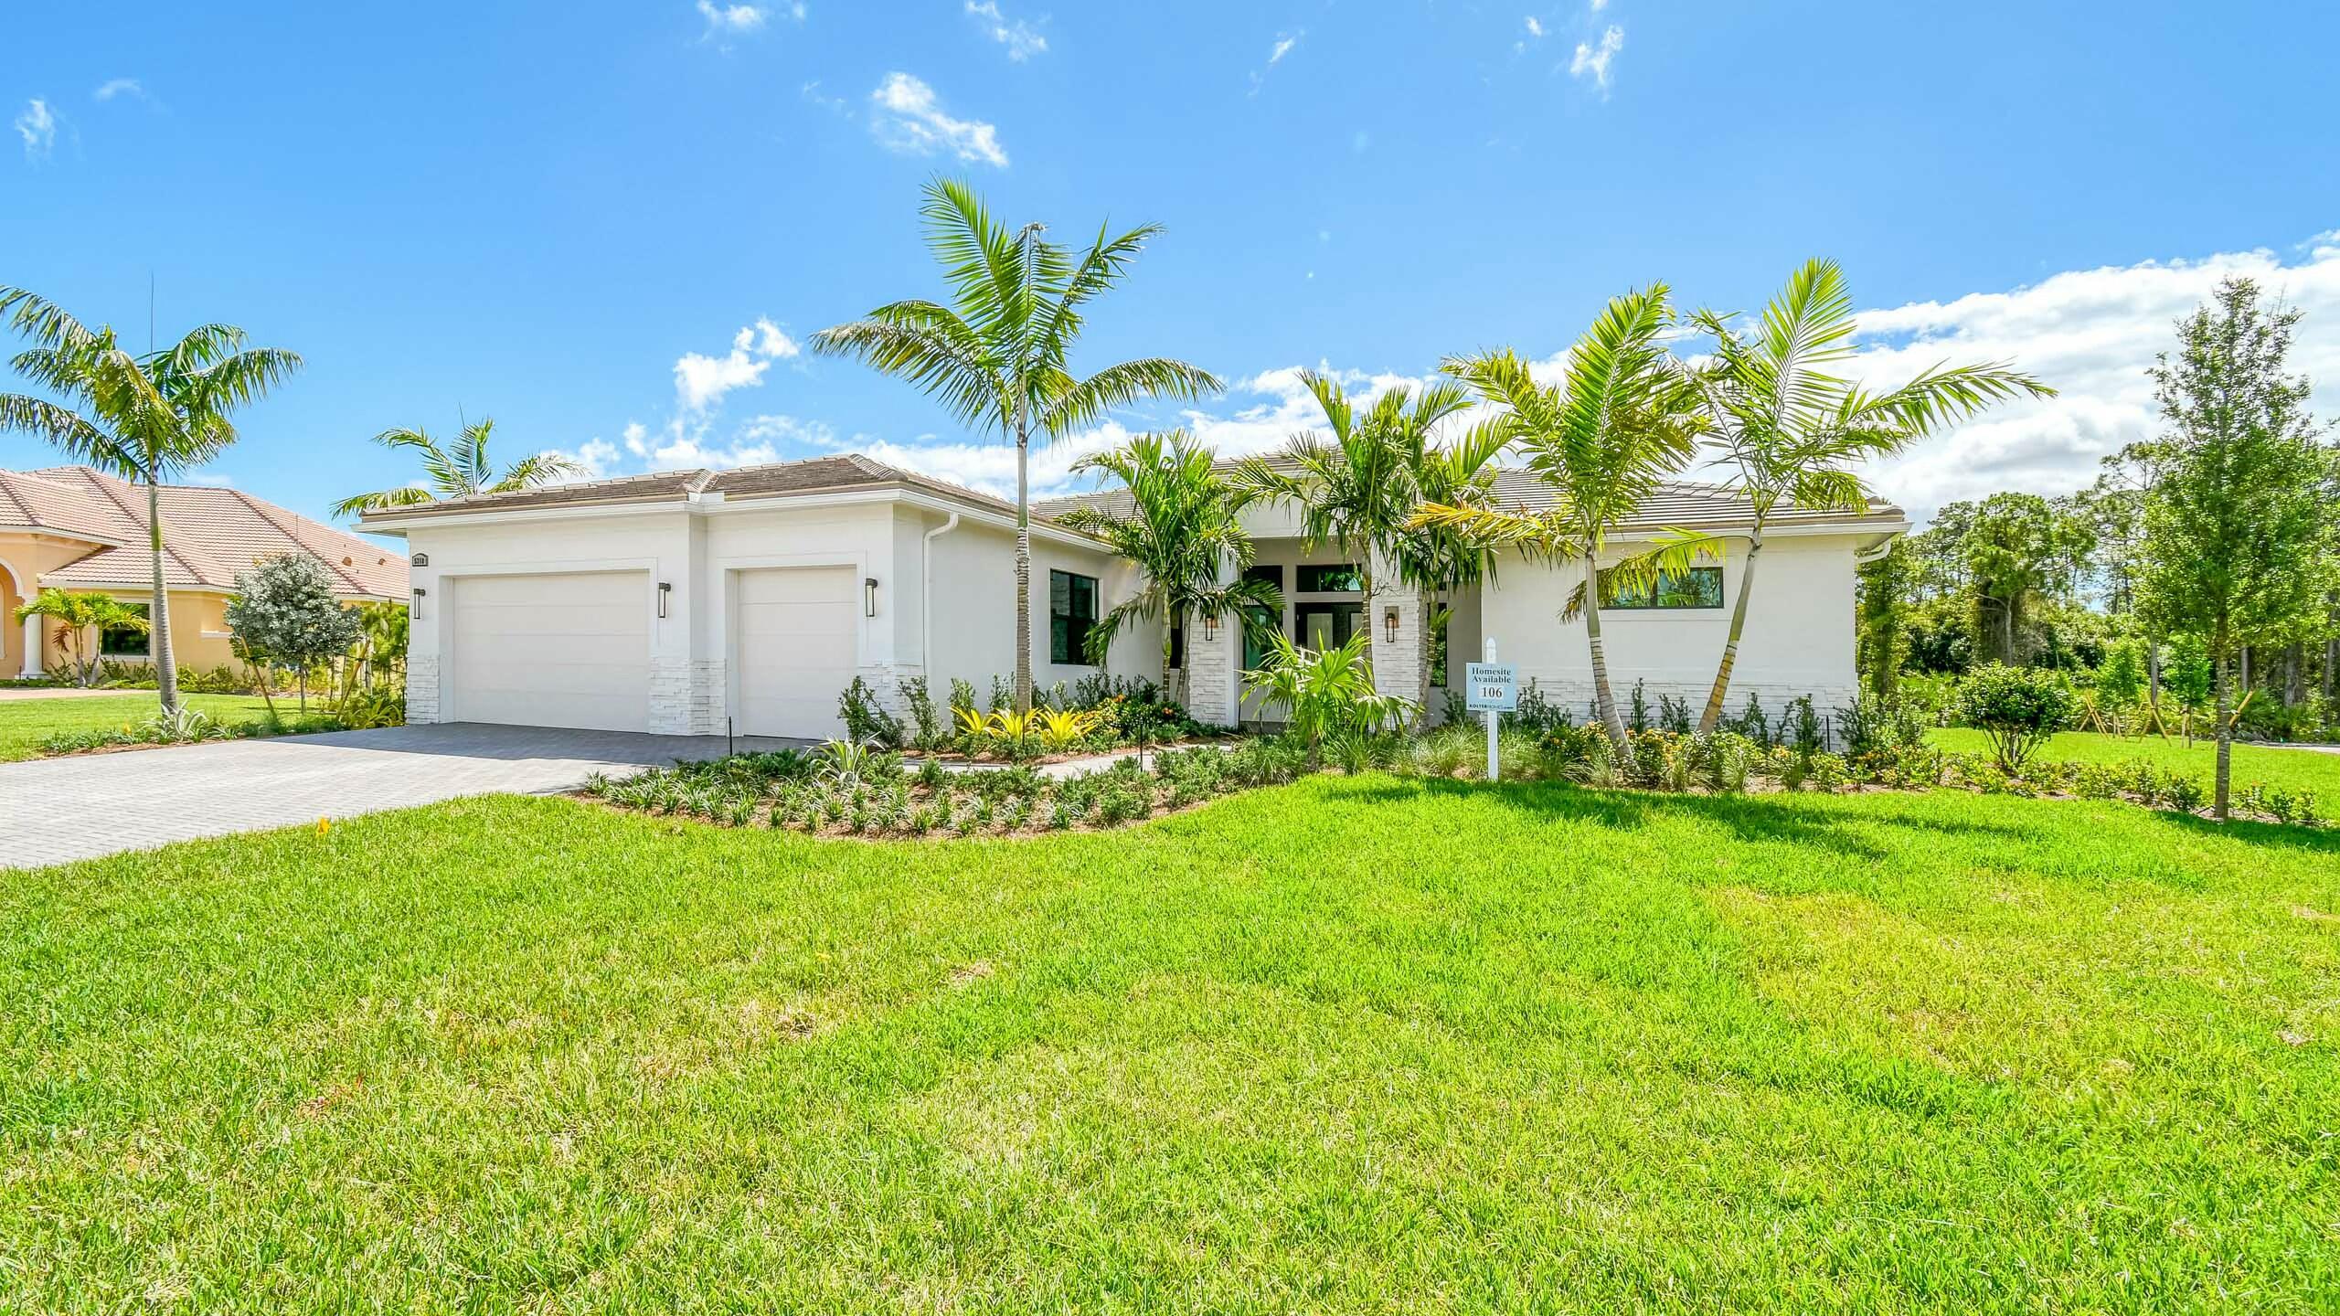
White single-story home with a two-car garage, palm landscaping, and a broad front lawn.
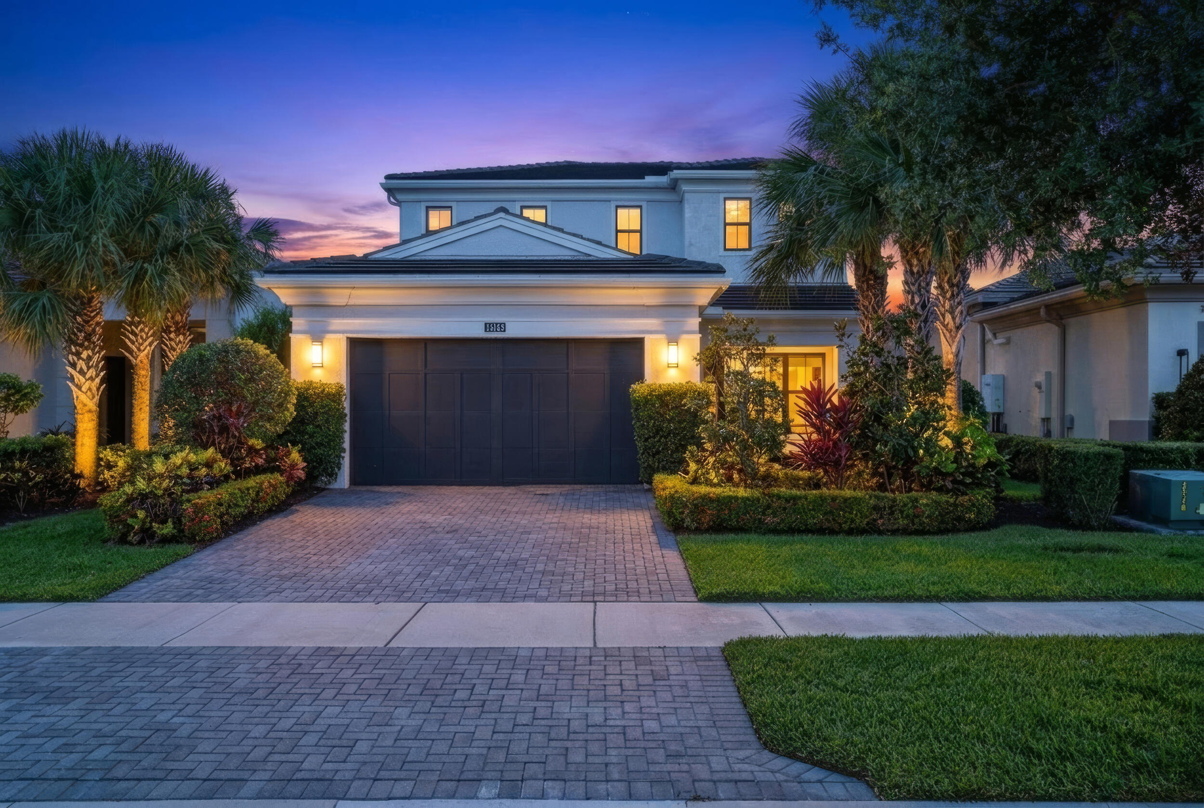
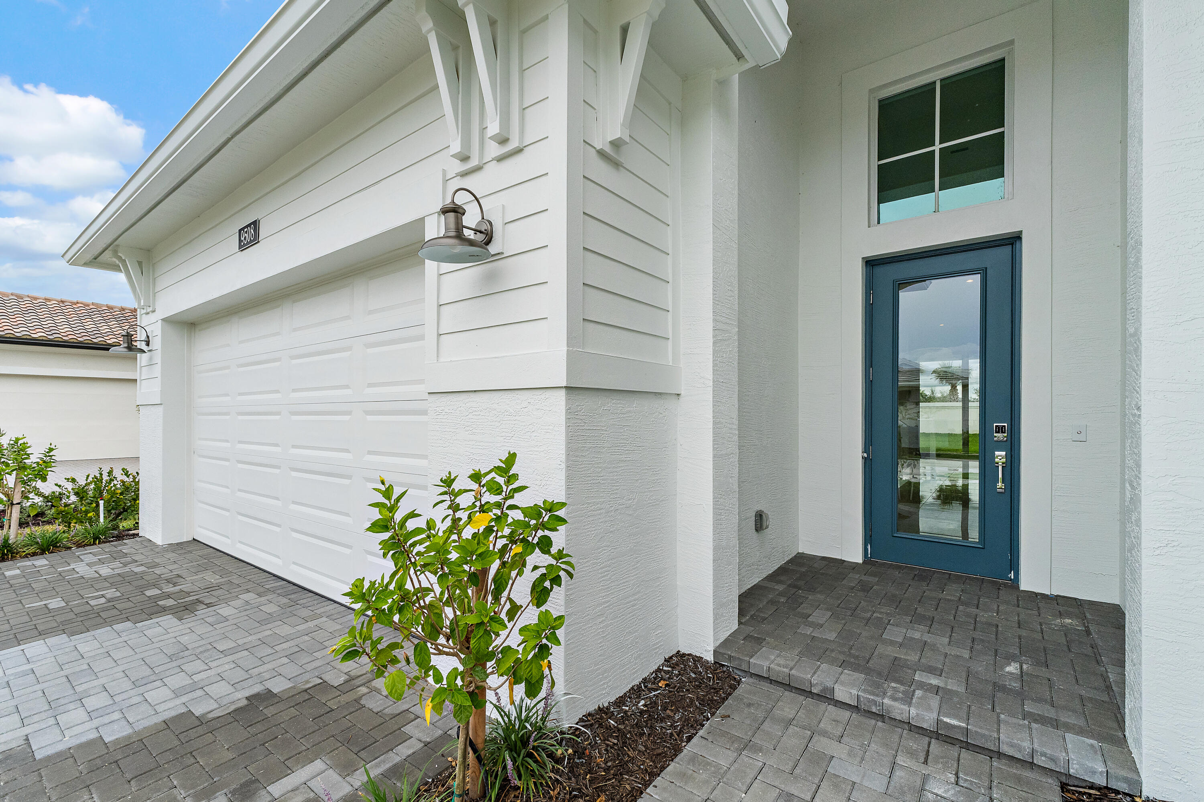
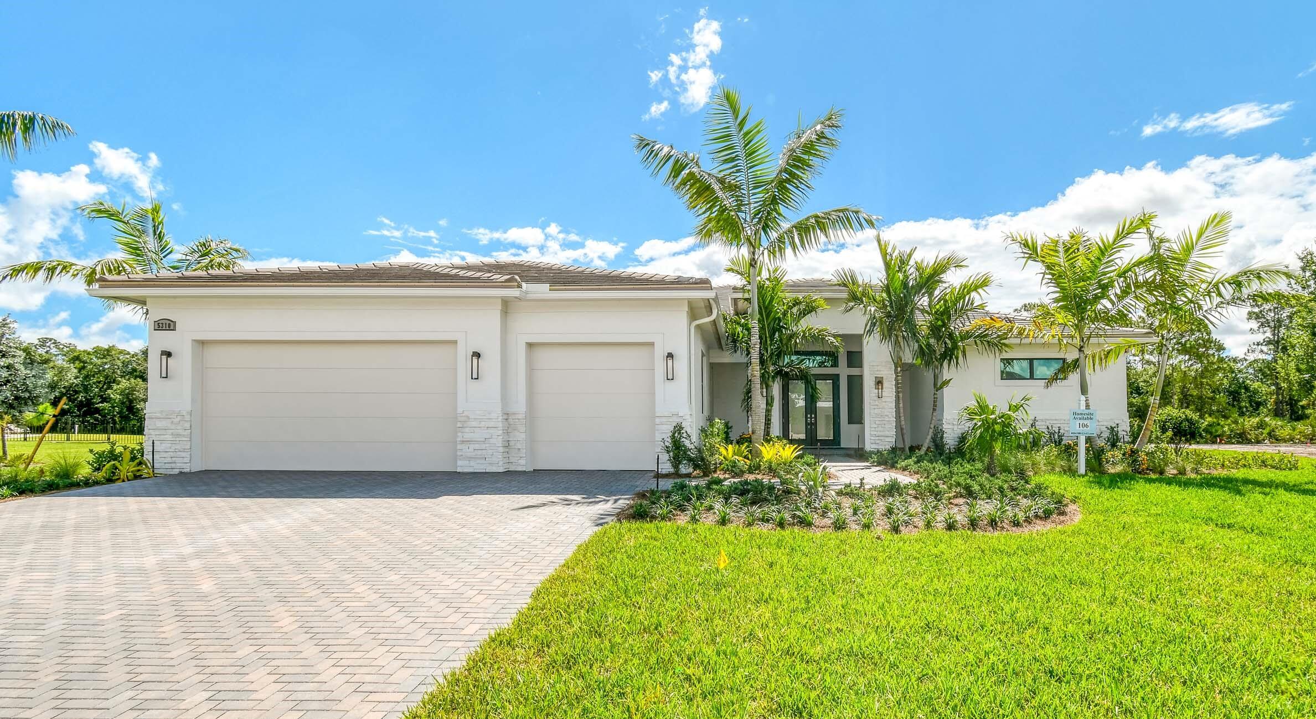
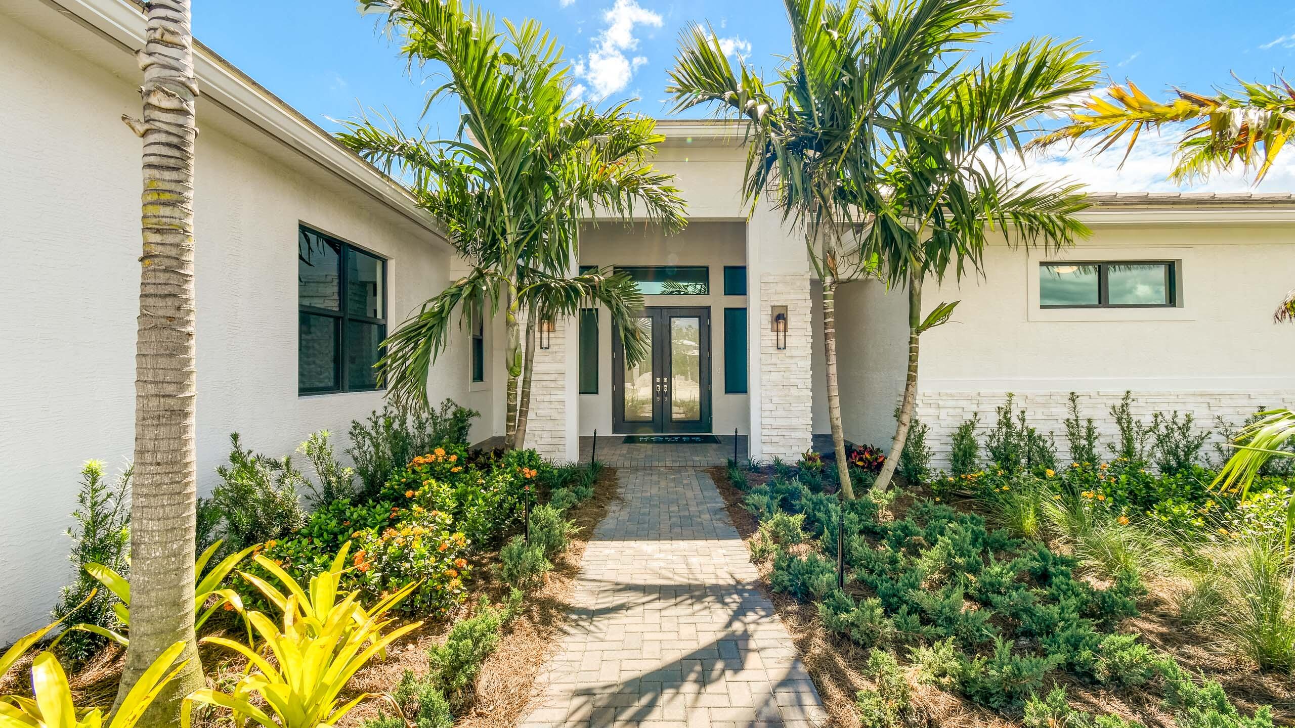
Modern white home entrance with dark double doors, tropical palms, and a landscaped walkway.
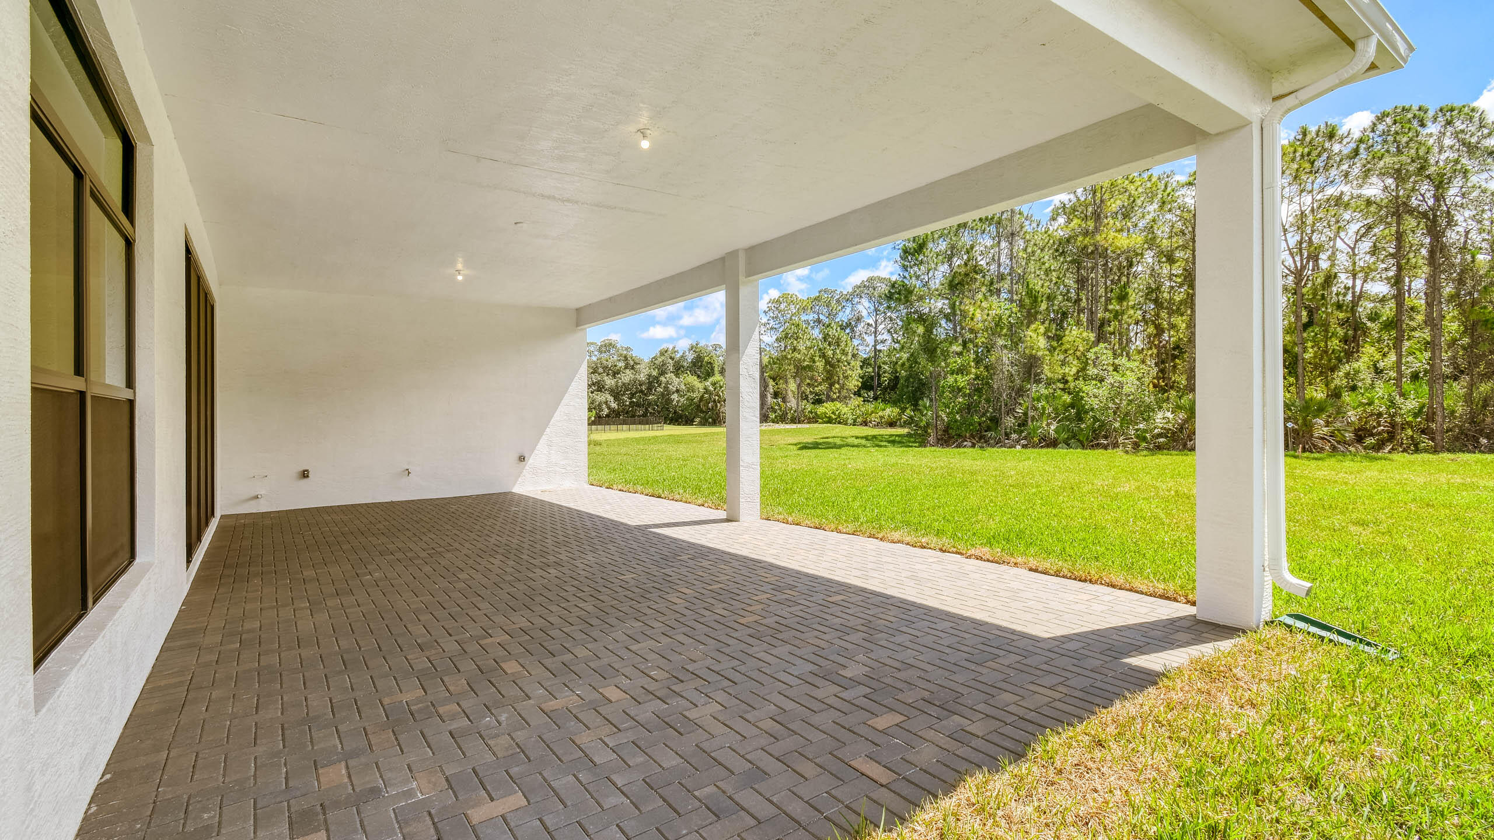
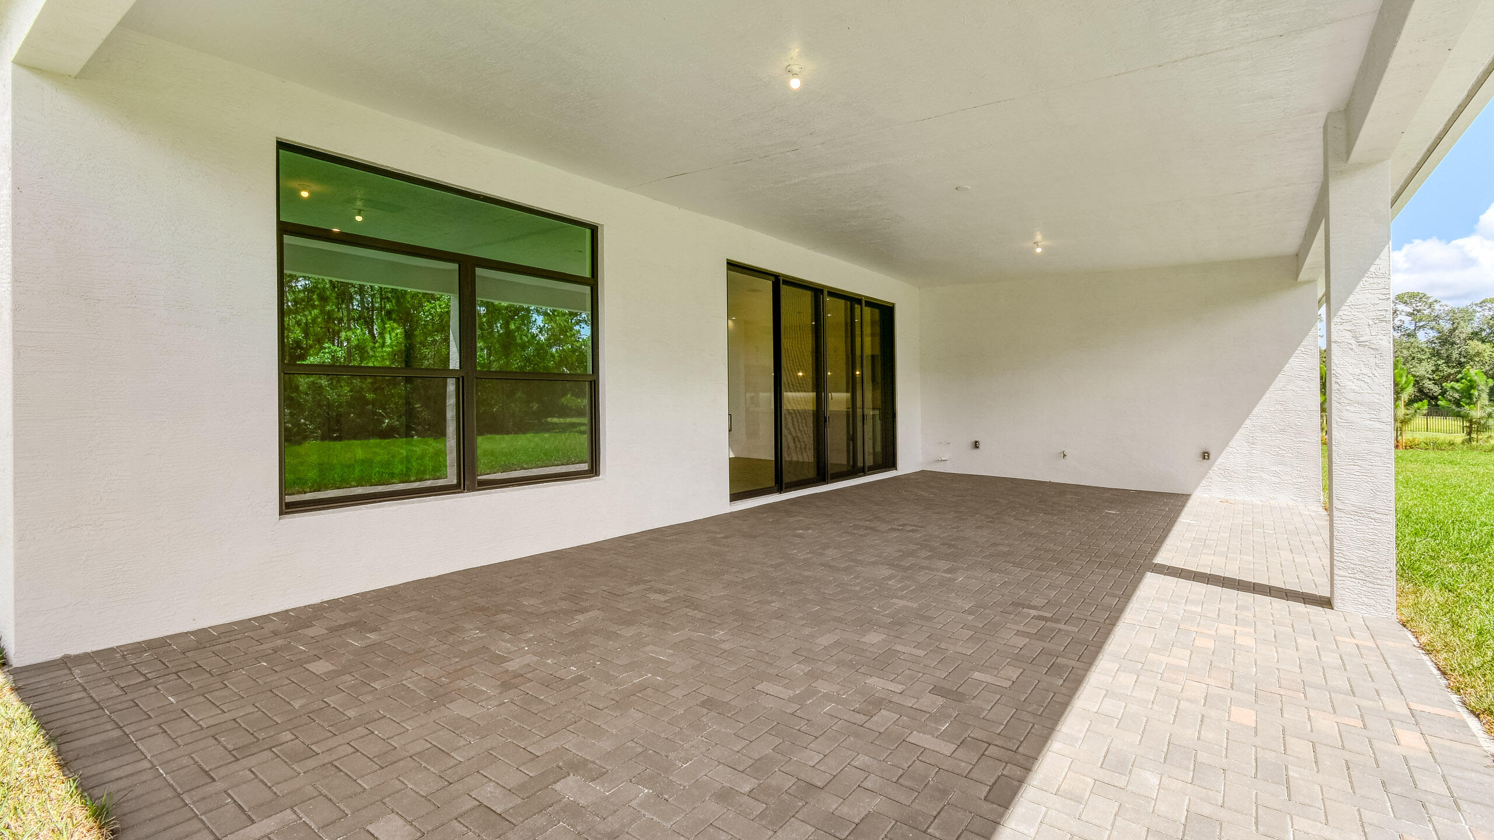
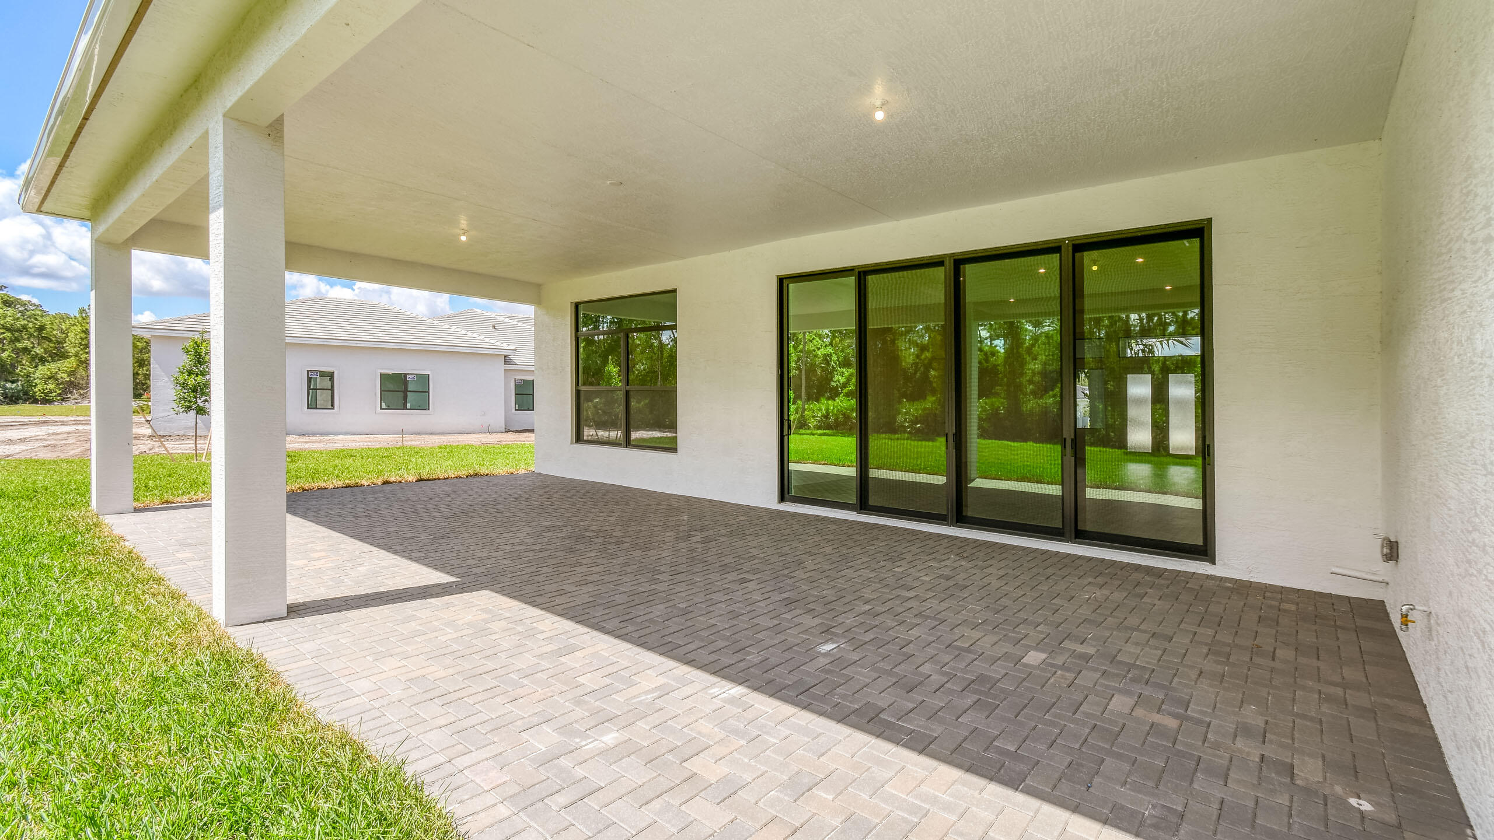
Covered paver patio opening onto a green lawn and wooded backyard.
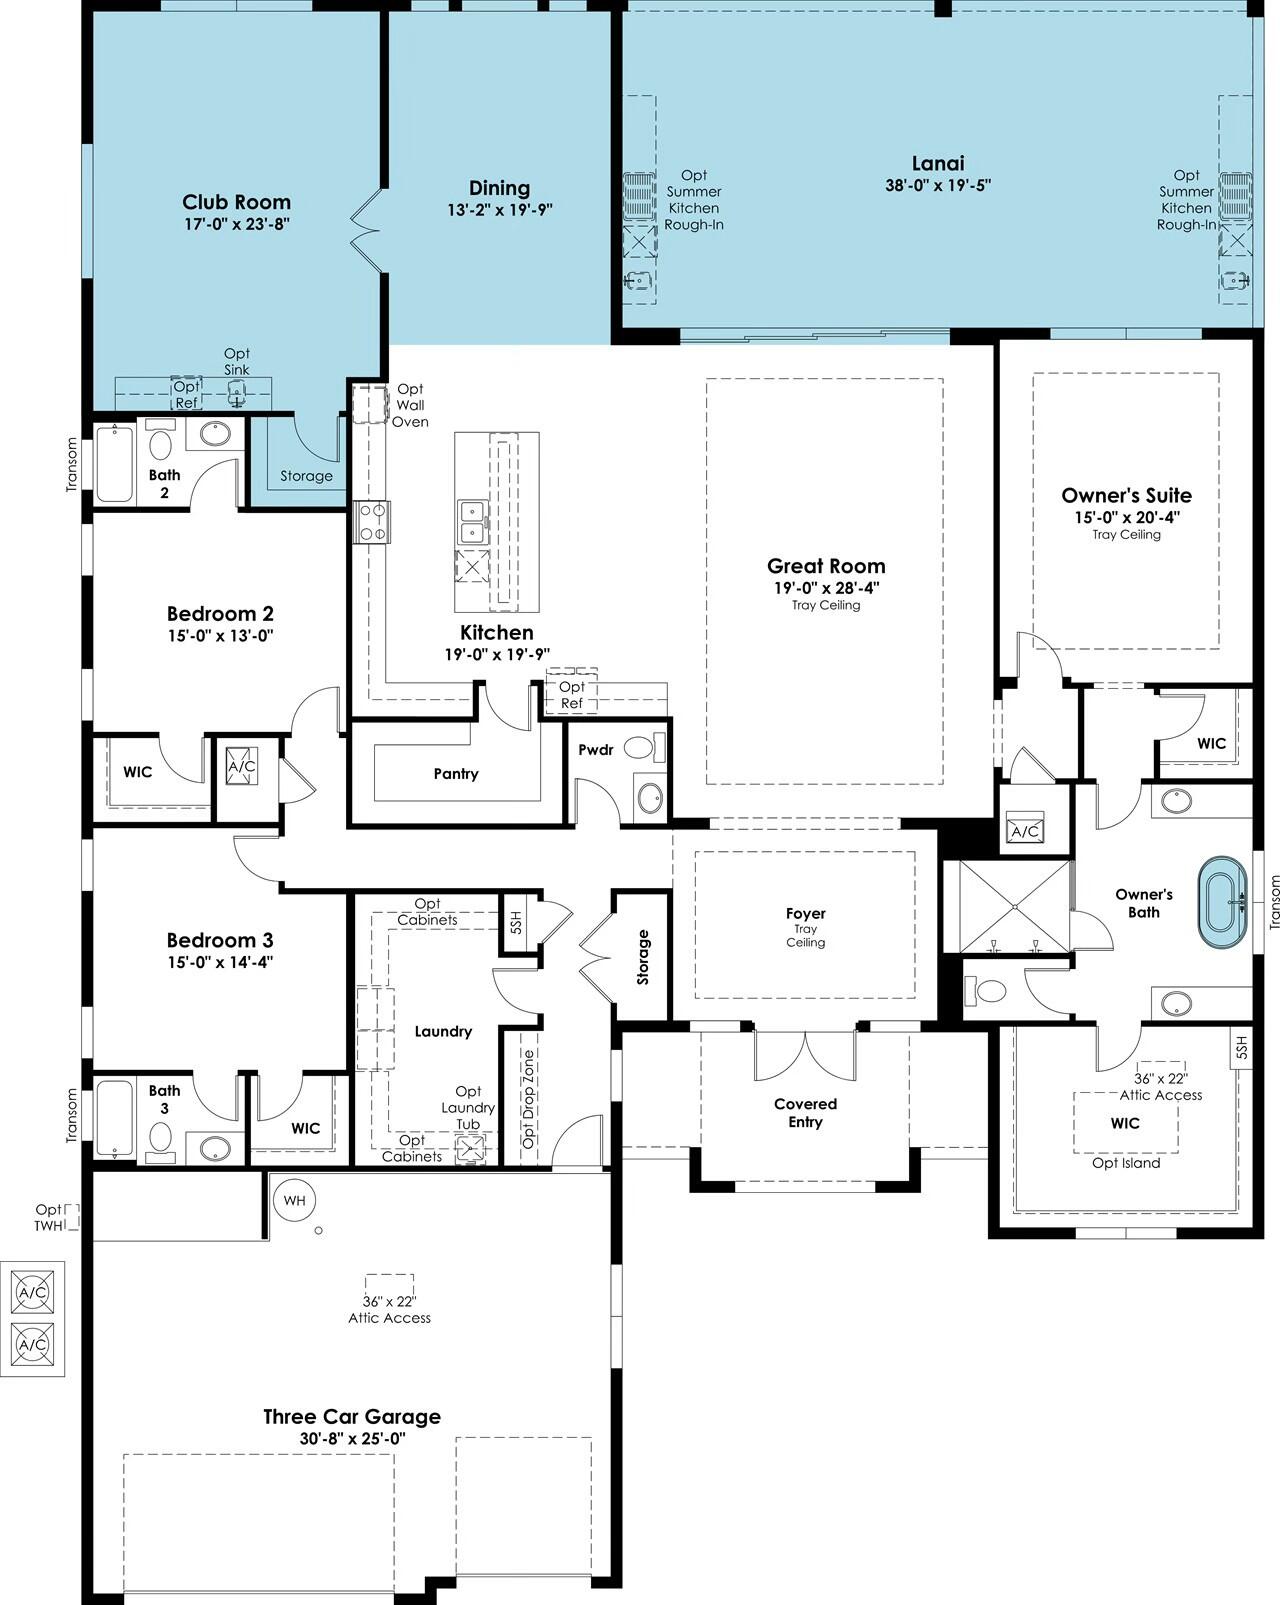
Floor plan with three bedrooms, a great room, kitchen, club room, large lanai, and three-car garage.
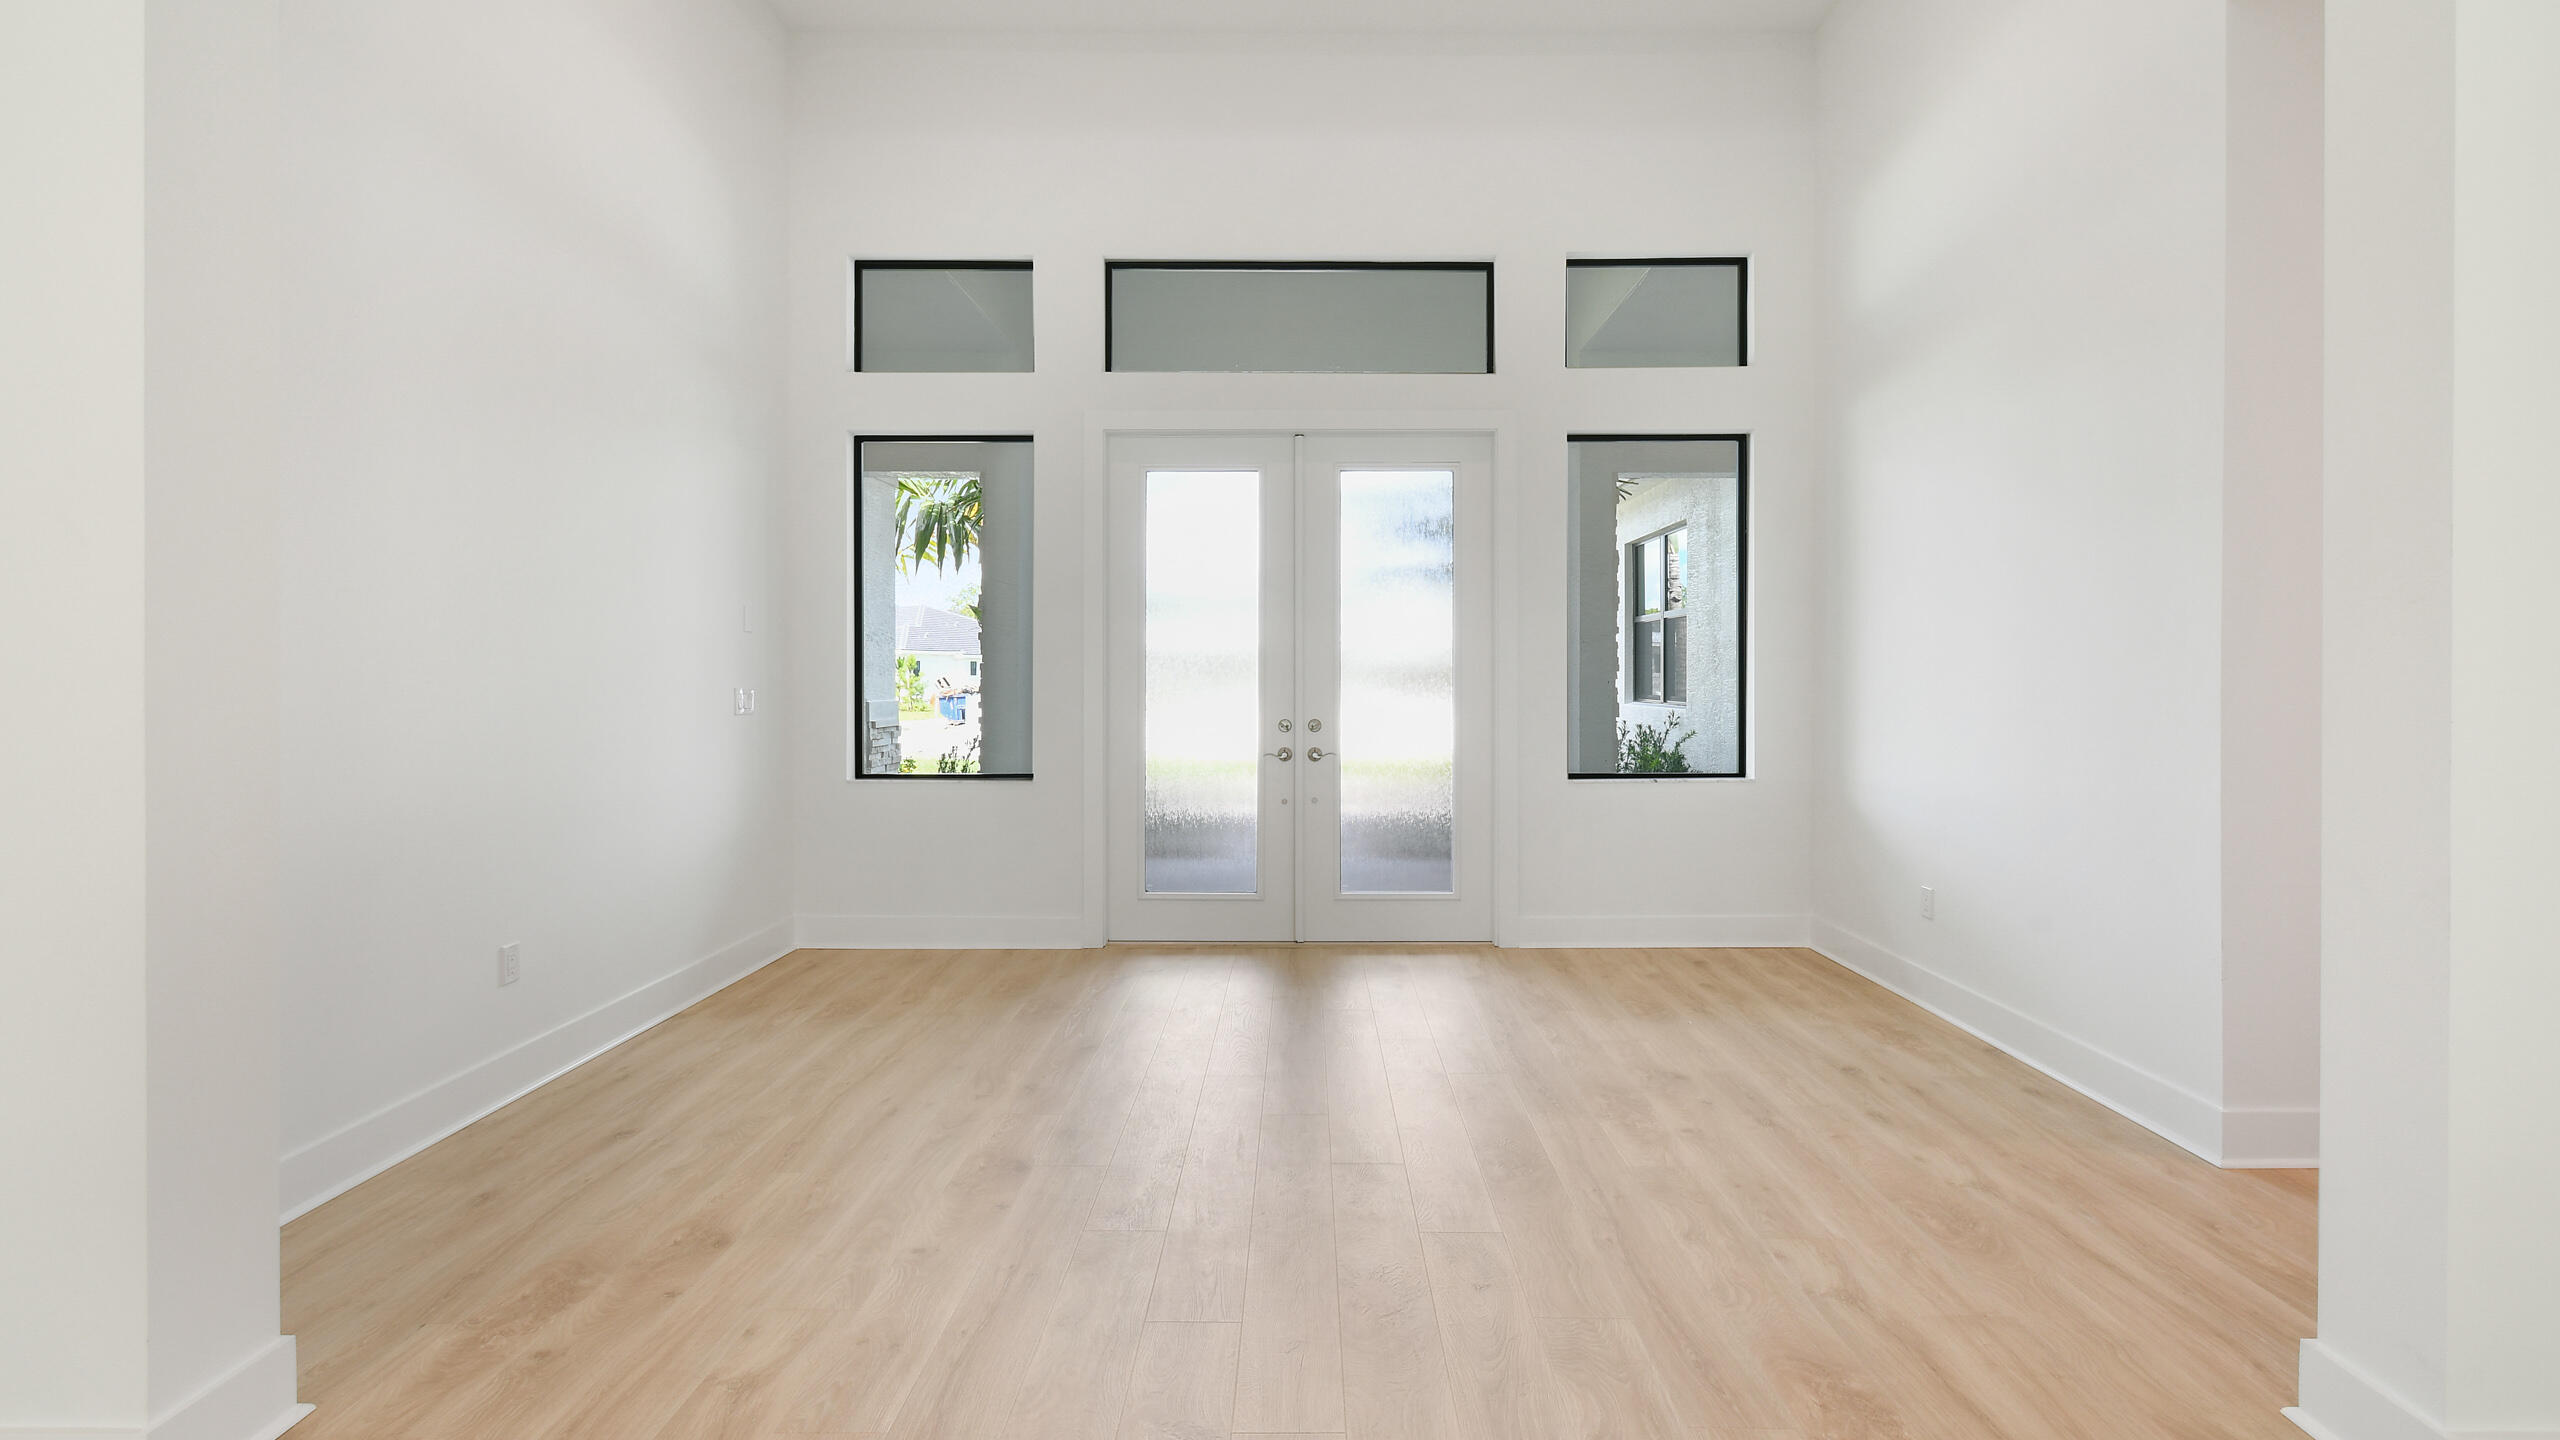
Empty entry foyer with light wood floors and double glass front doors.
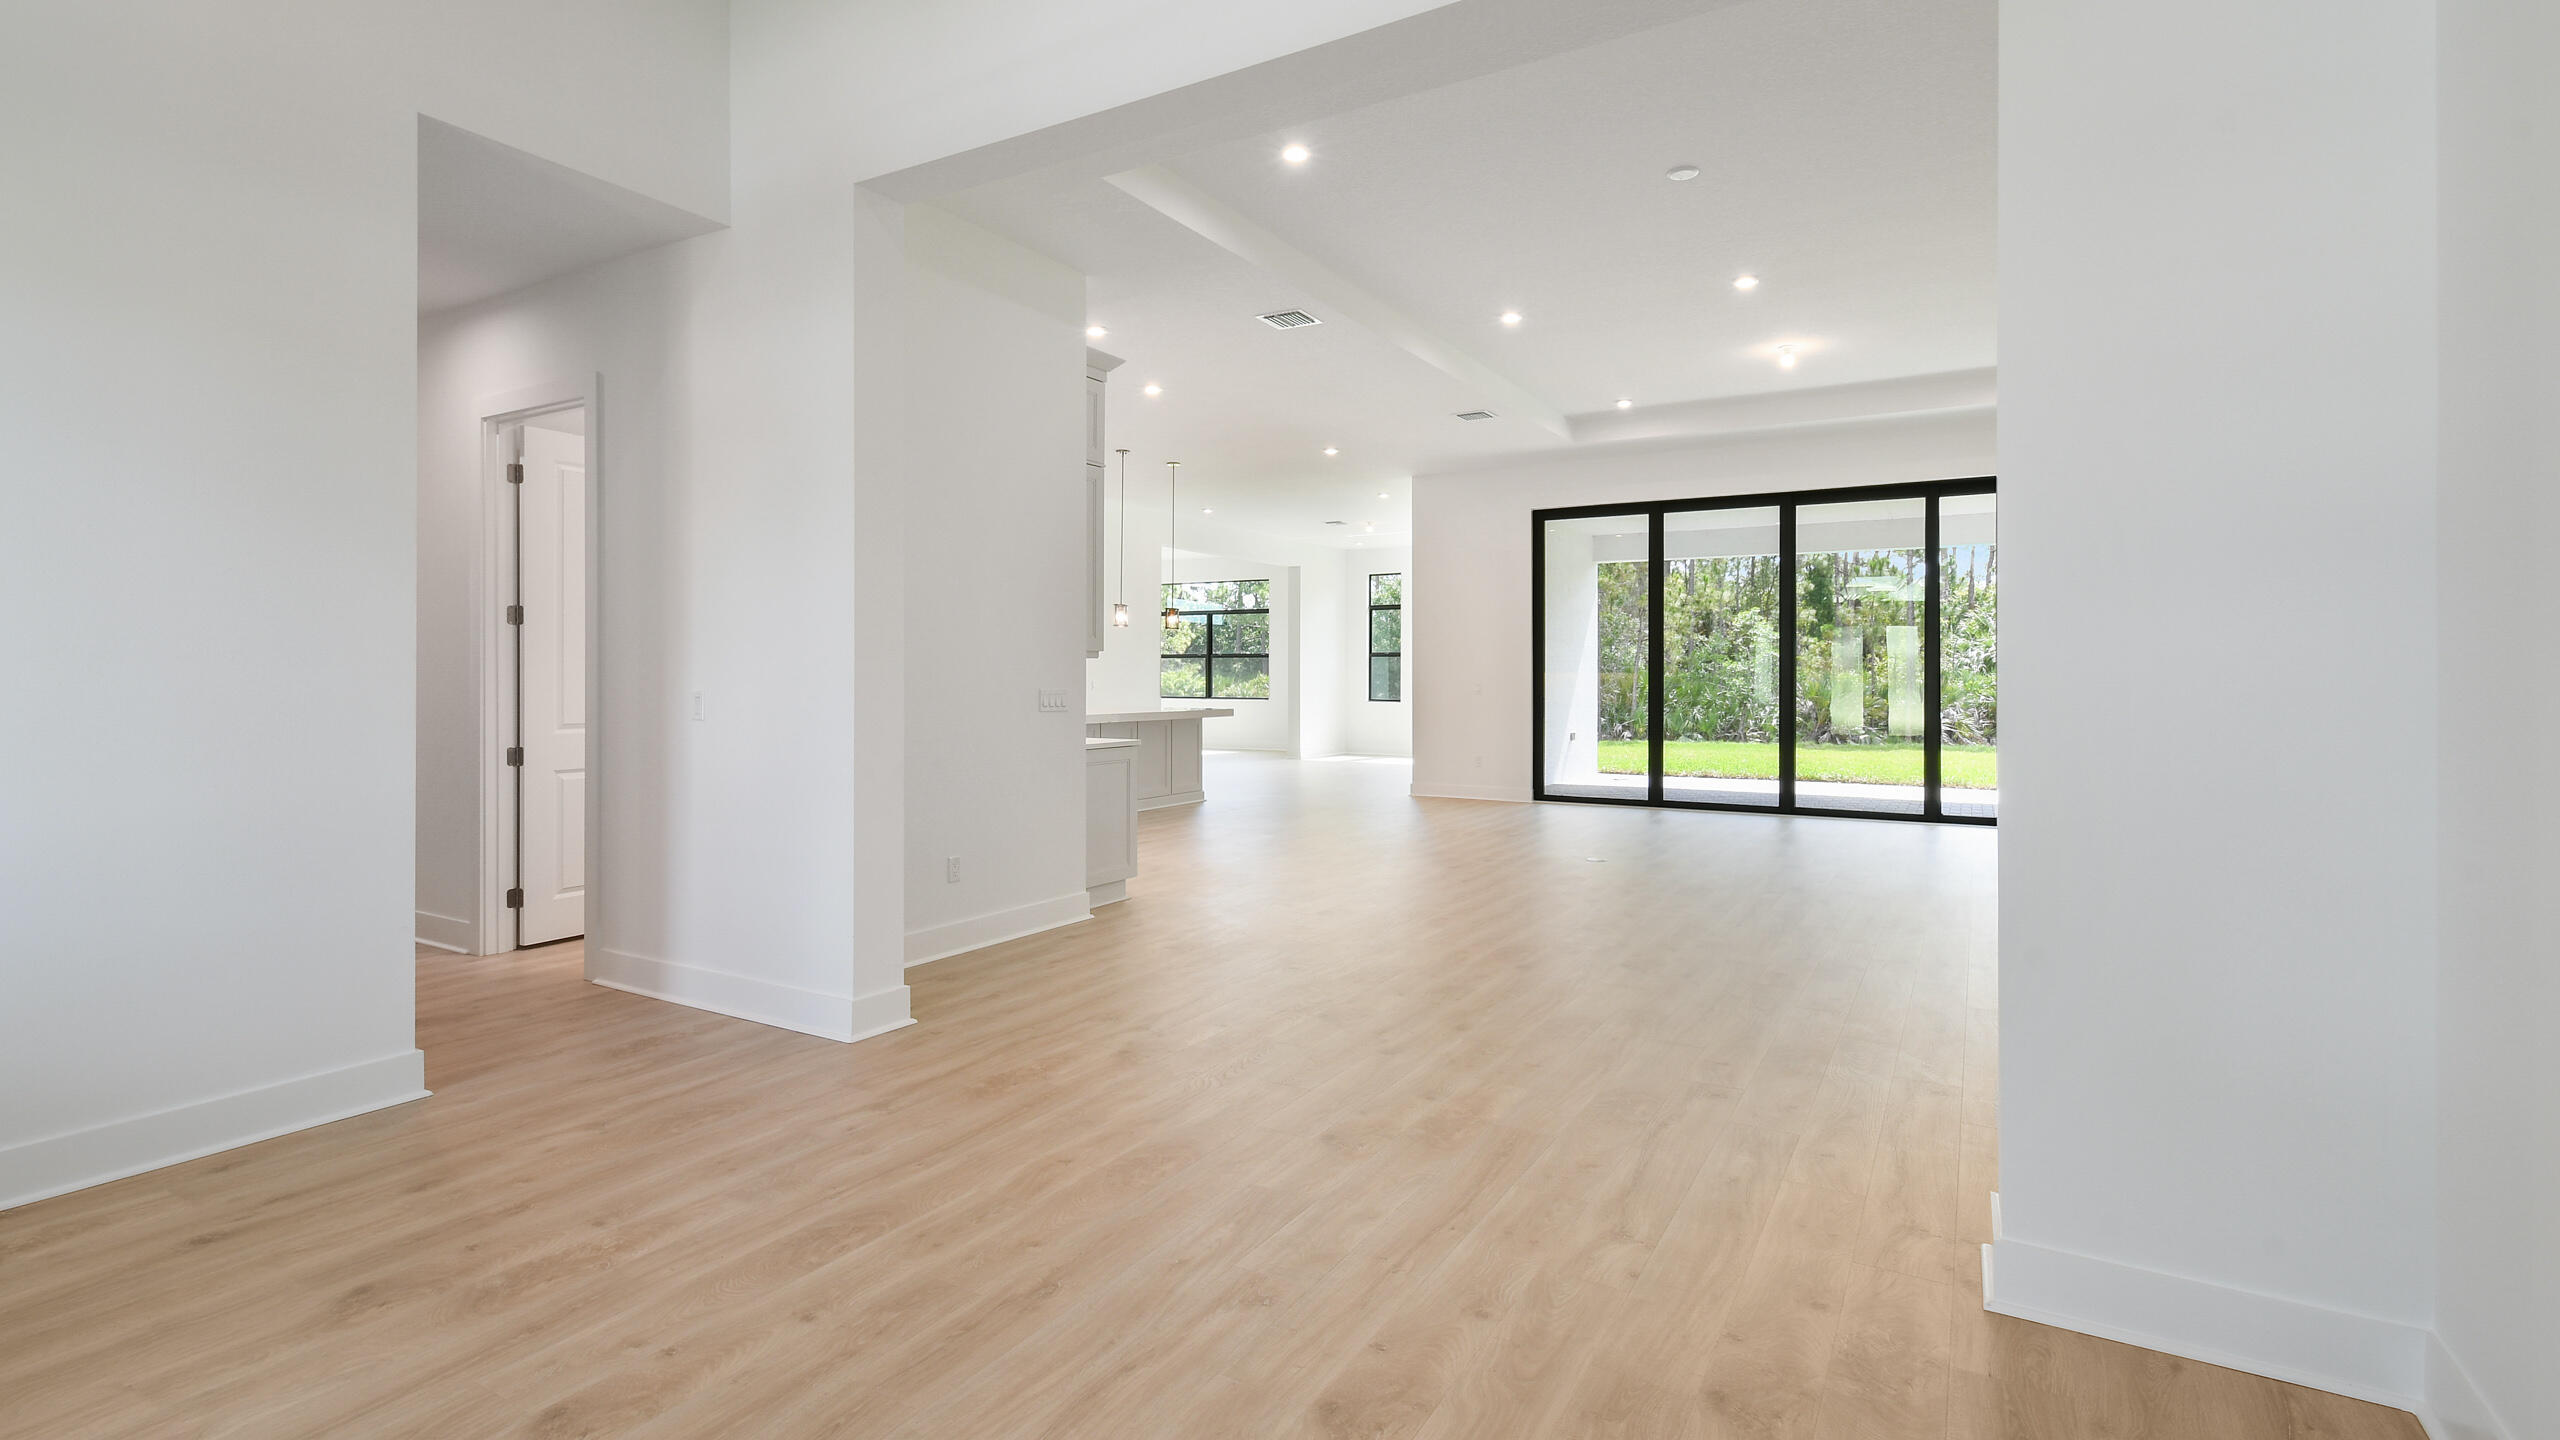
Empty open-plan living area with light wood floors and black-framed sliding doors to the yard.
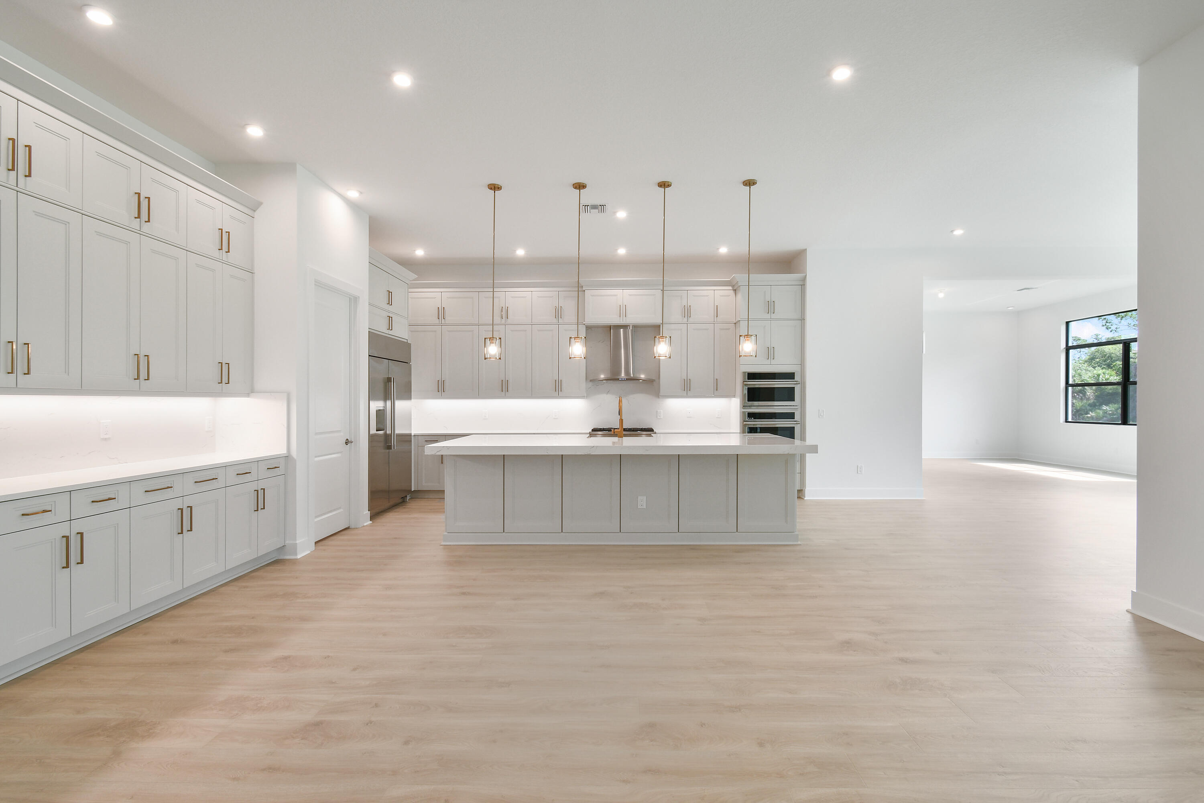
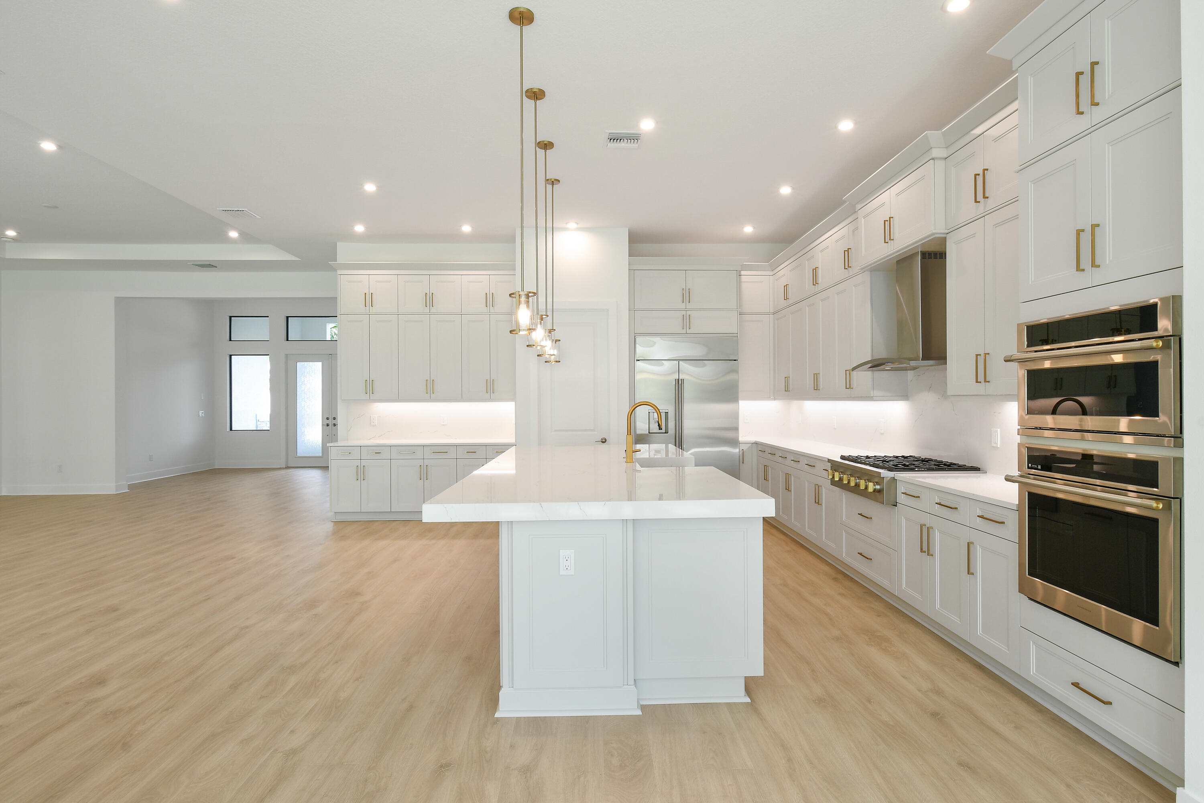
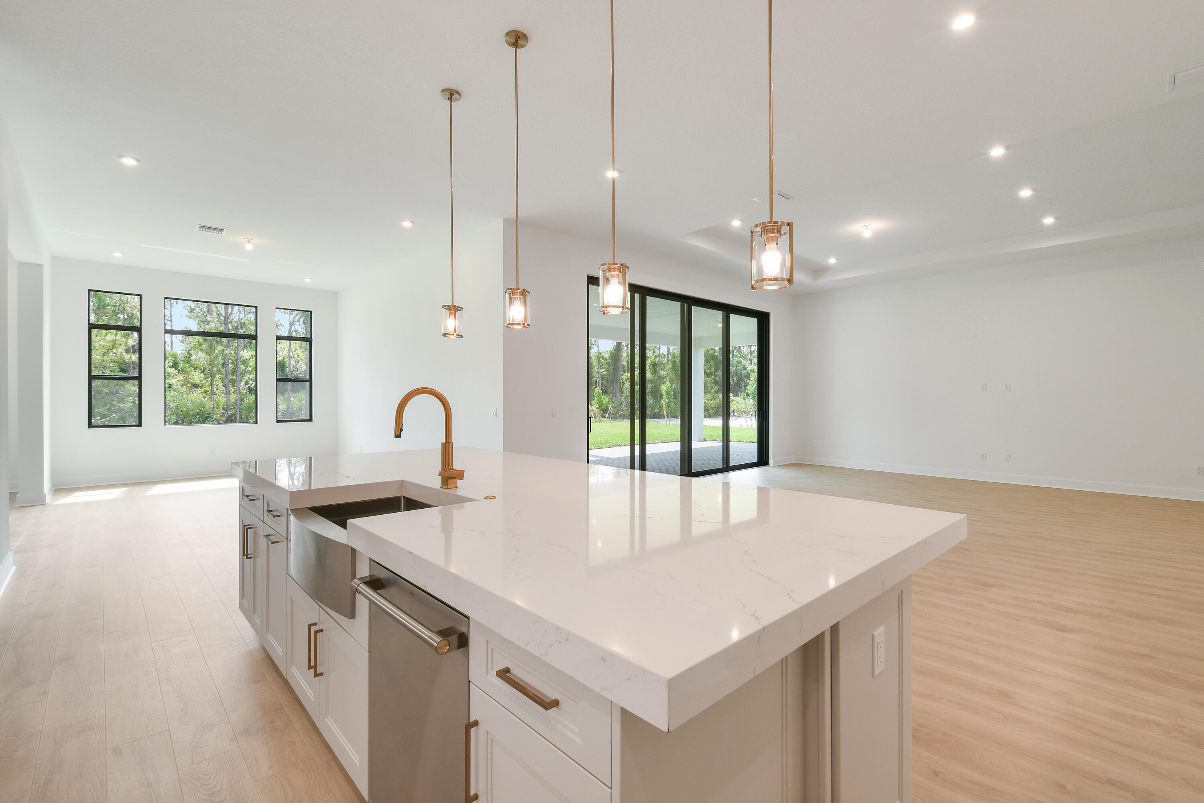
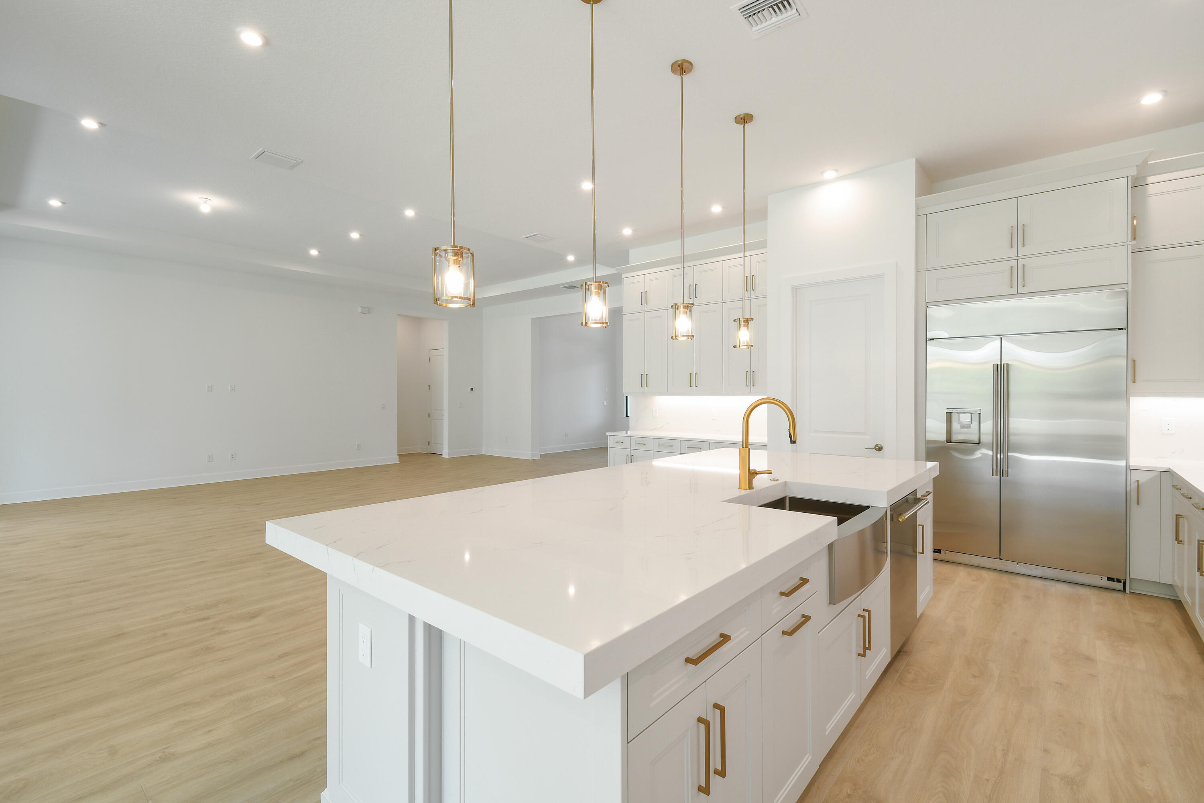
Vacant white kitchen with a large island, pendant lights, stainless appliances, and light wood floors.
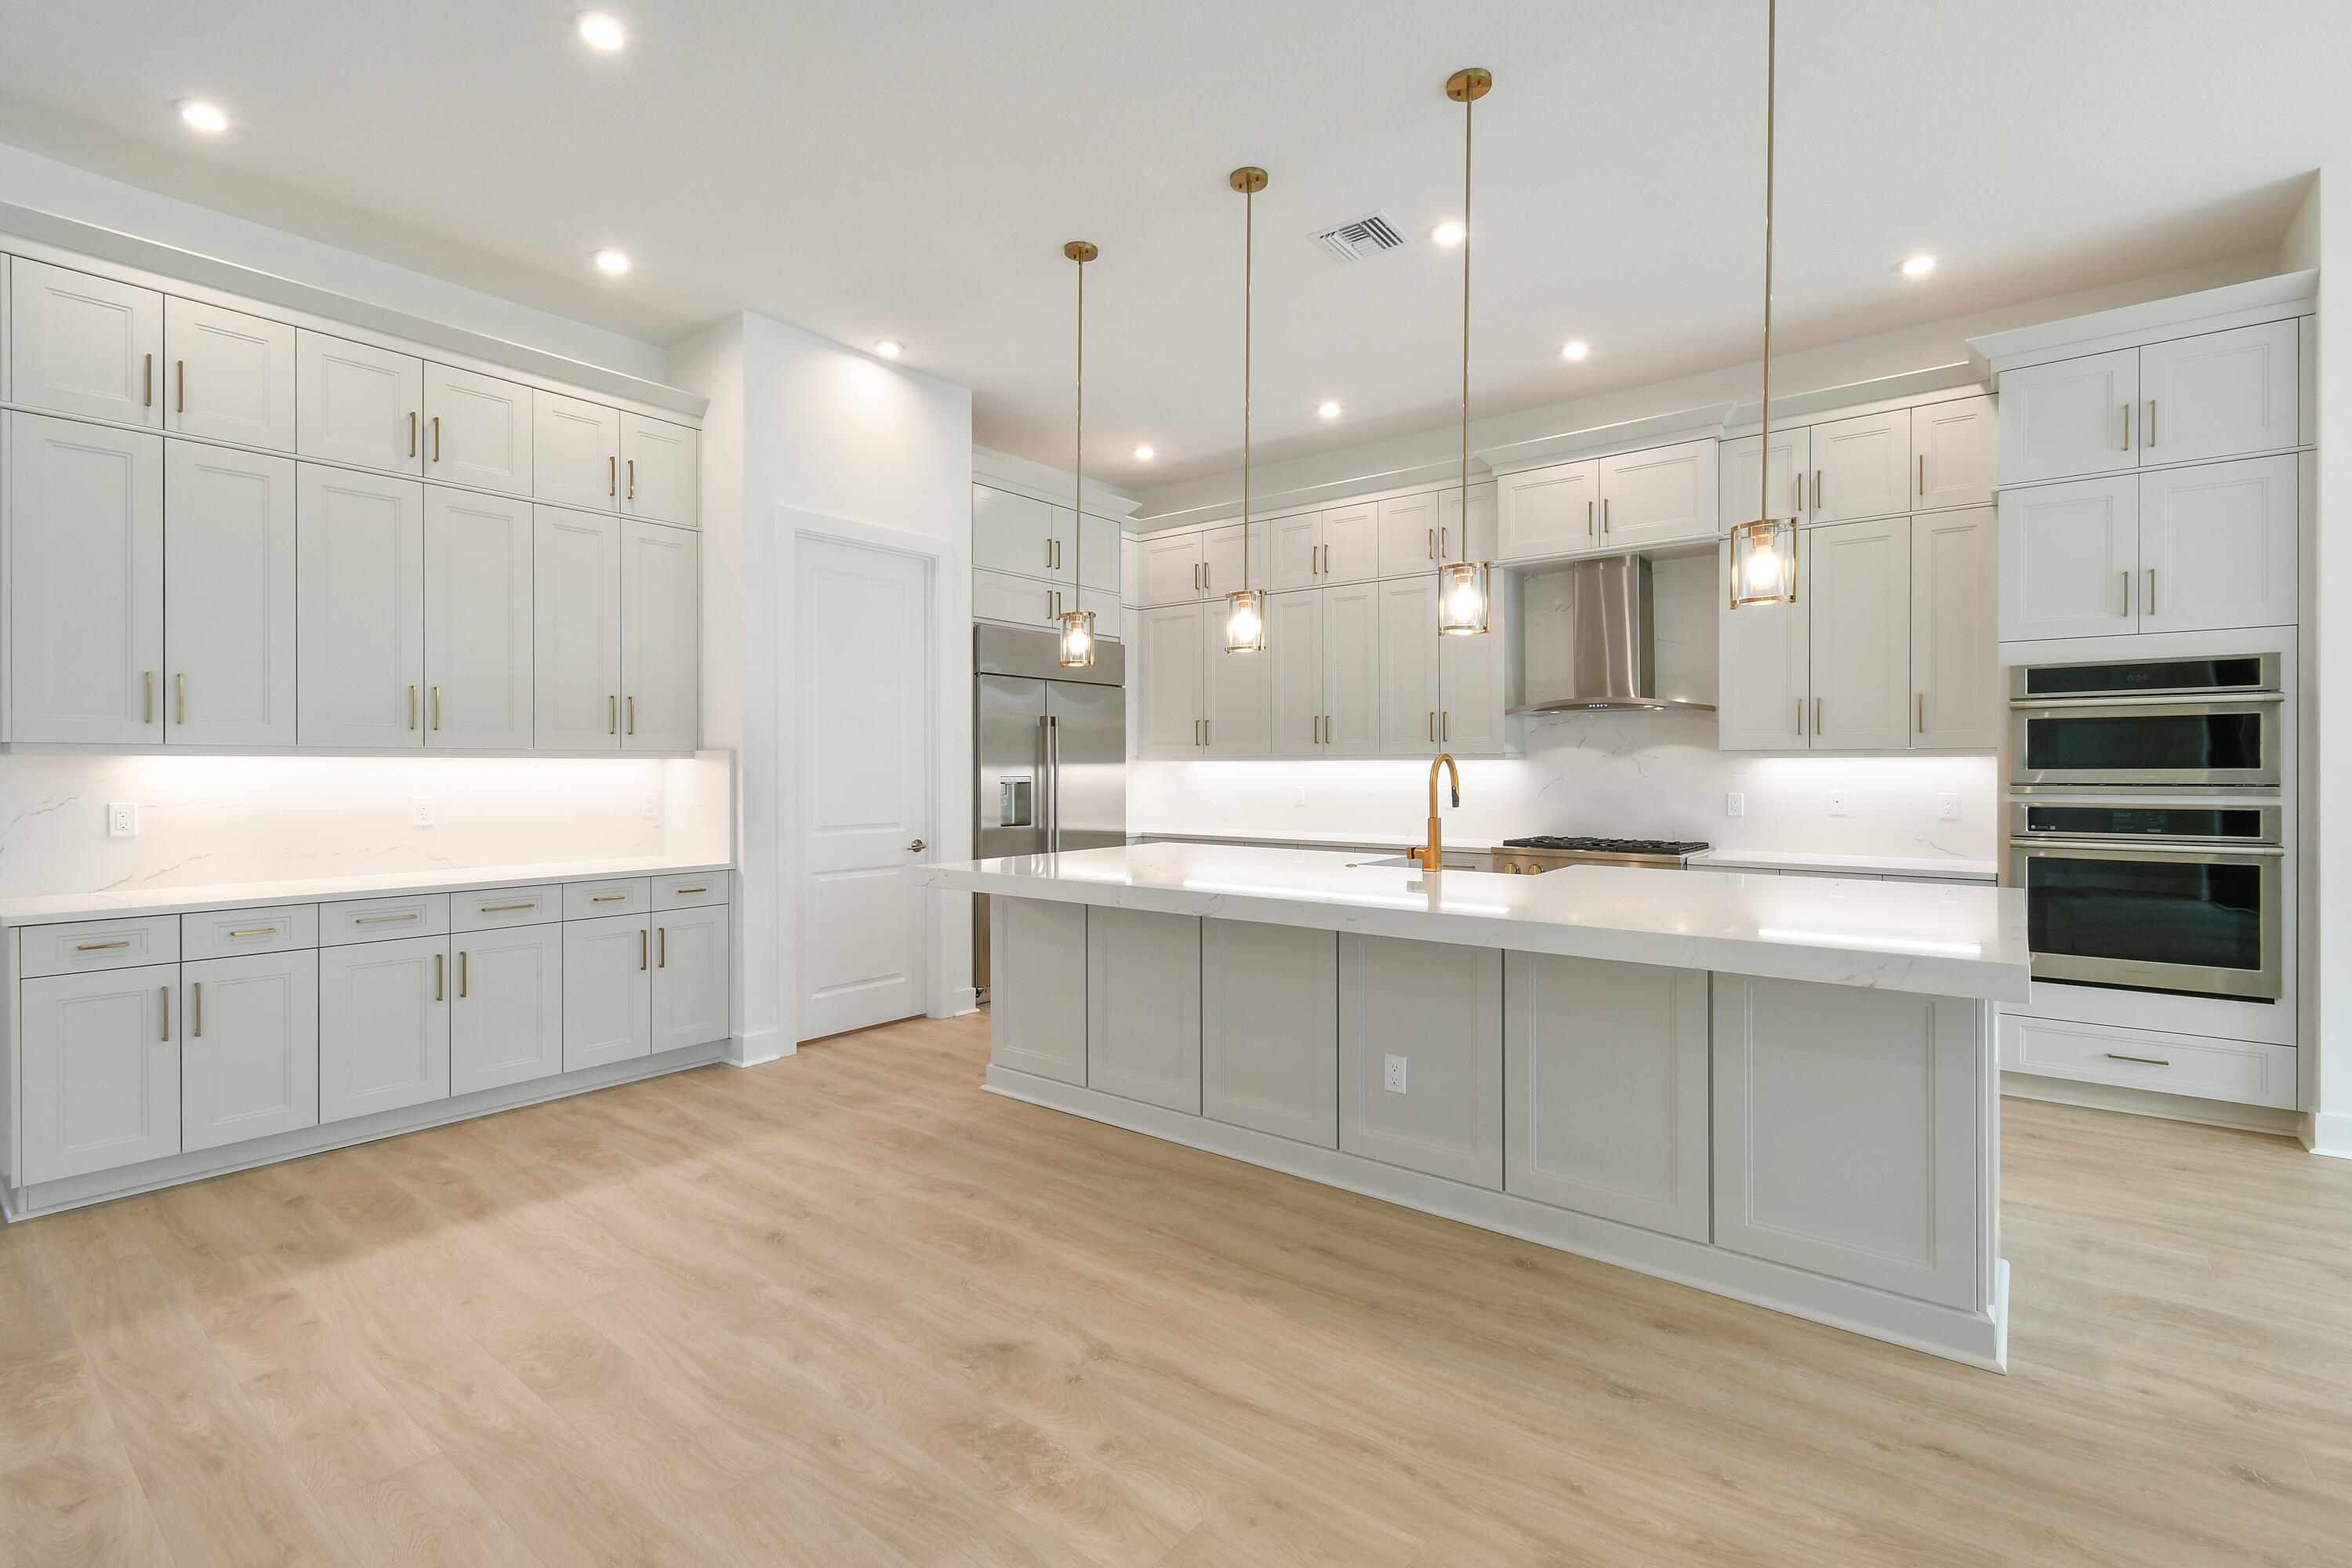
Bright kitchen with white cabinetry, a large island, brass faucet, and stainless steel appliances.
Modern white kitchen with a quartz island, gold faucet and hardware, and stainless steel appliances.
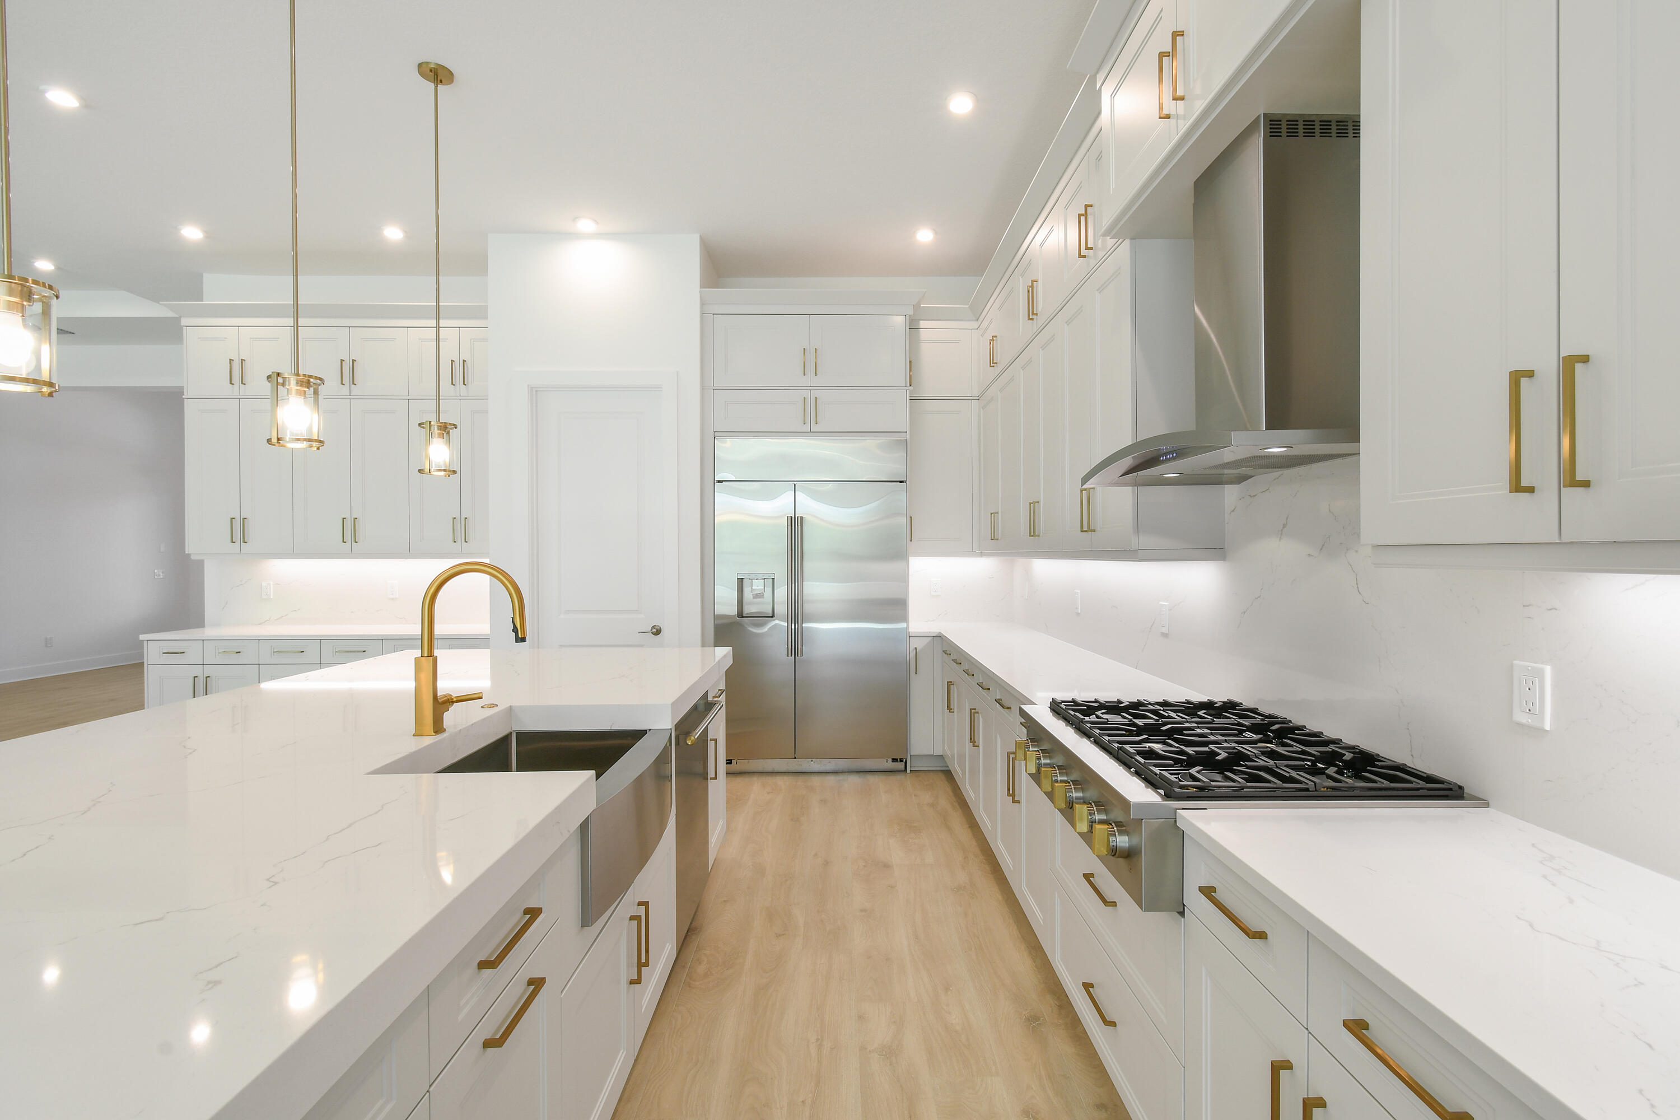
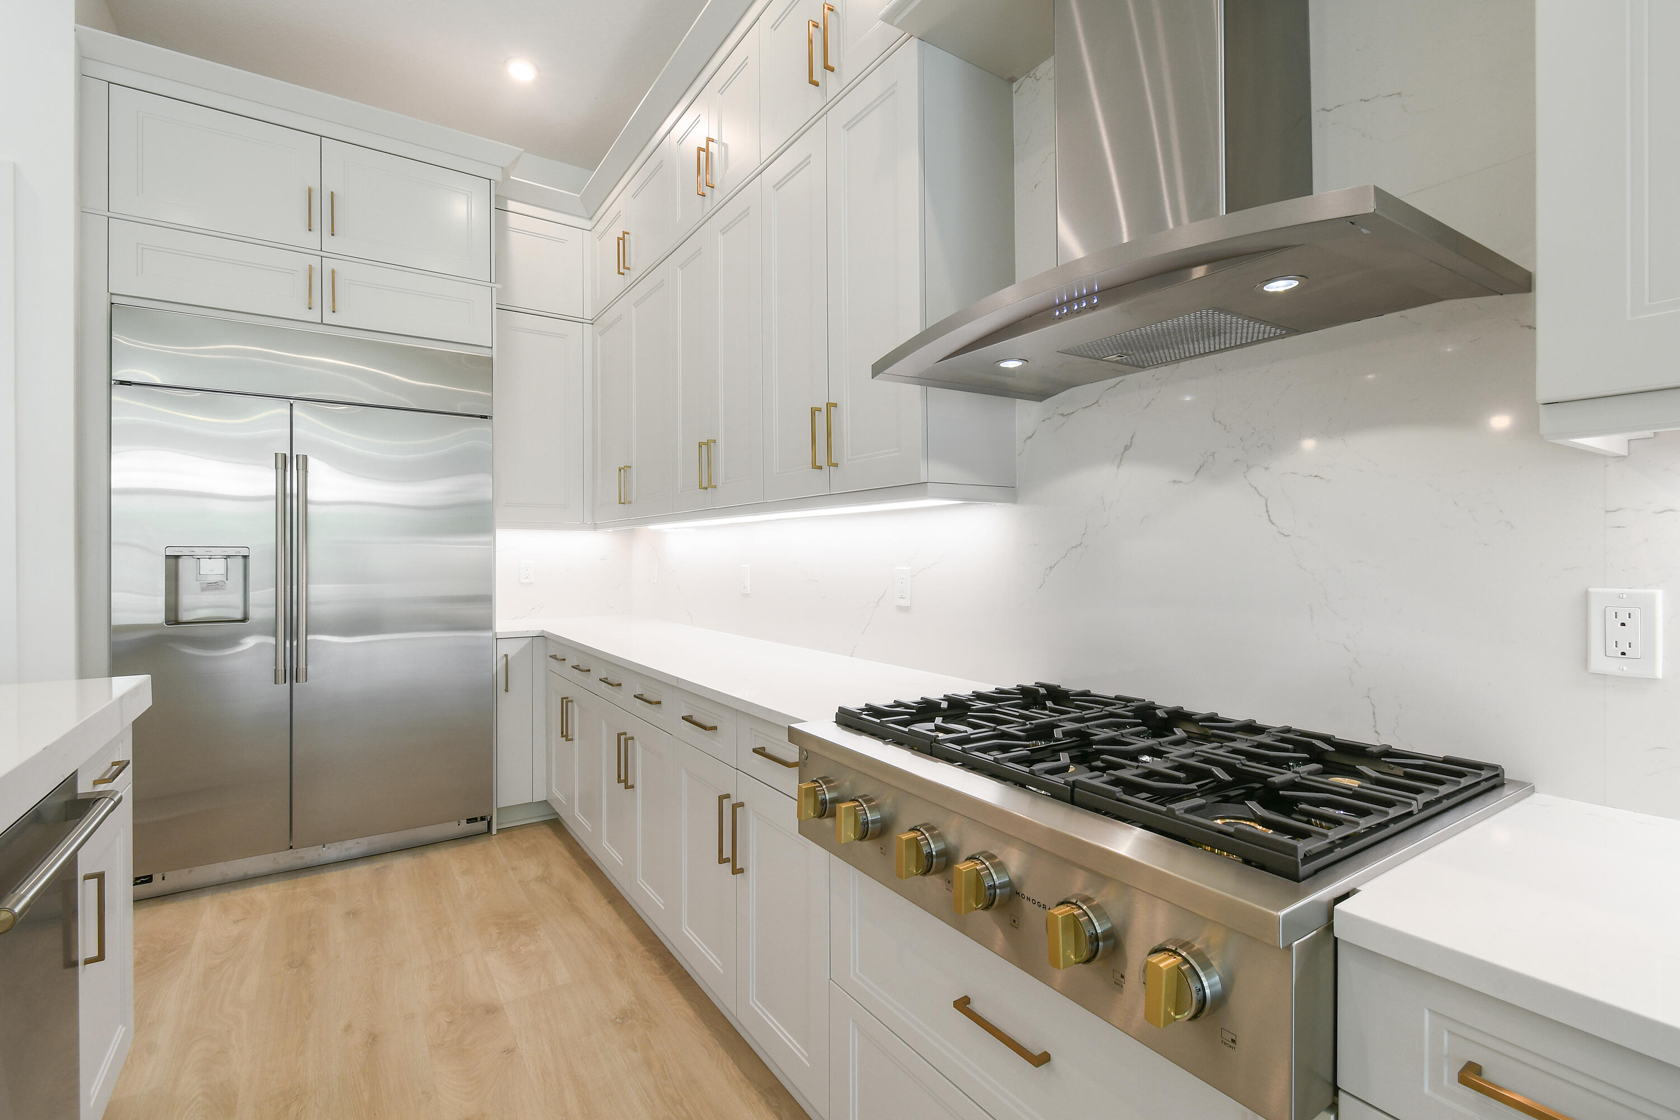
Kitchen with white cabinetry, gold hardware, stainless refrigerator, and a large gas range beneath a hood.
Bright white kitchen with a large island, brass accents, stainless steel appliances, and light wood floors.
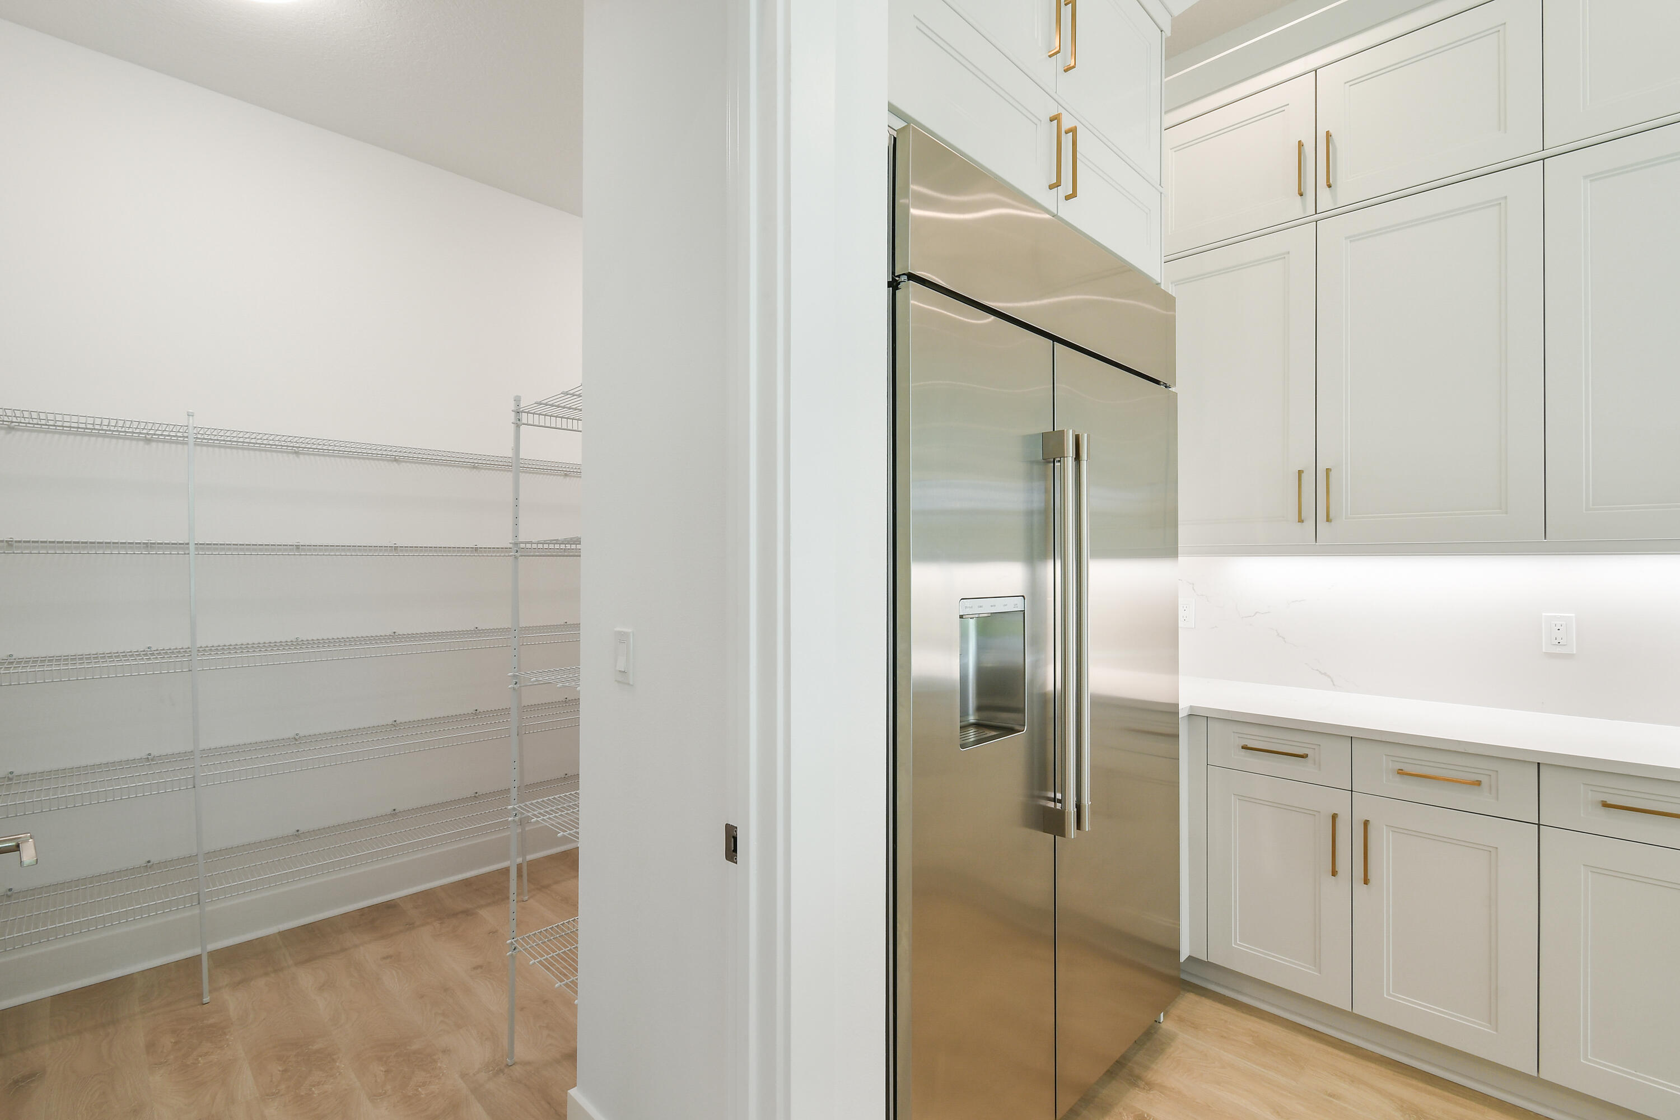
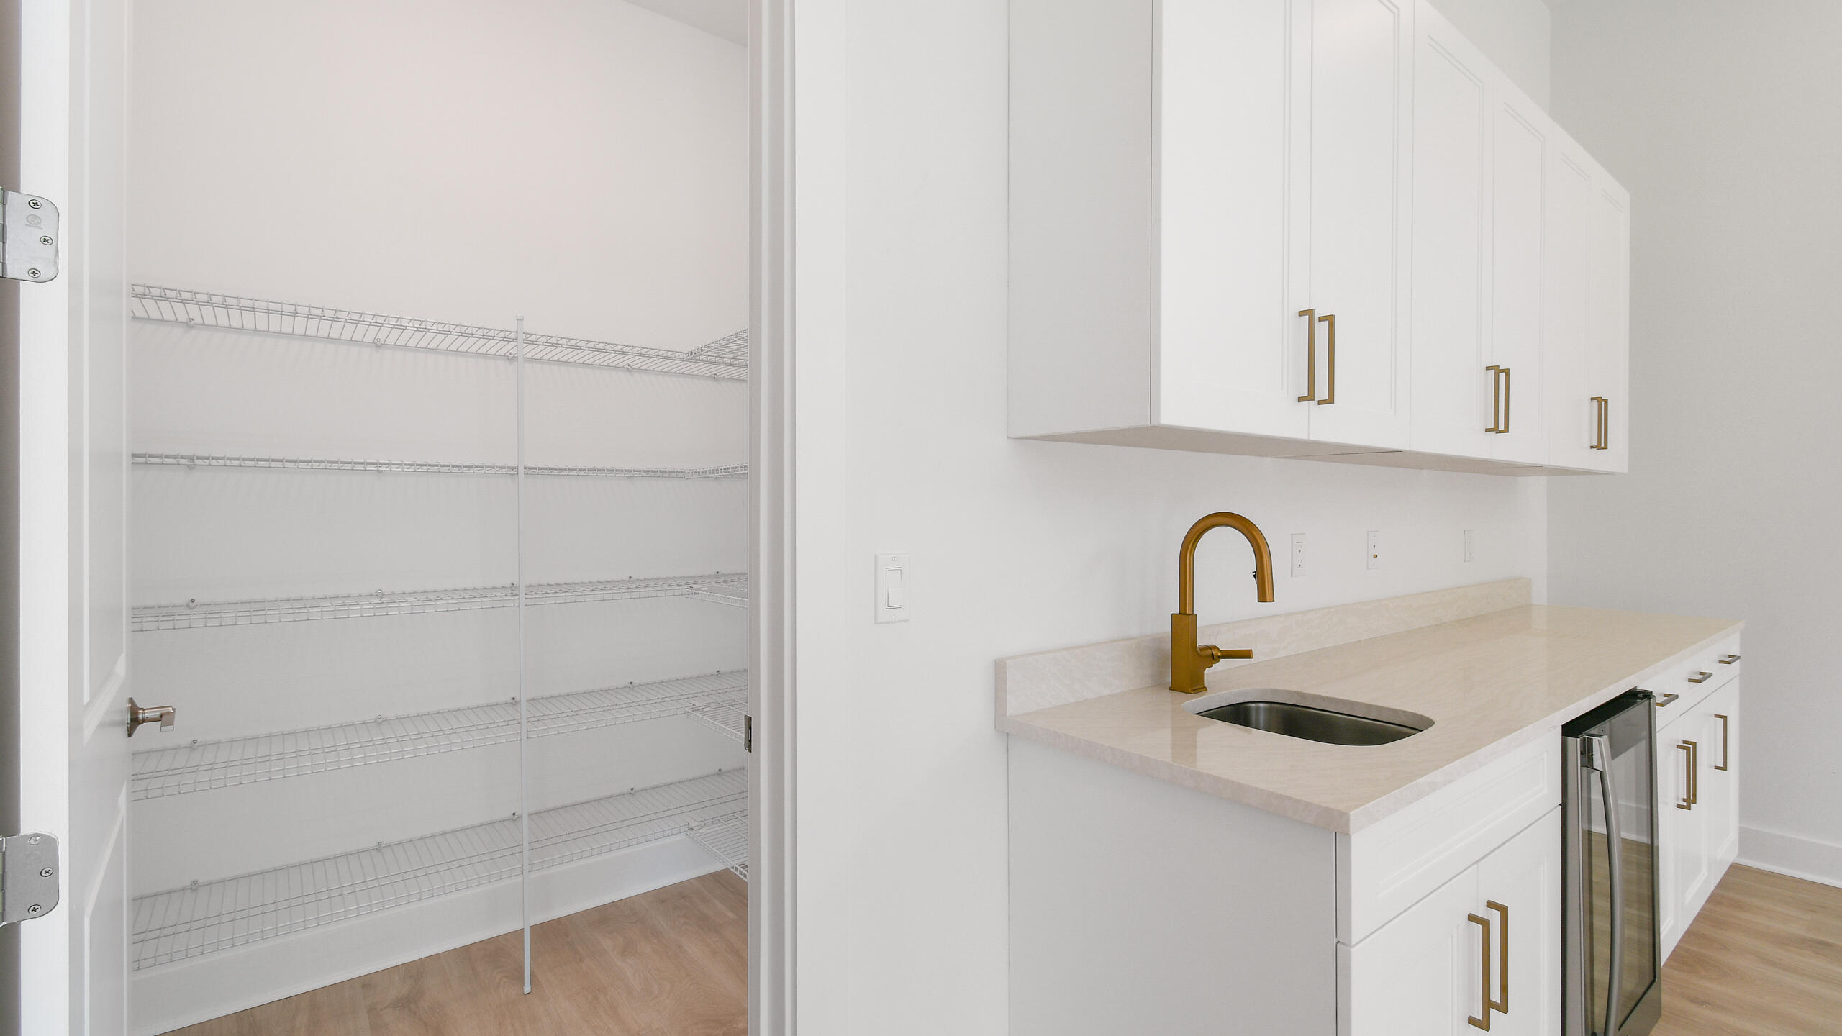
Walk-in pantry with wire shelving beside a kitchen with a stainless steel refrigerator and white cabinetry.
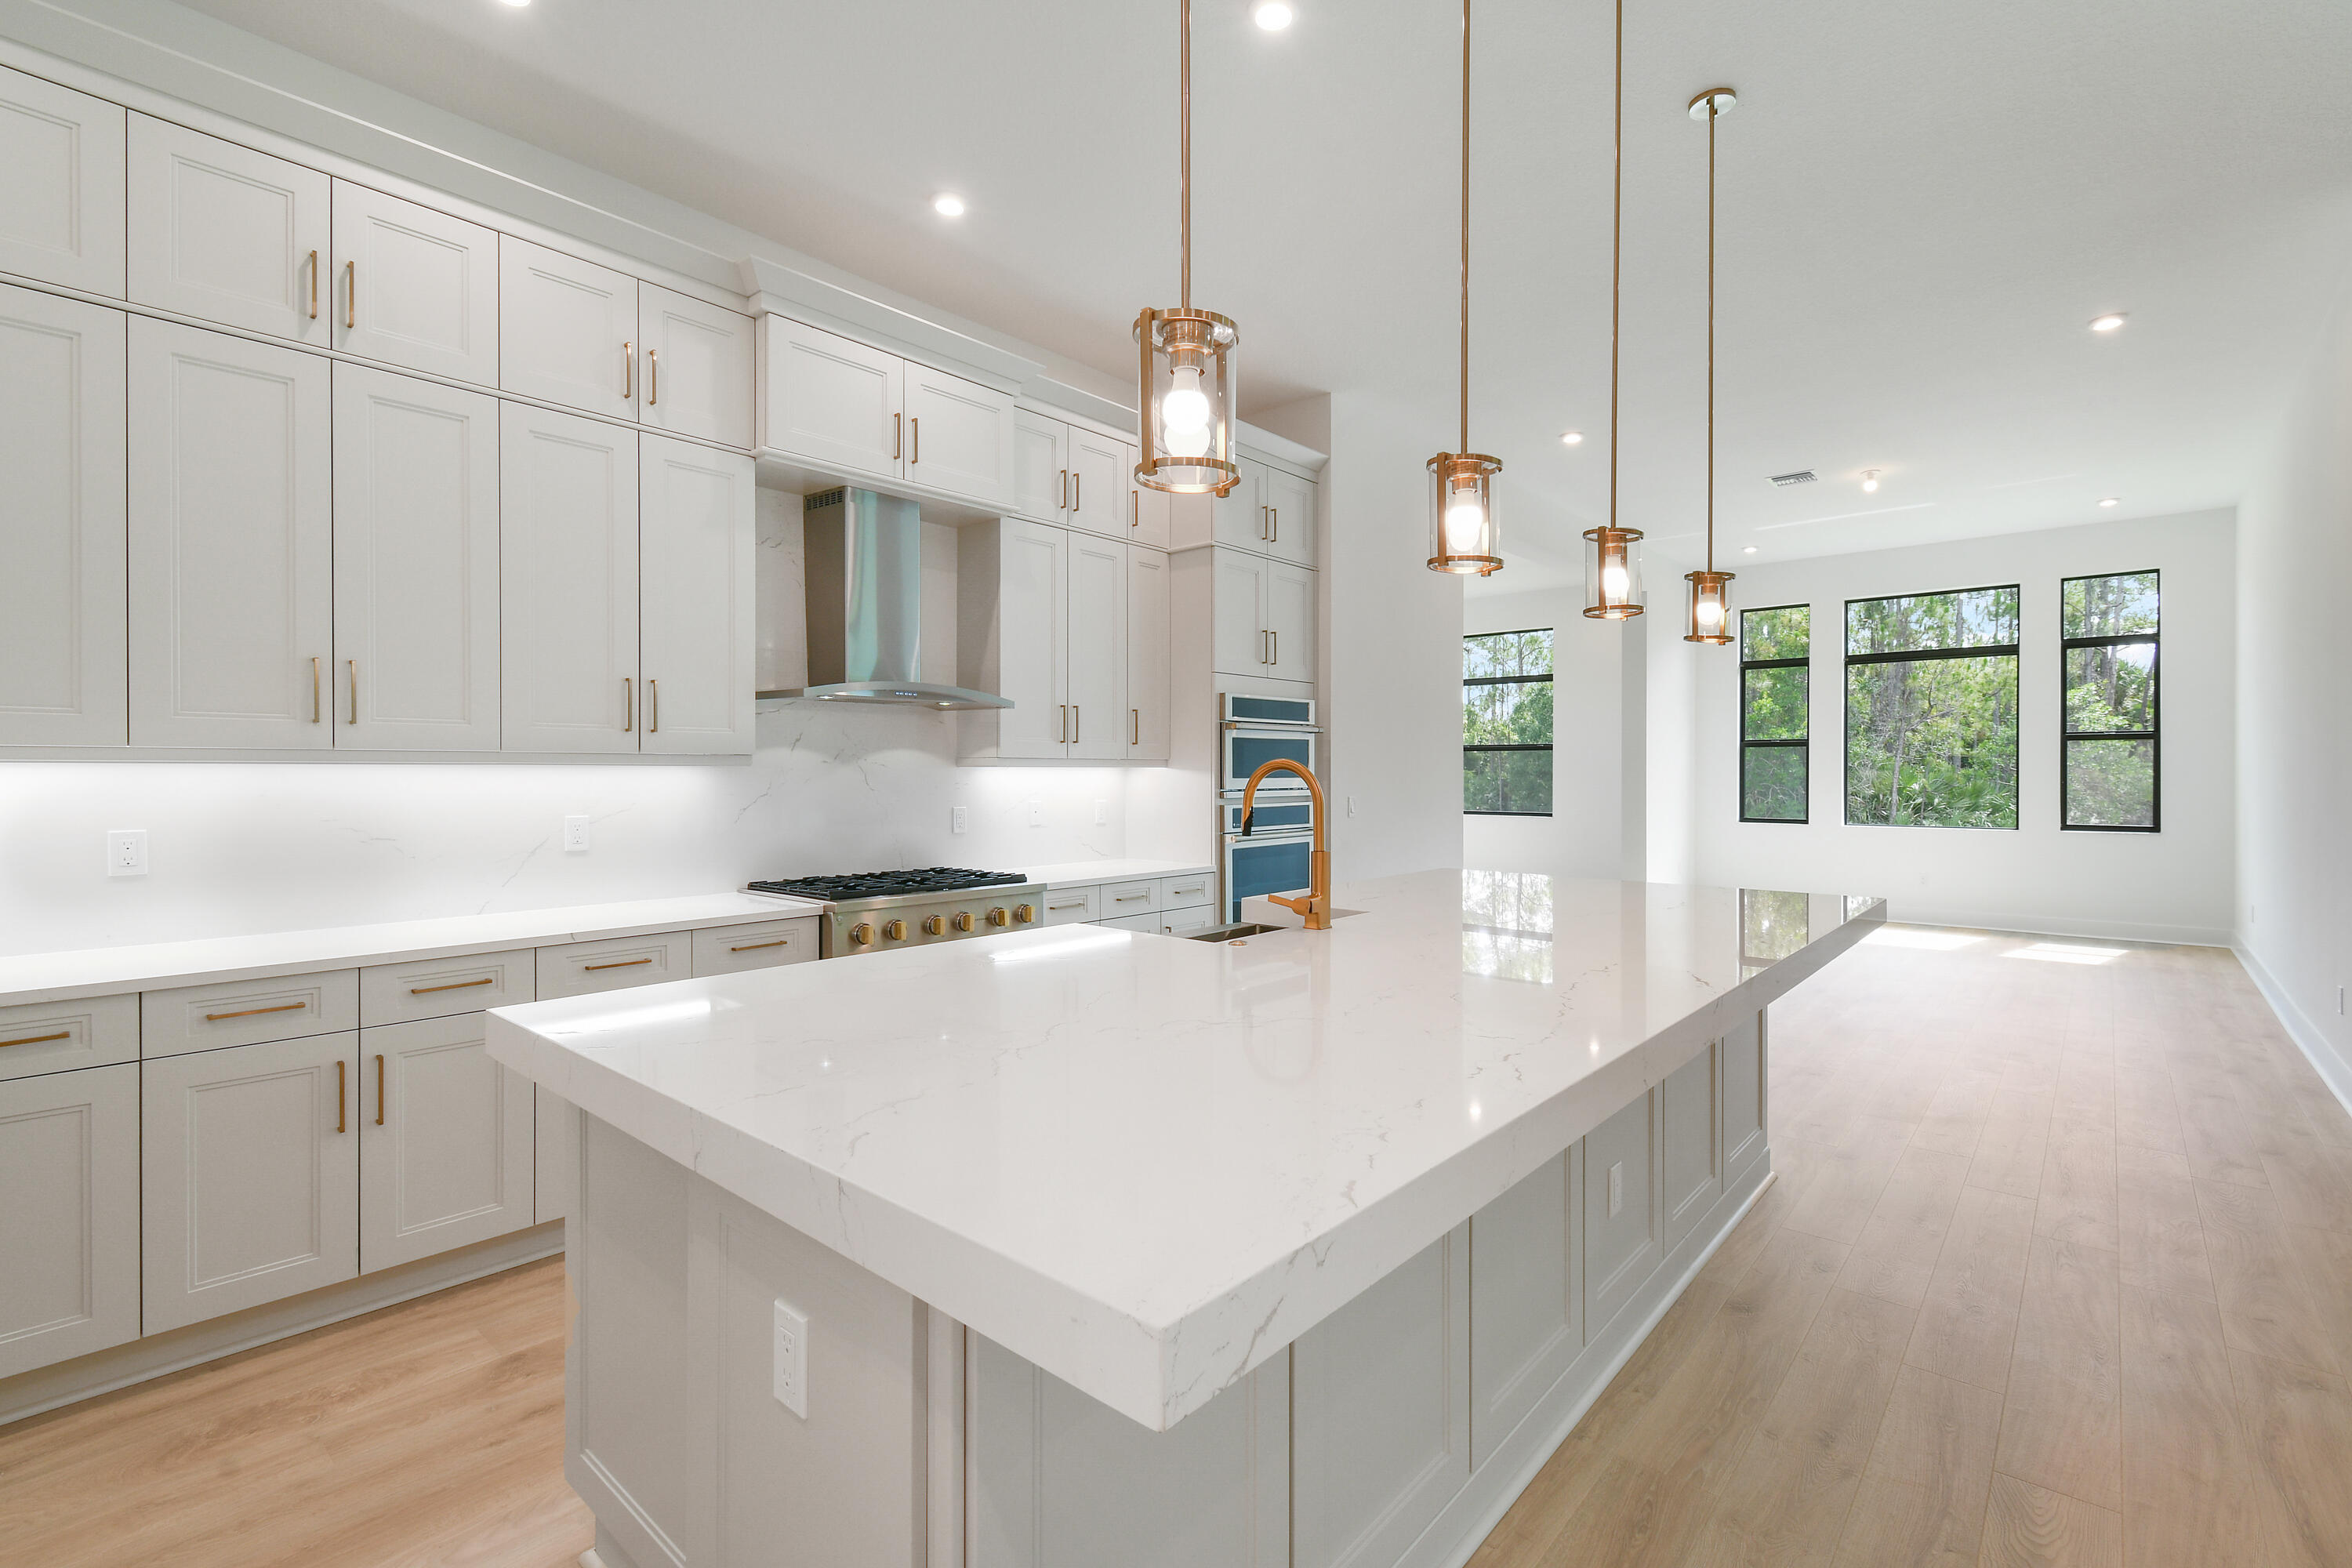
Modern kitchen with a large veined stone island, white cabinetry, brass fixtures, and tall windows.
Open-plan kitchen with a large quartz island, copper fixtures, and sliding glass doors to a patio.
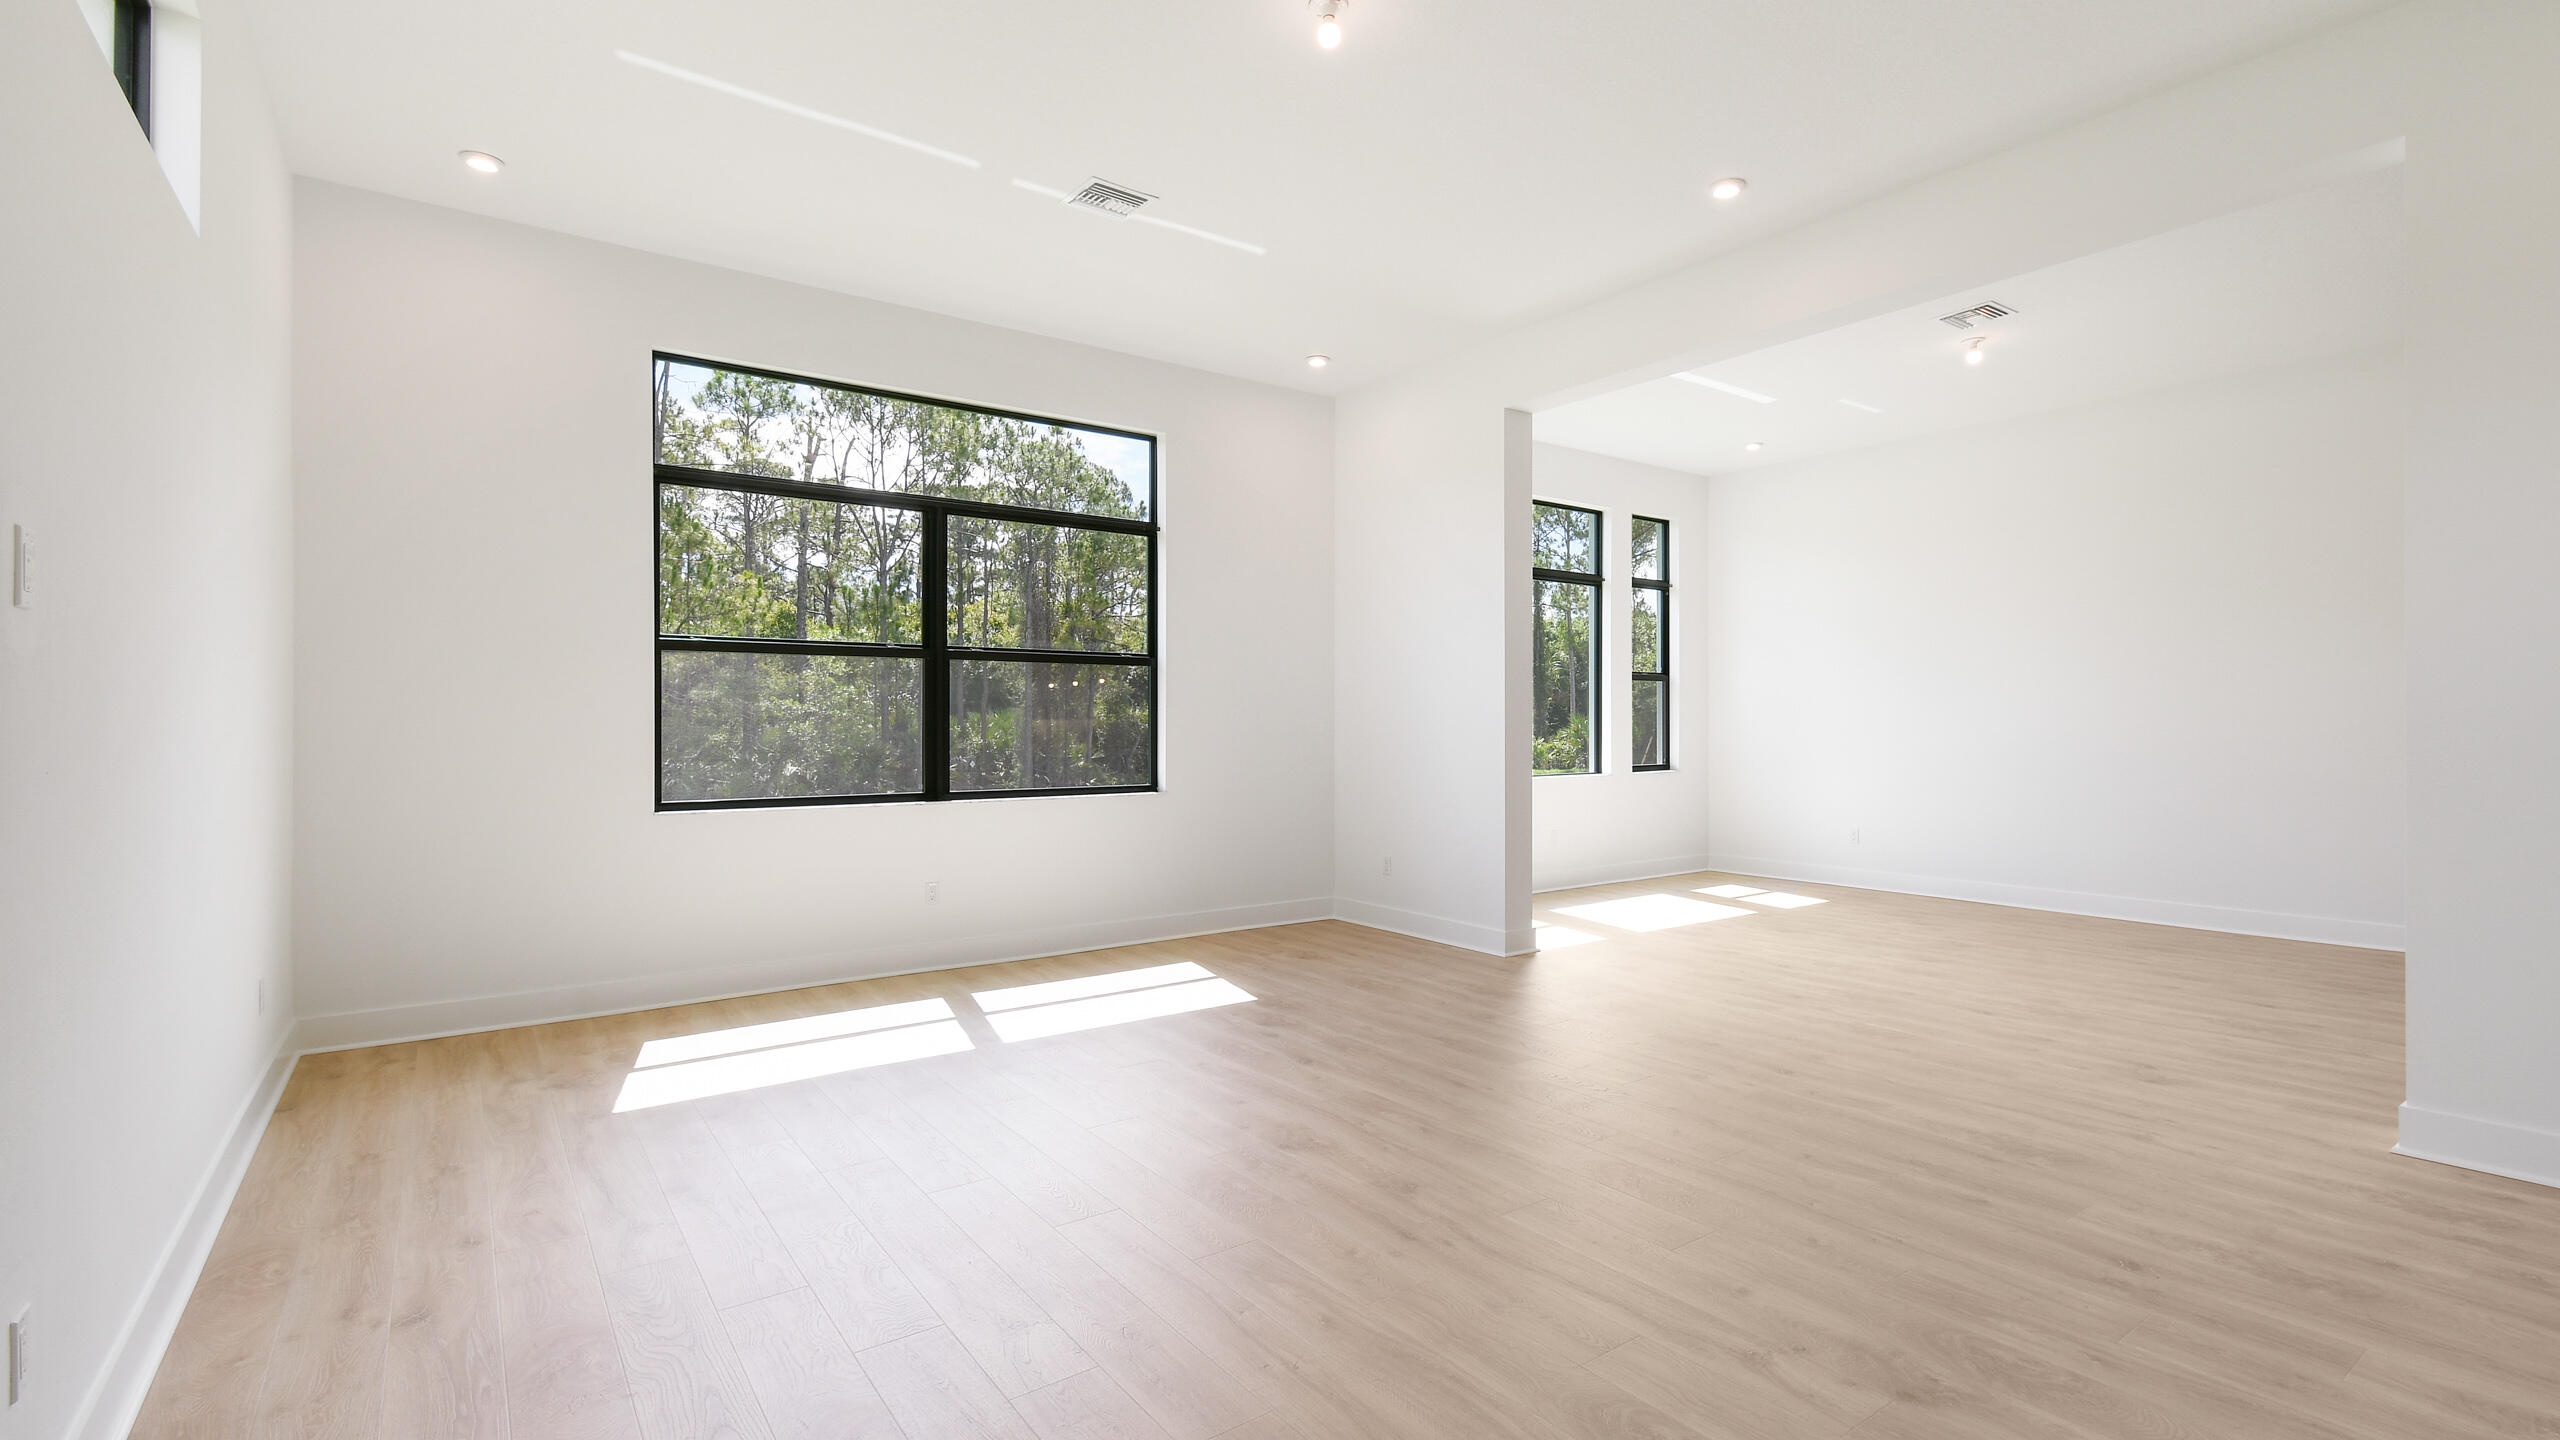
Vacant living area with pale wood-look floors and large windows overlooking trees.
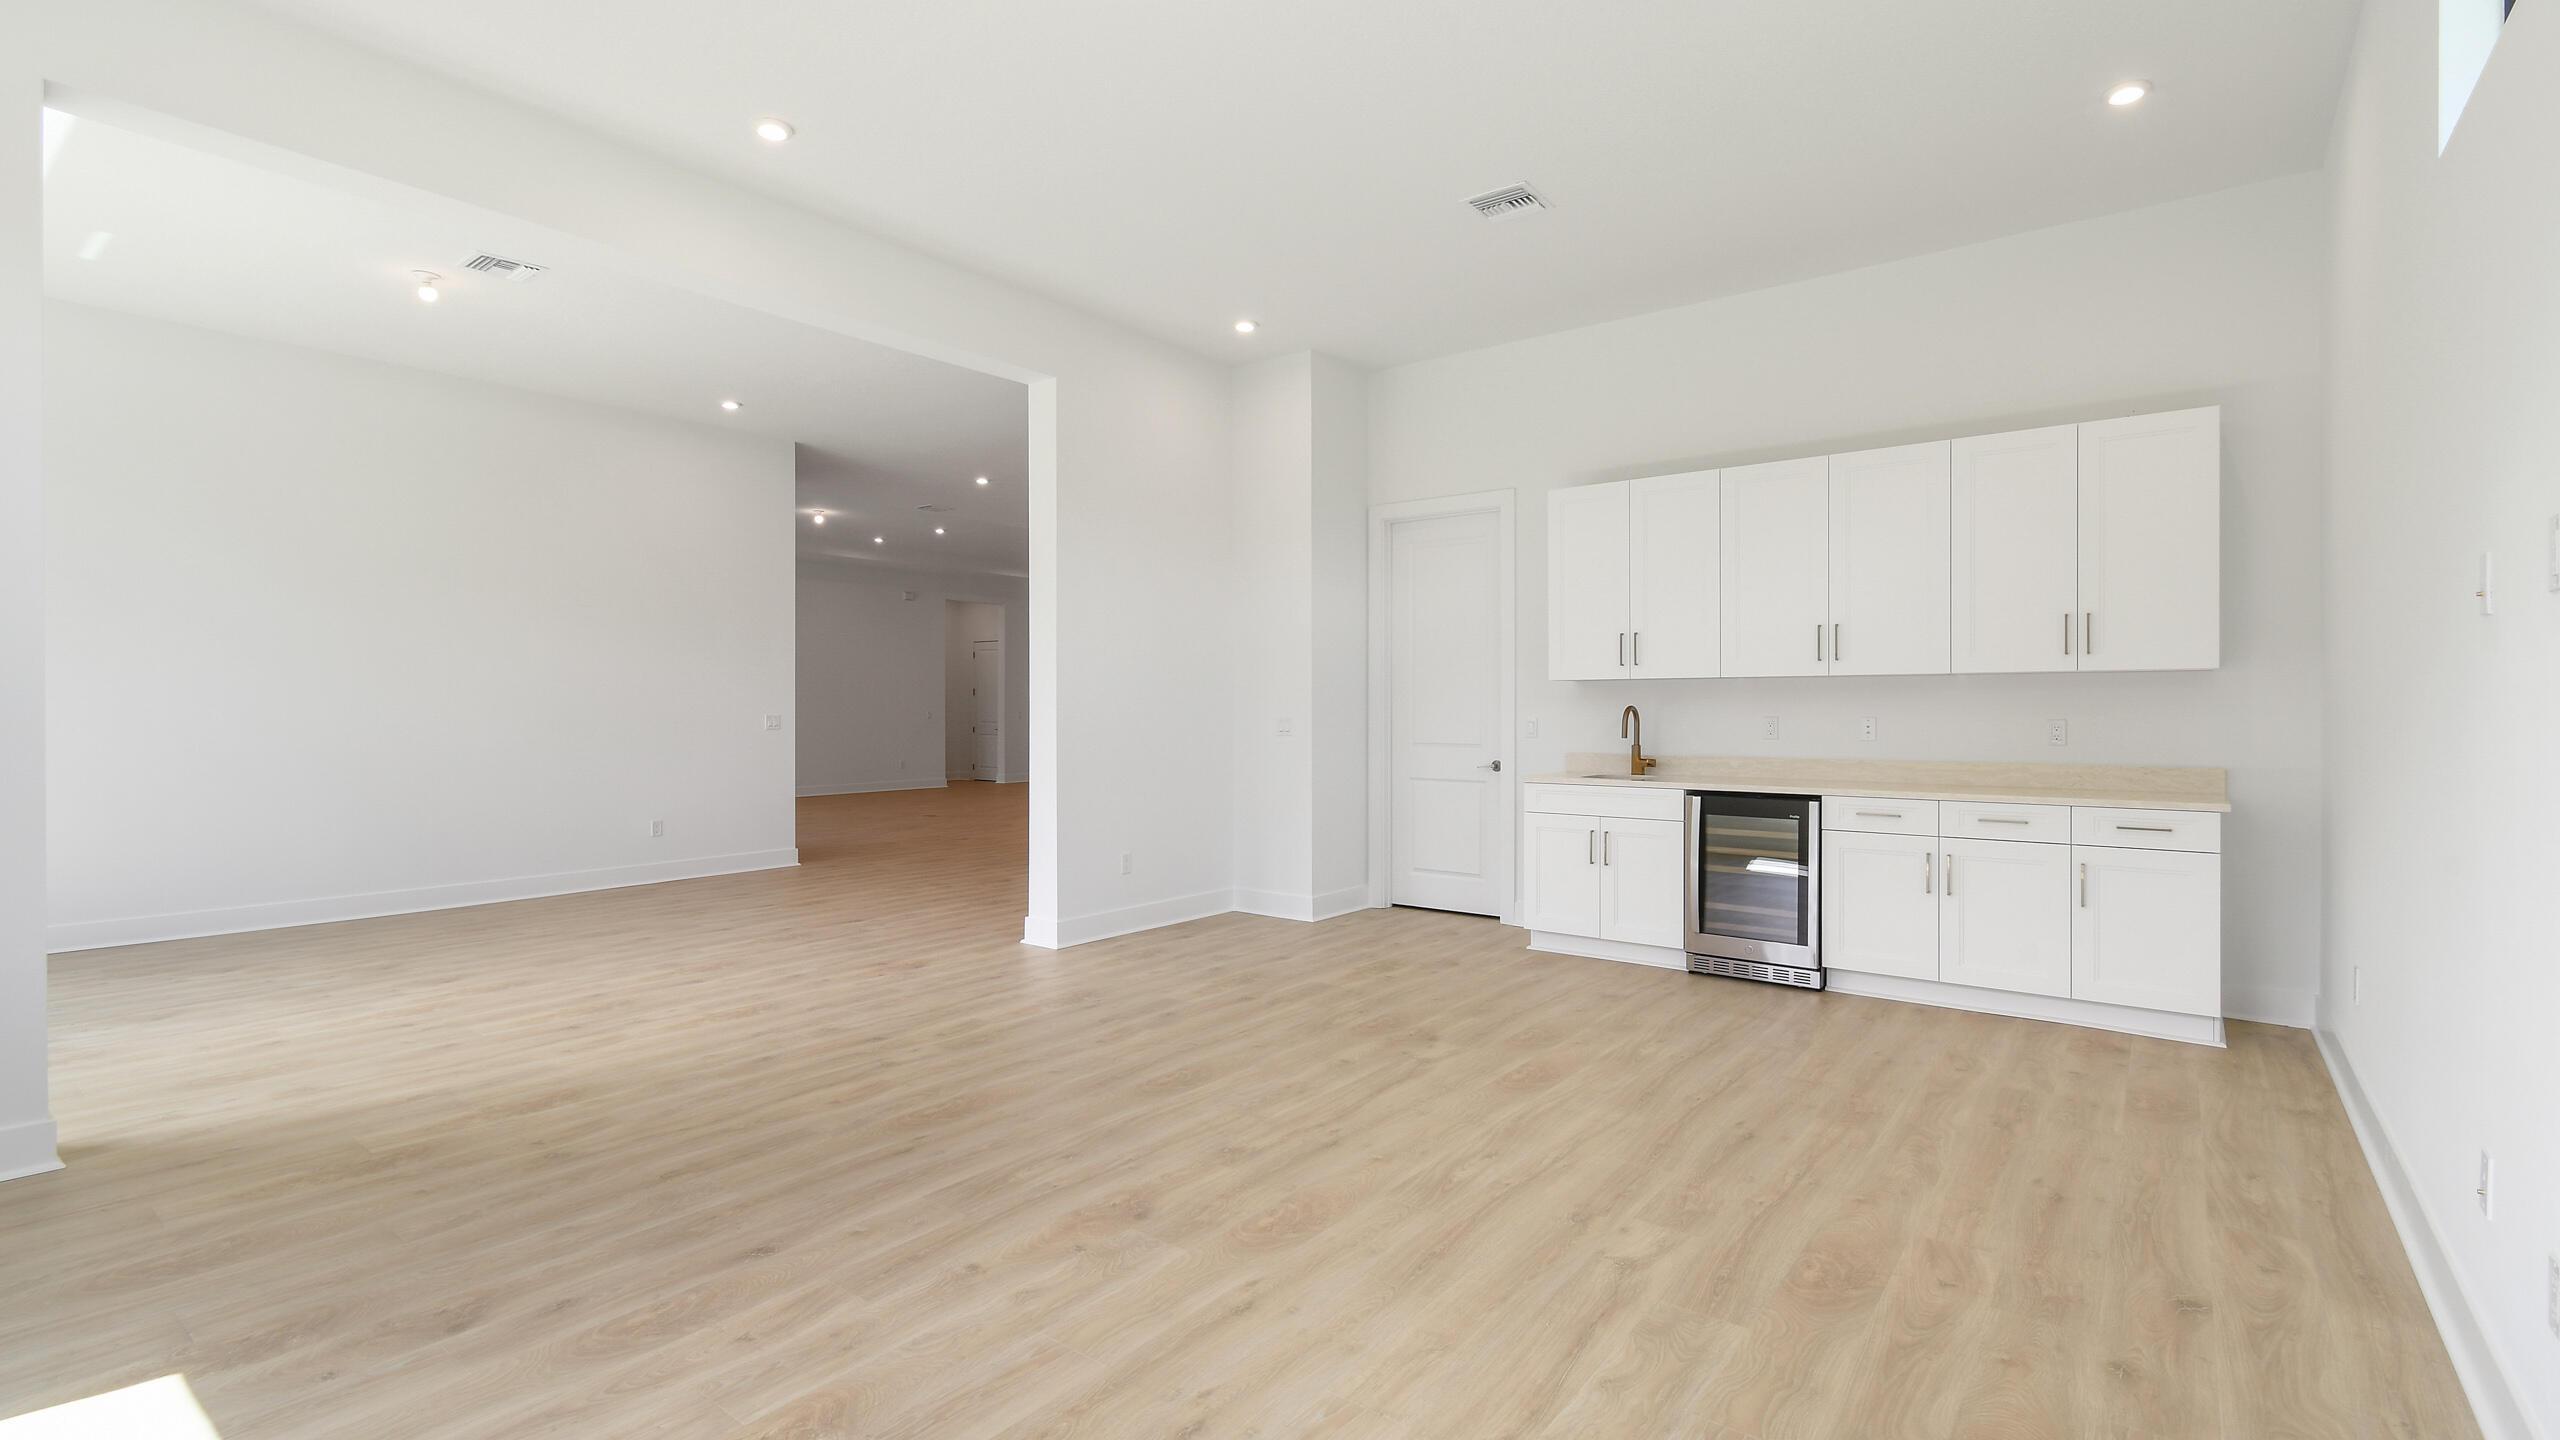
Open-plan room with light wood floors and a white built-in wet bar with sink and beverage refrigerator.
Butler’s pantry with brass faucet and sink beside an open, wire-shelved pantry.
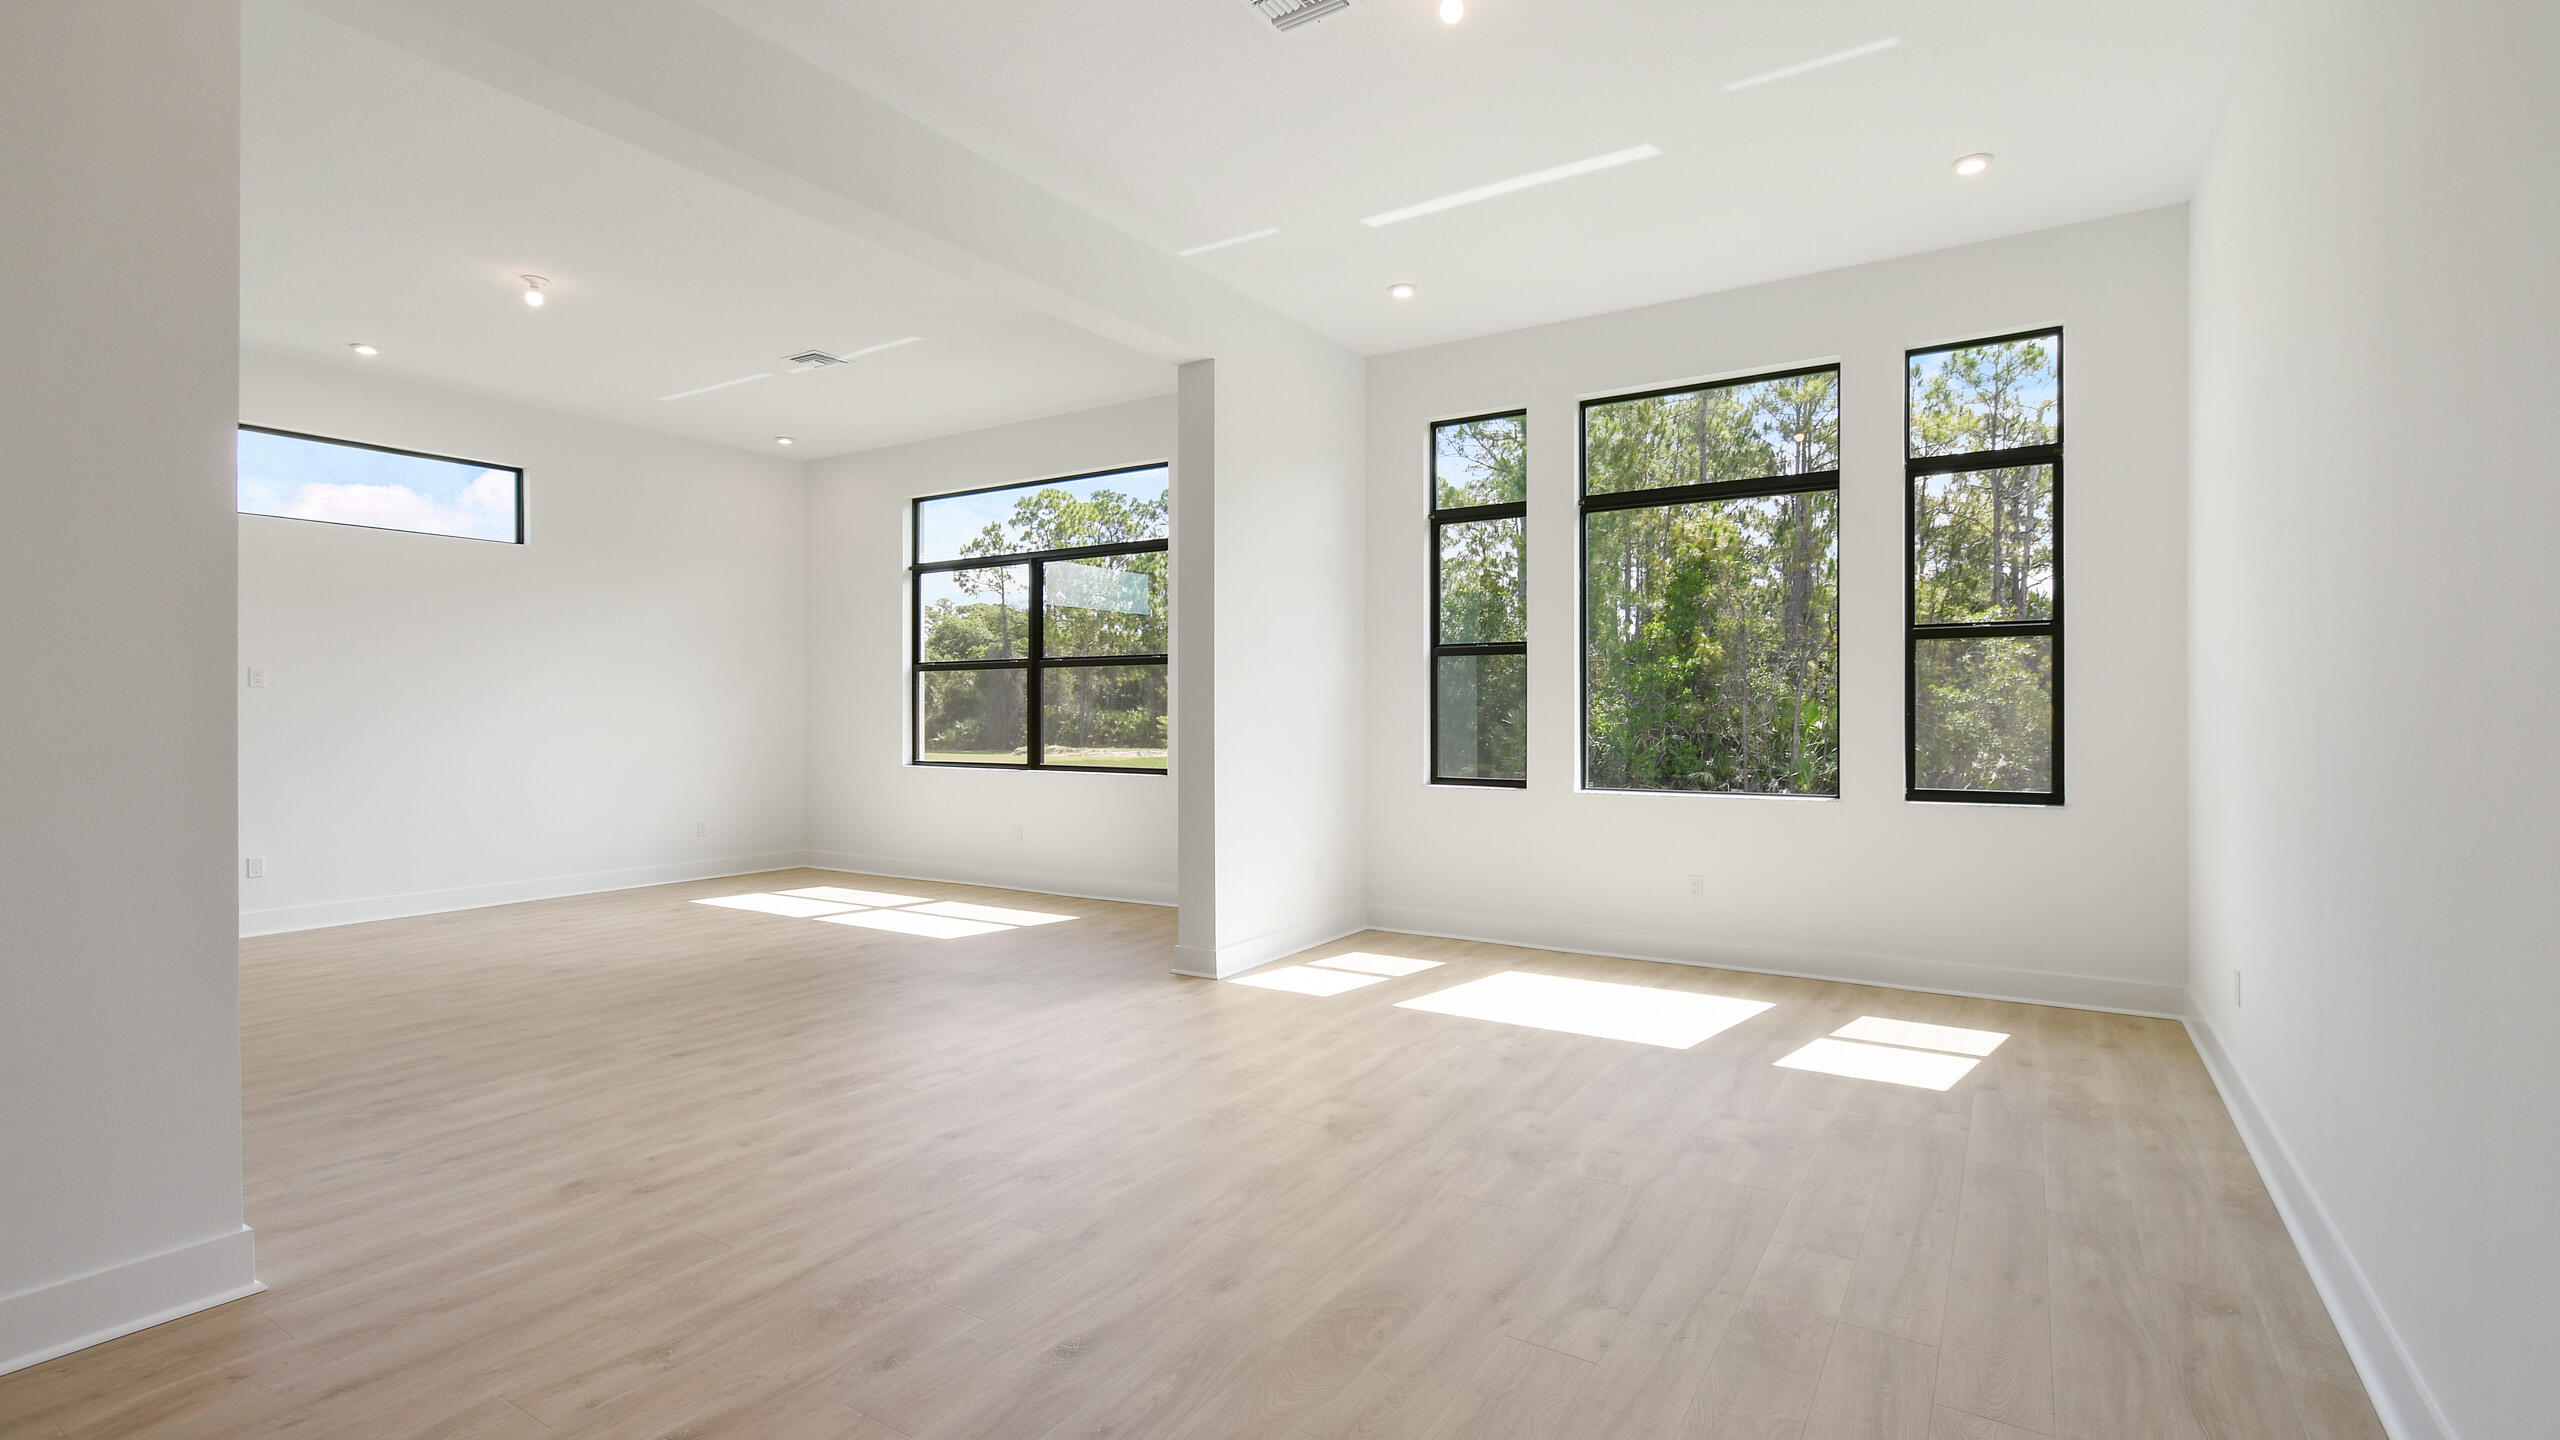
Vacant open living area with pale wood floors, high ceilings, and large black-framed windows.
Open kitchen with a large white island, gold fixtures, stainless steel appliances, and light wood flooring.
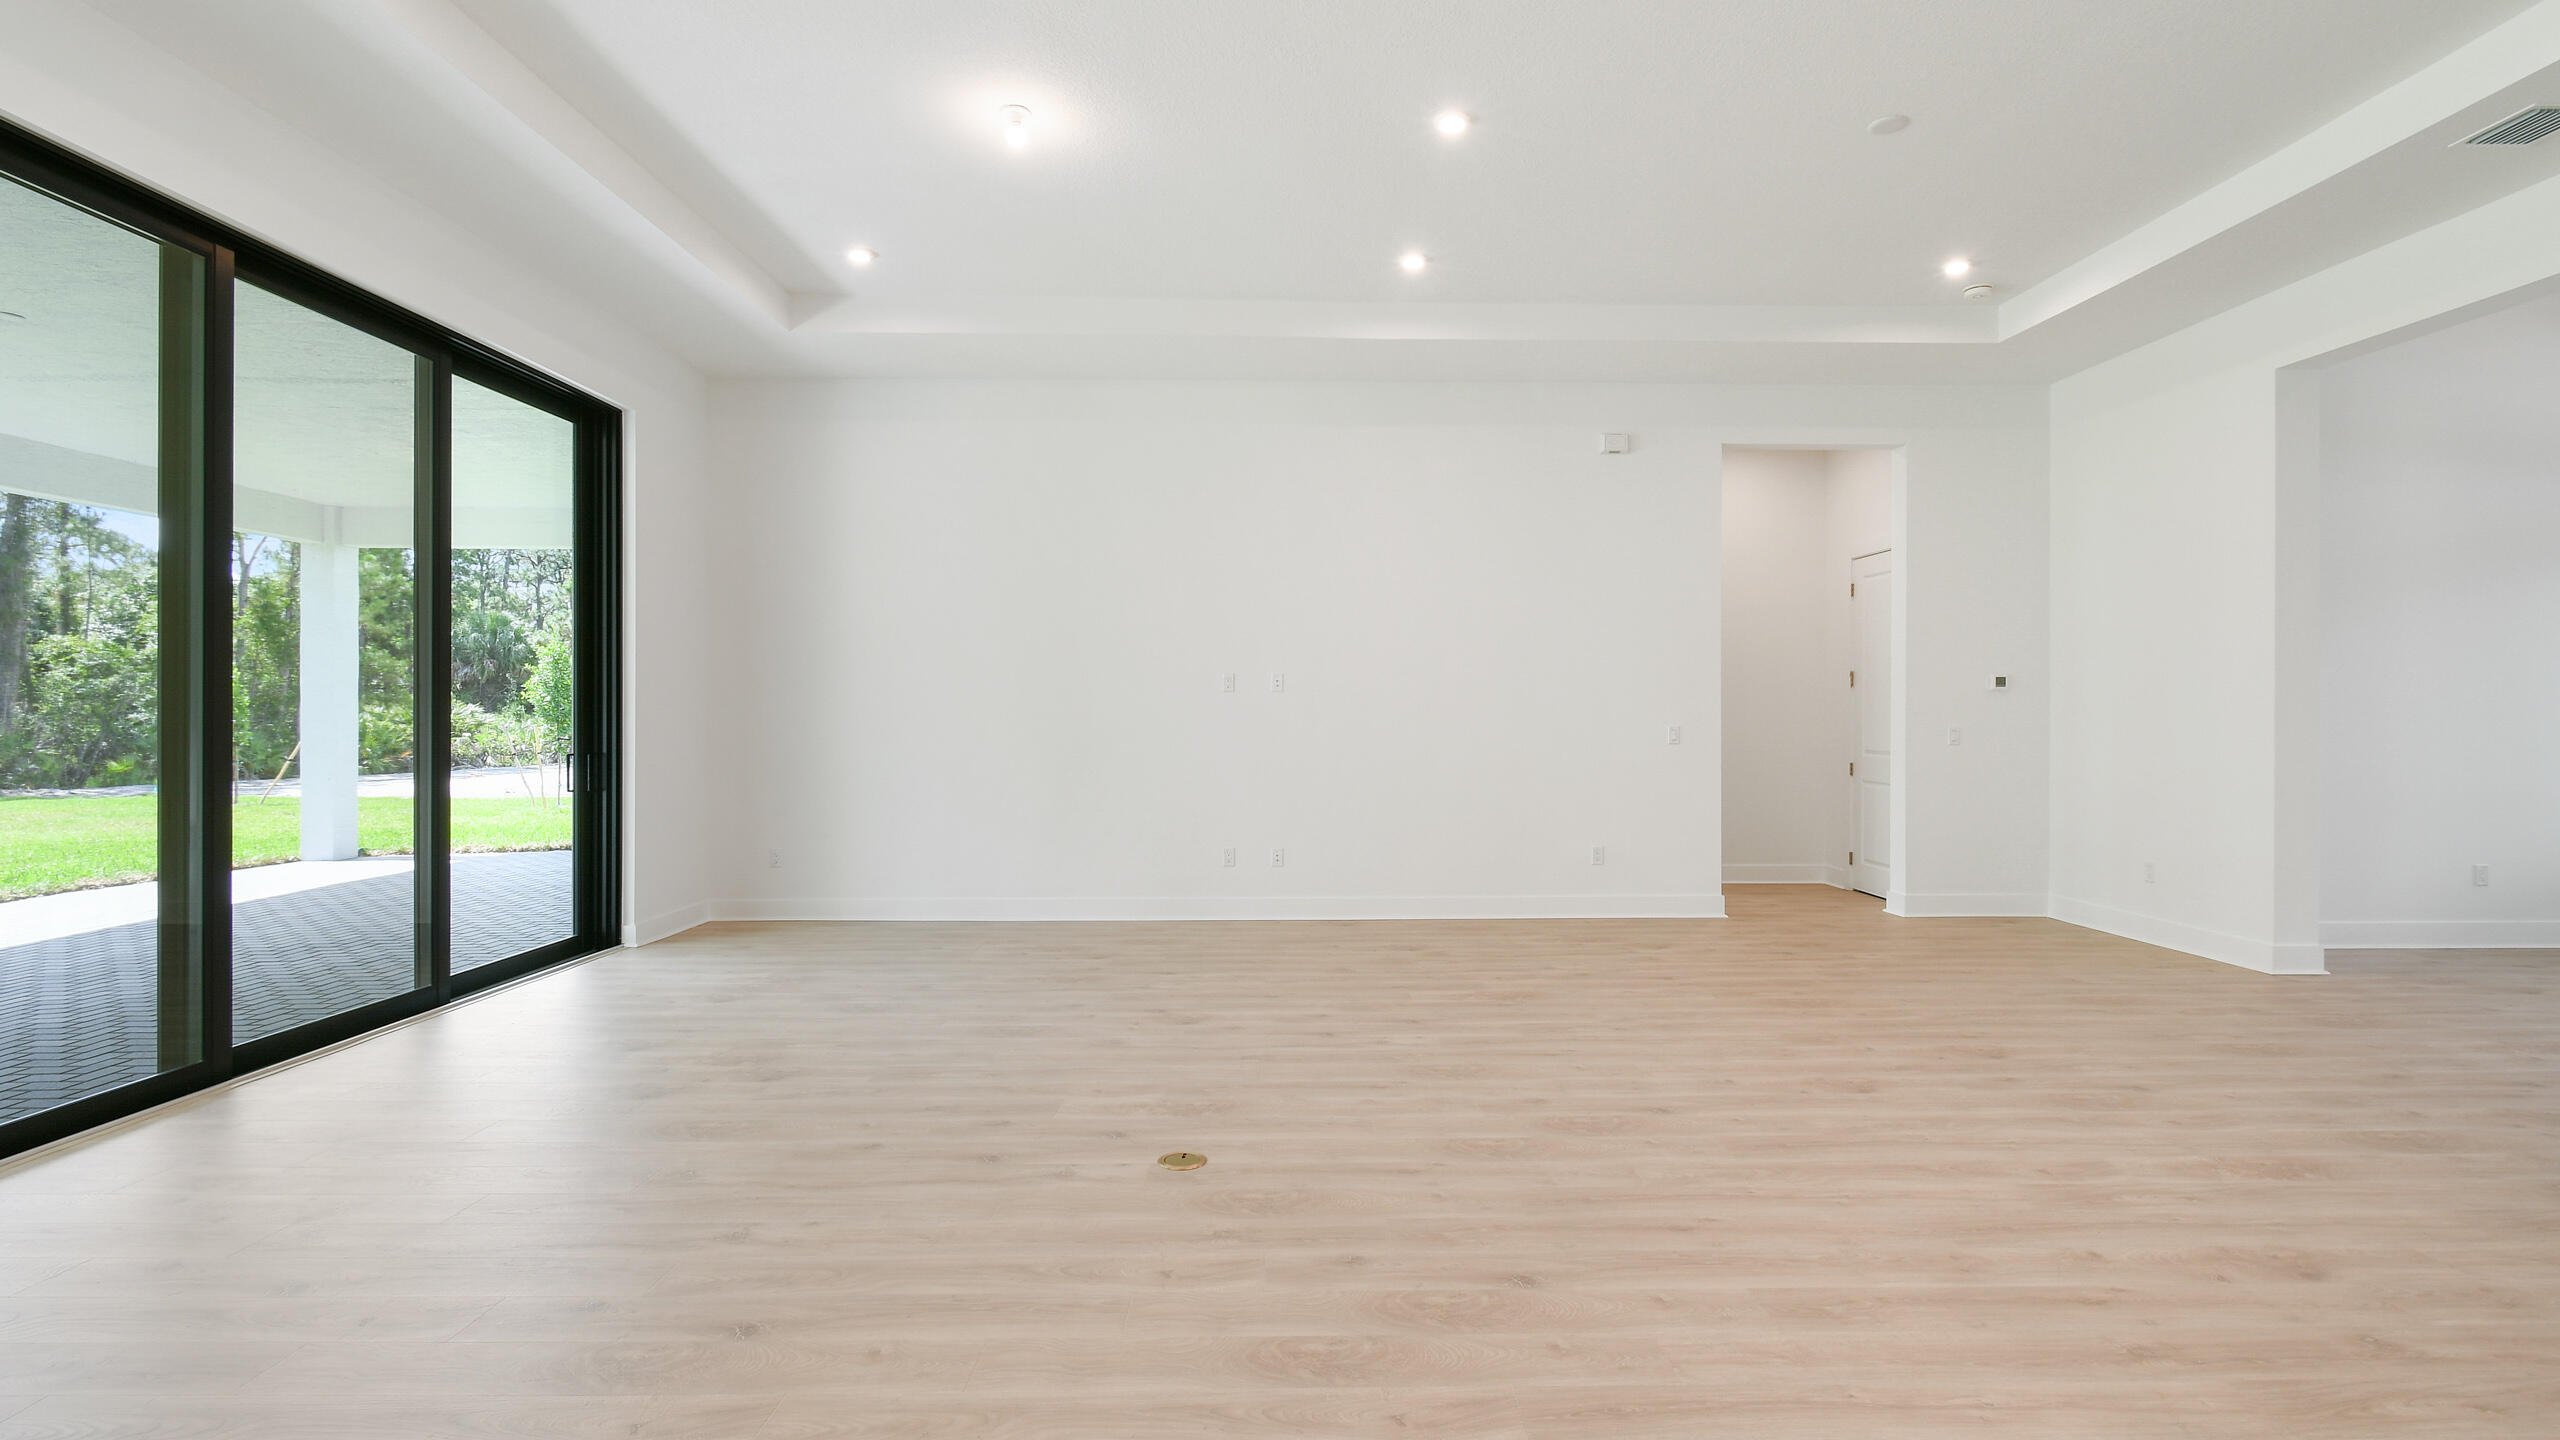
Empty living room with light wood-look flooring and large sliding glass doors opening to a patio.
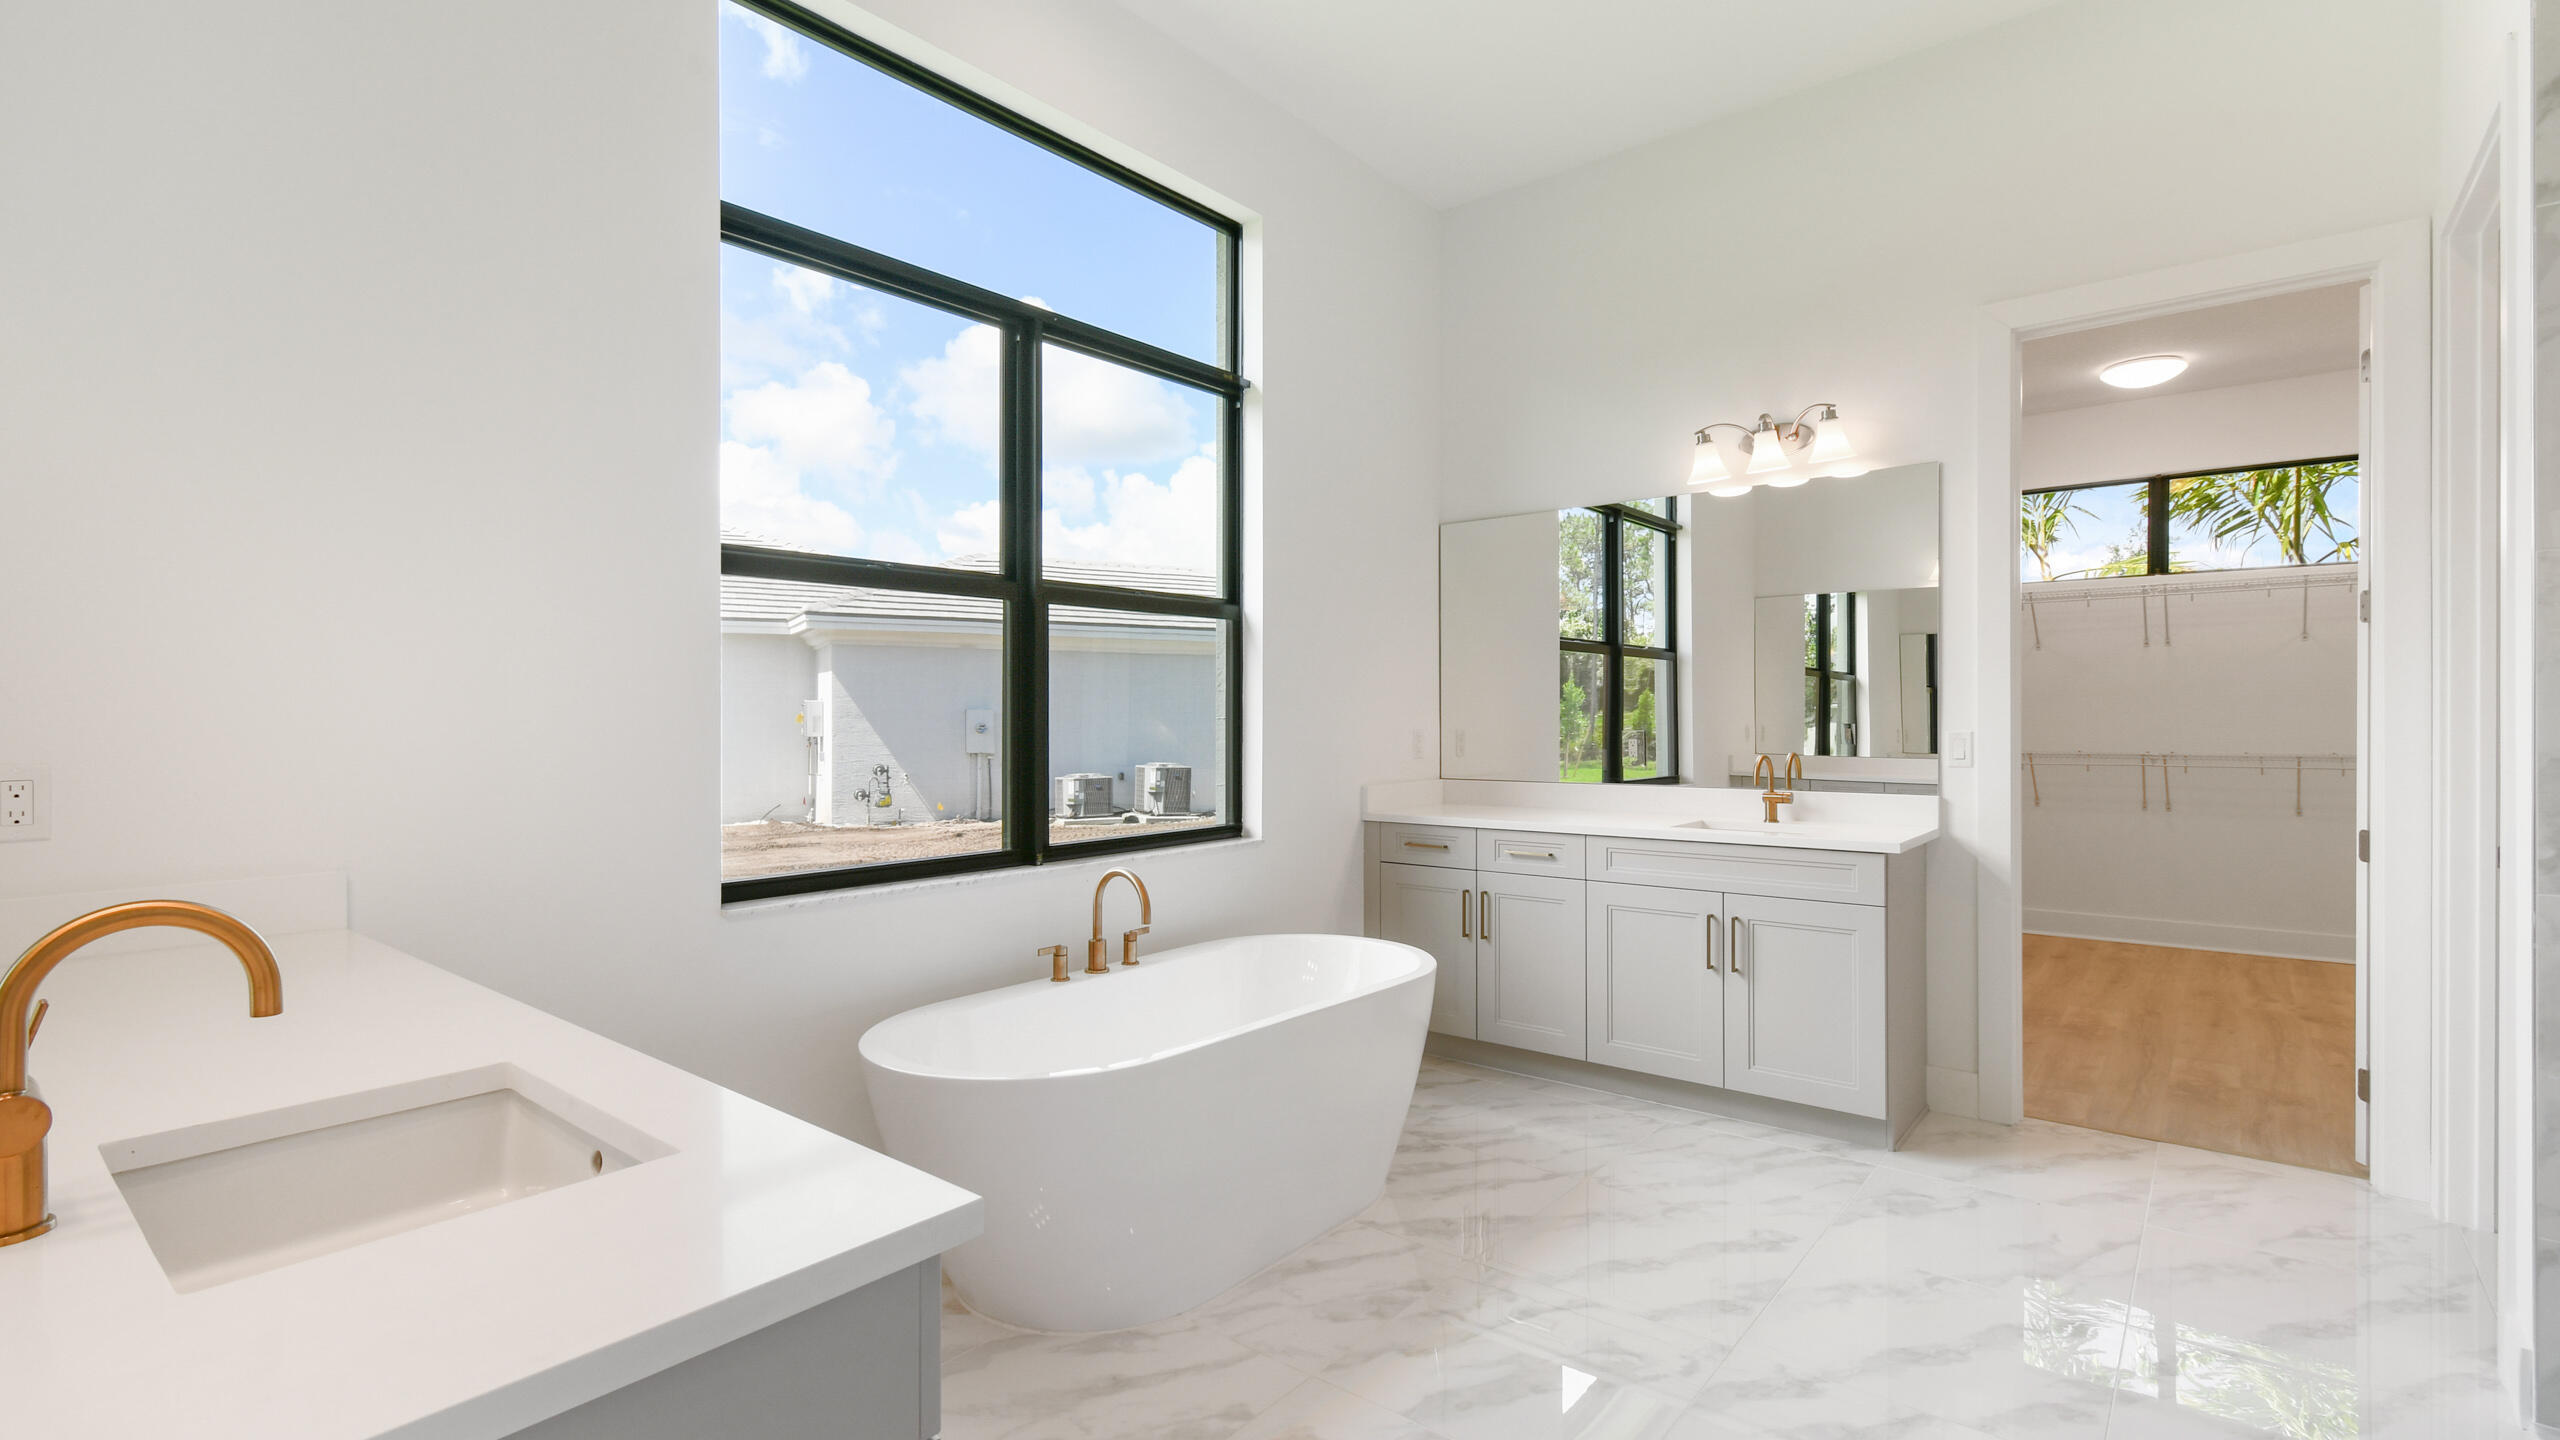
Primary bathroom with a freestanding tub, two vanities, marble-look floors, and a large black-framed window.
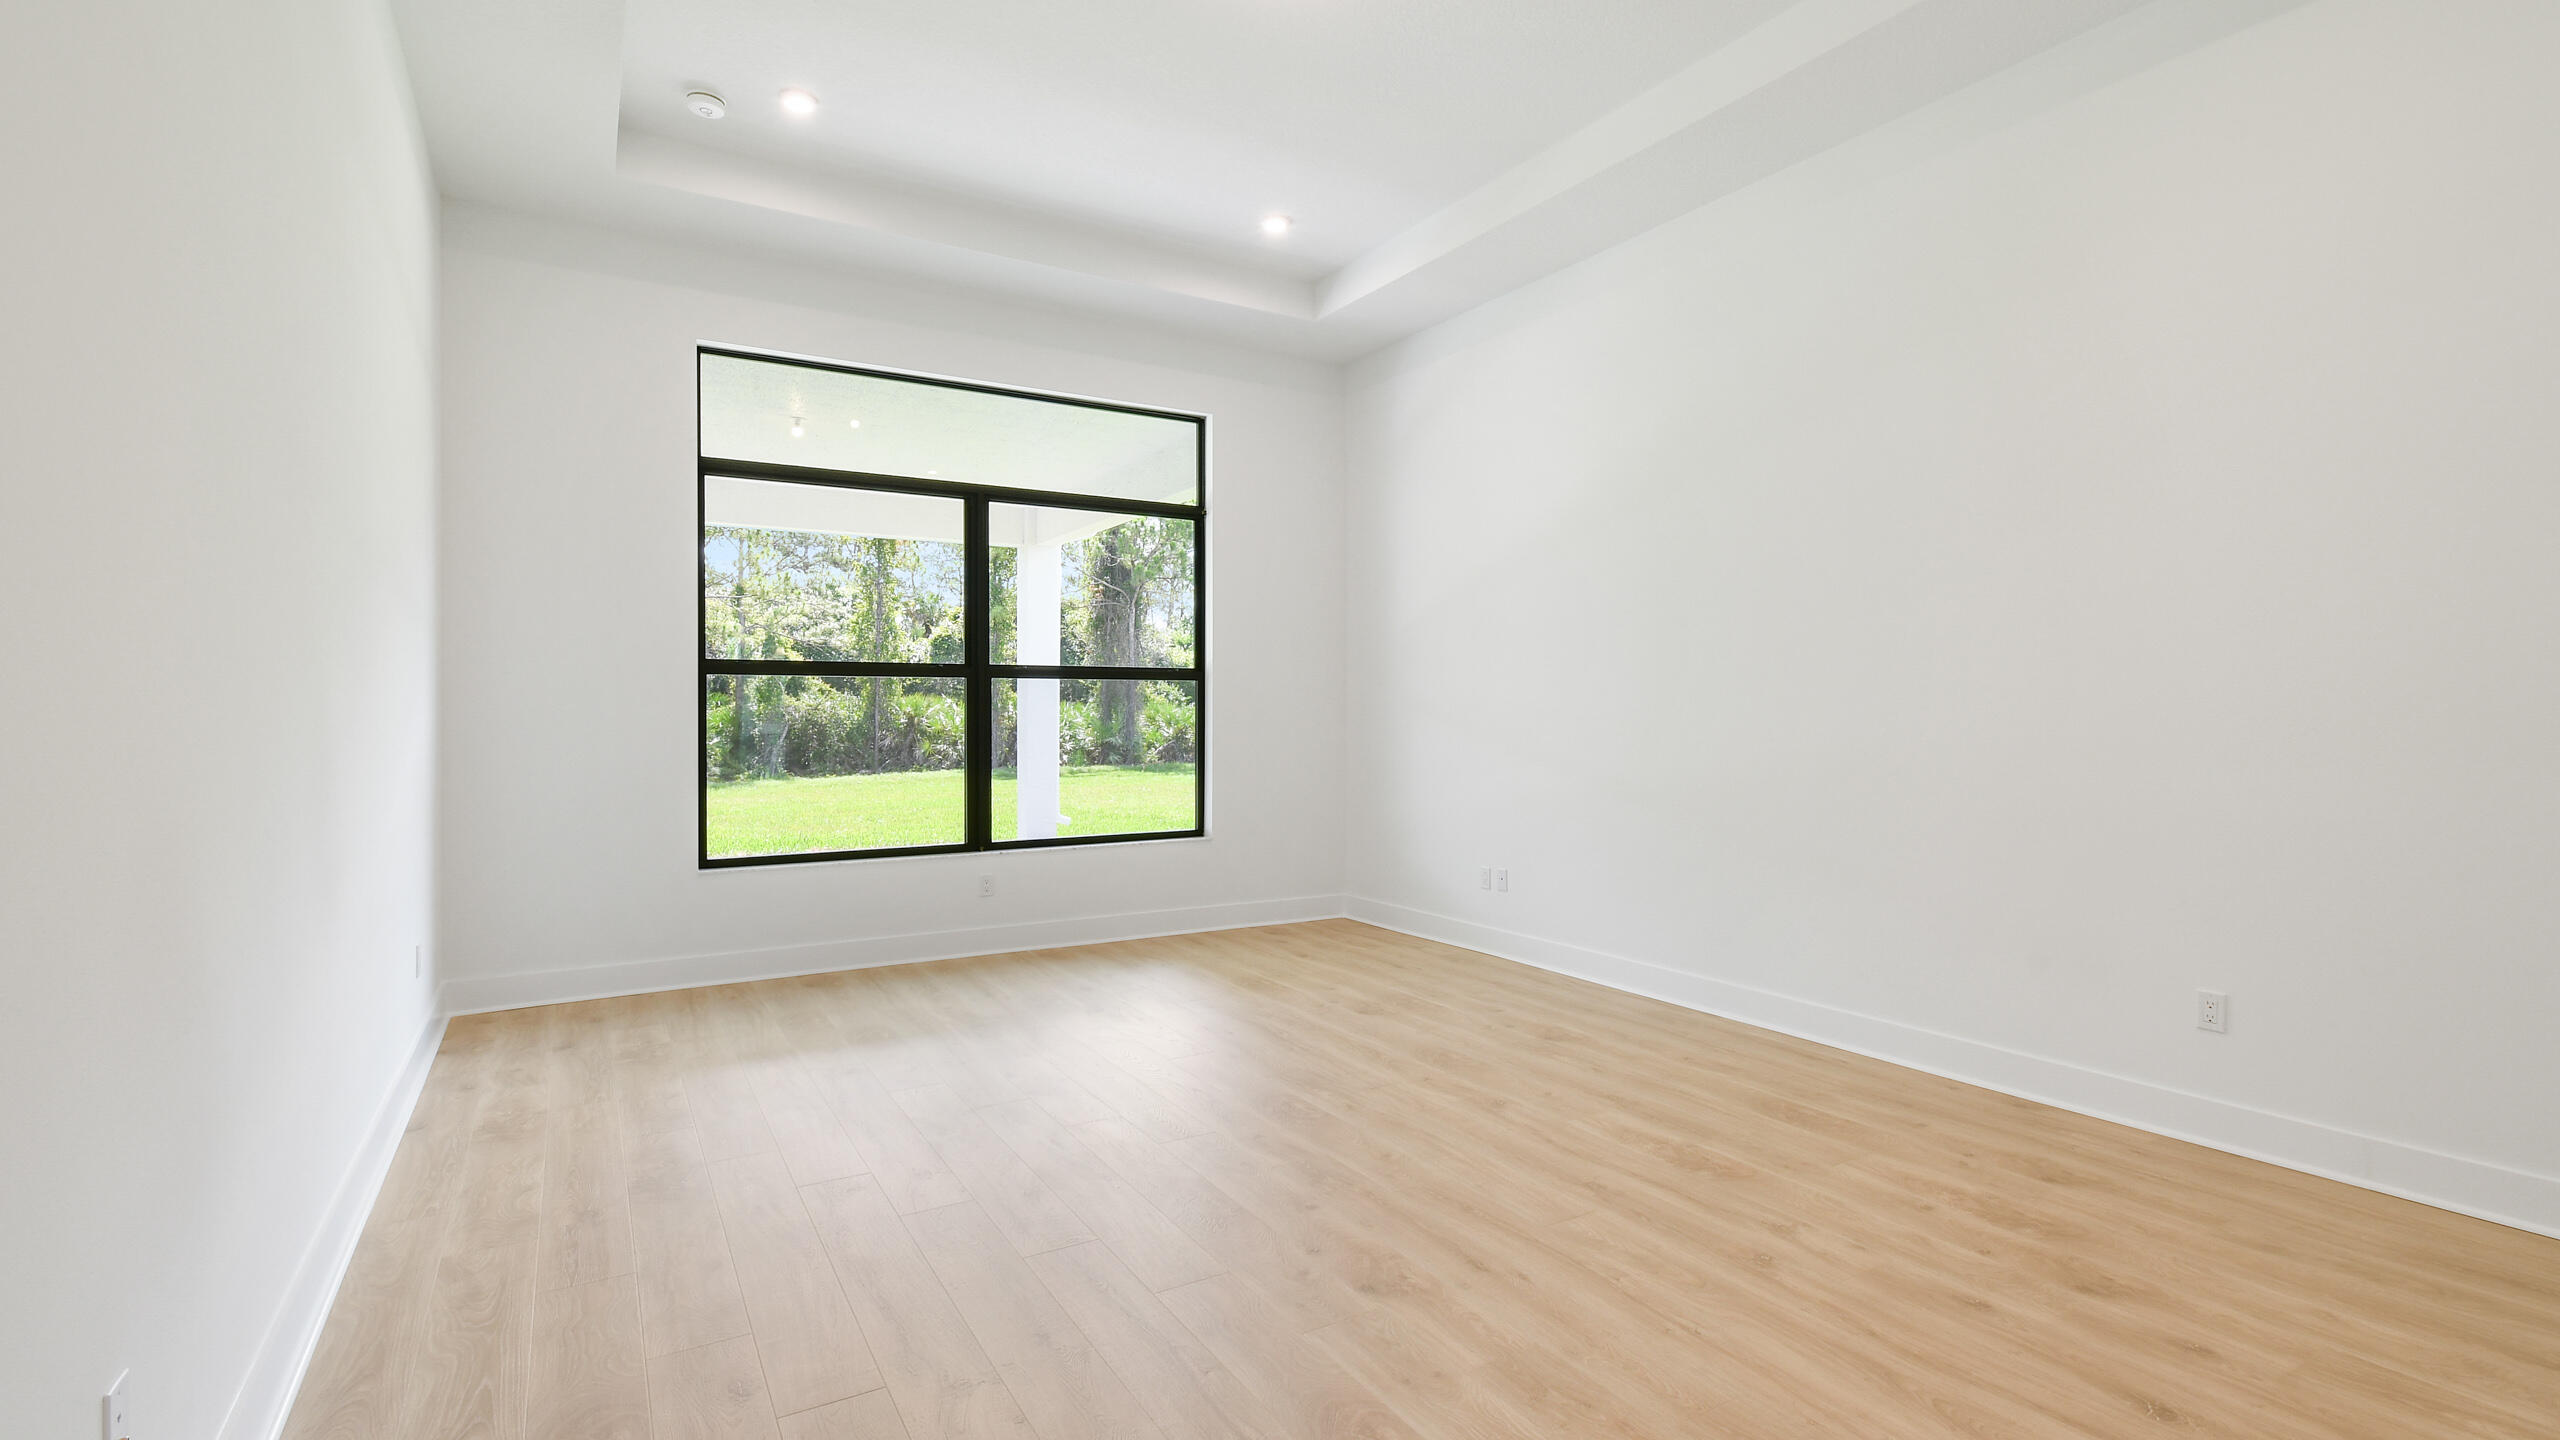
Empty bright room with pale wood-look floors, a tray ceiling, and a large window overlooking the lawn.
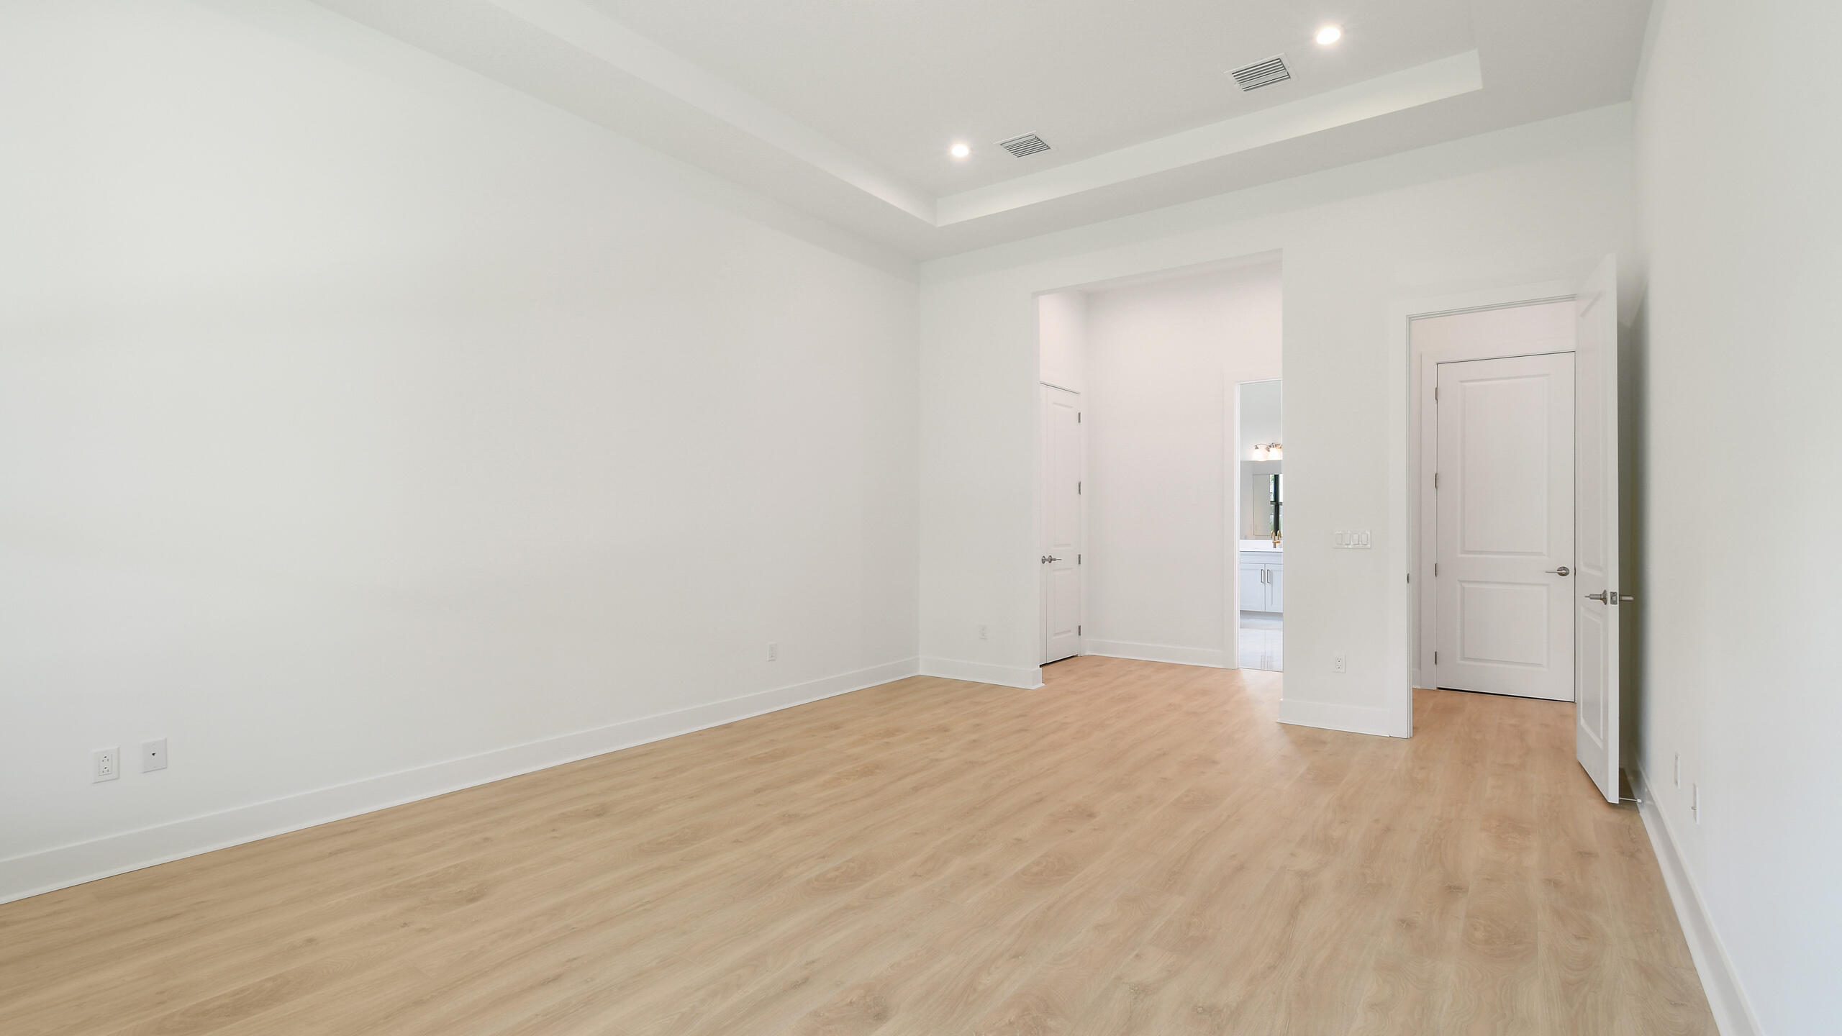
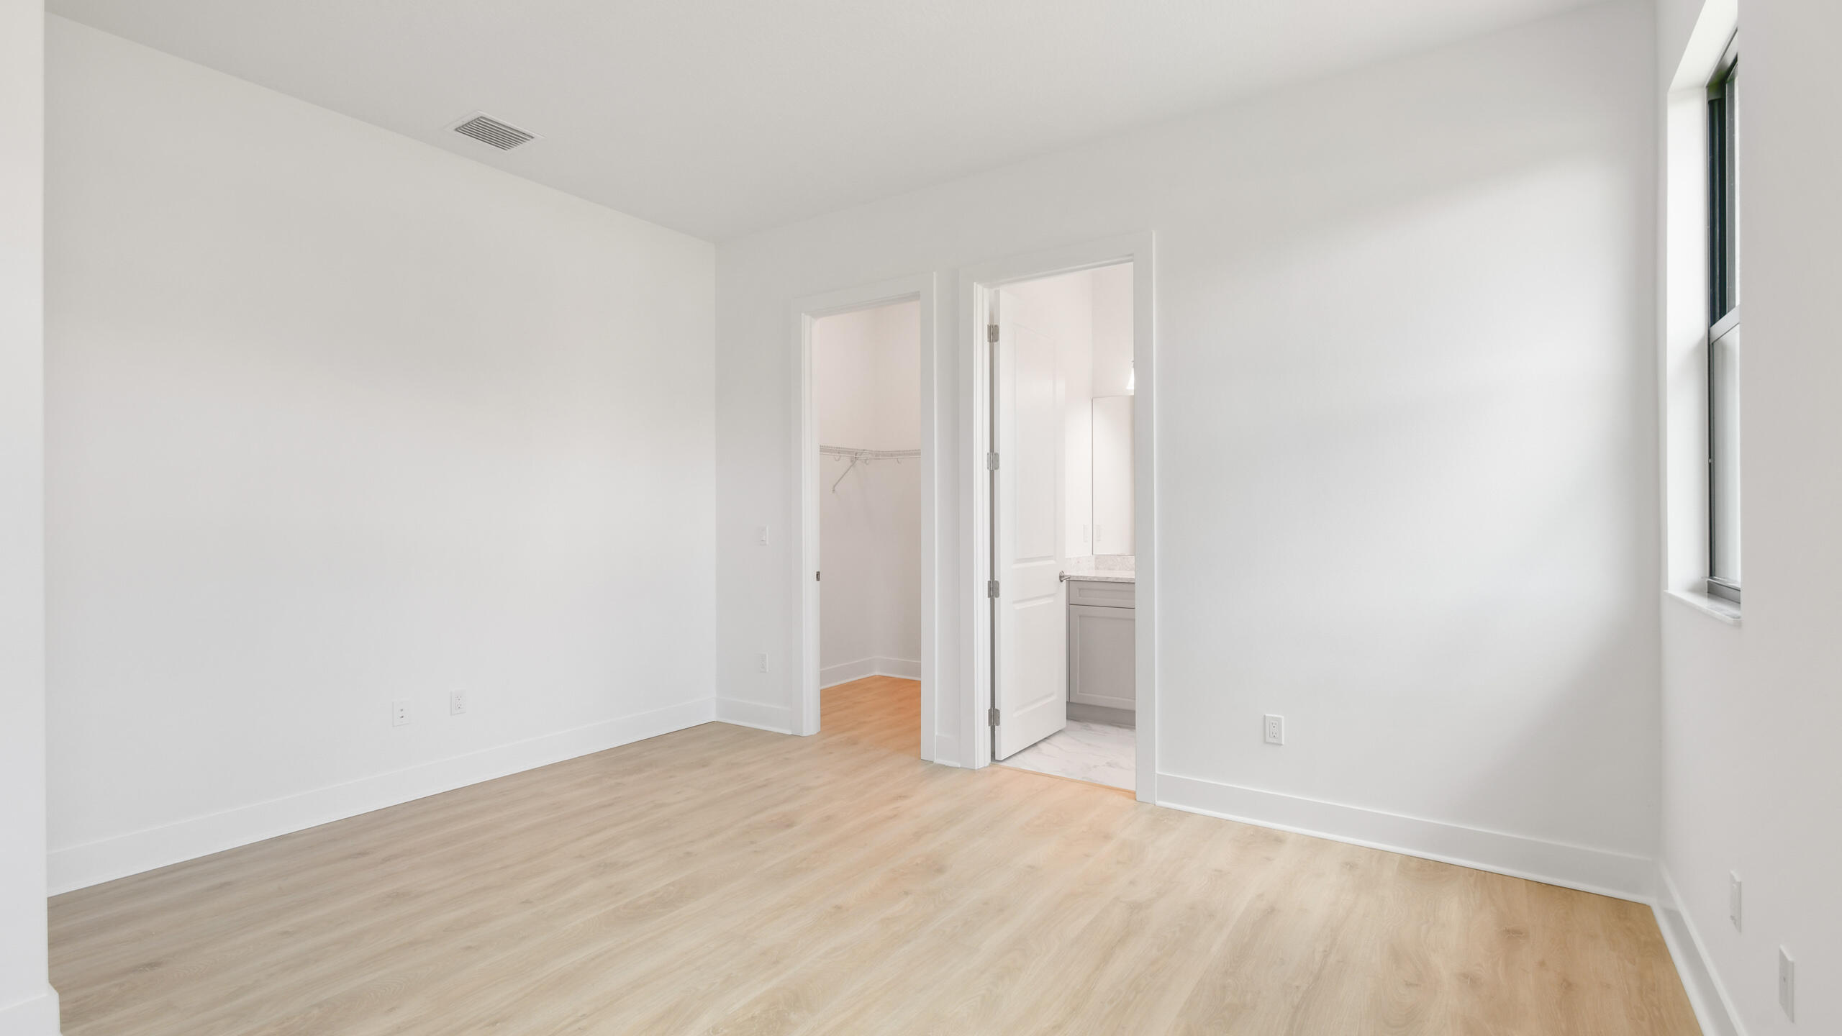
Vacant bedroom with light wood flooring, a tray ceiling, and doors to an adjoining bathroom and closet.
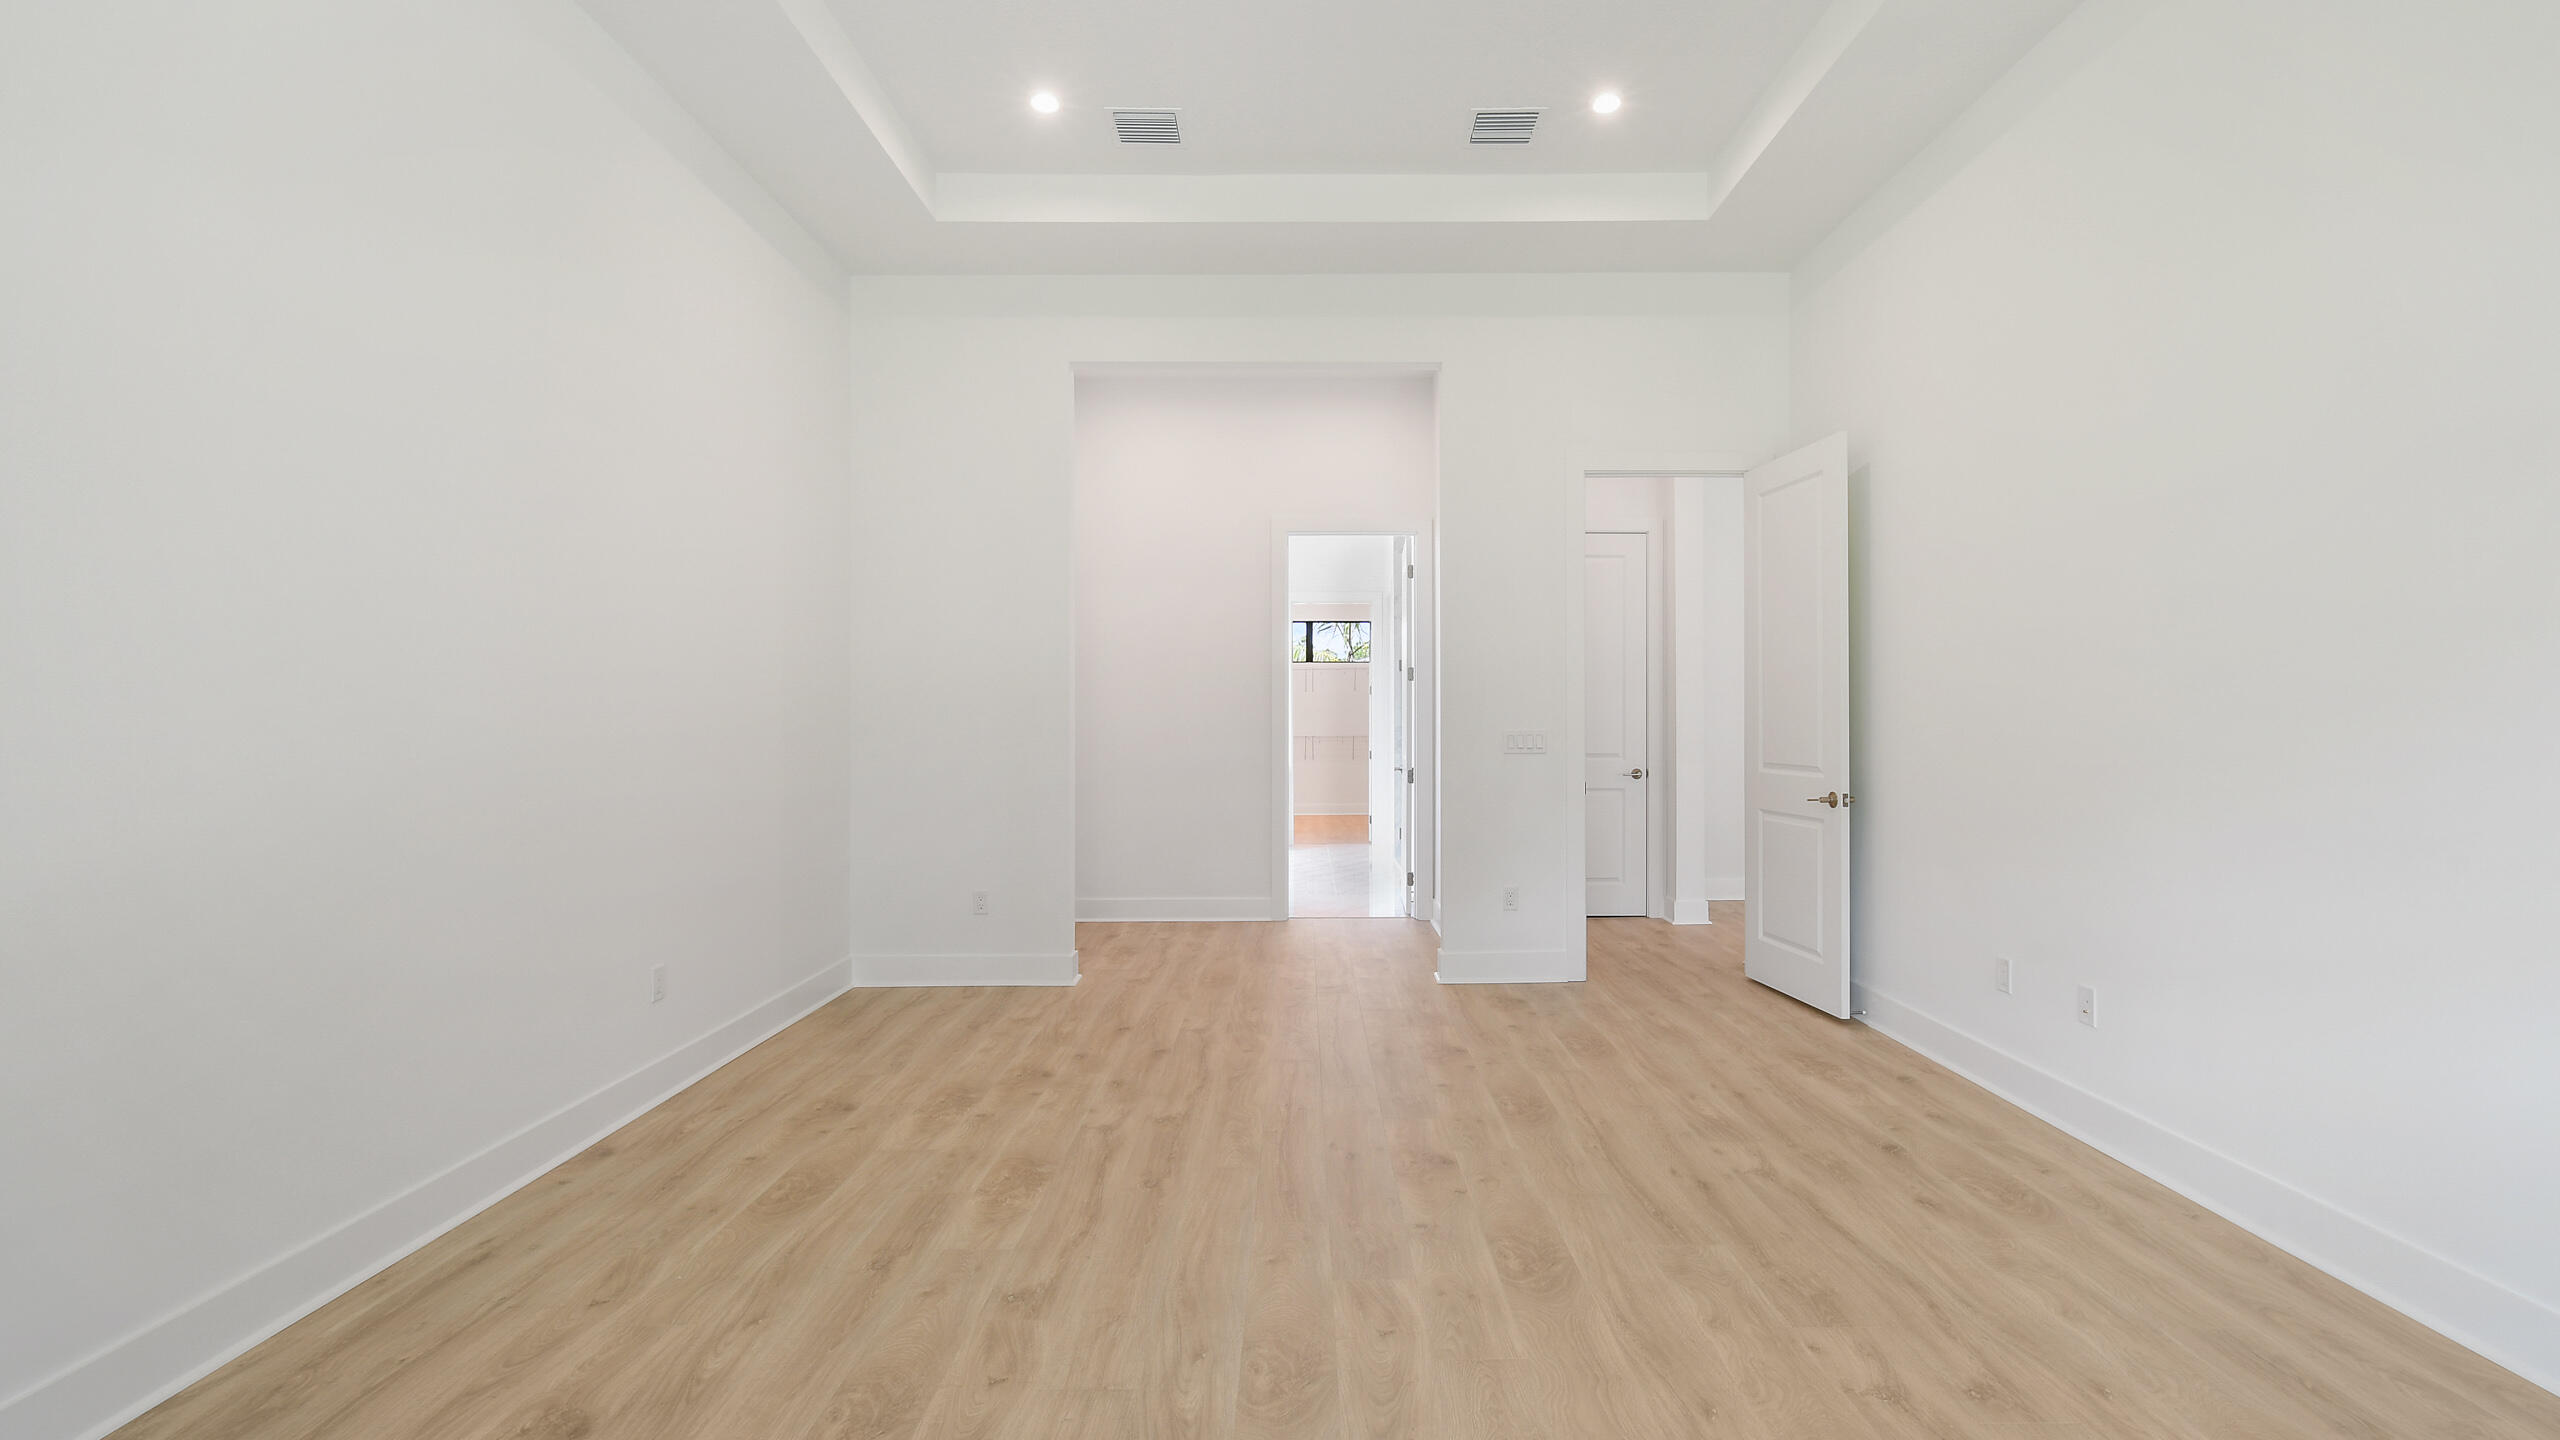
Vacant room with wood-look flooring, a tray ceiling, and open doorways.
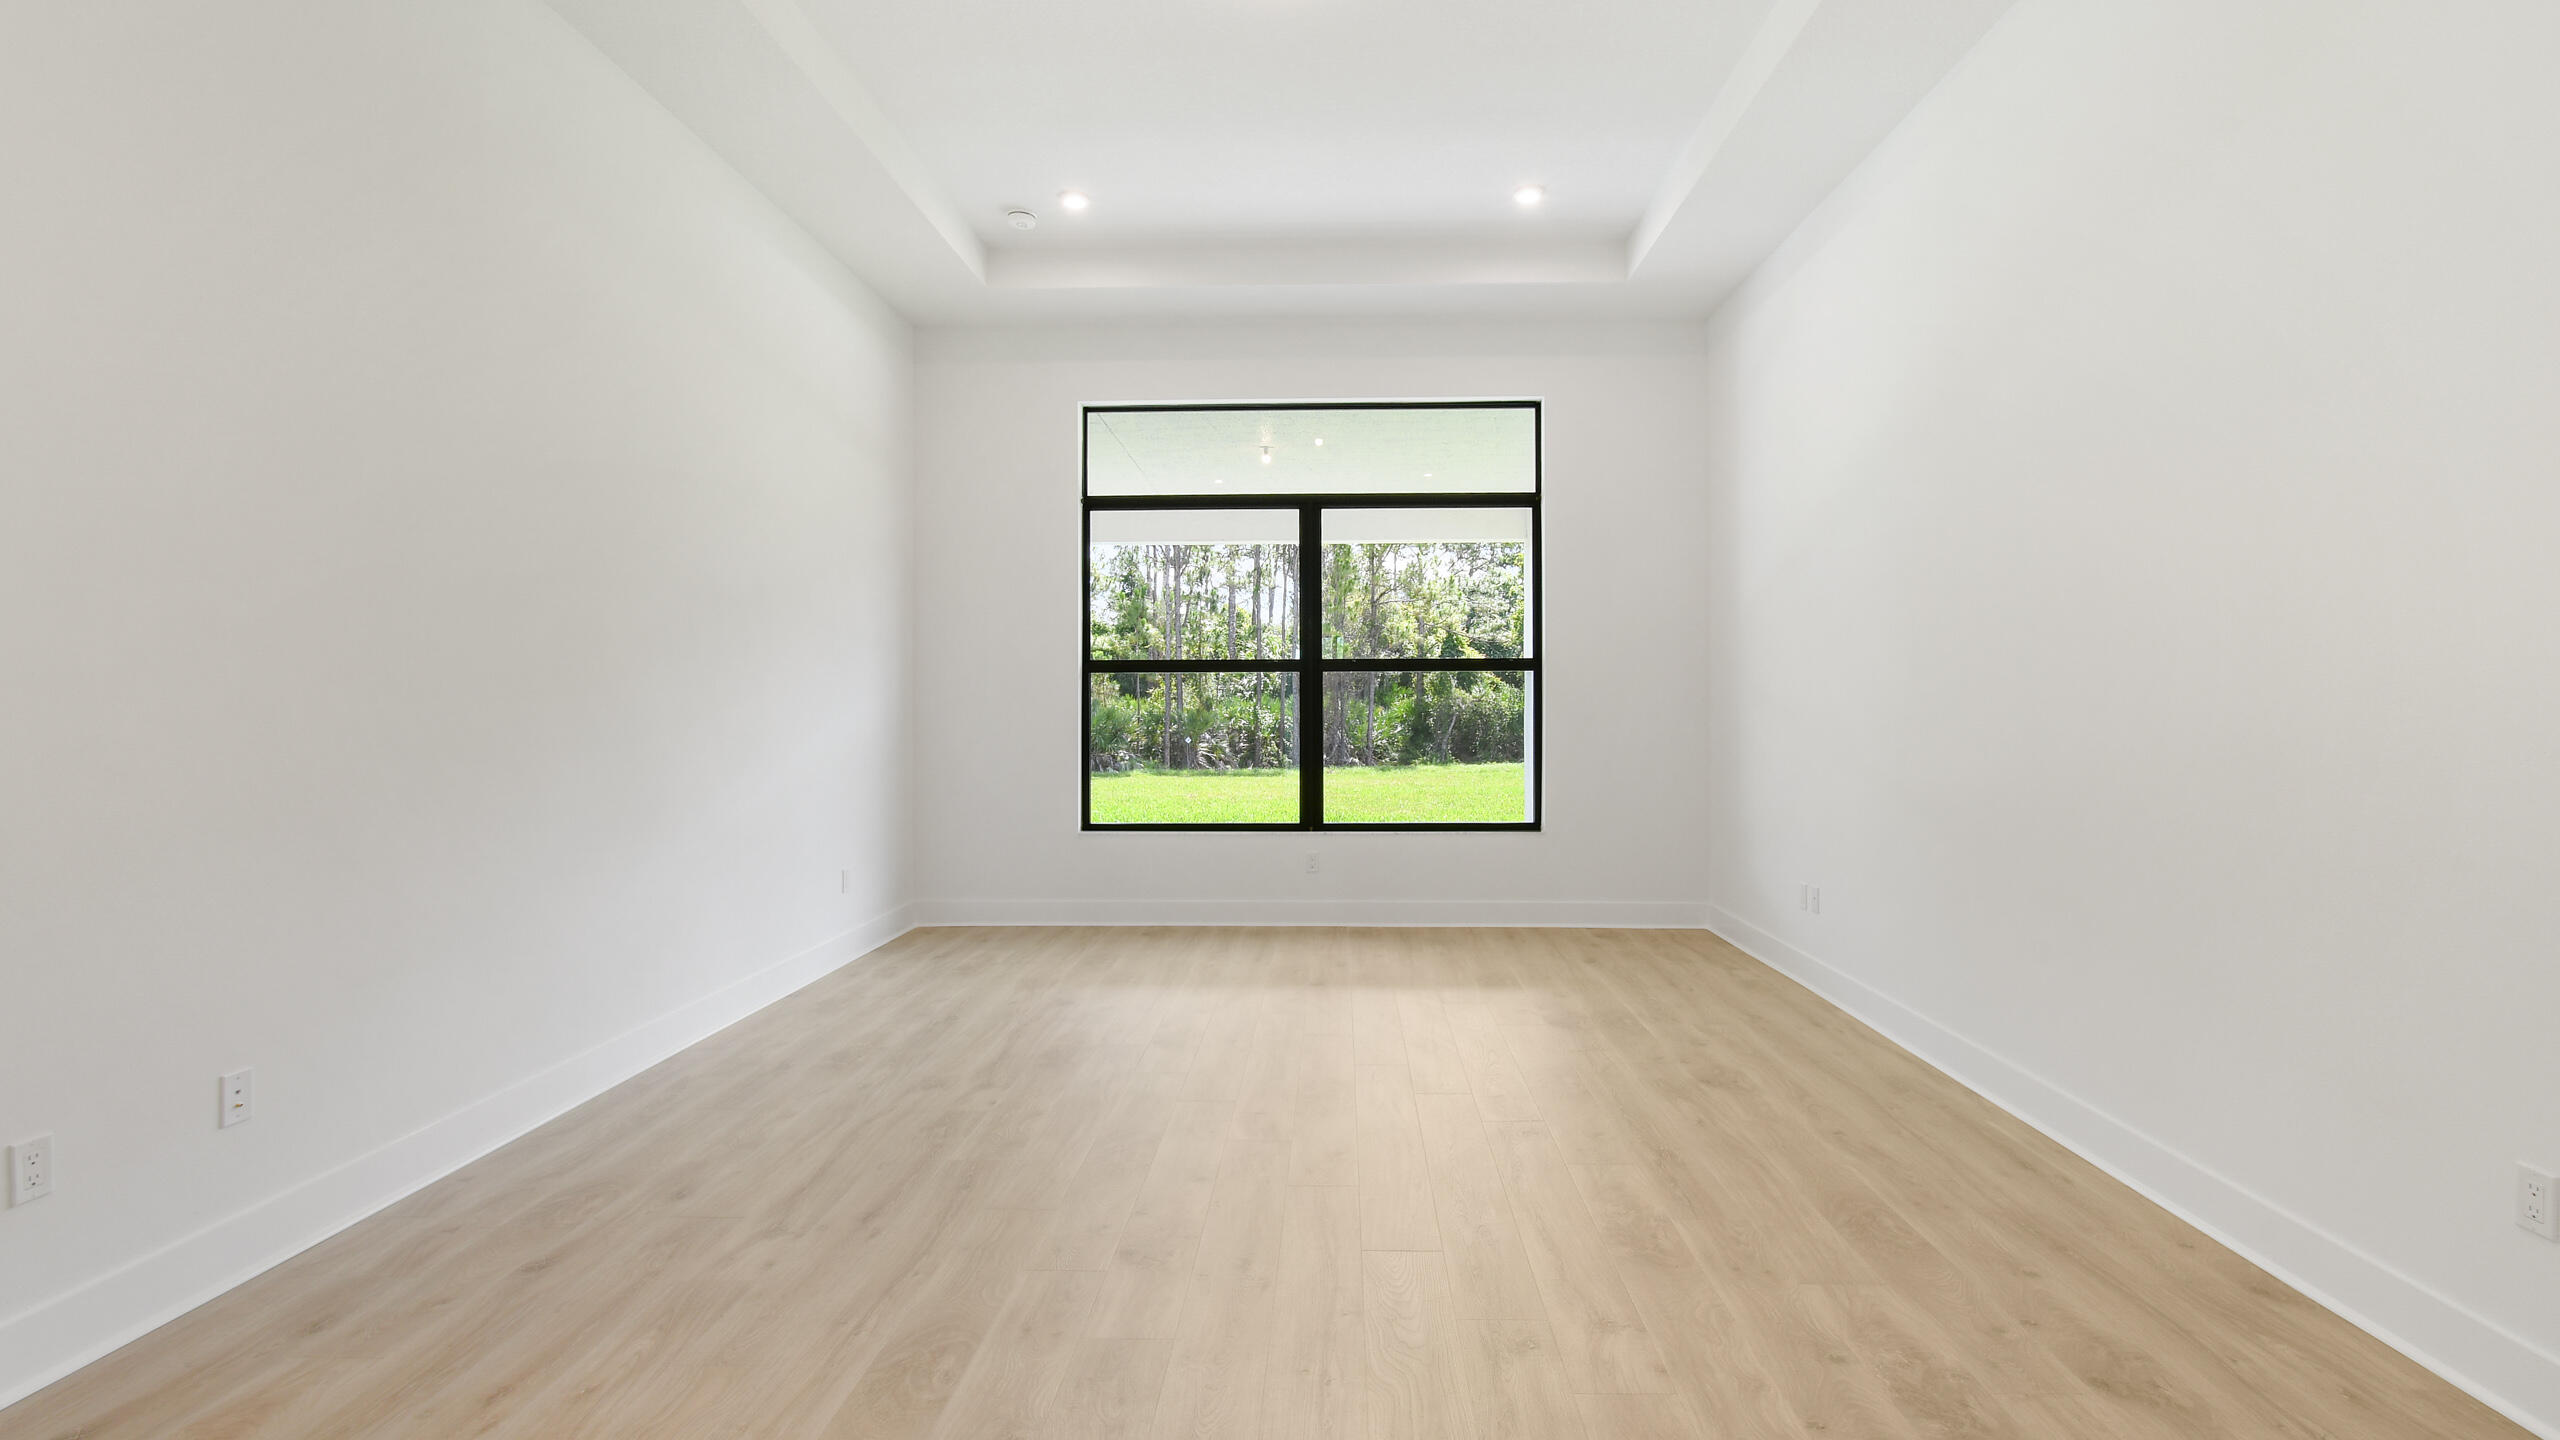
Empty room with pale wood floors and a large black-framed window overlooking a green lawn and trees.
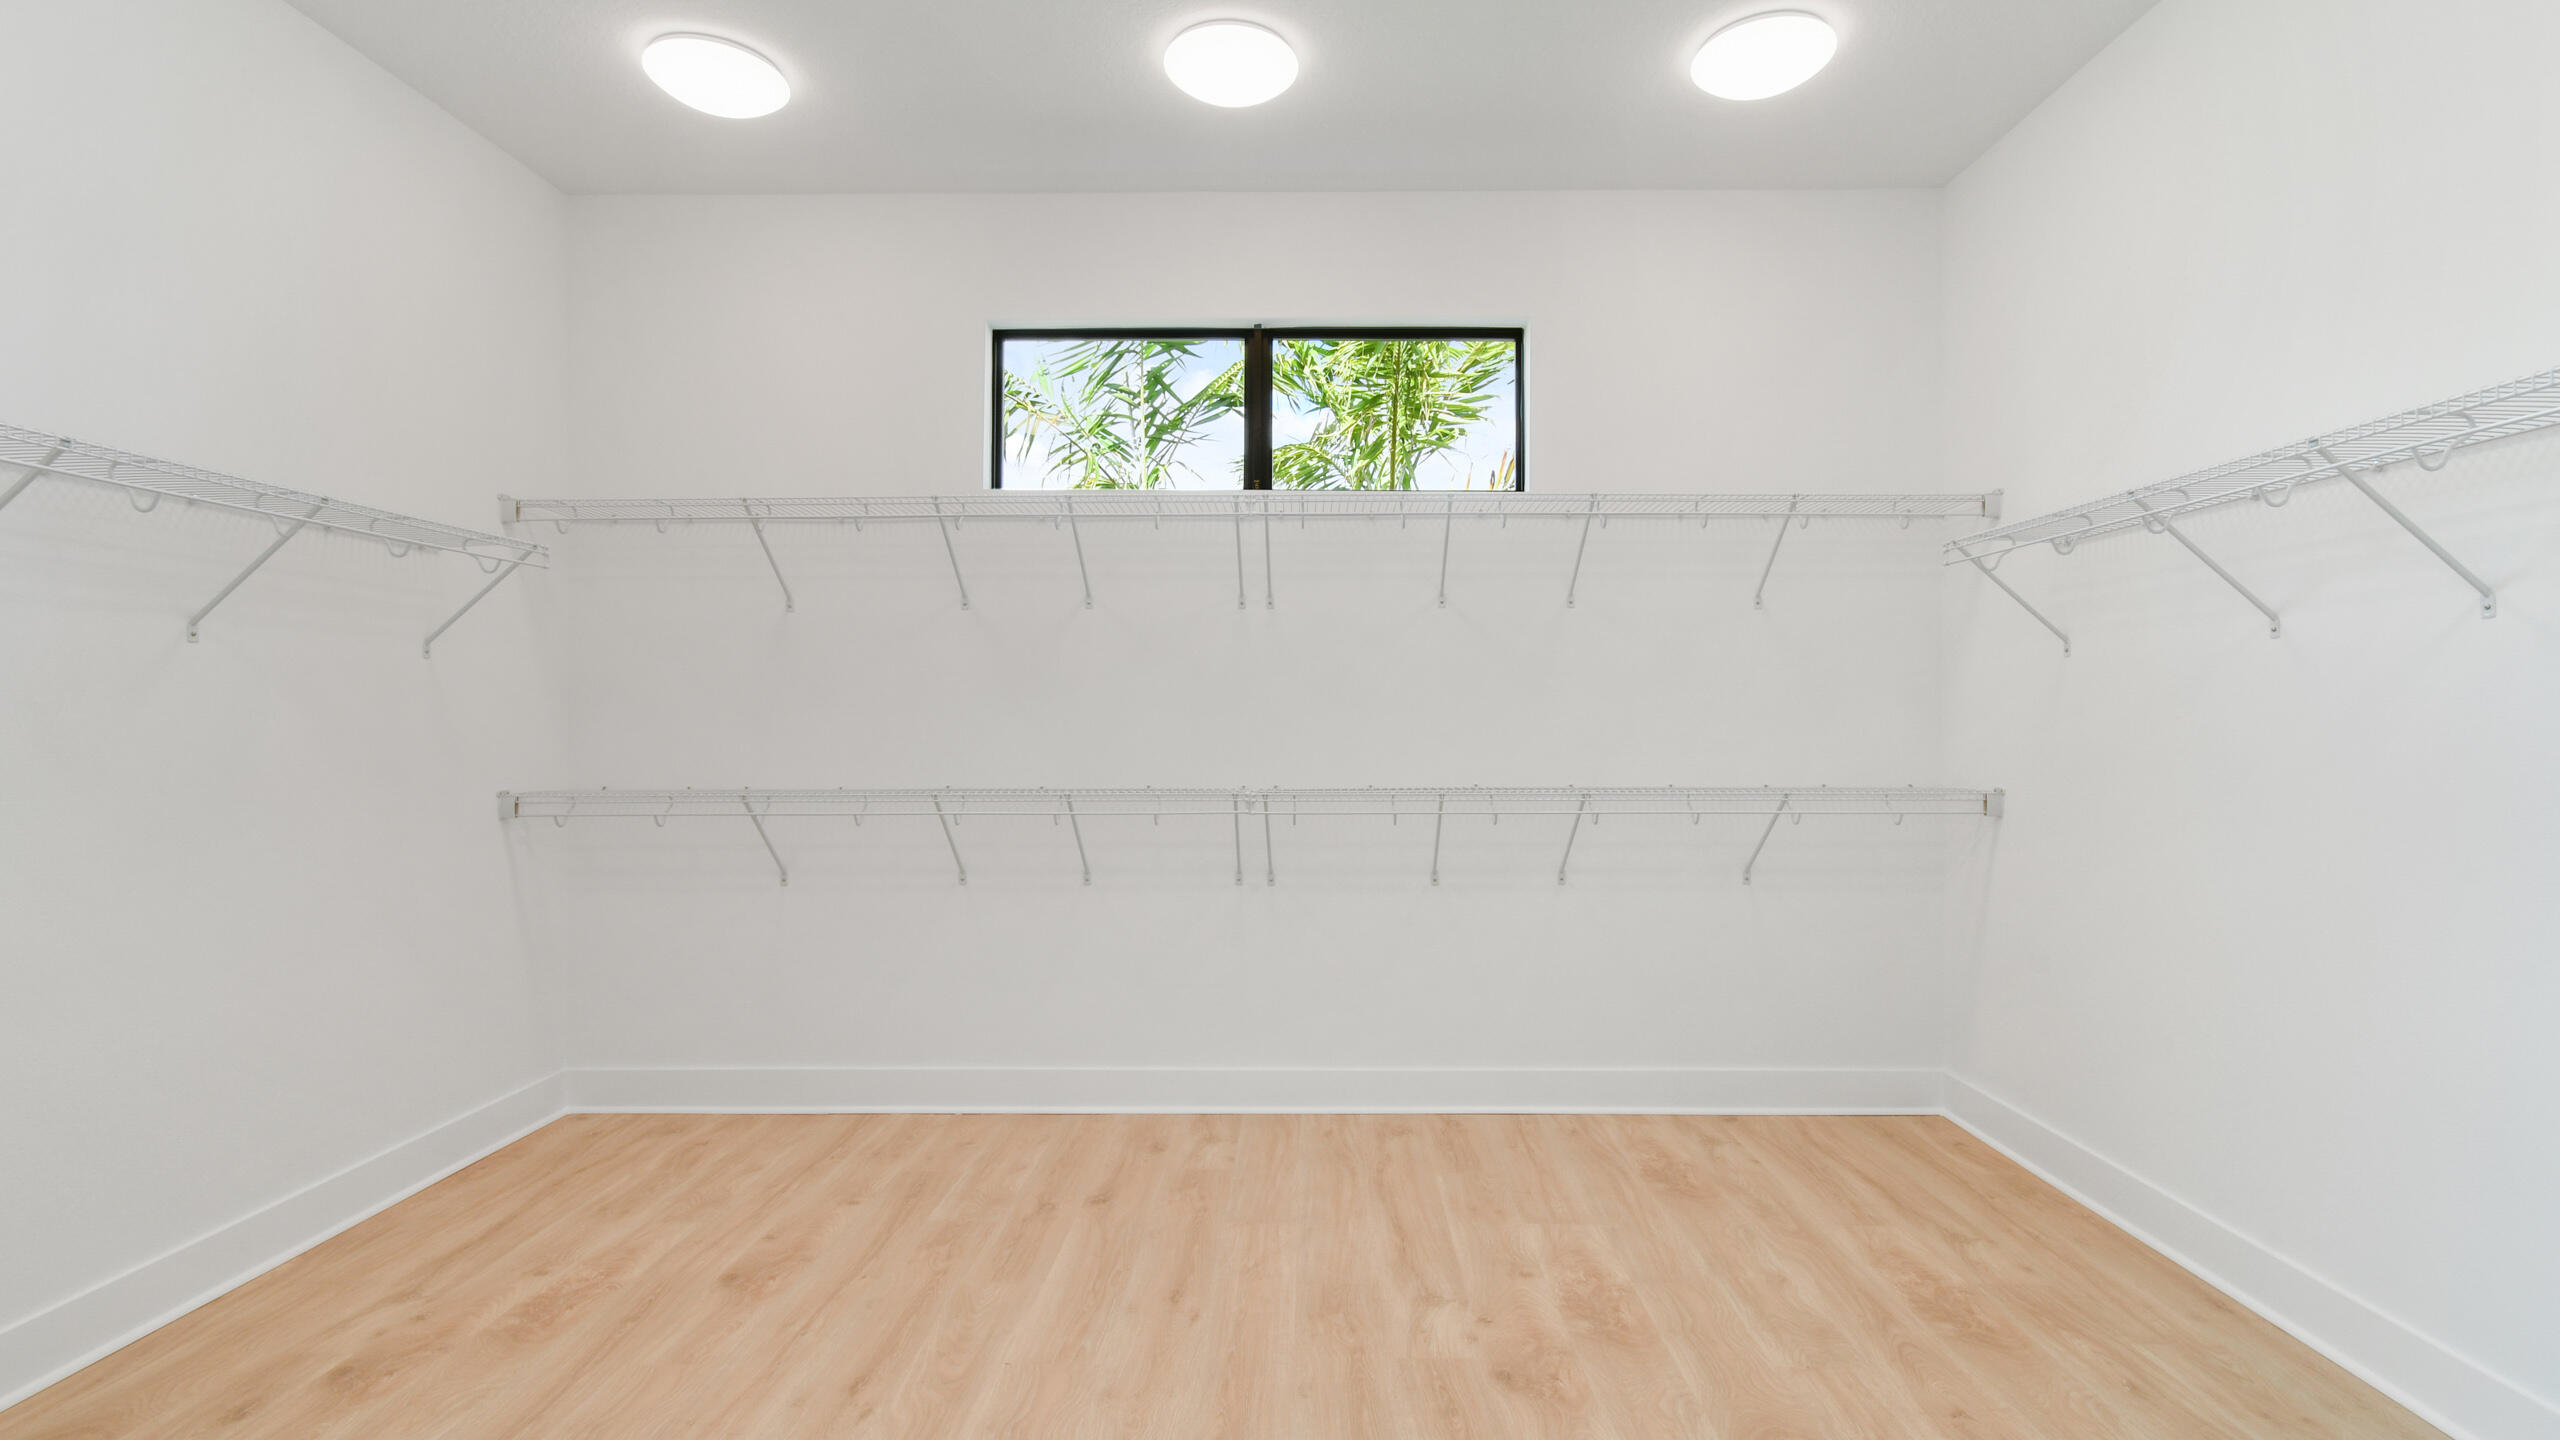
Empty walk-in closet with wraparound wire shelving, light wood flooring, and a high window.
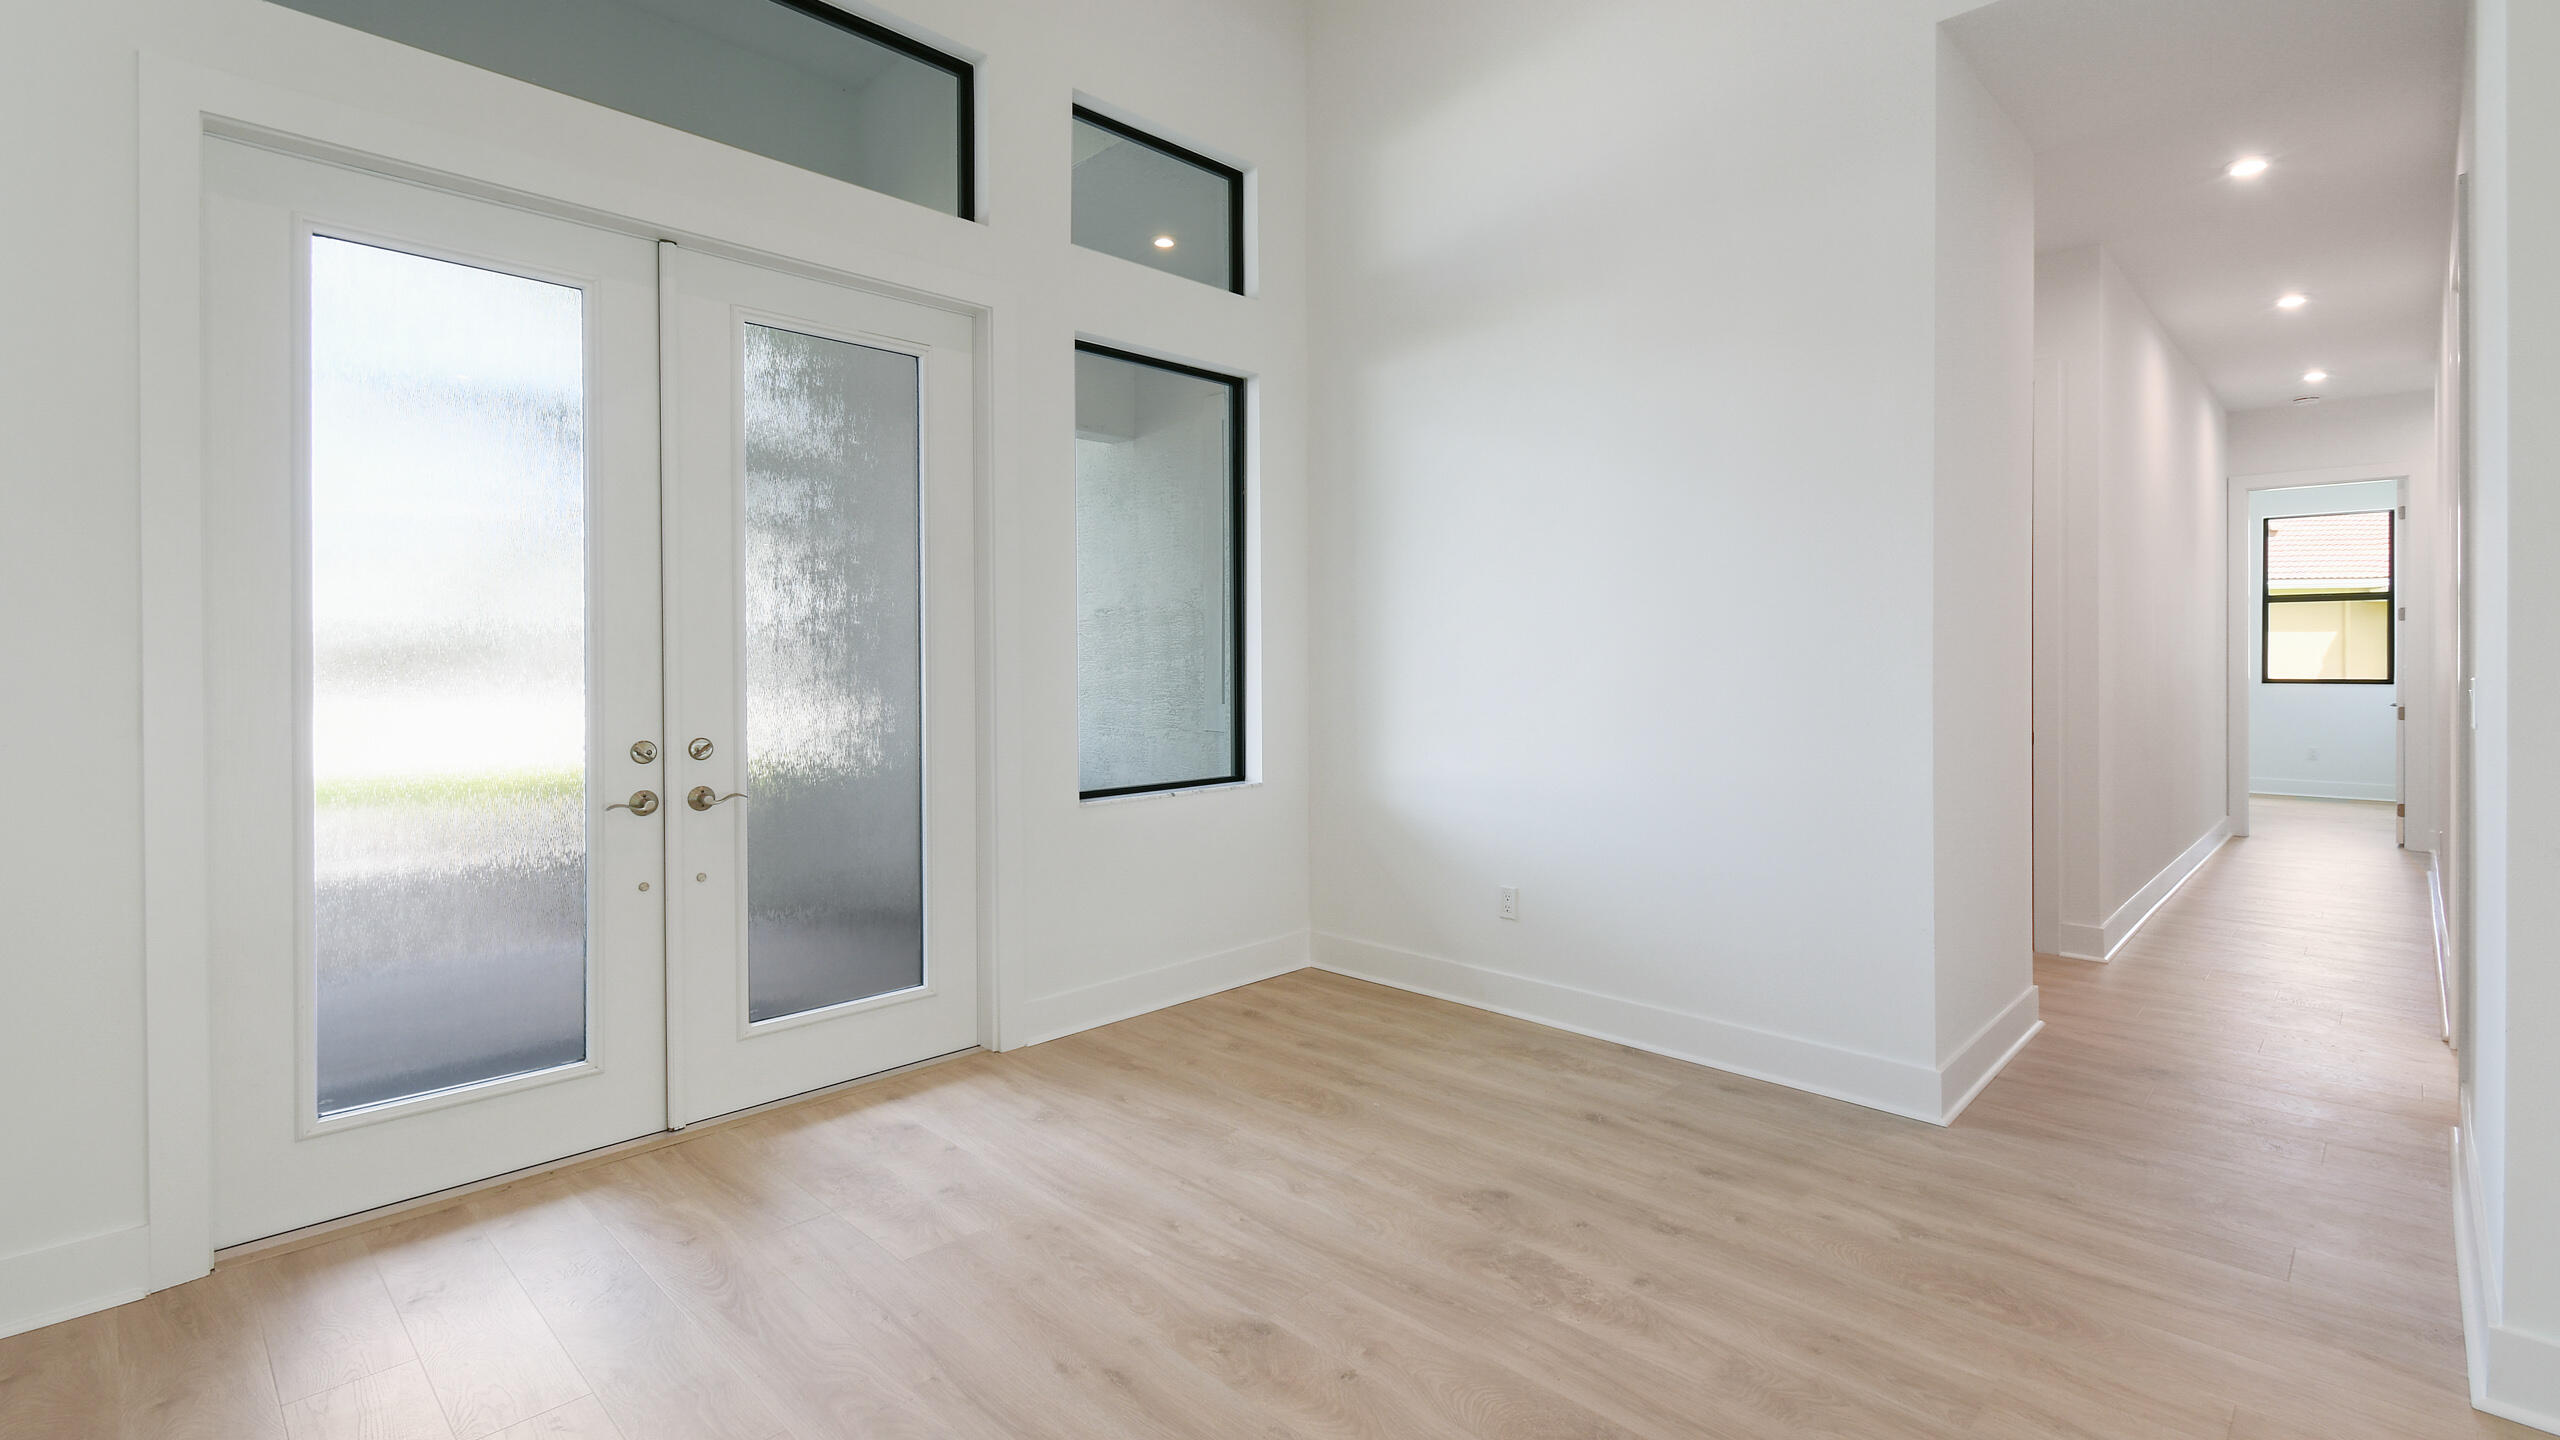
Vacant entryway with frosted-glass double doors, tall windows, and a light wood floor leading to a hallway.
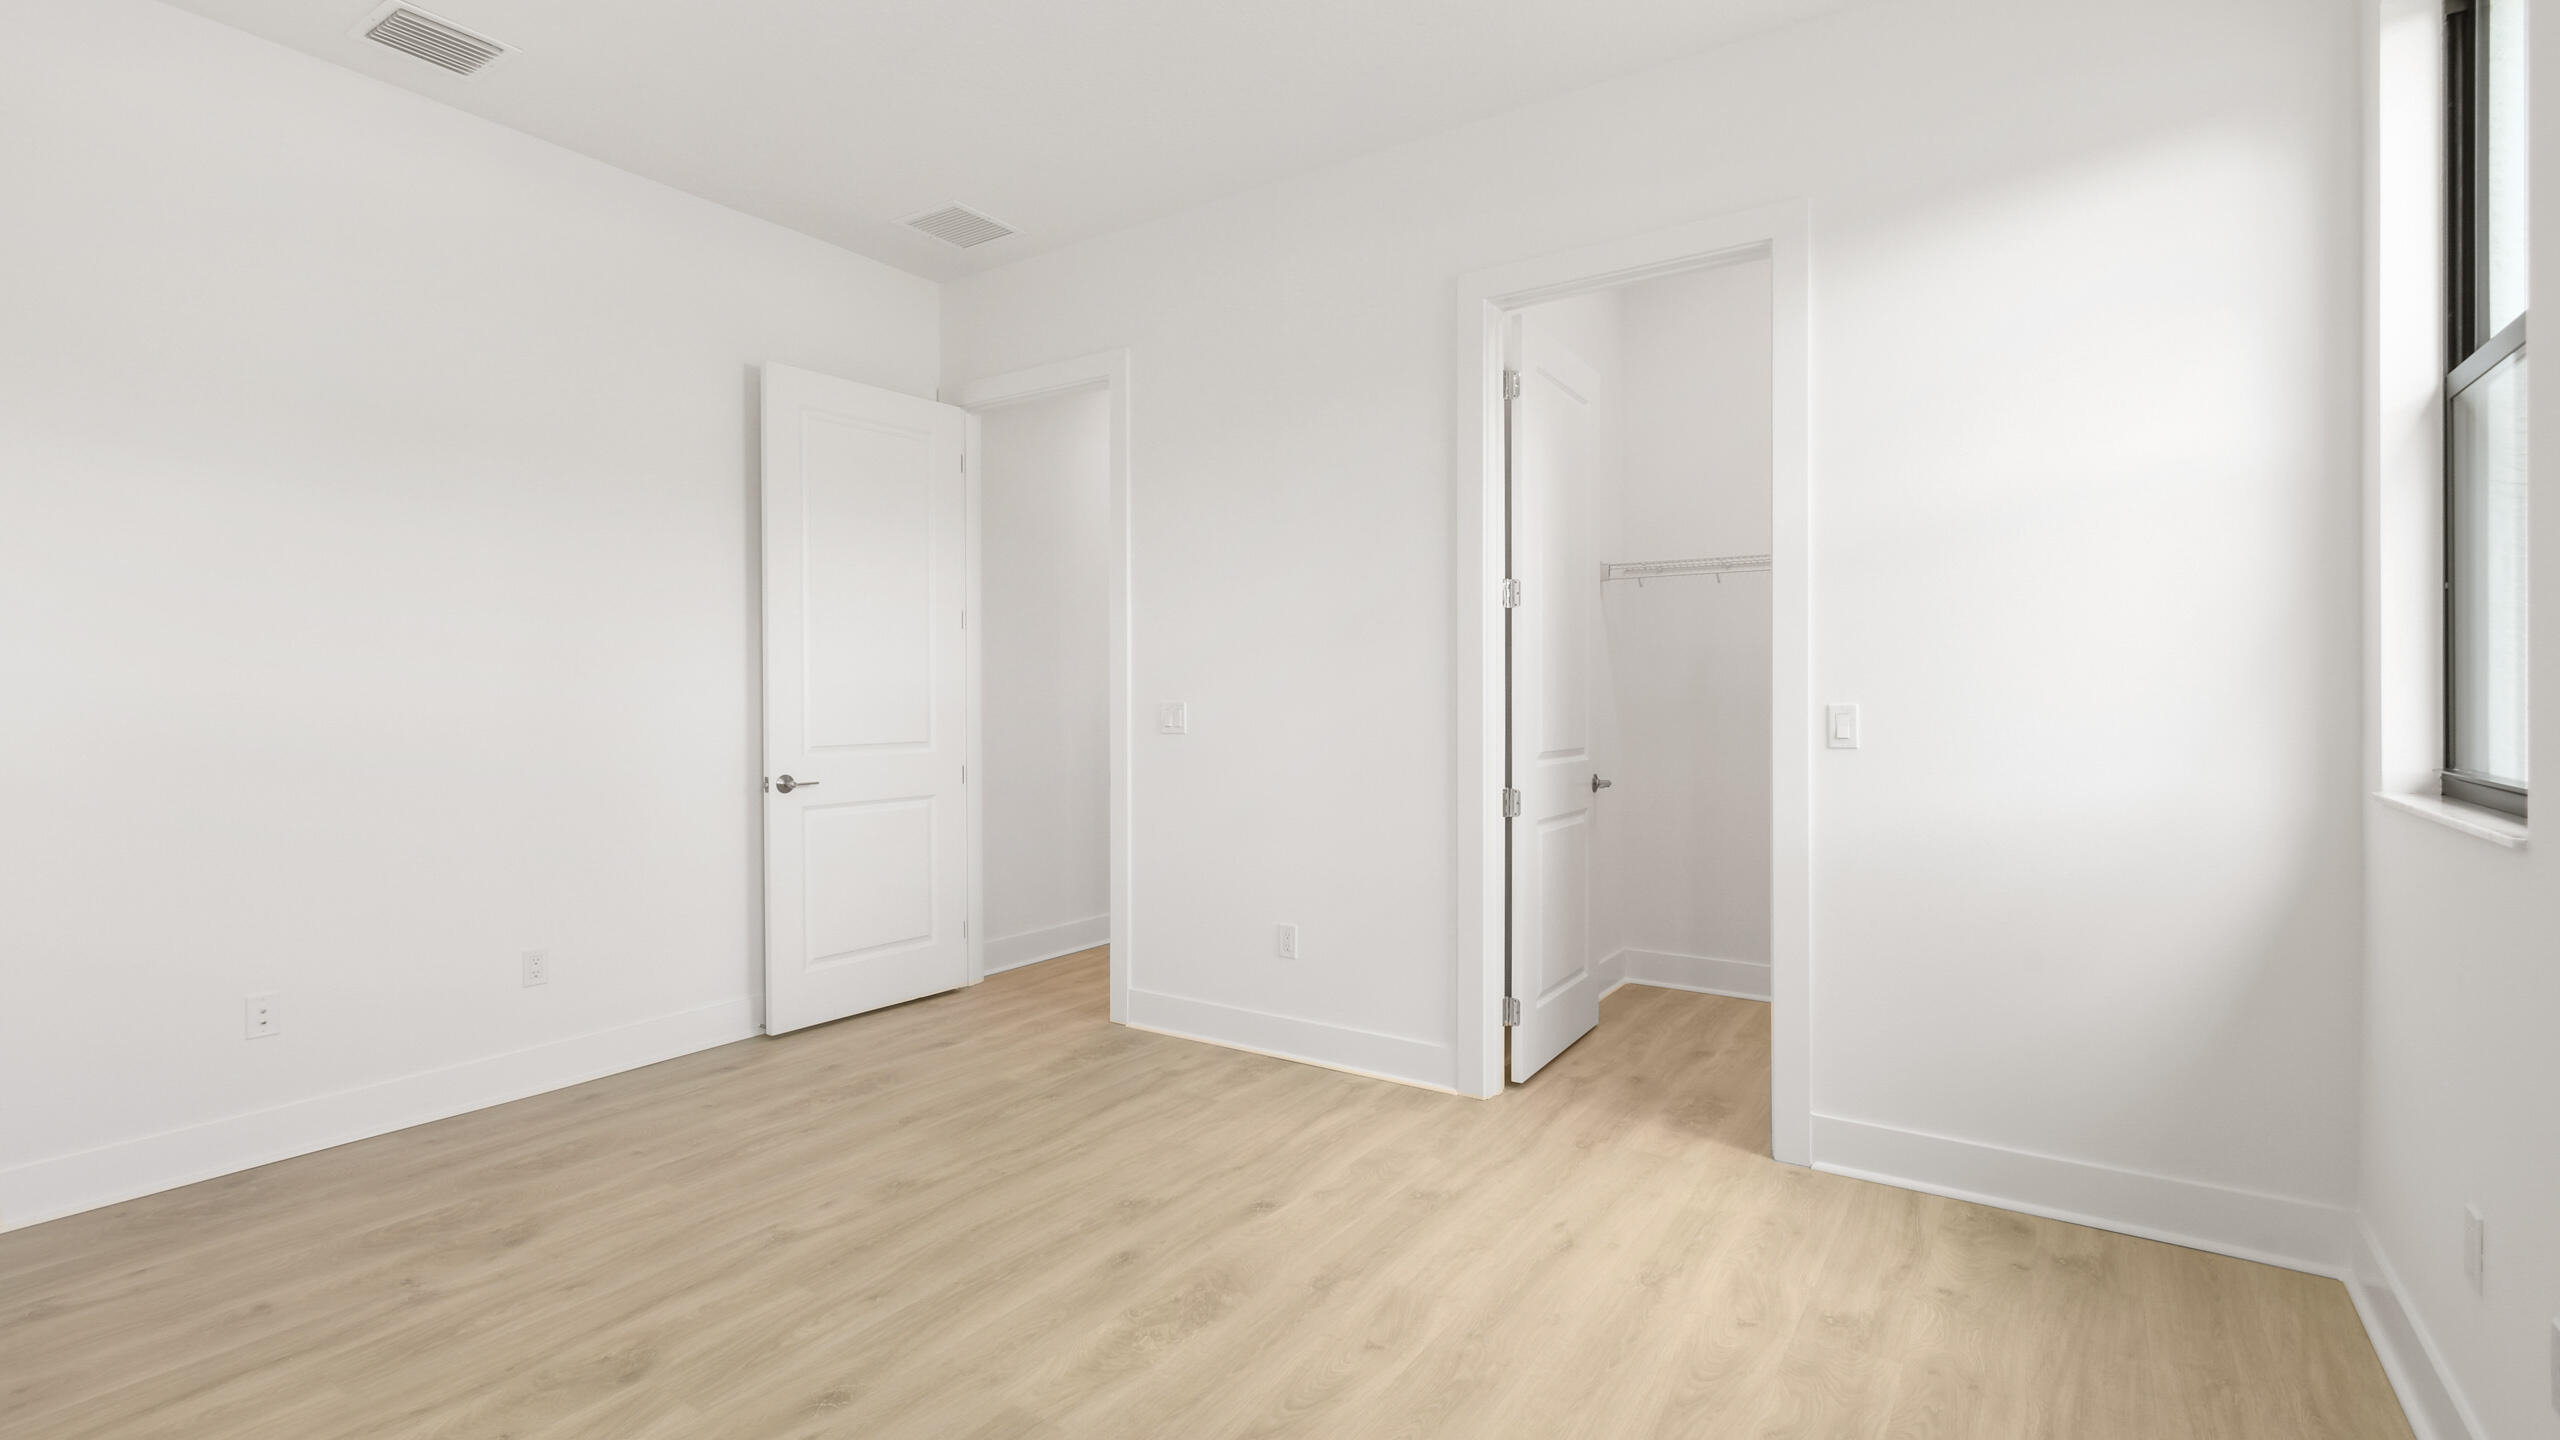
Empty bedroom with light wood-look flooring, a closet, and an adjoining bathroom.
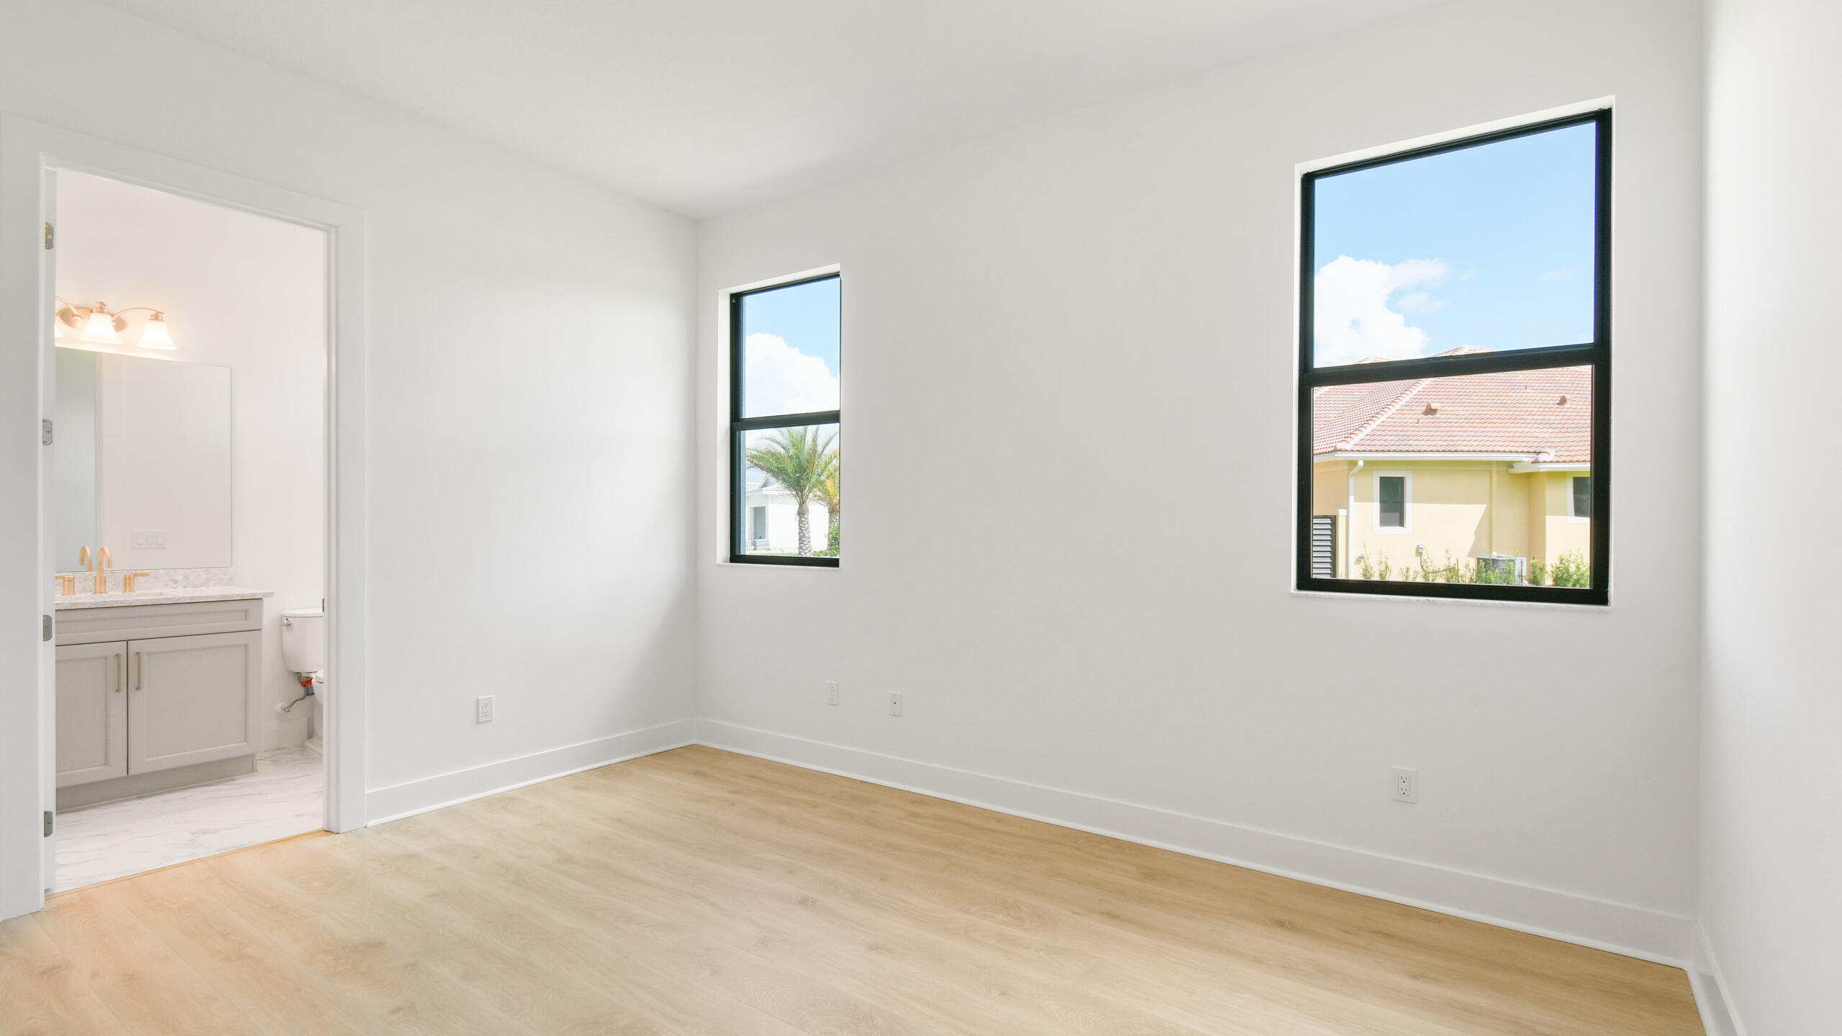
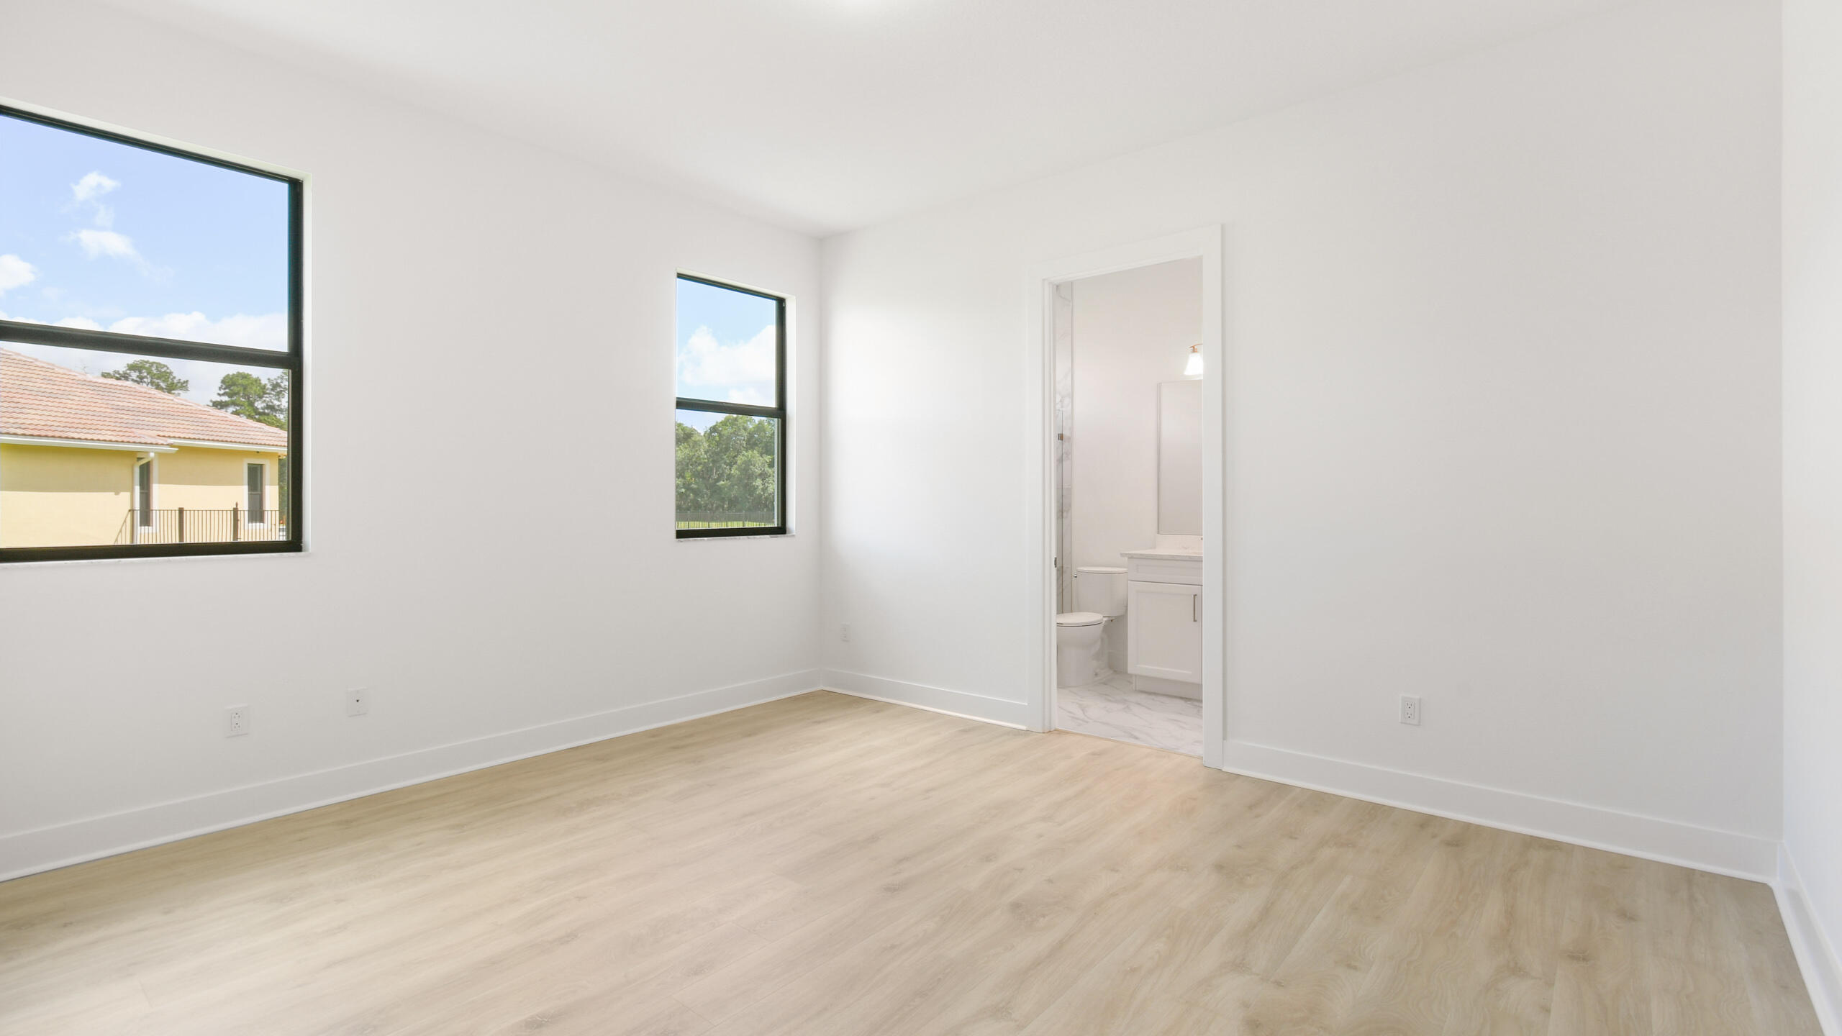
Empty bedroom with light wood flooring, two tall windows, and an adjoining bathroom.
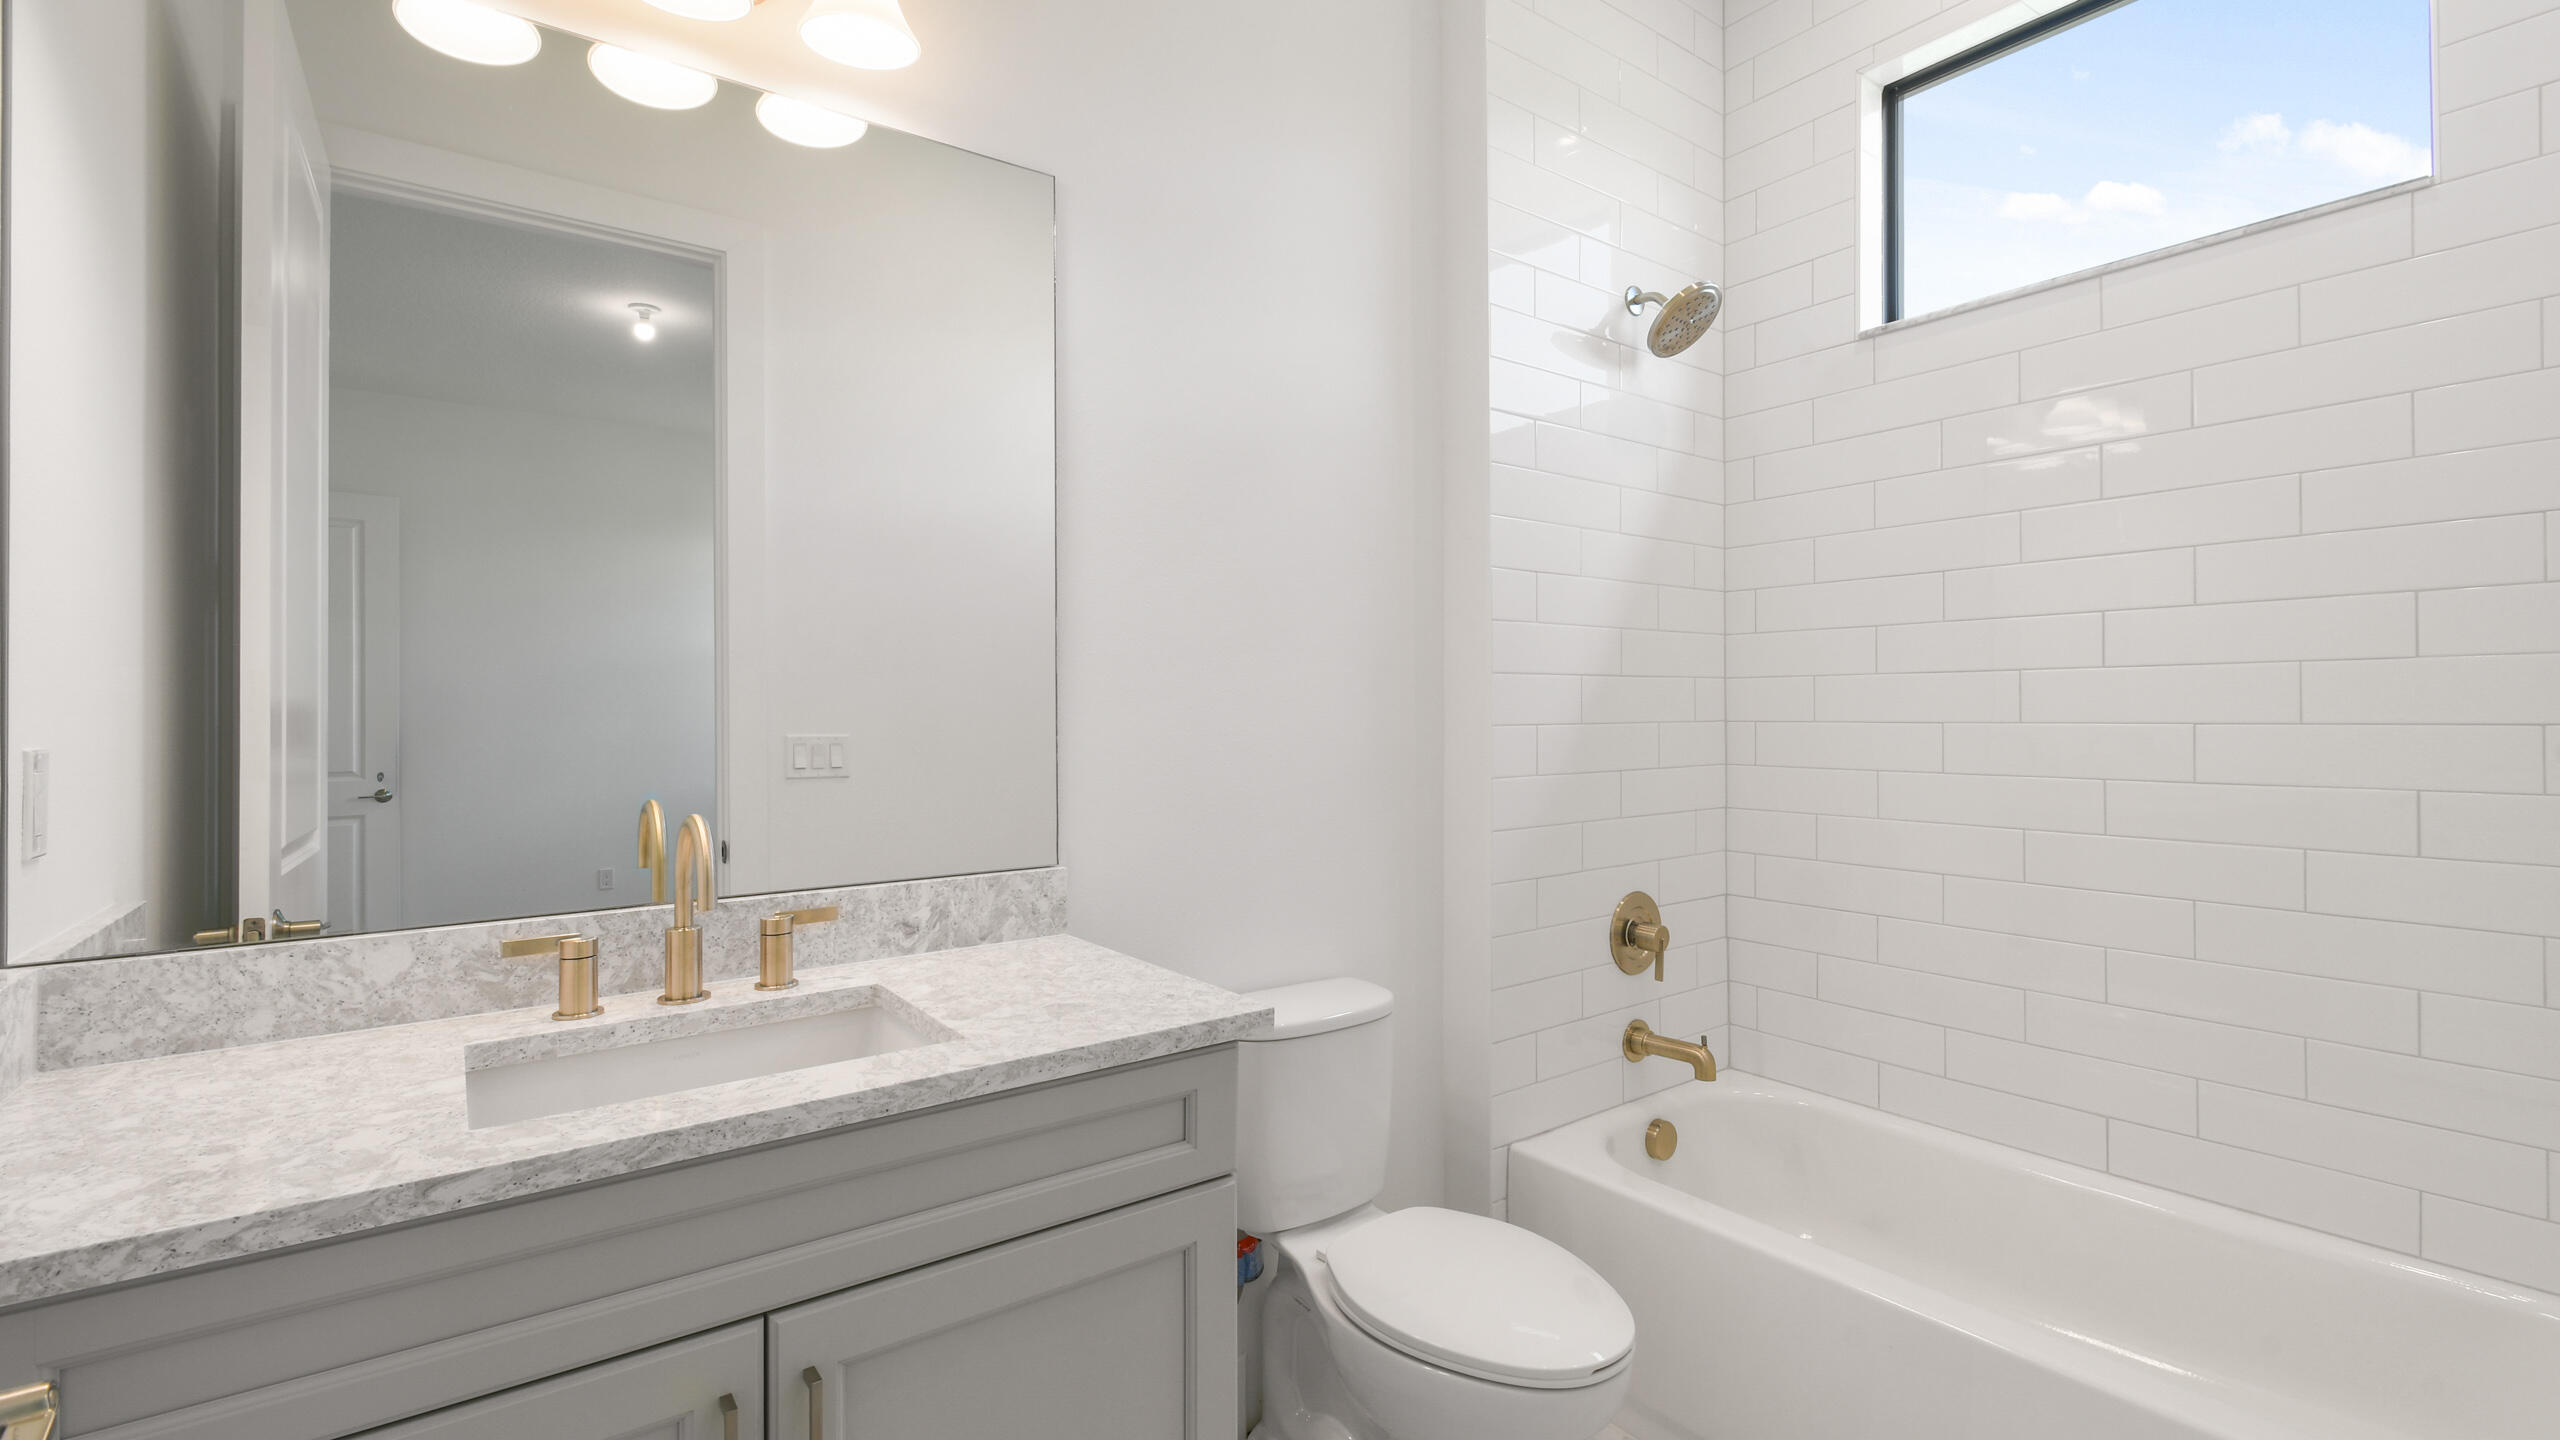
Bathroom with a gray vanity, gold fixtures, white subway-tile tub surround, and high window.
Empty bedroom with light wood floors, white walls, and an open closet.
Vacant bedroom with light wood-look flooring, two large windows, and an adjoining bathroom.
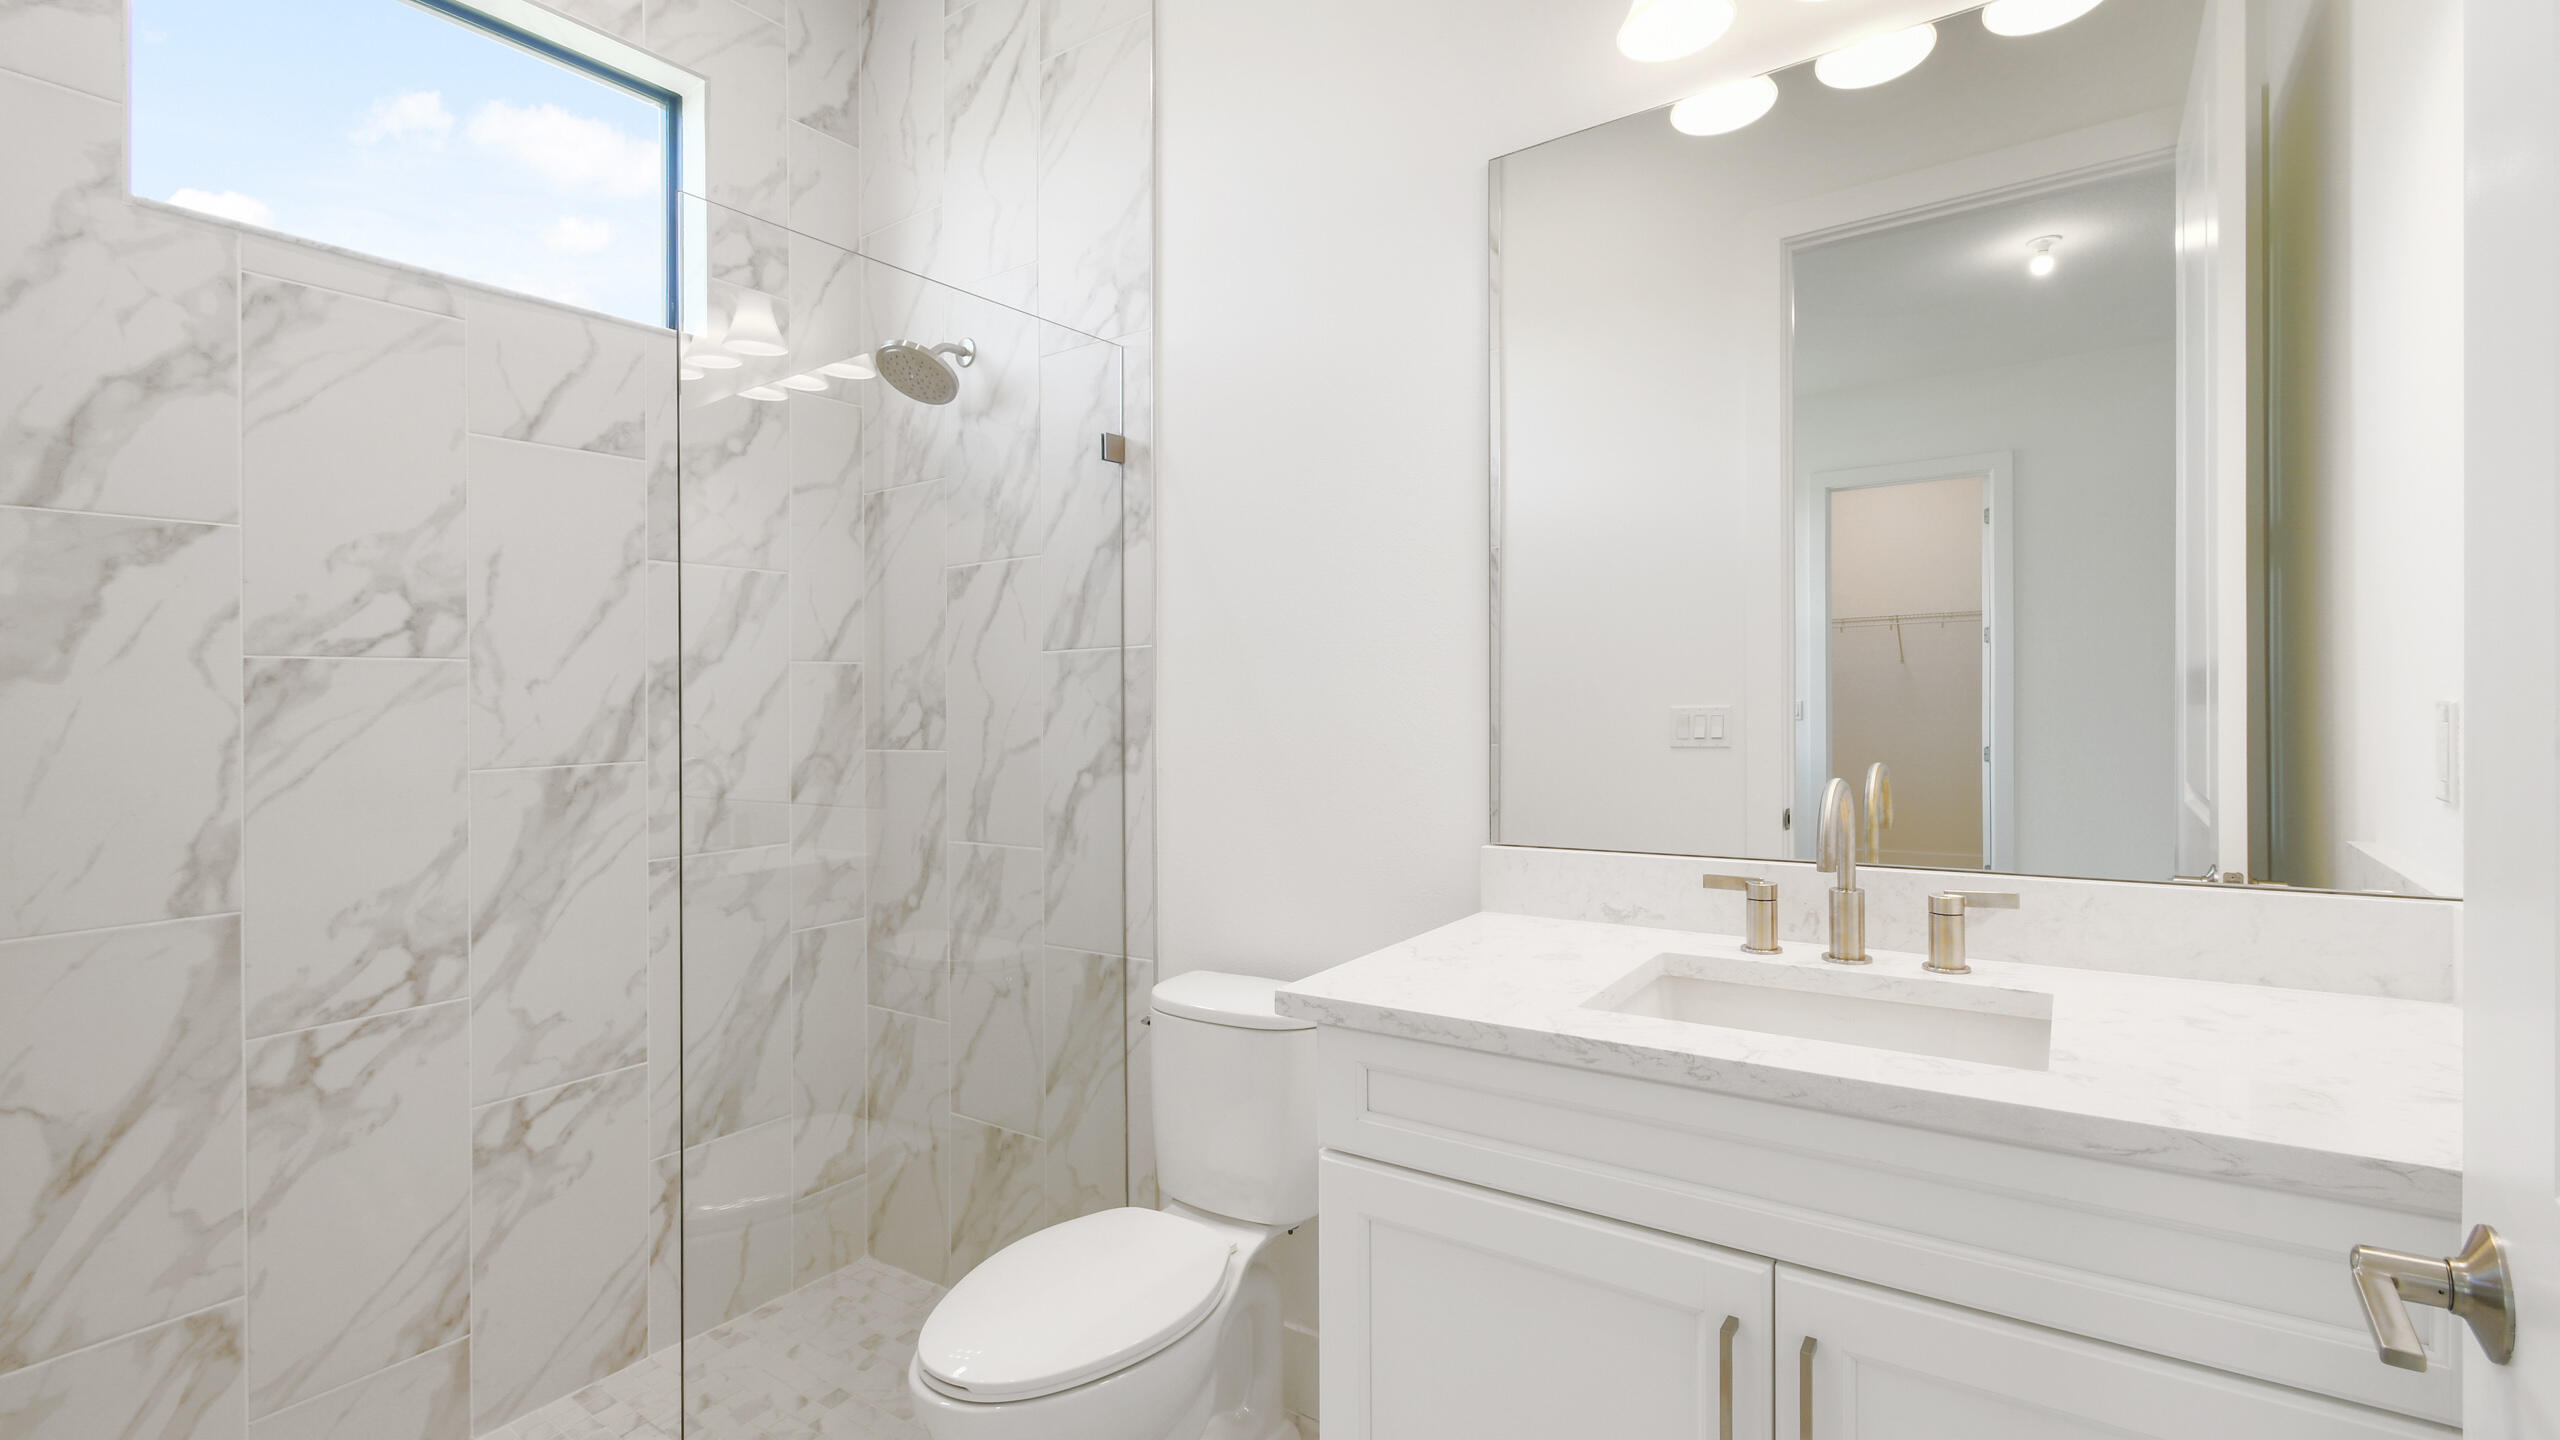
Modern bathroom with marble-look tile, glass shower, and white vanity beneath a large mirror.
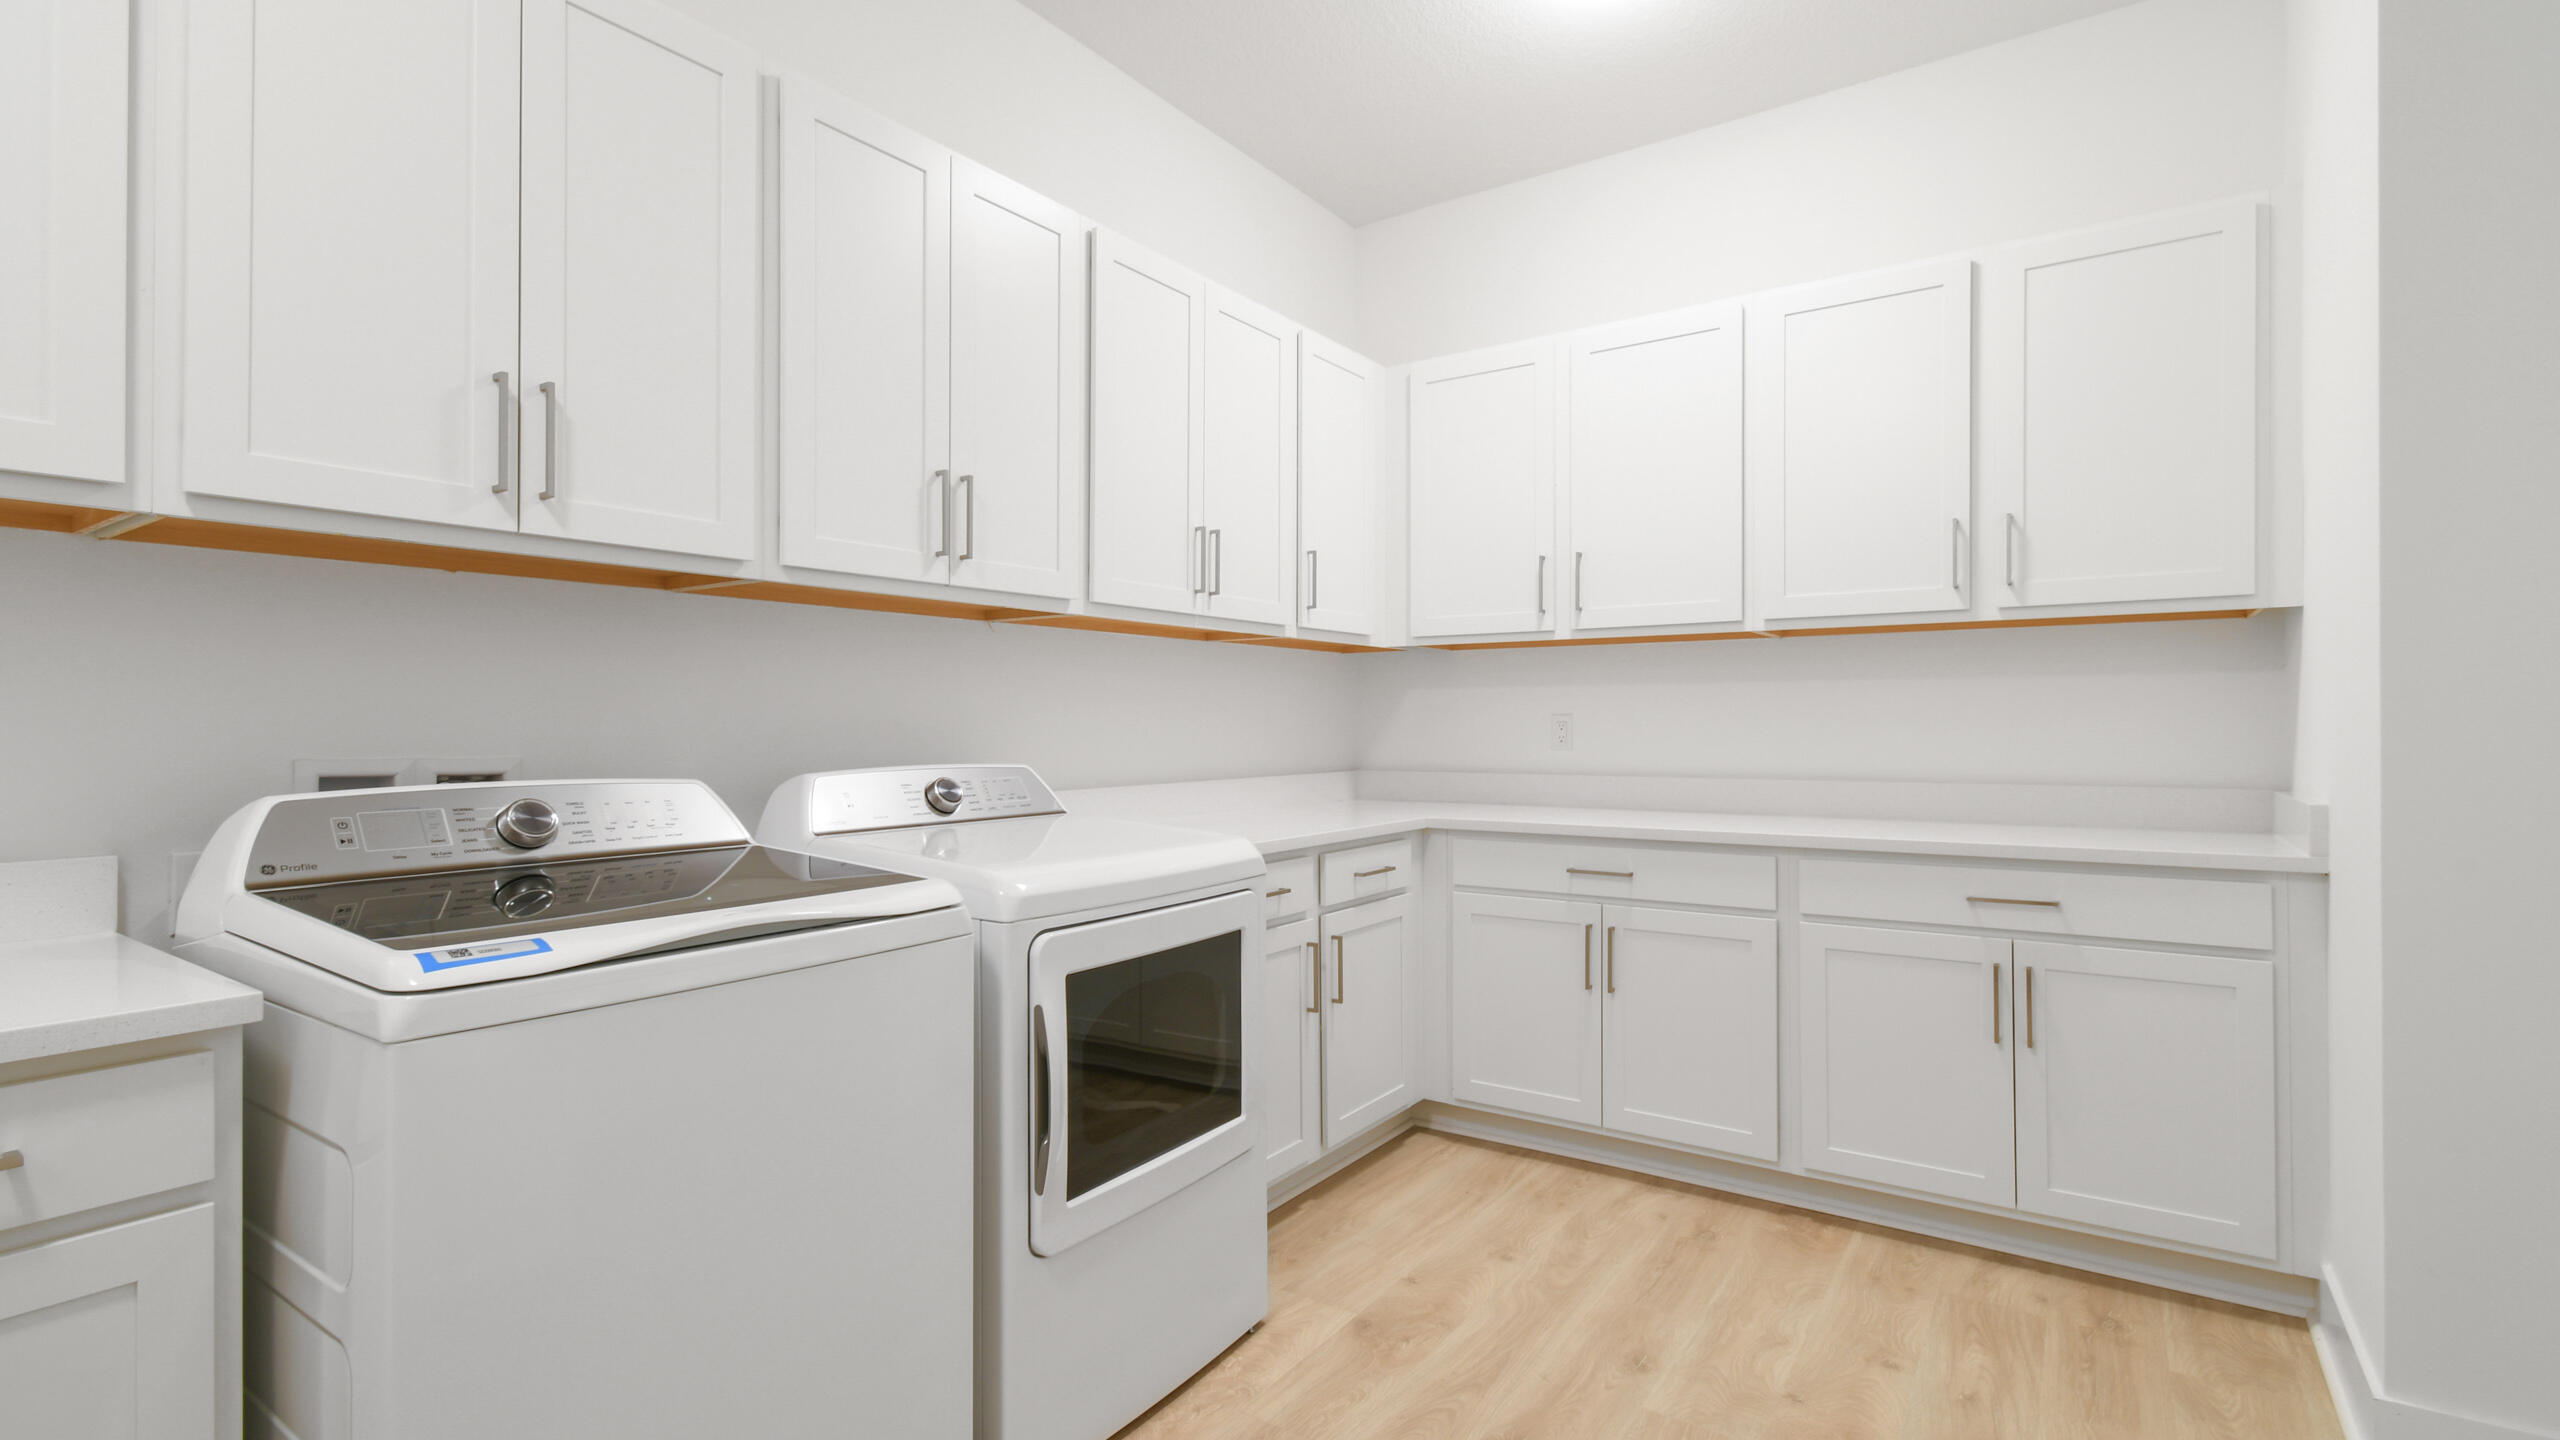
Laundry room with white cabinets, long countertops, washer and dryer, and light wood flooring.
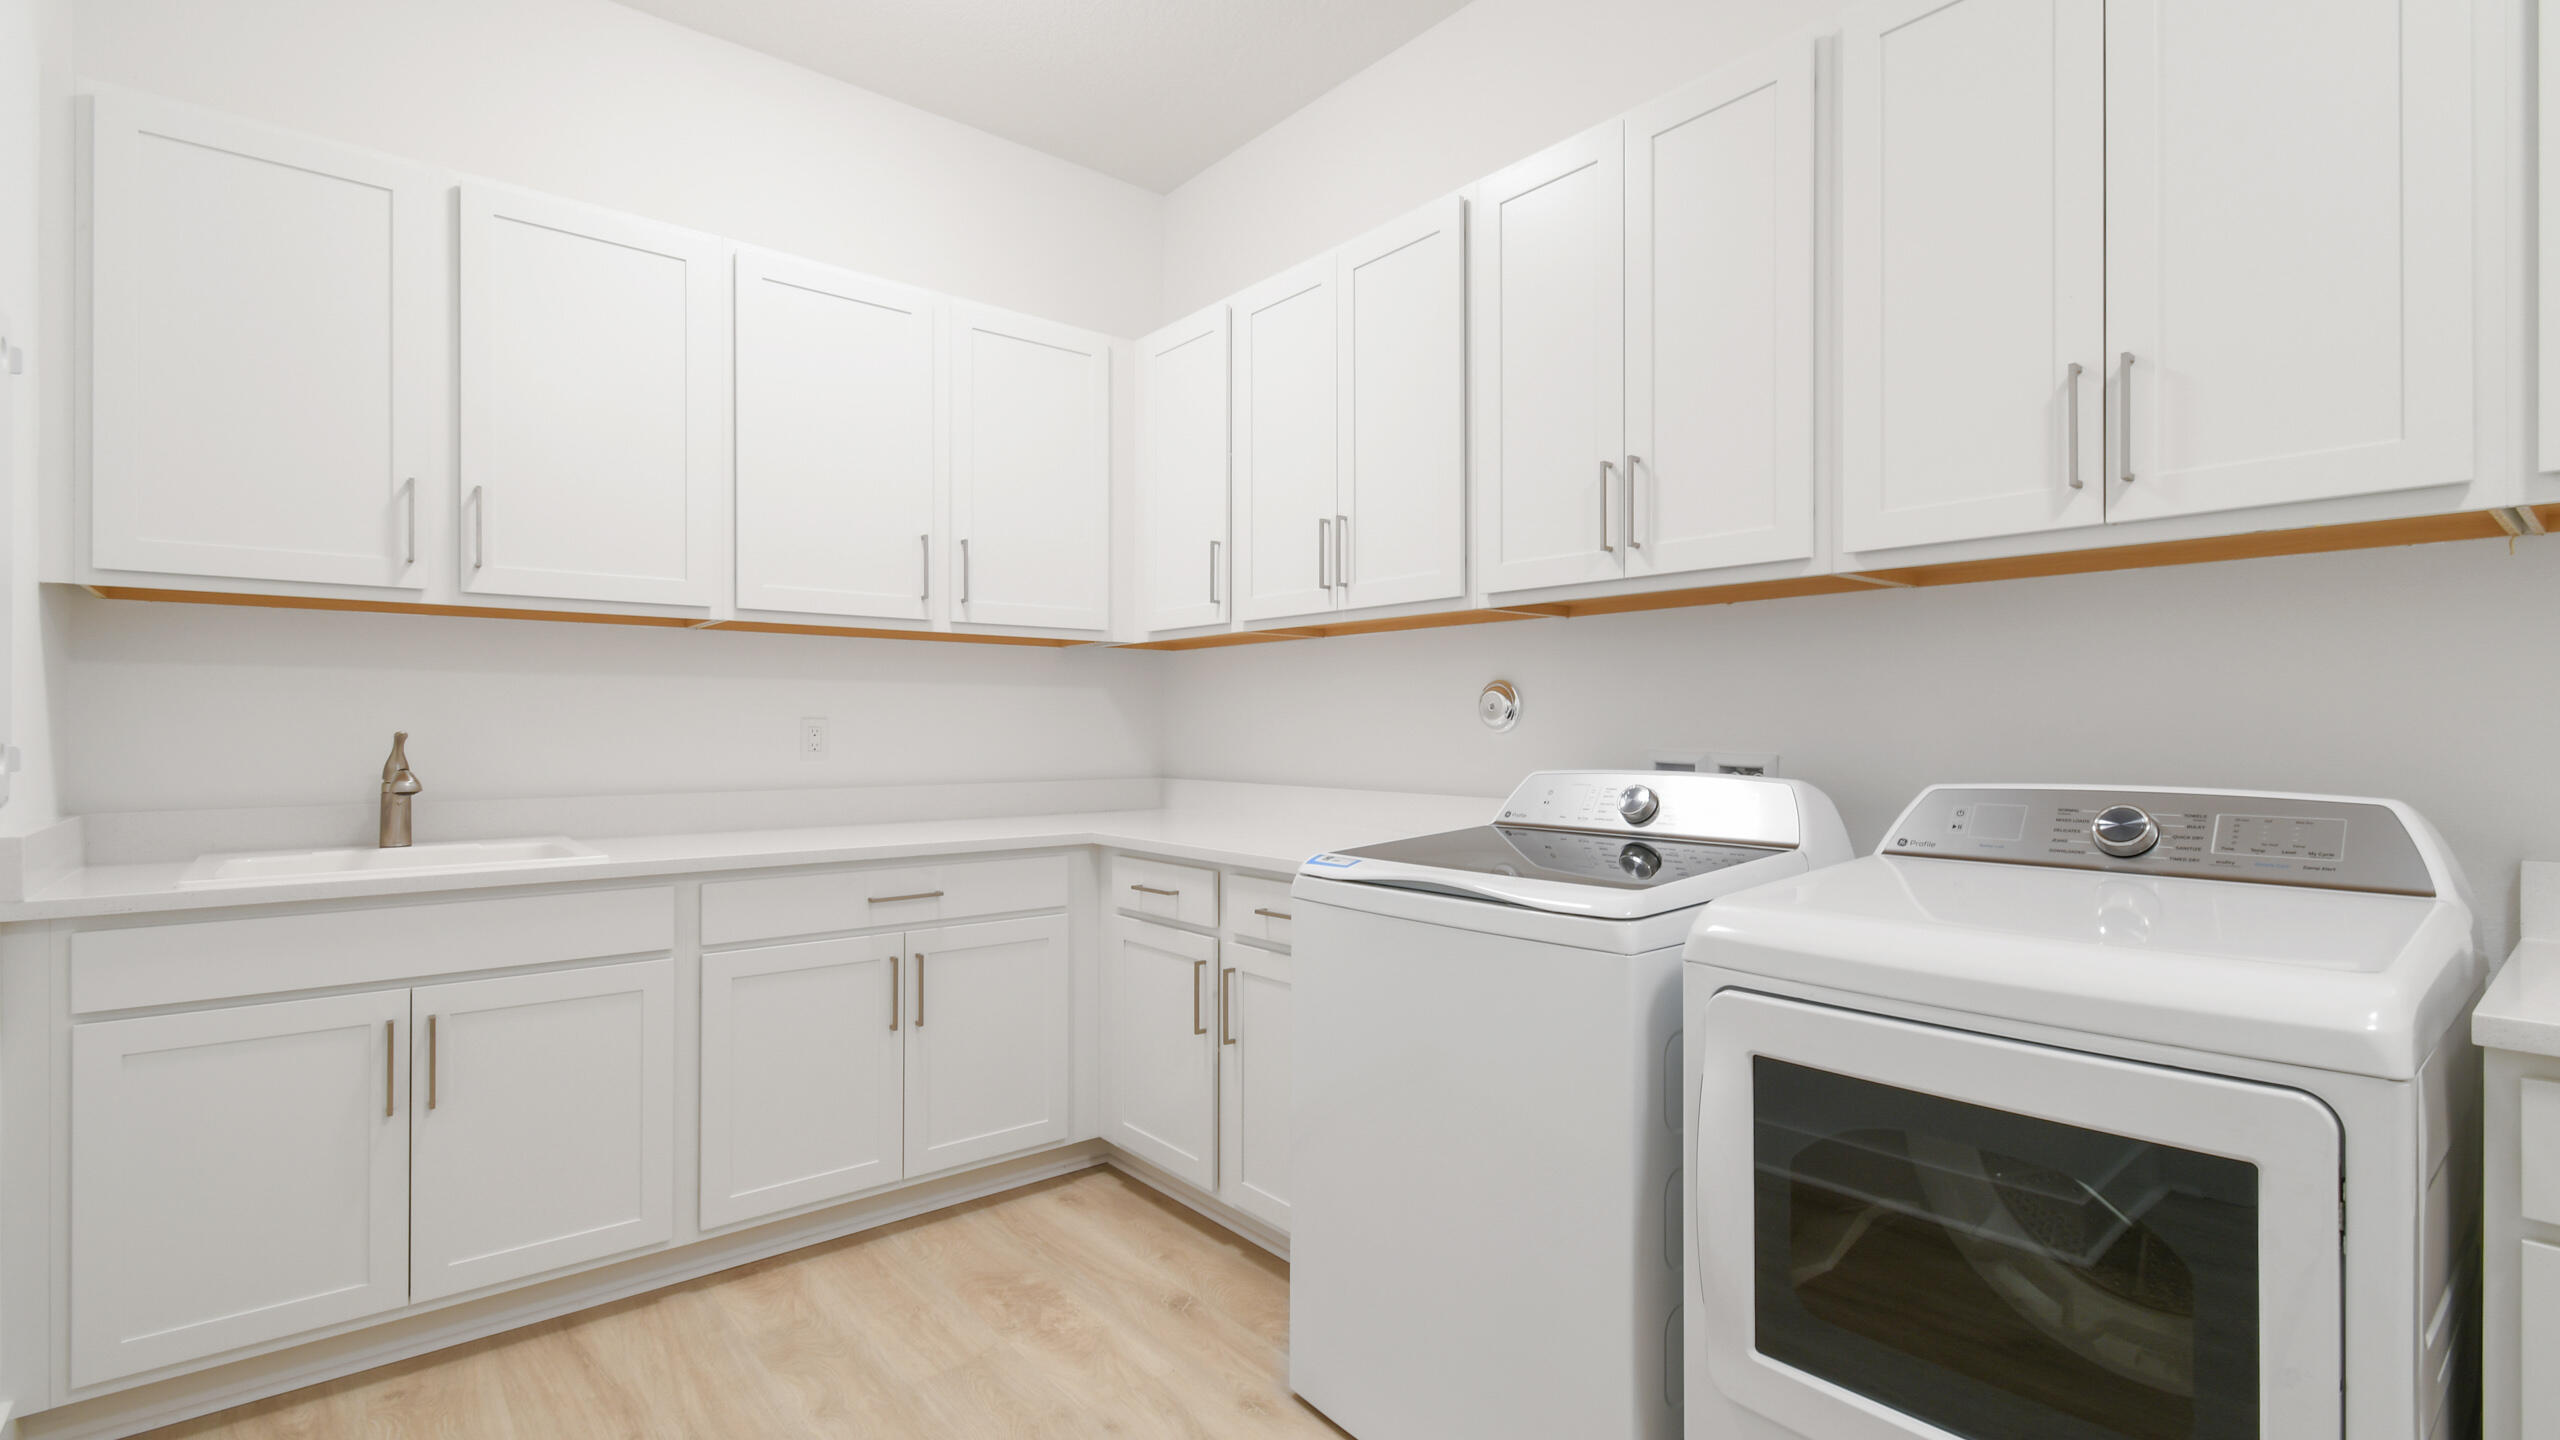
Laundry room with white cabinetry, a utility sink, and washer and dryer.
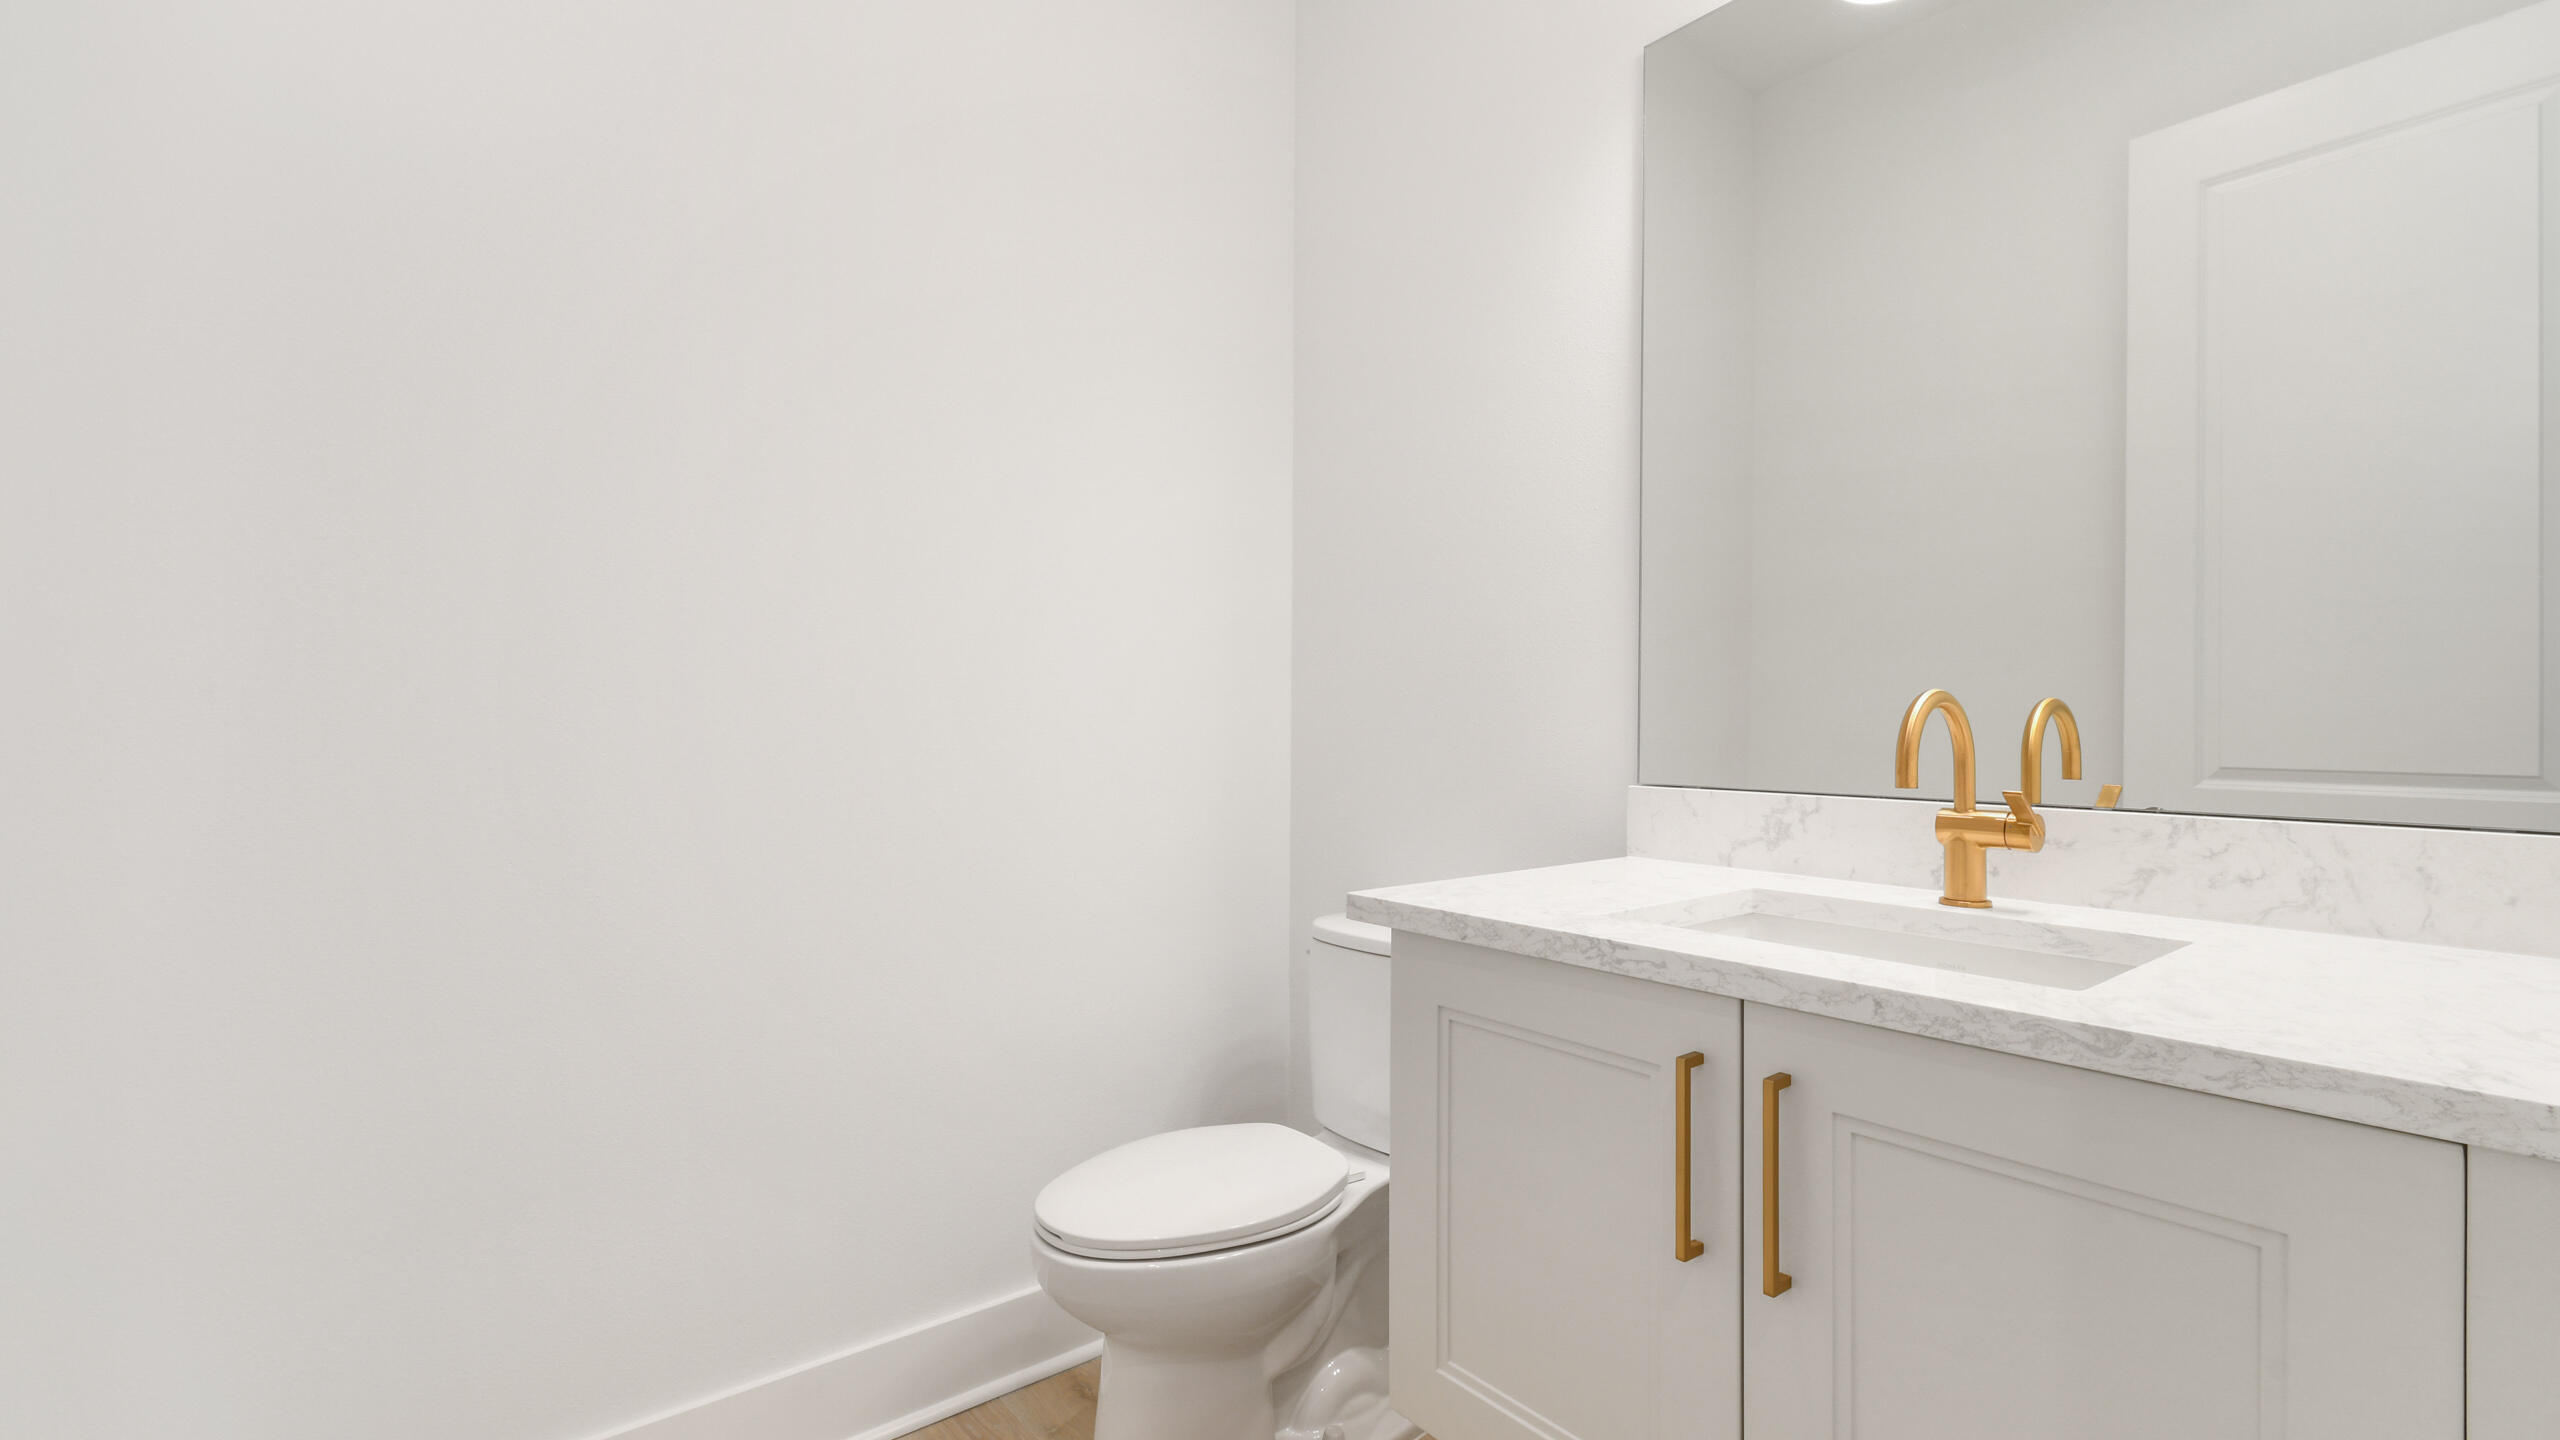
Modern bathroom vanity with a marble-look counter, gold faucet, and toilet beside it.
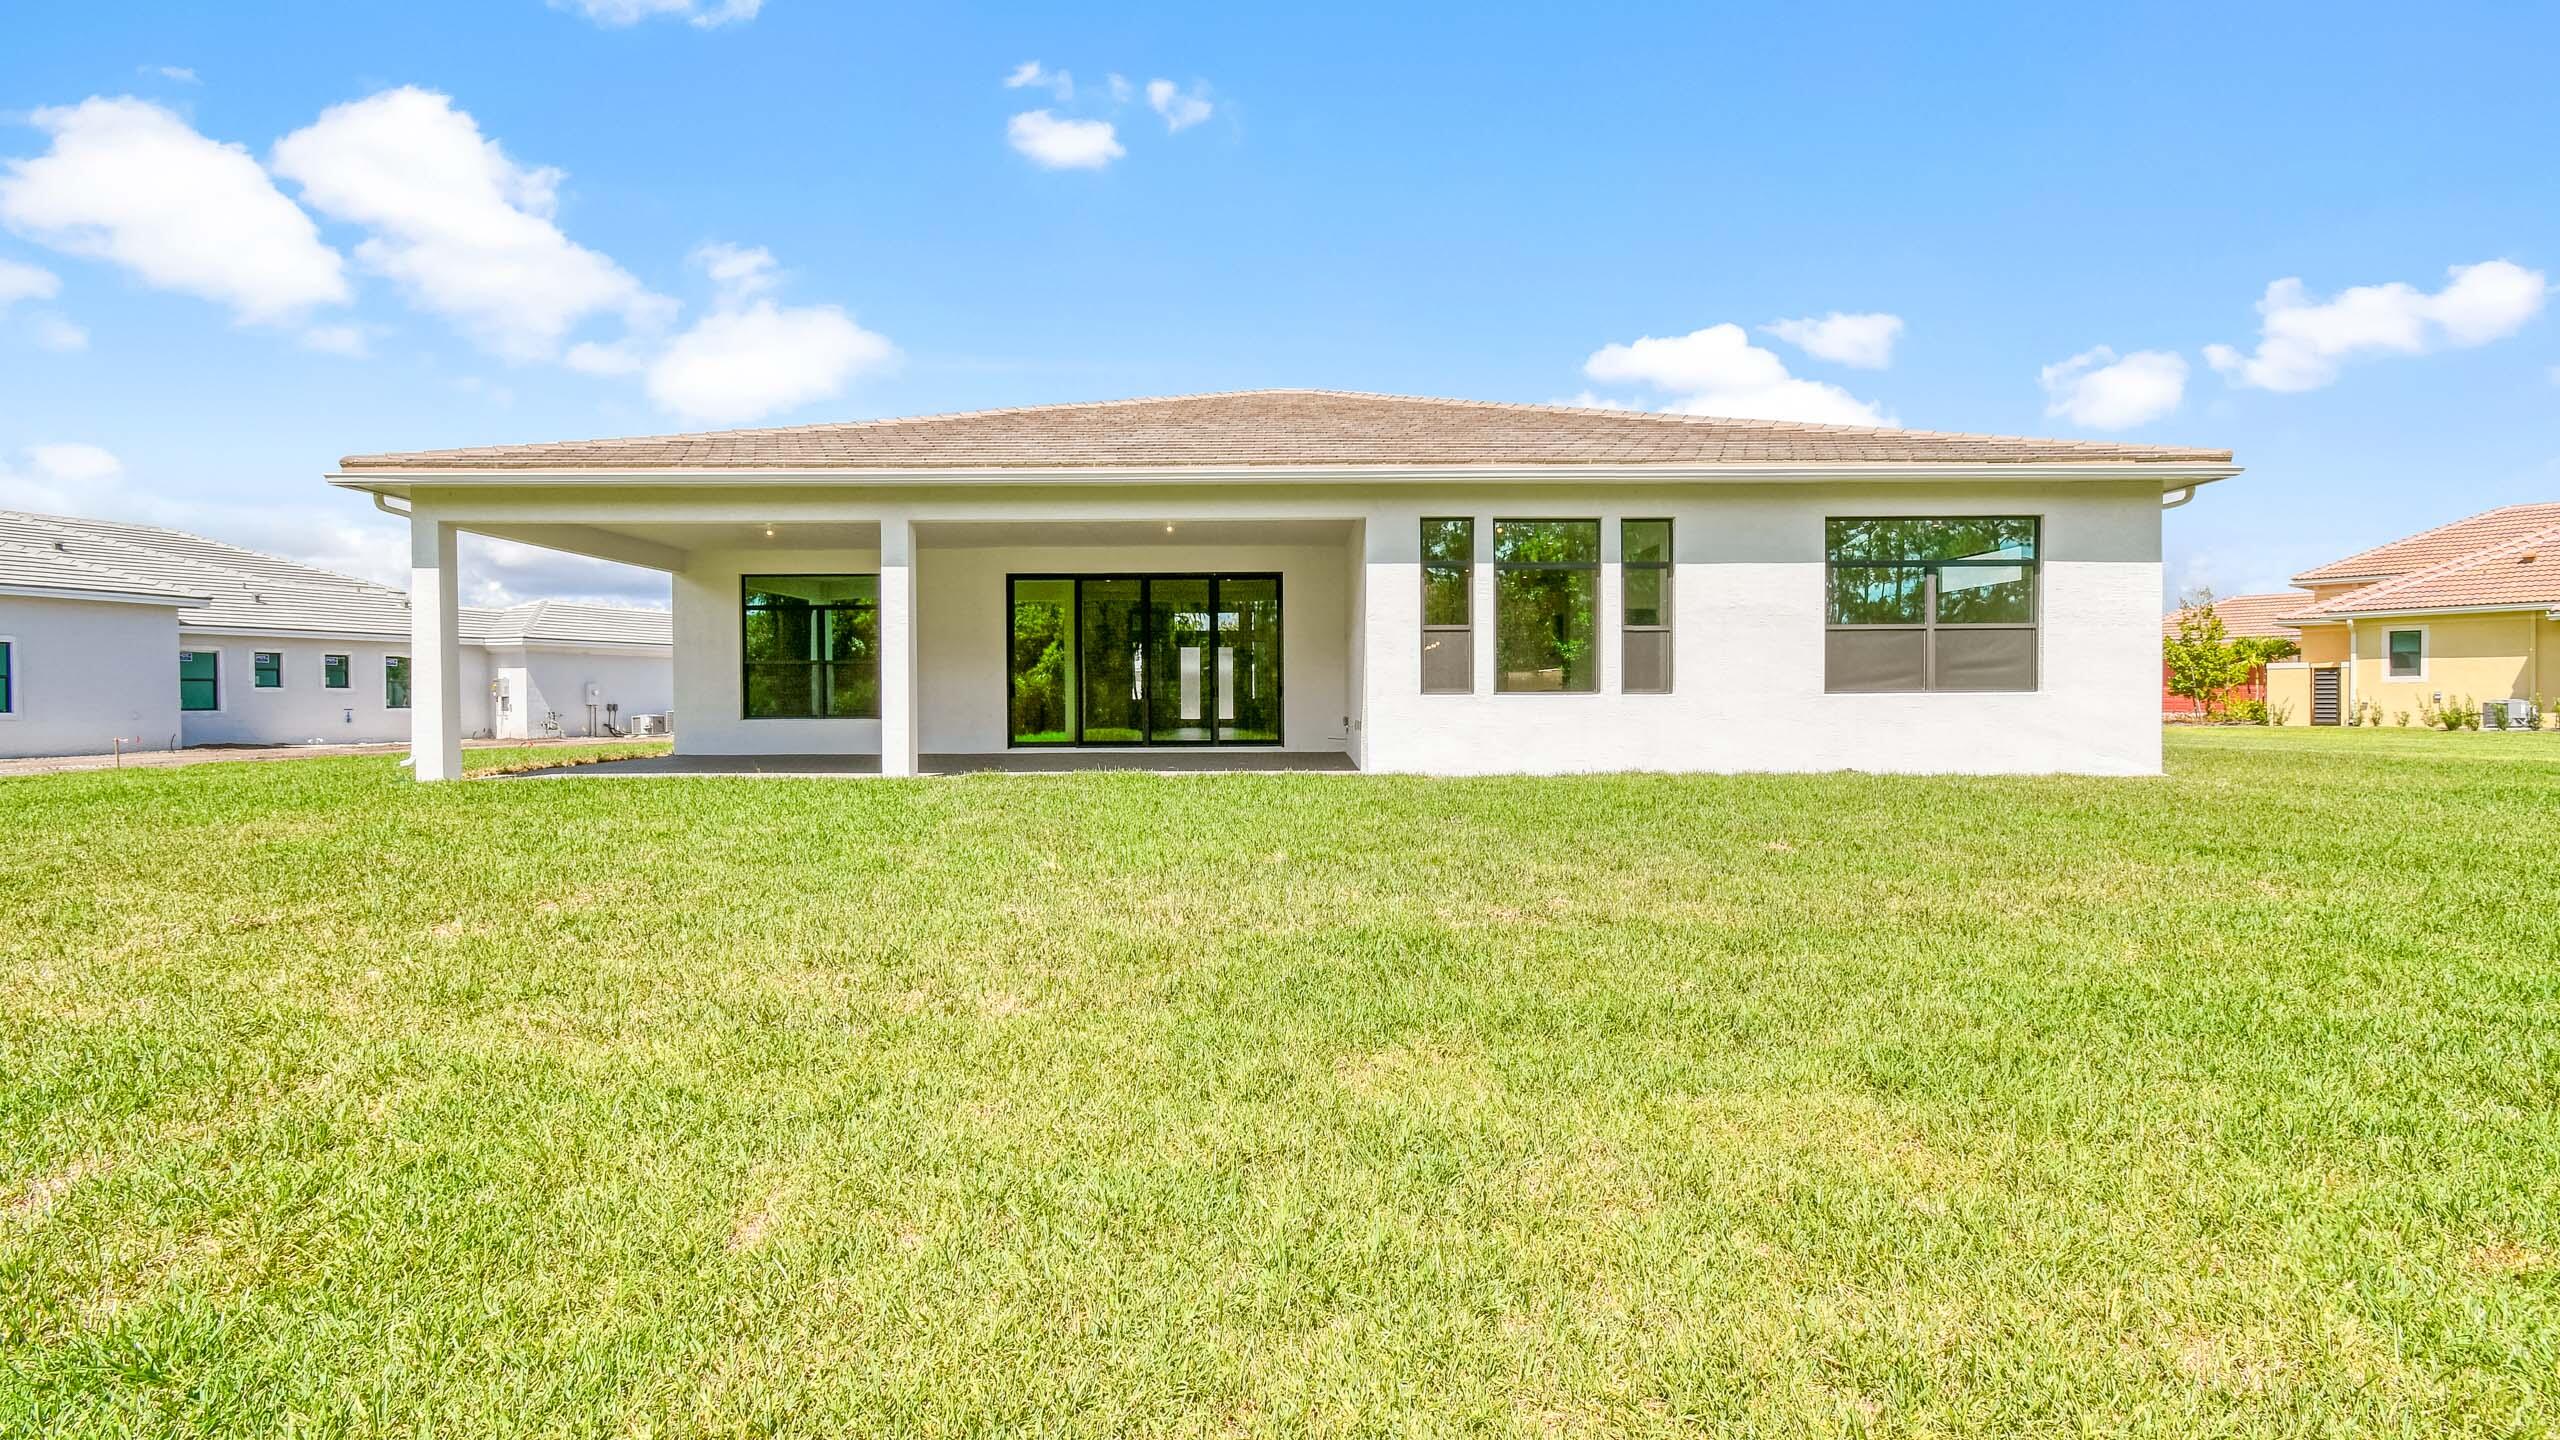
Rear of a white single-story home with a covered patio, dark-framed windows, and a broad green lawn.
Covered rear patio with brown pavers, large windows, sliding glass doors, and a view of the lawn.
Covered rear patio with gray pavers, white columns, and large sliding glass doors facing a green lawn.
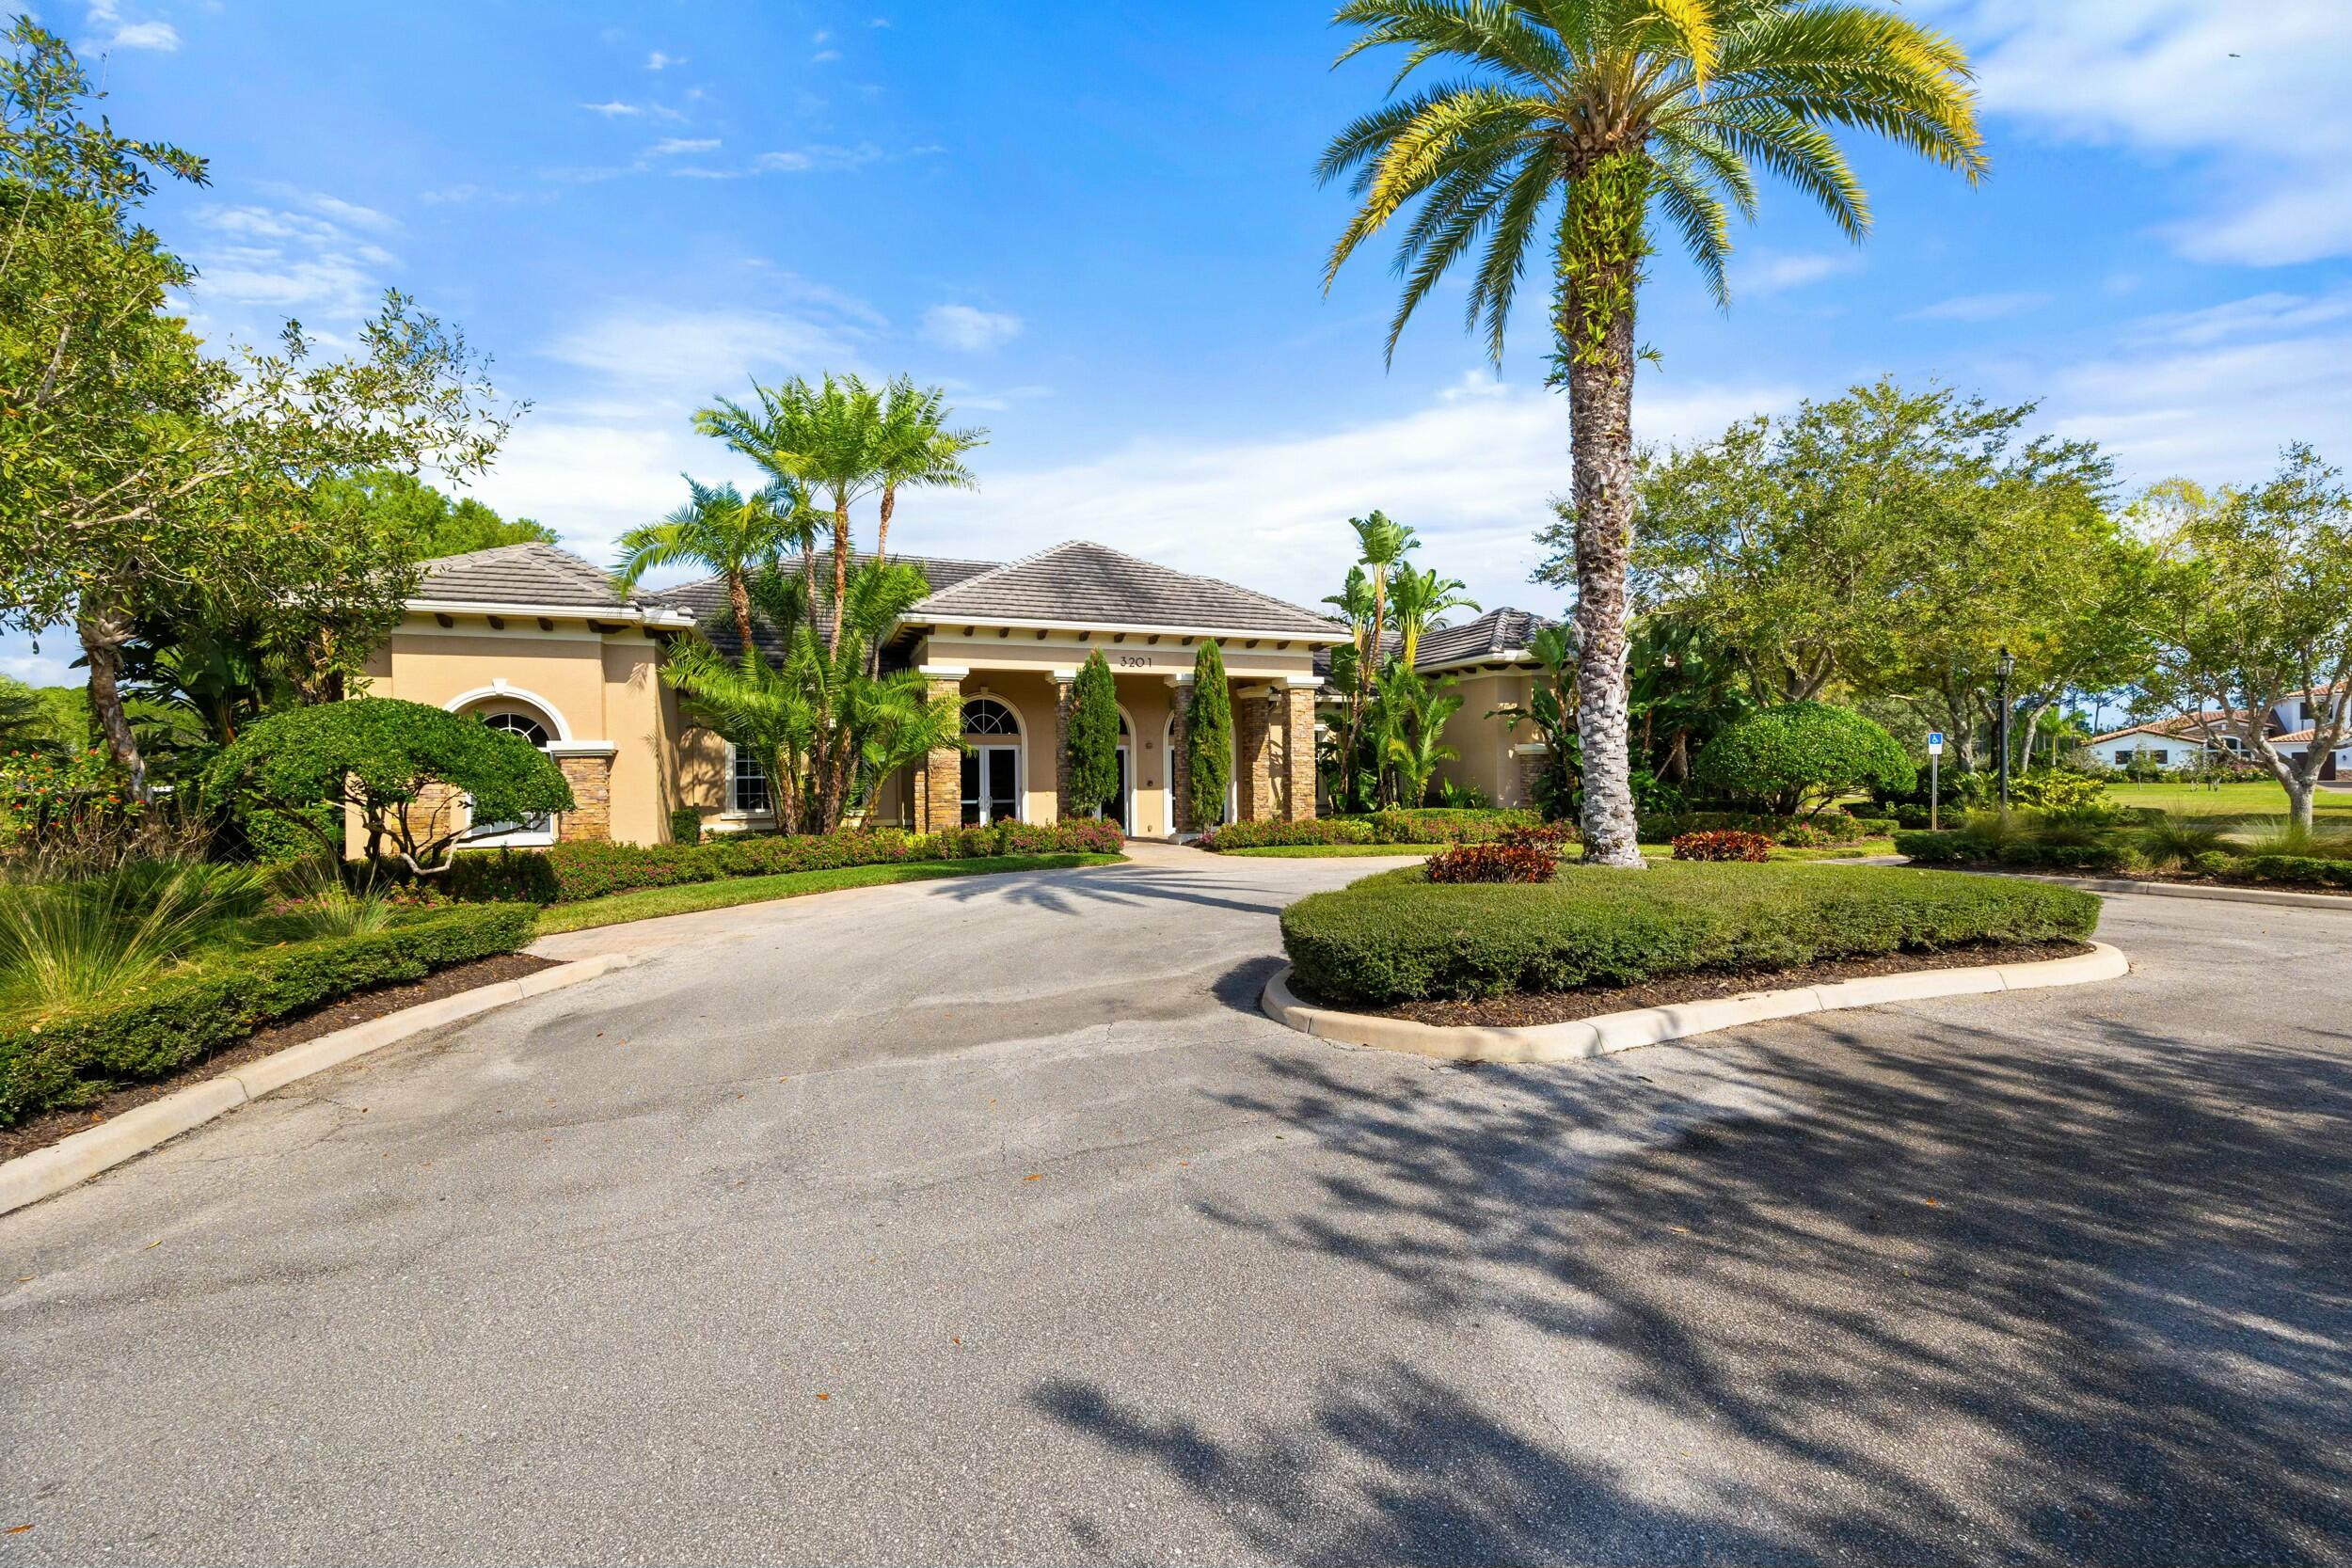
Tan stucco building with stone columns and arched windows, framed by palms and a landscaped circular driveway.
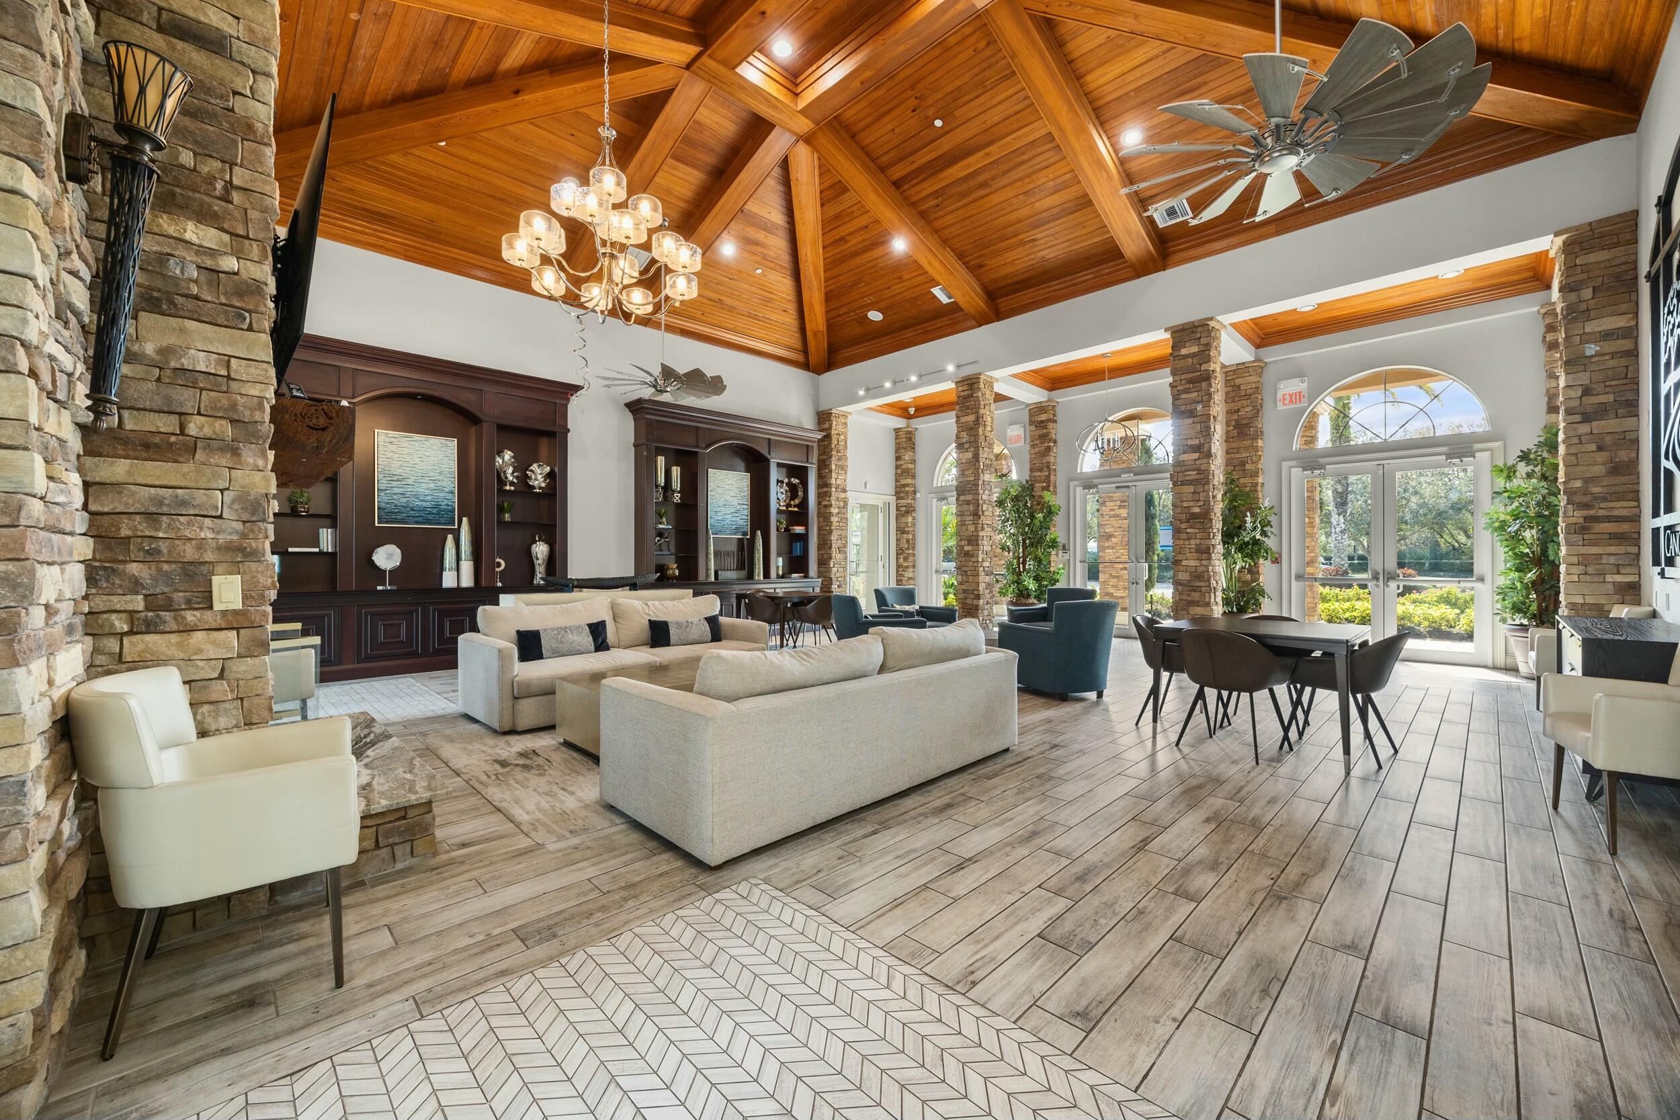
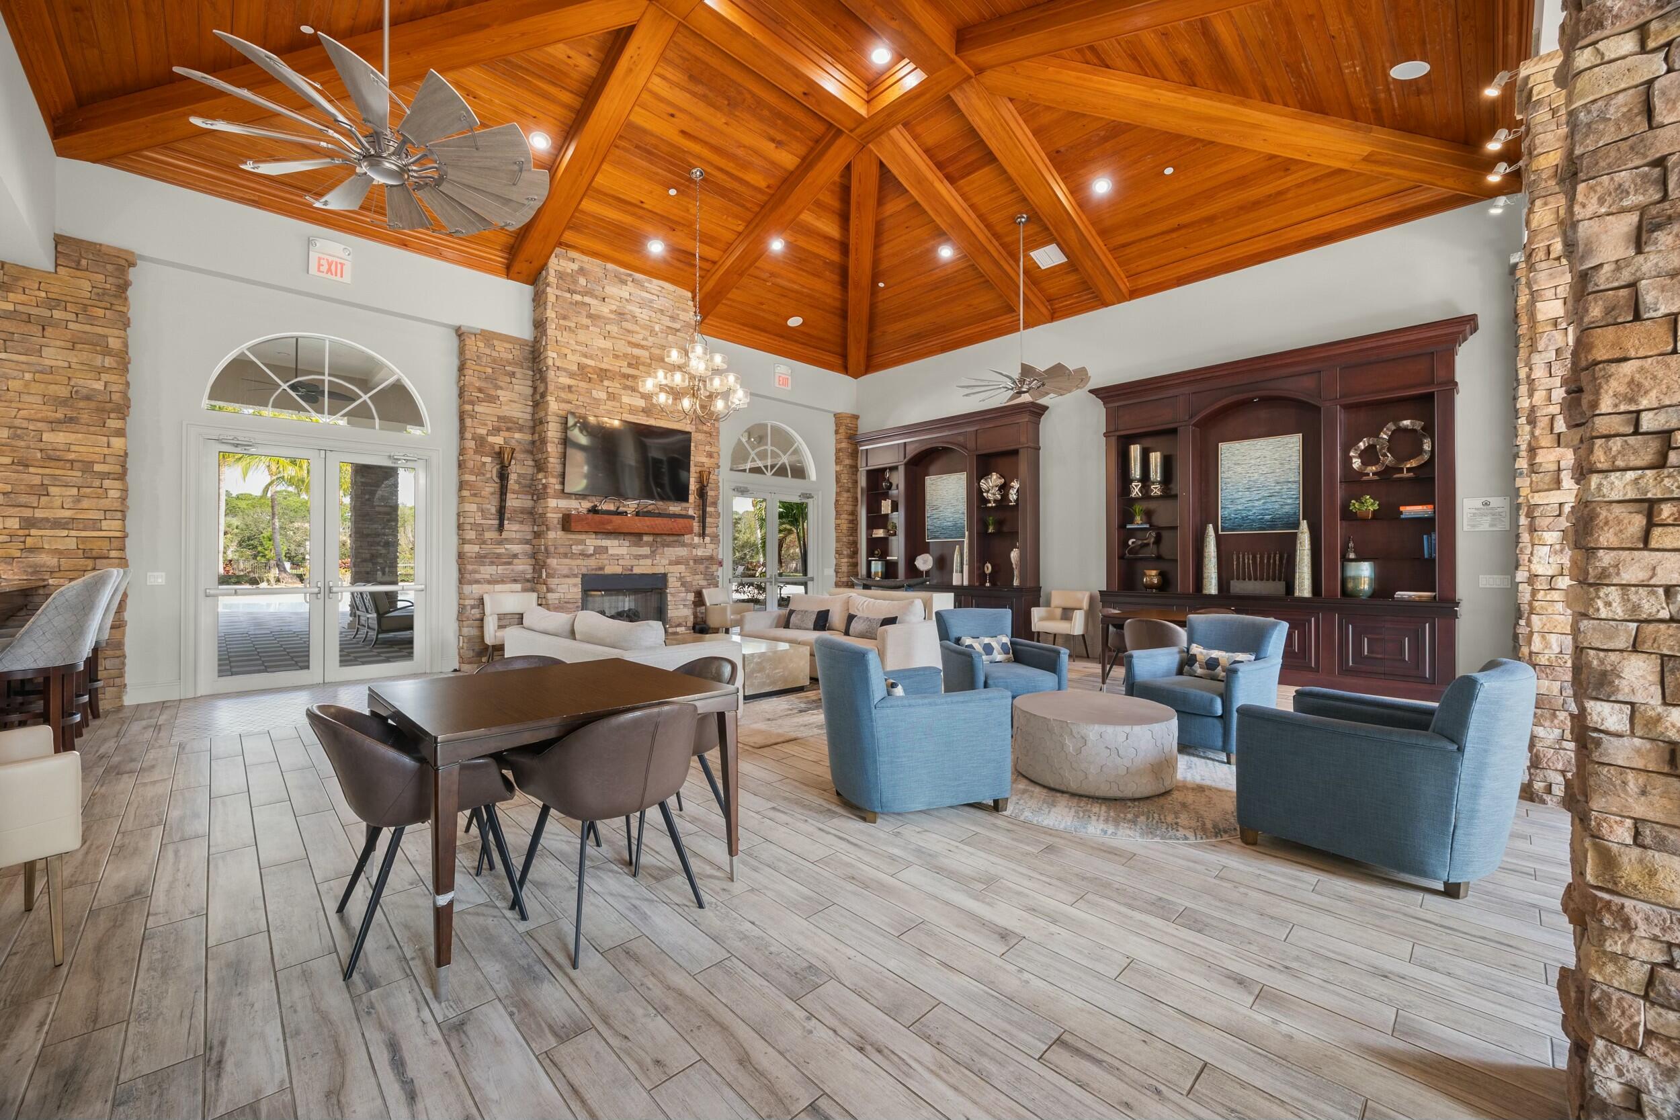
Community lounge with a vaulted wood ceiling, stone columns, and seating beside tall glass doors.
Furnished lounge with a vaulted wood ceiling, stone fireplace surround, and blue armchairs.
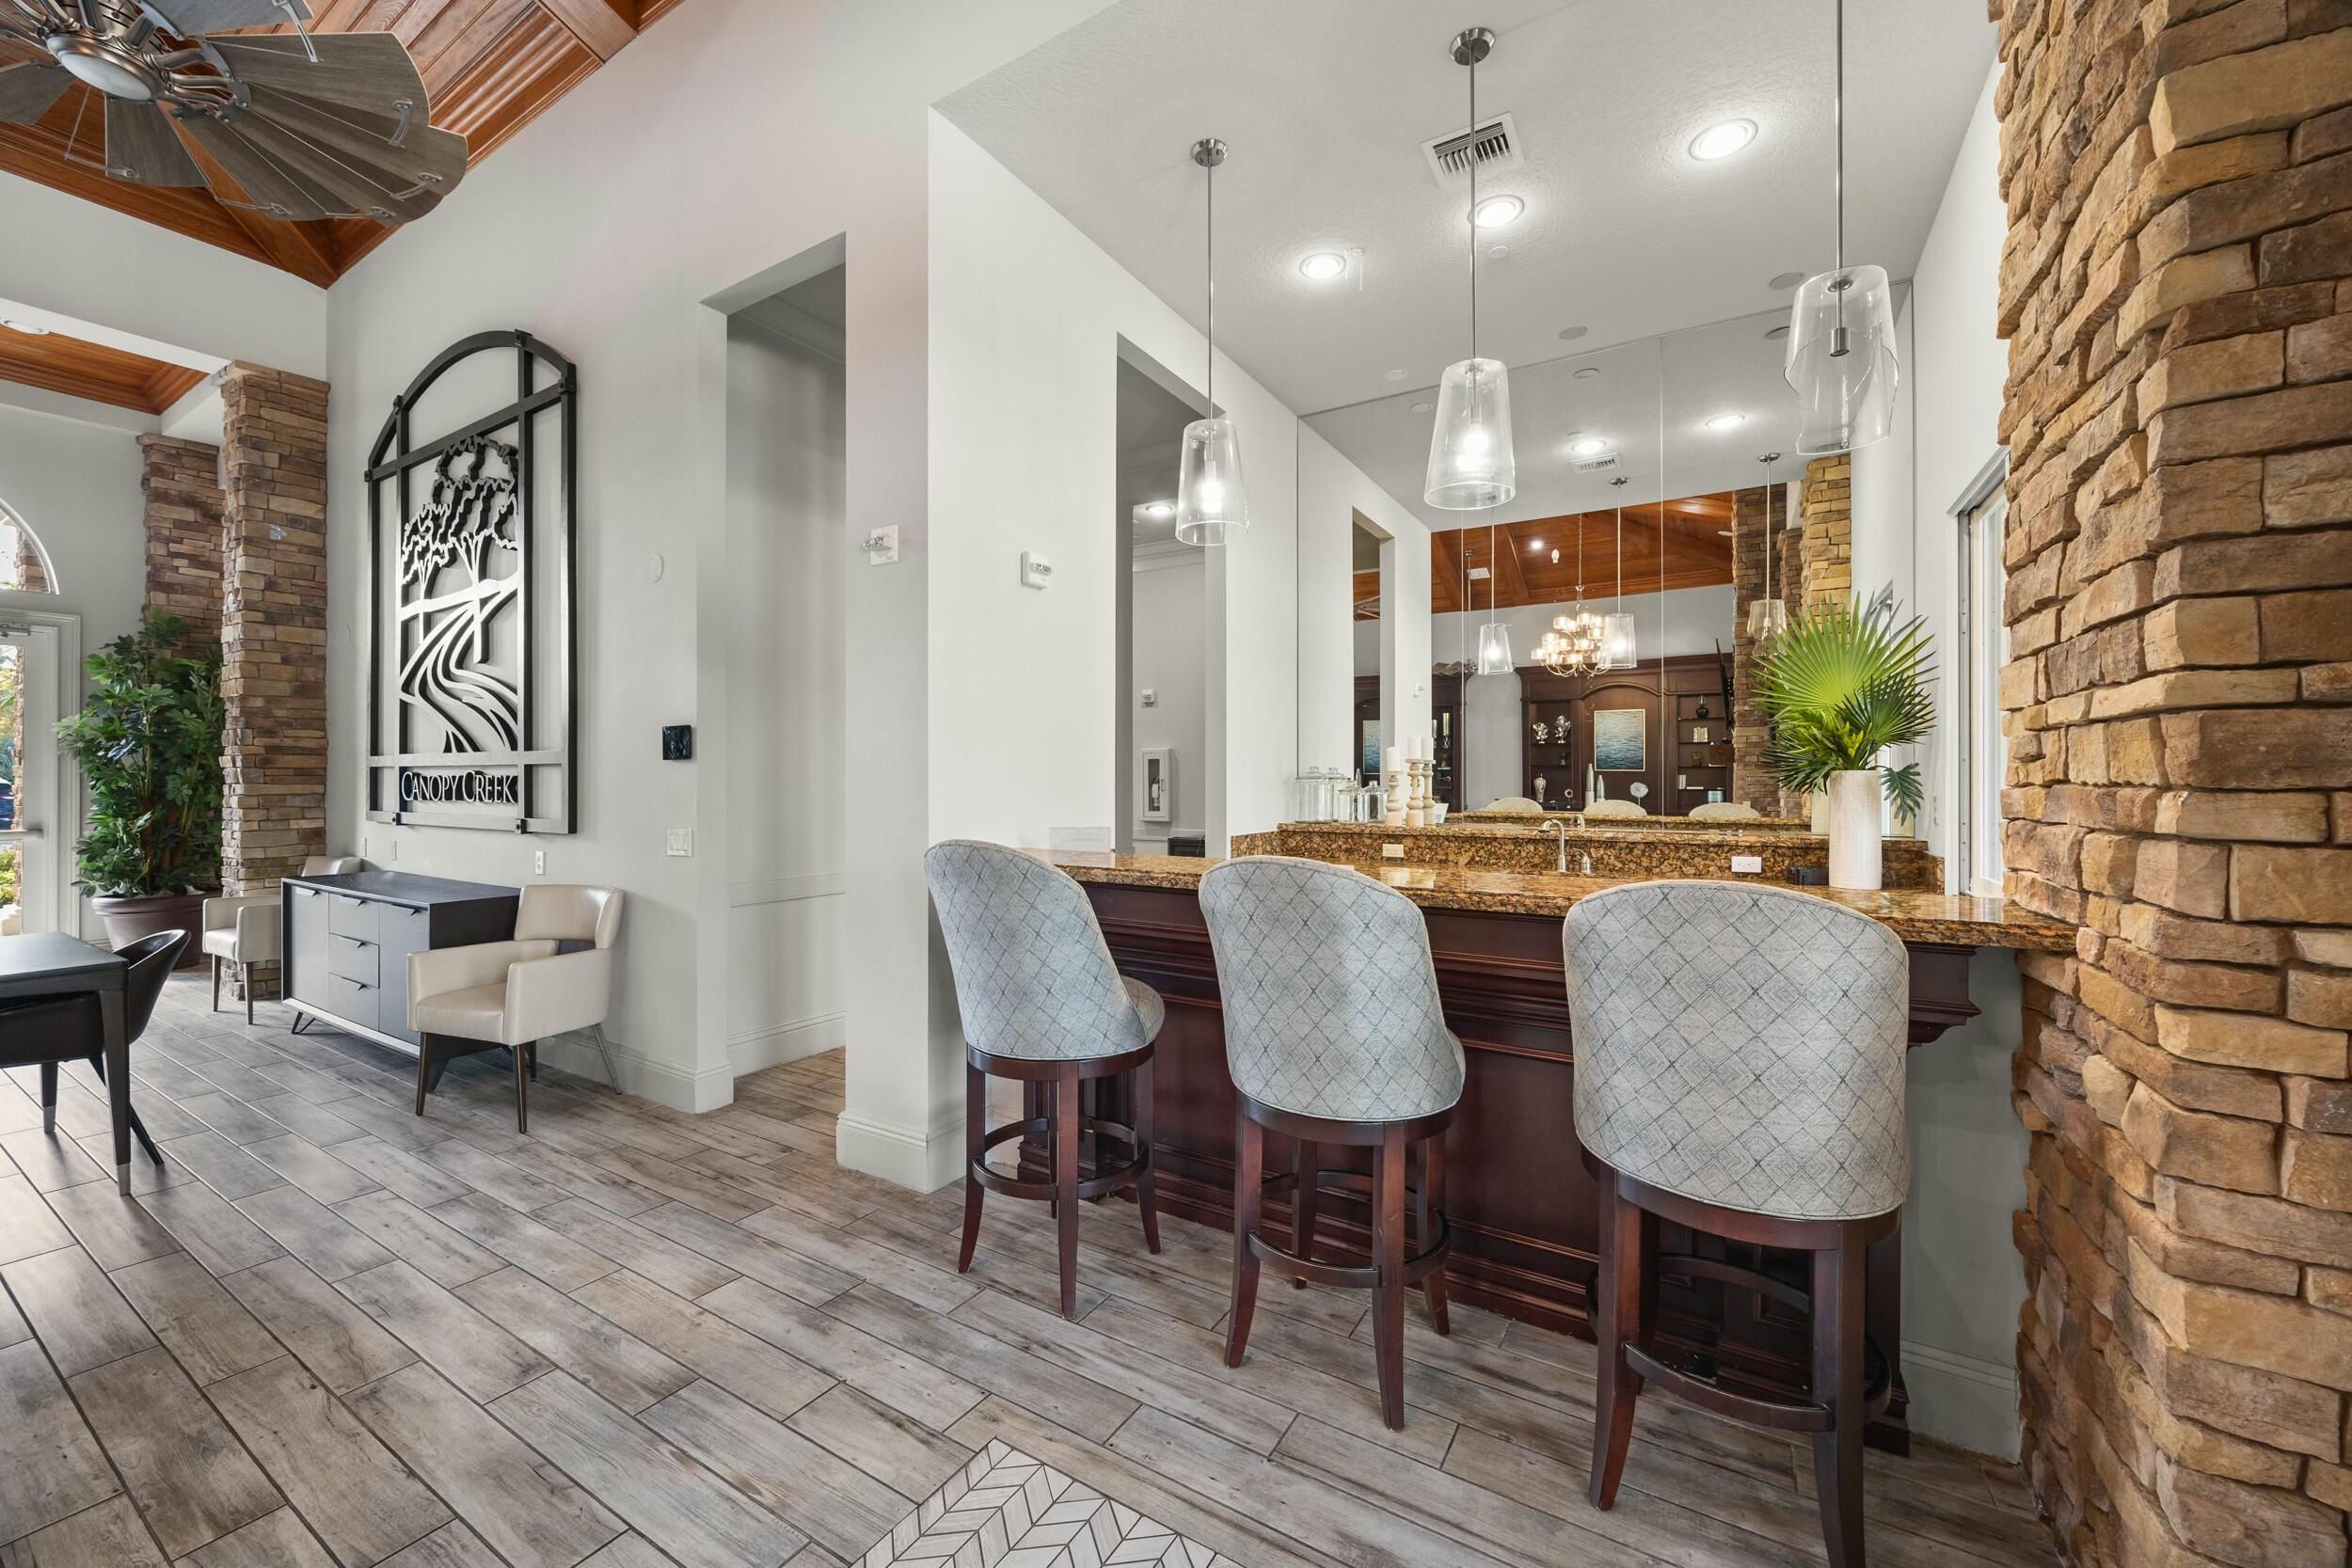
Interior bar with granite counter, three upholstered stools, pendant lights, and a stone accent wall.
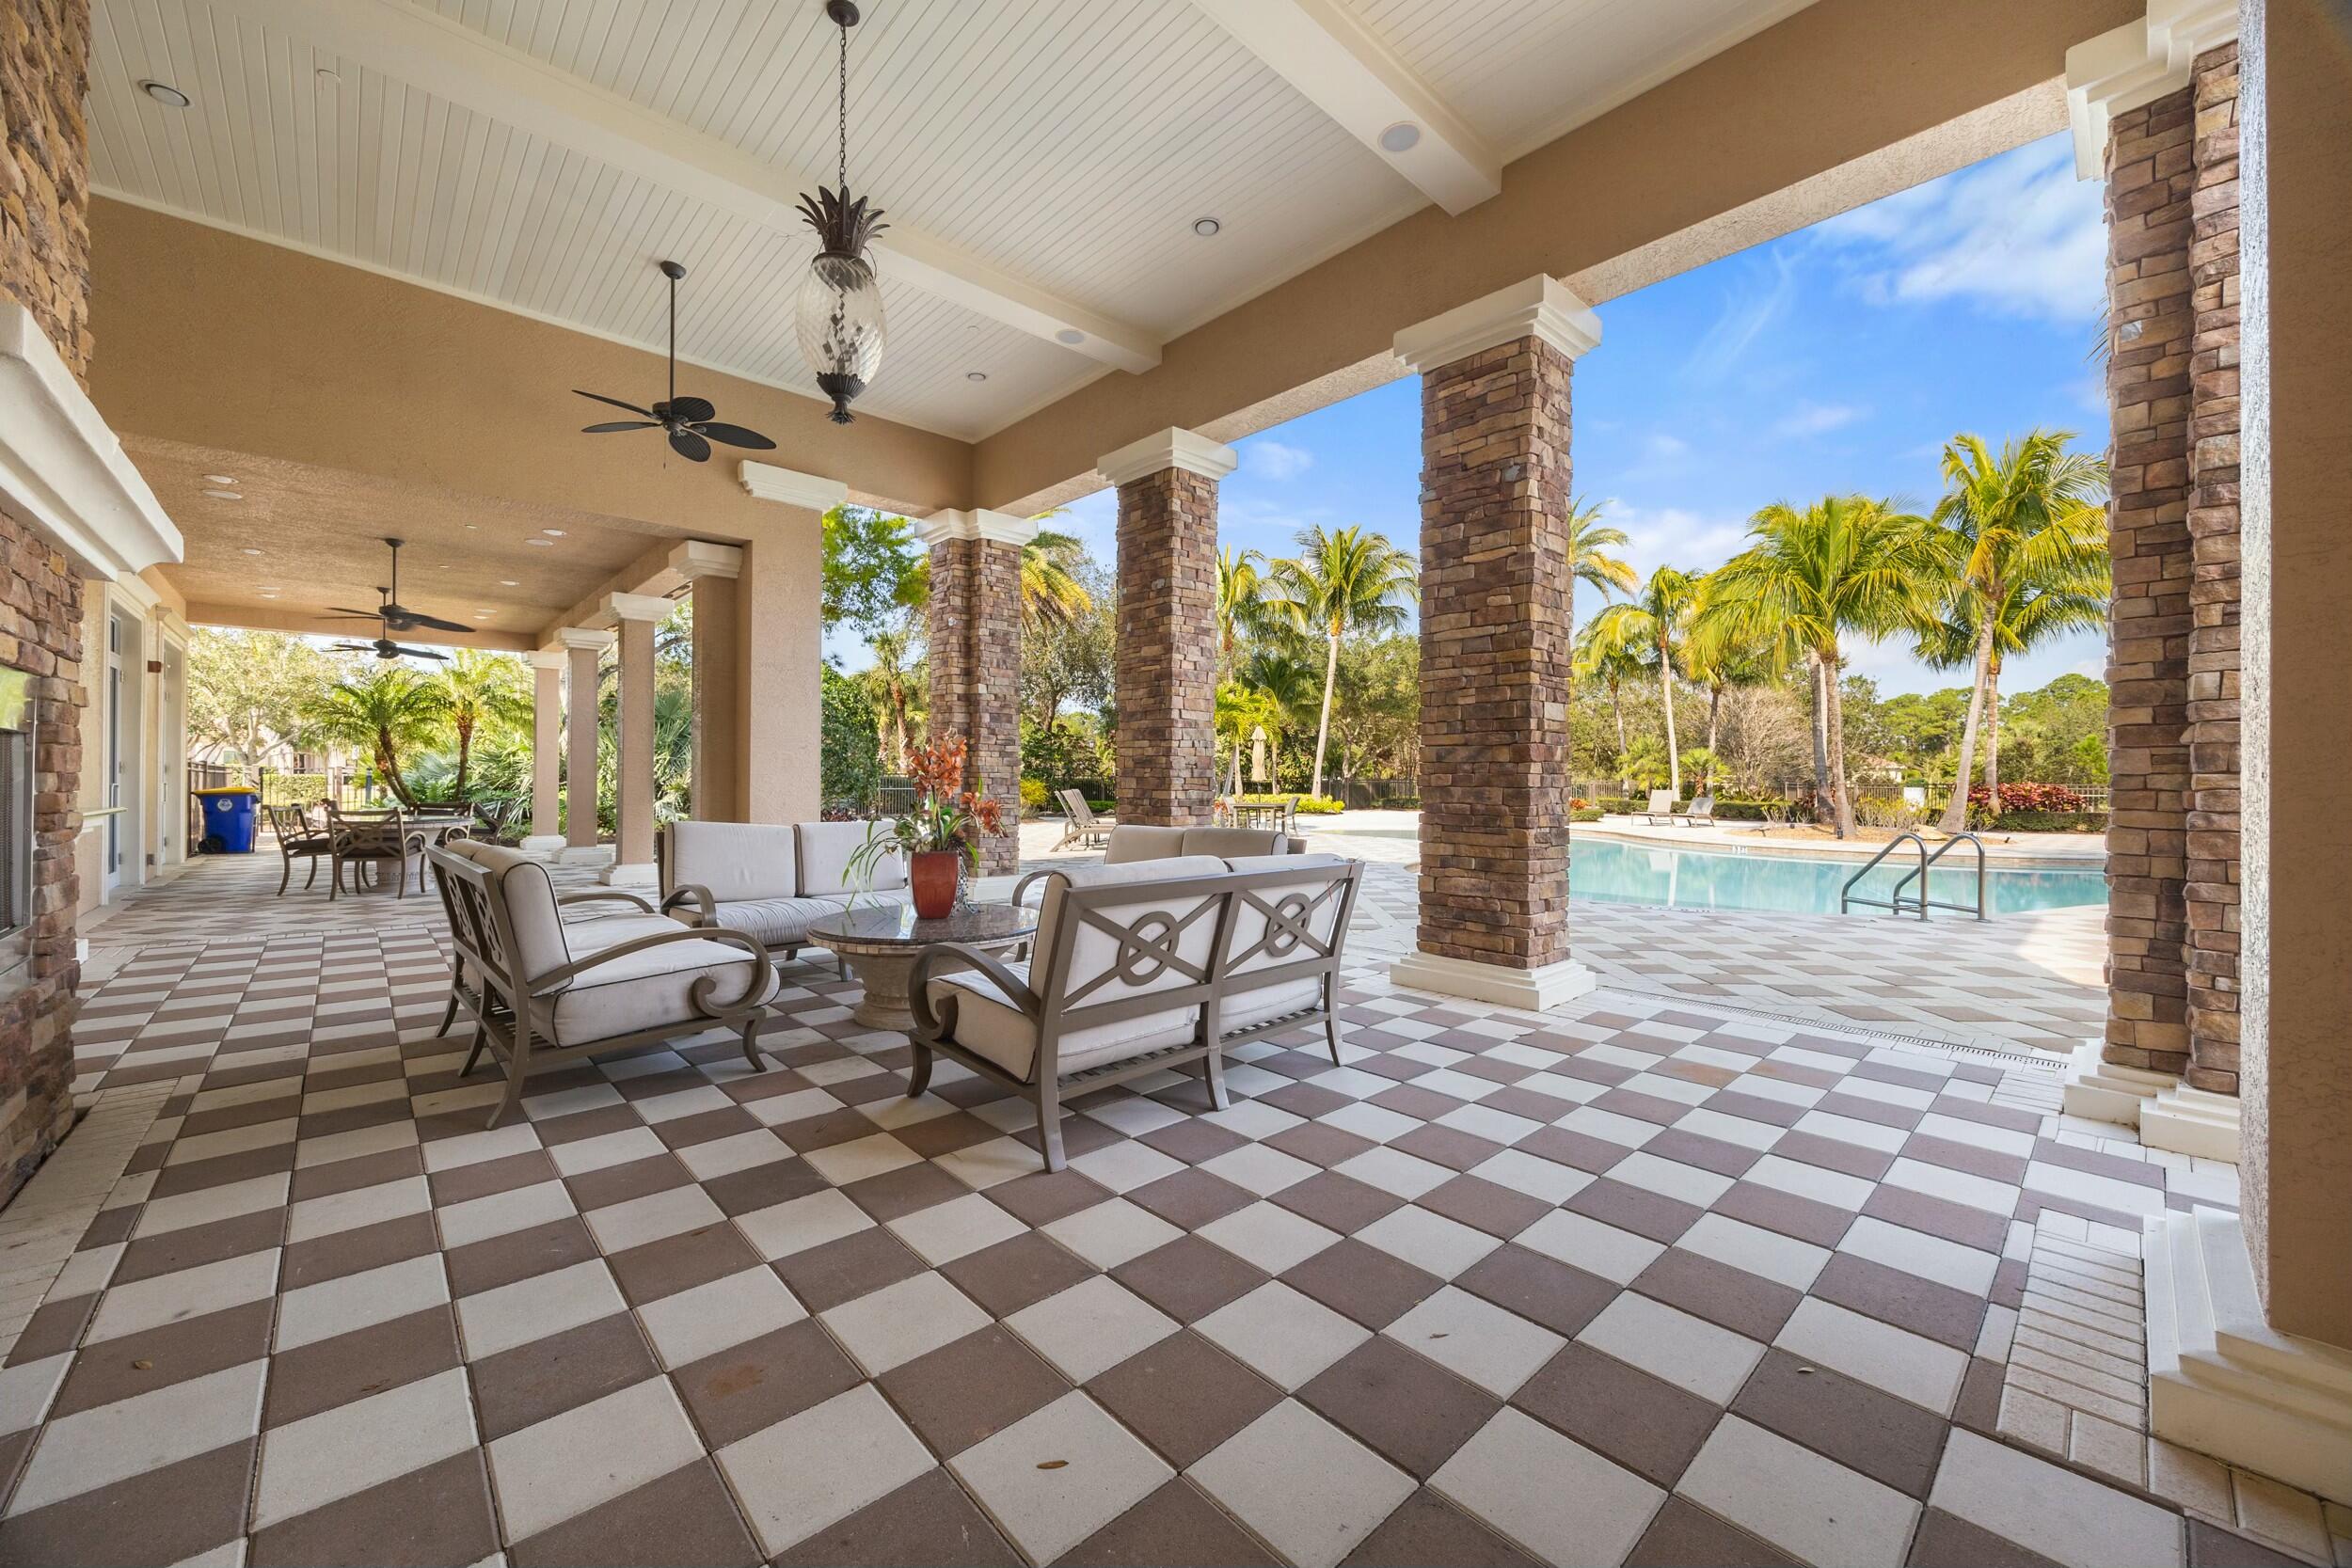
Covered patio with stone columns and checkerboard tile beside a palm-lined swimming pool.
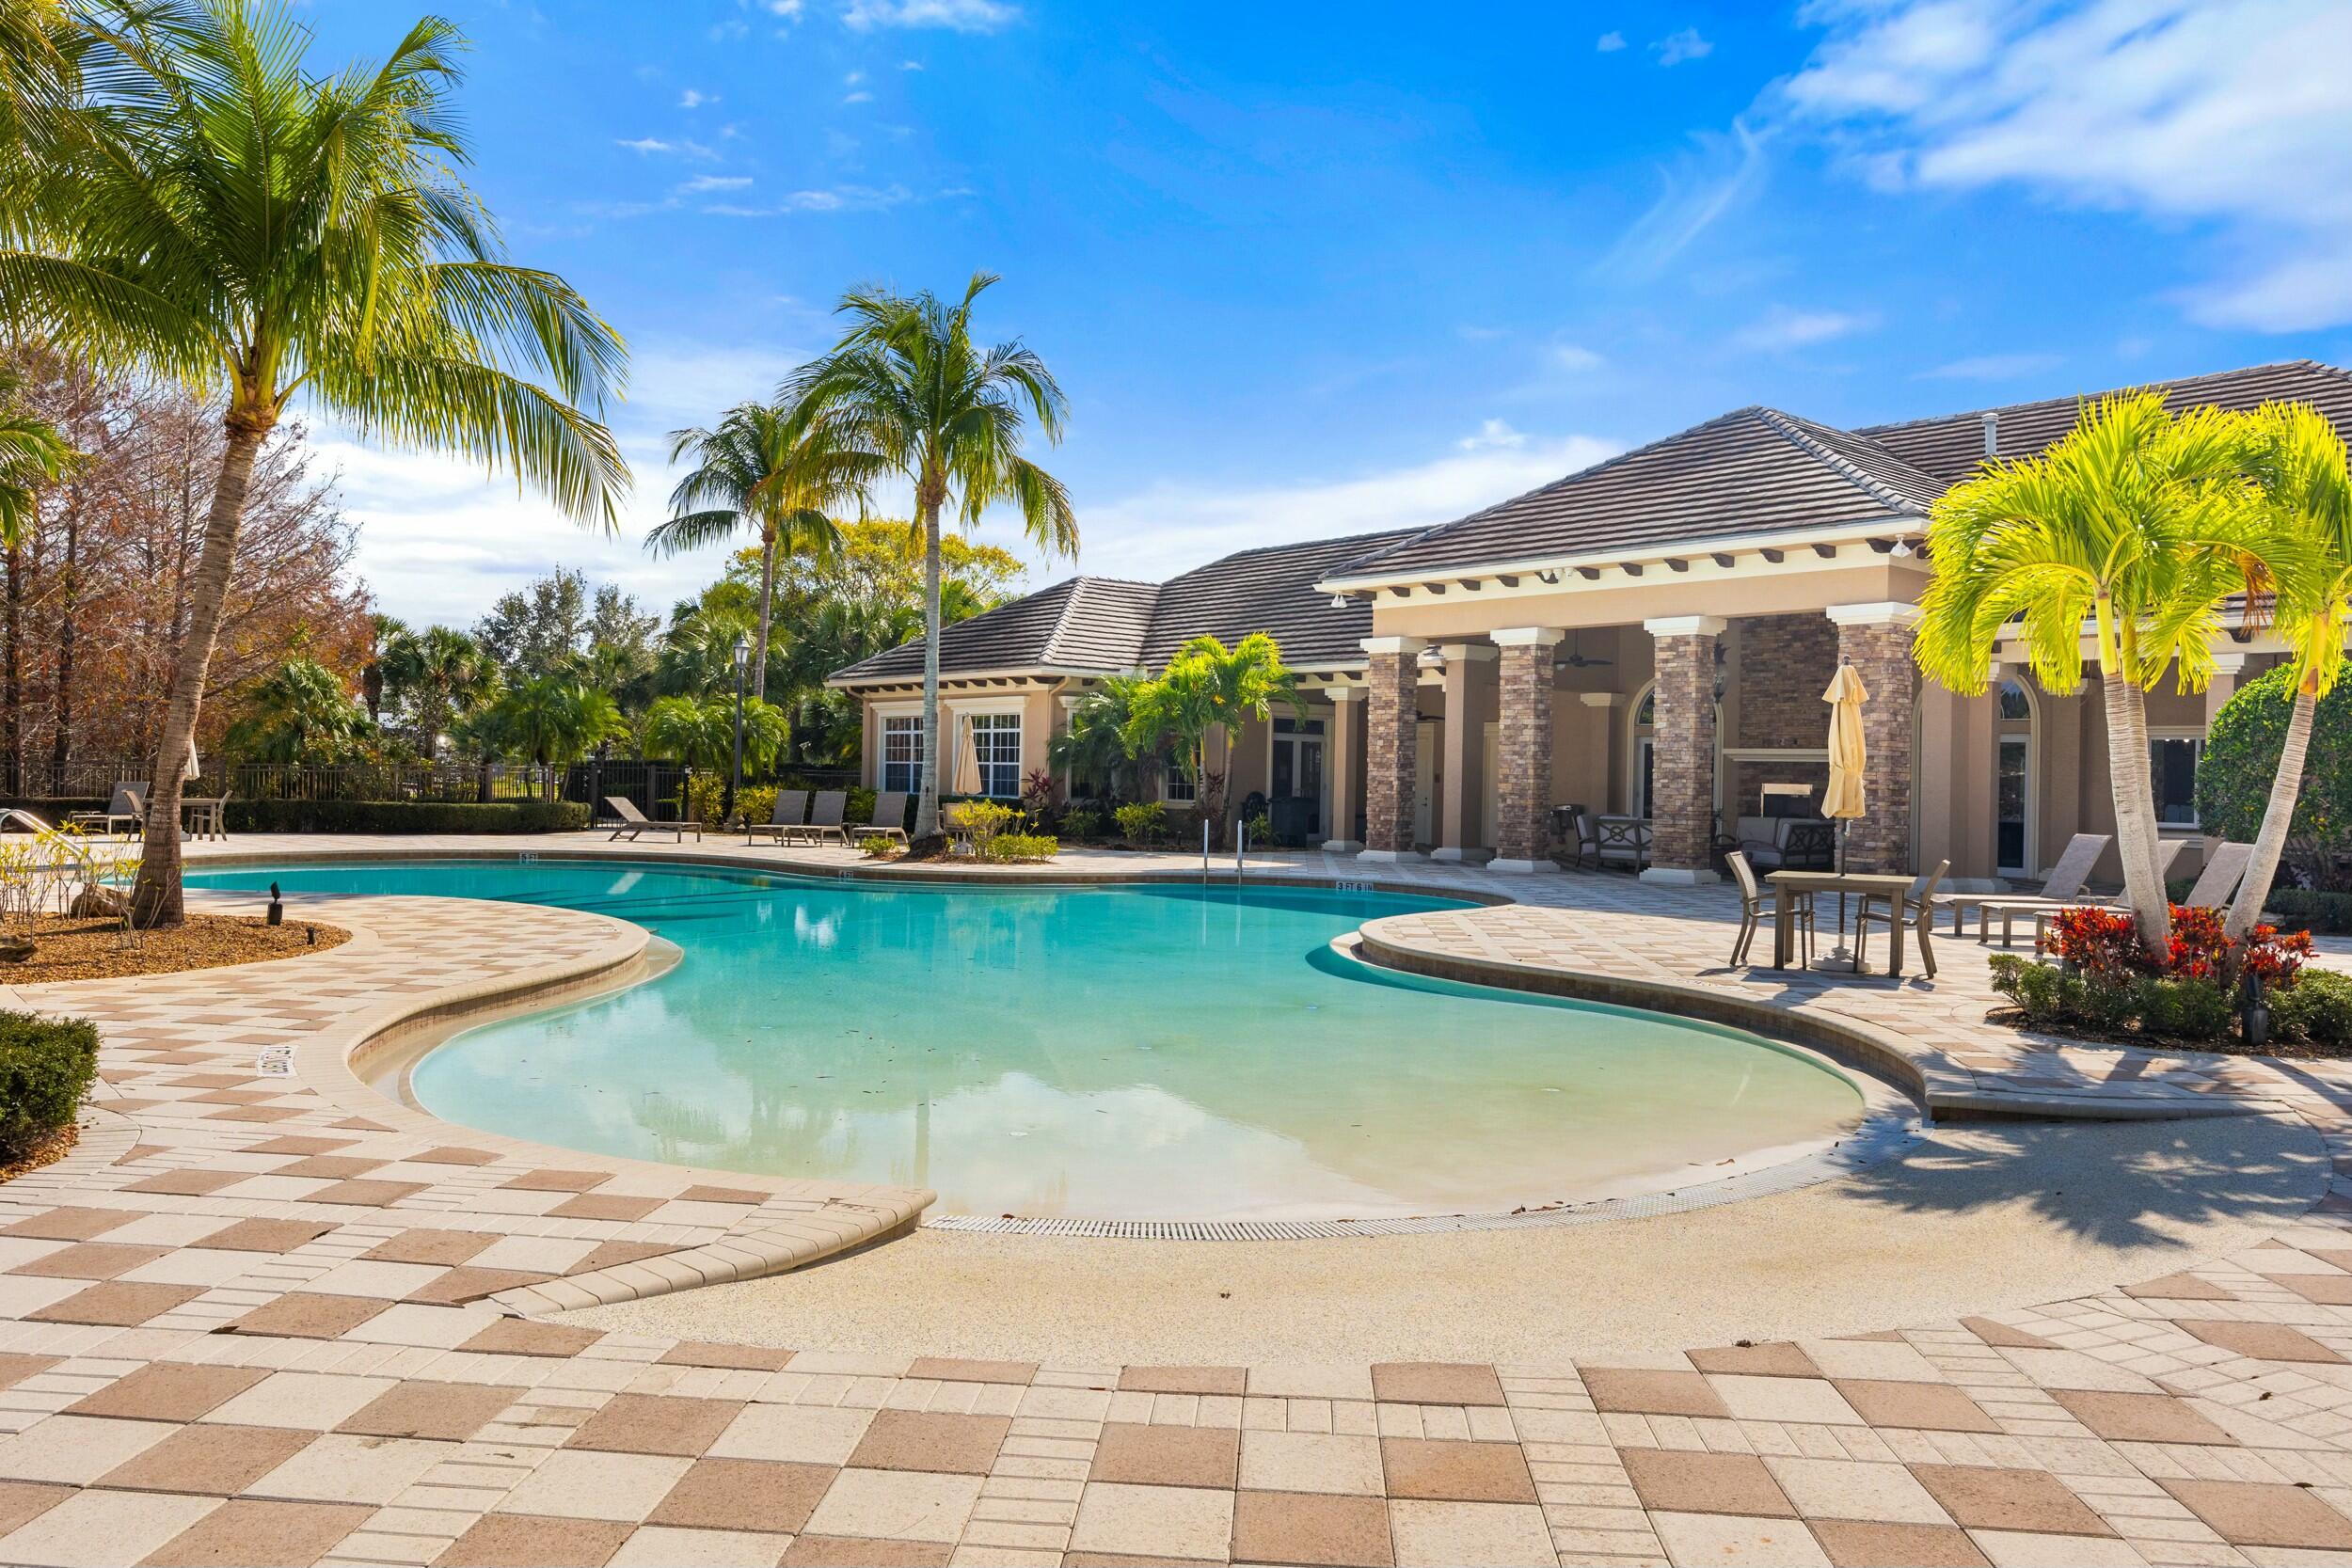
Resort-style pool with a shallow curved entry, palm trees, and a stone-columned clubhouse.
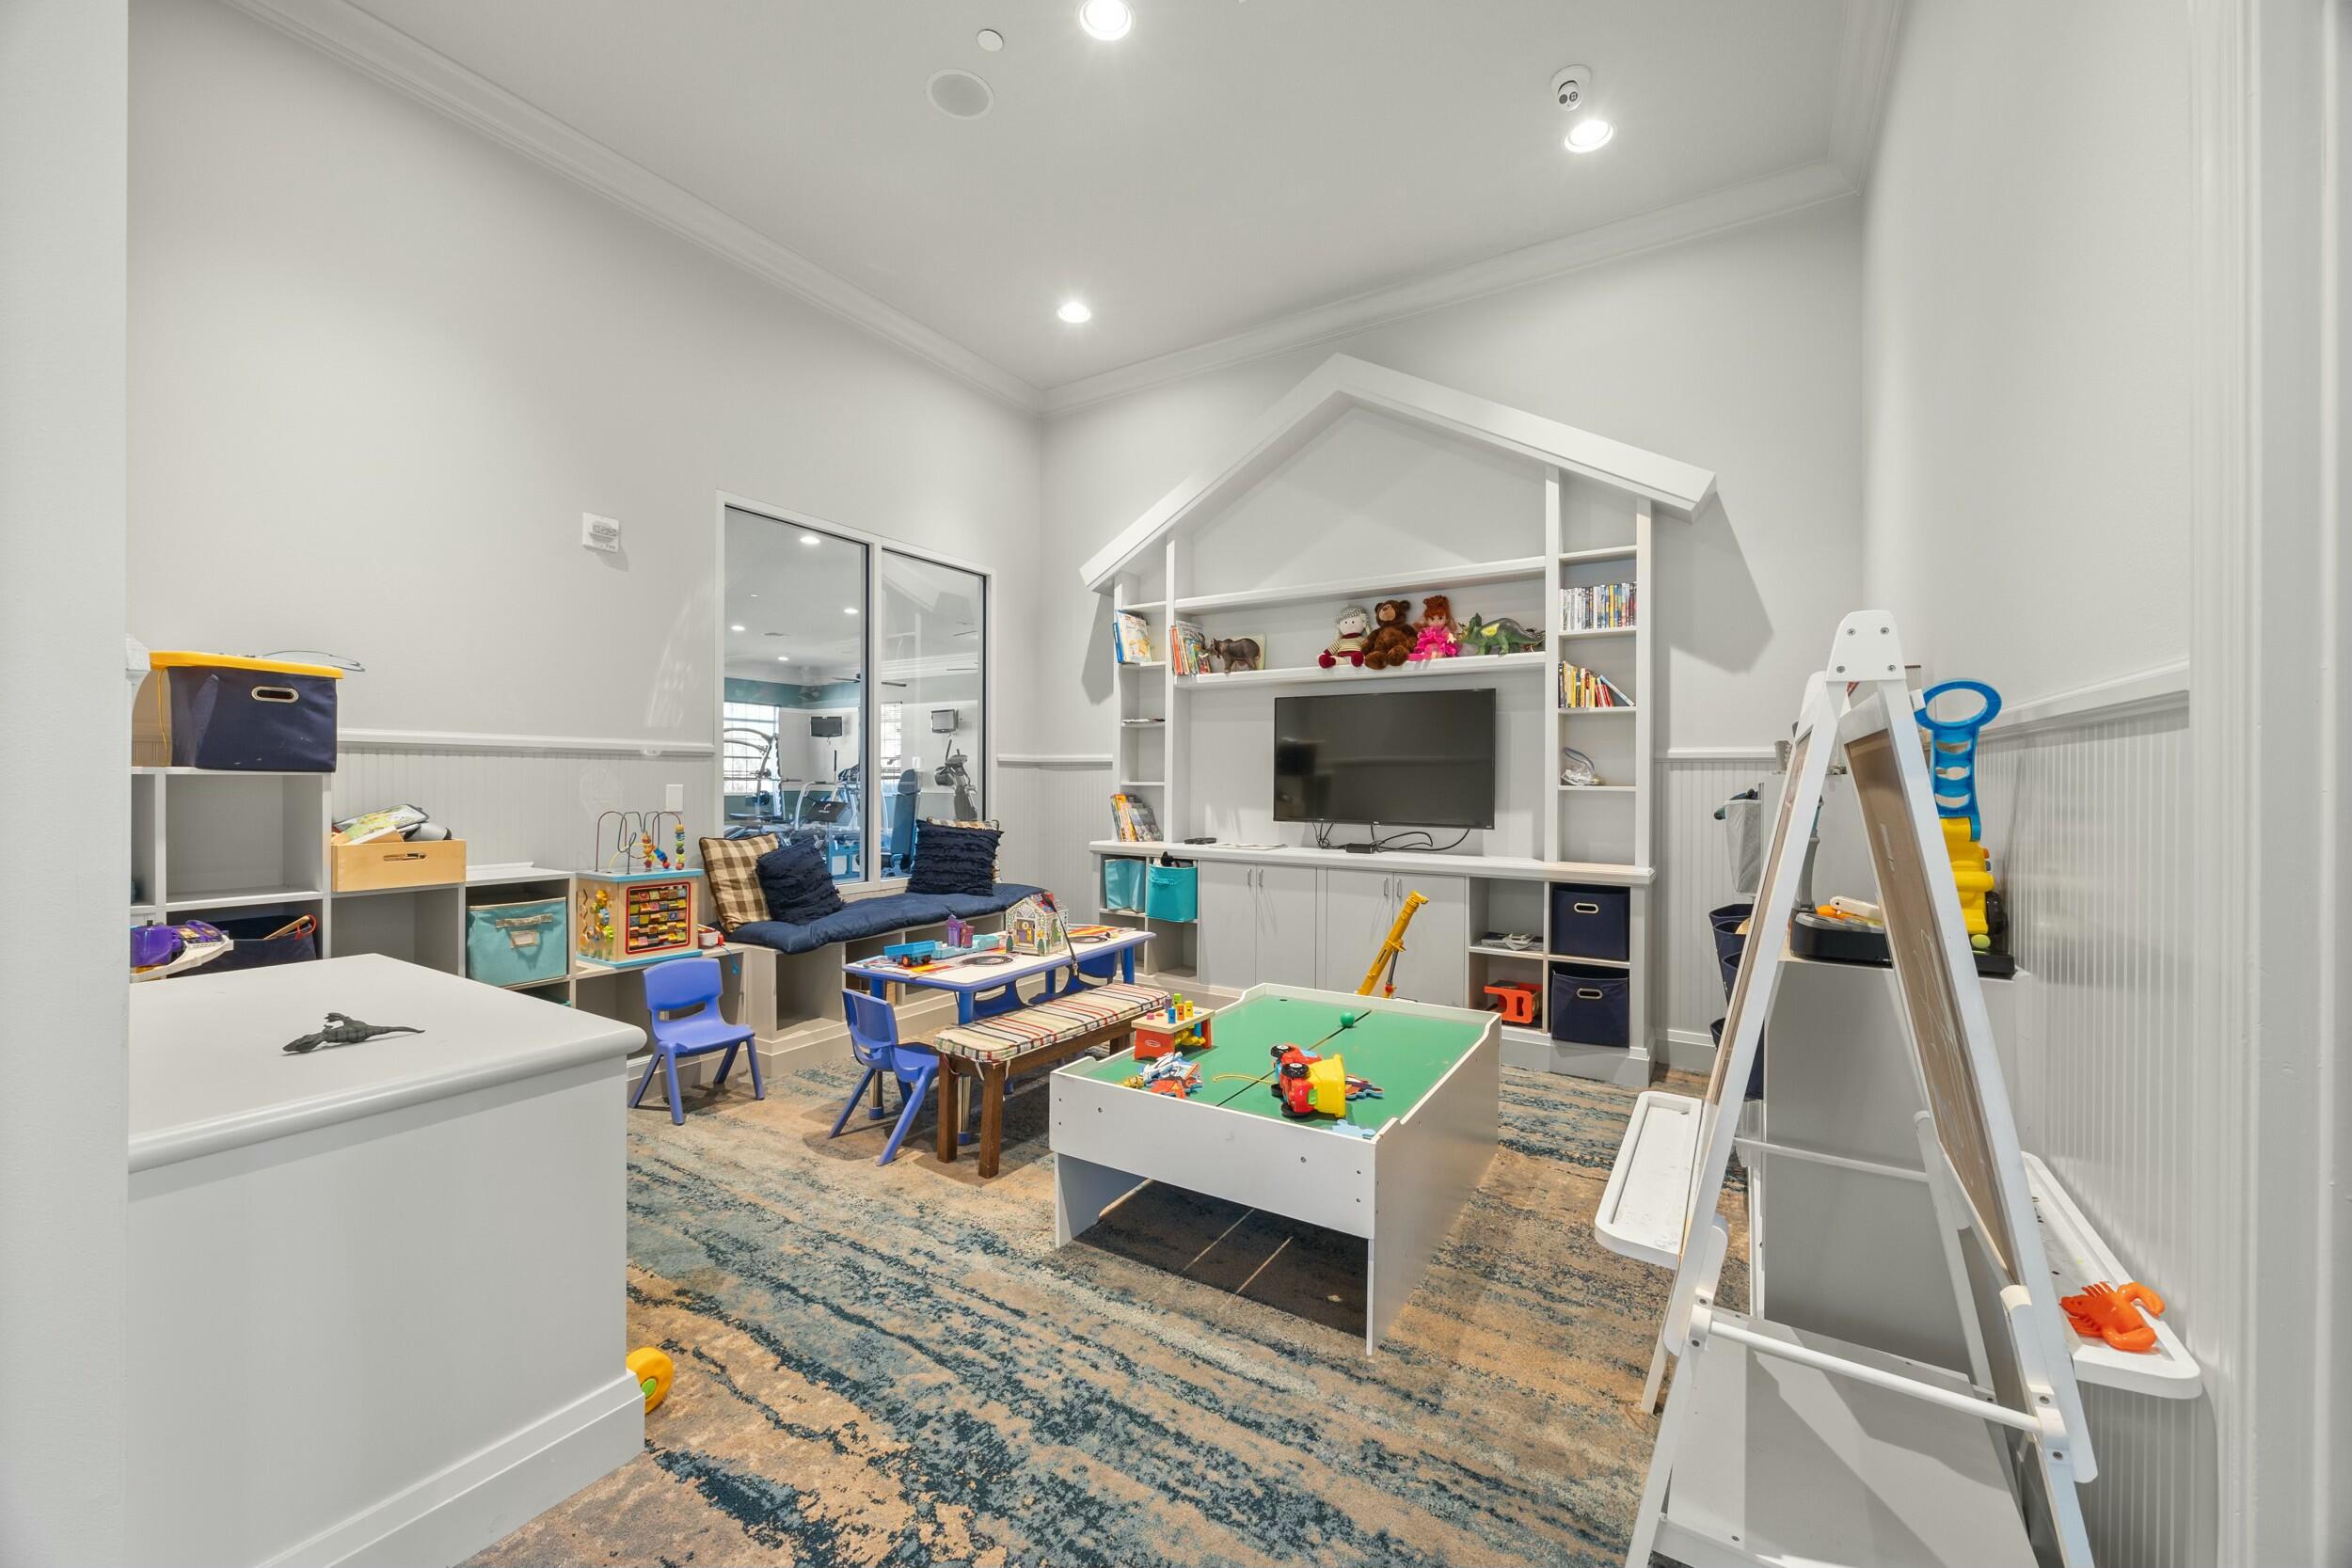
Playroom with house-shaped built-in shelves, toy tables, and a green game table.
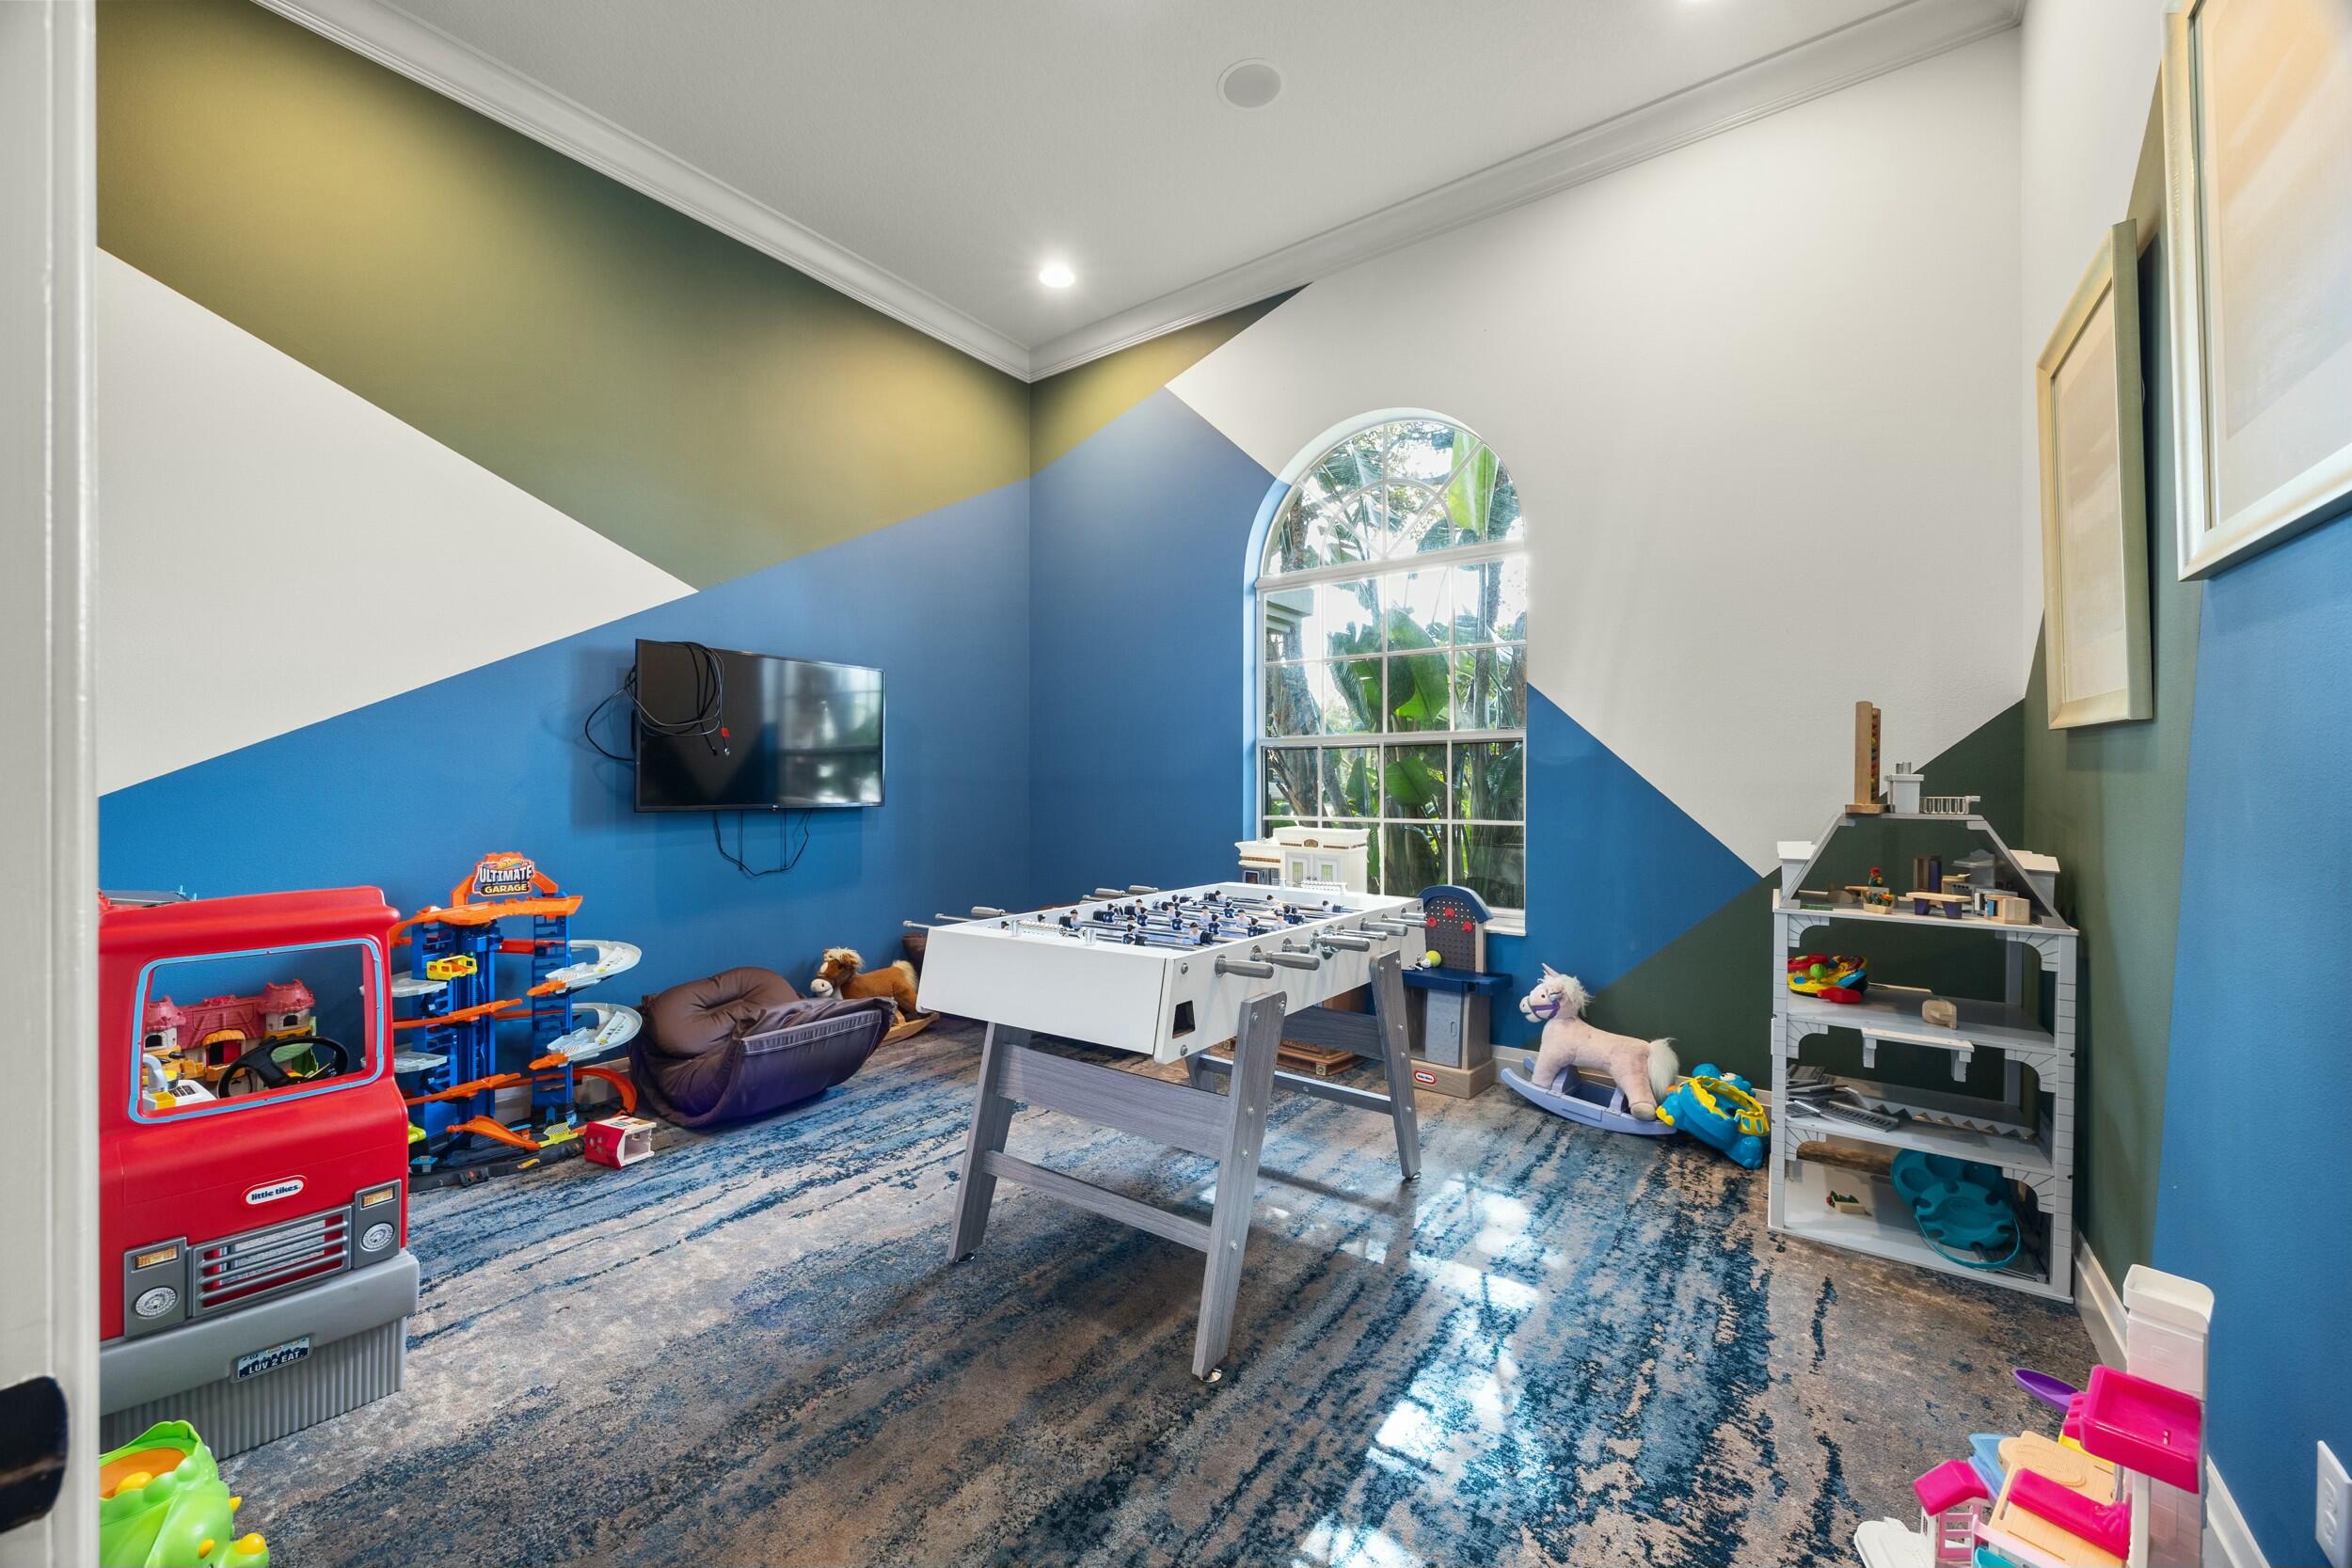
Playroom with a foosball table, colorful toys, geometric walls, and a tall arched window.
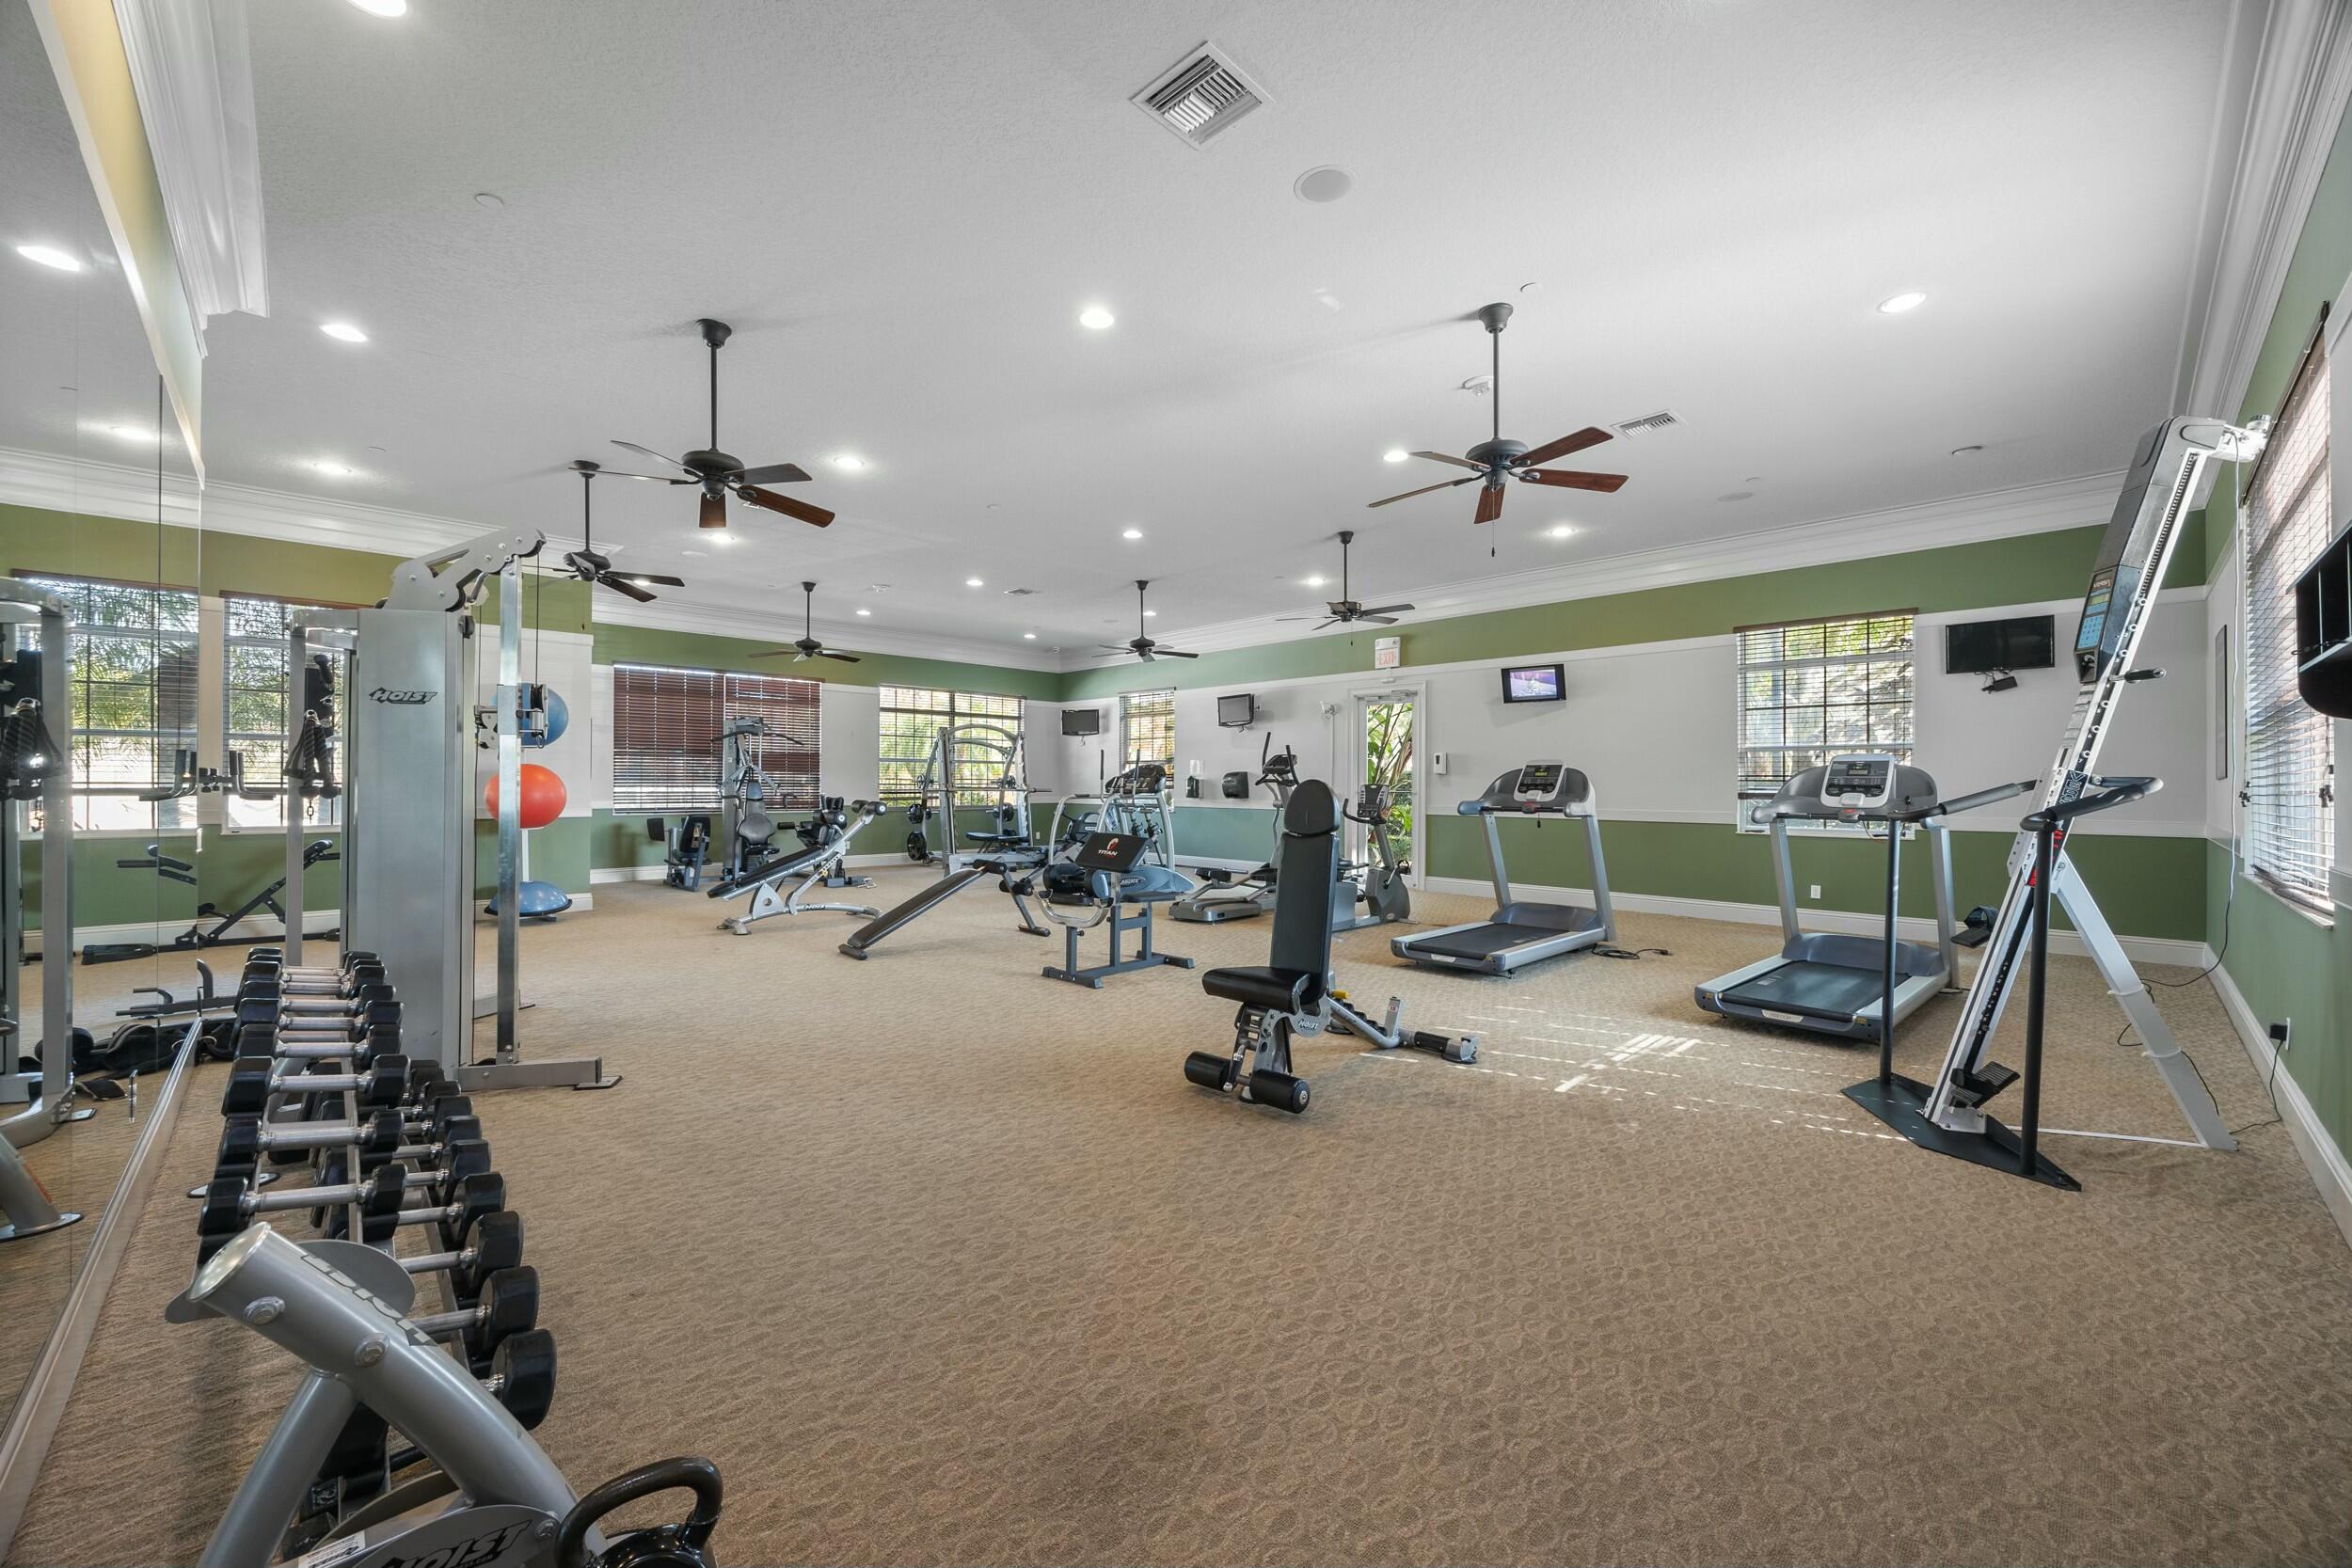
Fitness room with treadmills, weight machines, and dumbbells beside mirrored walls.
VIEW PHOTOS
$1,349,990

5310 SW Pomegranate Way

3 Beds 4 Baths 4,002 Sq.Ft. 0.87 Acres

Description

EXPERIENCE LUXURY LIVING! This NEW CONSTRUCTION, never occupied 3 bedroom, 3.5 bathroom residence exudes sophistication, nestled on a .87 acre preserve homesite!!! Oversized gourmet kitchen with GE Monogram appliances, gas cooktop, 3'' Cambria Quartz countertop, hood vent, walk-in pantry and more! The owner's suite includes preserve views with coffered ceiling, luxurious shower with floor to ceiling tile, oversized bathtub, with massive walk-in closet. This home additionally features LVP throughout, an abundance of natural light, oversized windows and doors, expansive laundry room, club room with built out wet bar and more! Nestled along the preserve on an oversize pie shape homesite for ultimate privacy making it the perfect place to enjoy outdoor living with space for your dream pool!!! The gated community of Canopy Creek offers a clubhouse featuring an entertaining space with kitchen facilities, fitness center, oversized pool, children's play room, sports courts, walking paths and much more for only $406 per month. Local shopping, I-95, the Turnpike and anything else you could need is all located within a 5 minute drive!

Share Property

Location

5310 SW Pomegranate Way, Palm City, FL 34990

Status

Sold

Date Sold

March 14, 2025
Alexa McDonald

Alexa McDonald

TITLE

Real Estate Agent

Property Amenities

Interior
Appliances Cooktop, Dryer, Dishwasher, Gas Range, Microwave, Oven, Refrigerator, Washer
Flooring Laminate
Total Bedrooms: 3
Half Bathrooms: 1
Full Bathrooms: 3
Other Interior Features Bathtub, Dual Sinks, Entrance Foyer, Kitchen Island, Custom Mirrors, Main Level Primary, Pantry, Split Bedrooms, Soaking Tub, Separate Shower, Bar, Walk-In Closet(s)
Area & Lot
Total area 5,401 Sq.Ft.
Lot Area 0.87 Acres
Living area 4,002 Sq.Ft.
MLS® ID R11056841
Year Built 2024
Water Frontage None
View Description Other
Type Residential
Status Sold
Exterior
Stories 1
Pool Association
Air conditioning Central Air, Electric
Heat type Central, Electric
Water Source Public
Garage Space 3.0
Security Features Gated Community
Sewer Public Sewer
Other Exterior Features Outdoor Living Area
Parking Attached, Garage, Garage Door Opener
Roof Barrel
Utilities Cable Available, Natural Gas Available, Sewer Available, Underground Utilities, Water Available
Finance
Sales Price $1,349,990
HOA Fees $406 monthly
Real Estate Tax $1,313 yearly
White single-story home with a two-car garage, palm landscaping, and a broad front lawn.
Modern white home entrance with dark double doors, tropical palms, and a landscaped walkway.
Covered paver patio opening onto a green lawn and wooded backyard.
"Nestled along the preserve on an oversize pie-shaped homesite for ultimate privacy, making it the perfect place to enjoy outdoor living with space for your dream pool!"

— Alexa McDonald

White single-story home with a two-car garage, palm landscaping, and a broad front lawn.

360 Virtual Tour

Take a tour of this property

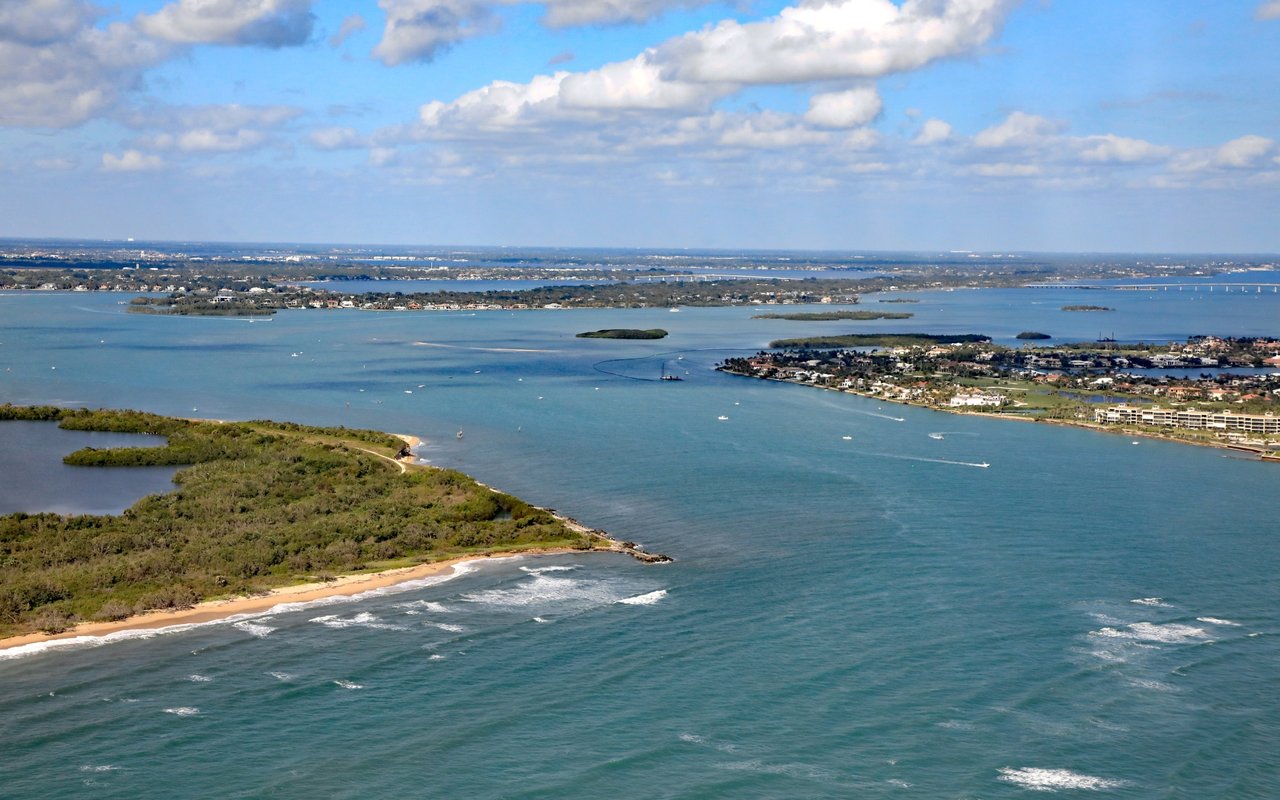
Martin County

Start Your Journey Today

Navigate the real estate market with confidence. The McDonald Team offers expert guidance, personalized service, and a seamless experience across Palm Beach and beyond. Whether buying, selling, or investing, let’s achieve your goals. Contact us today!