Leave a Message

Thank you for your message. I will be in touch with you shortly.

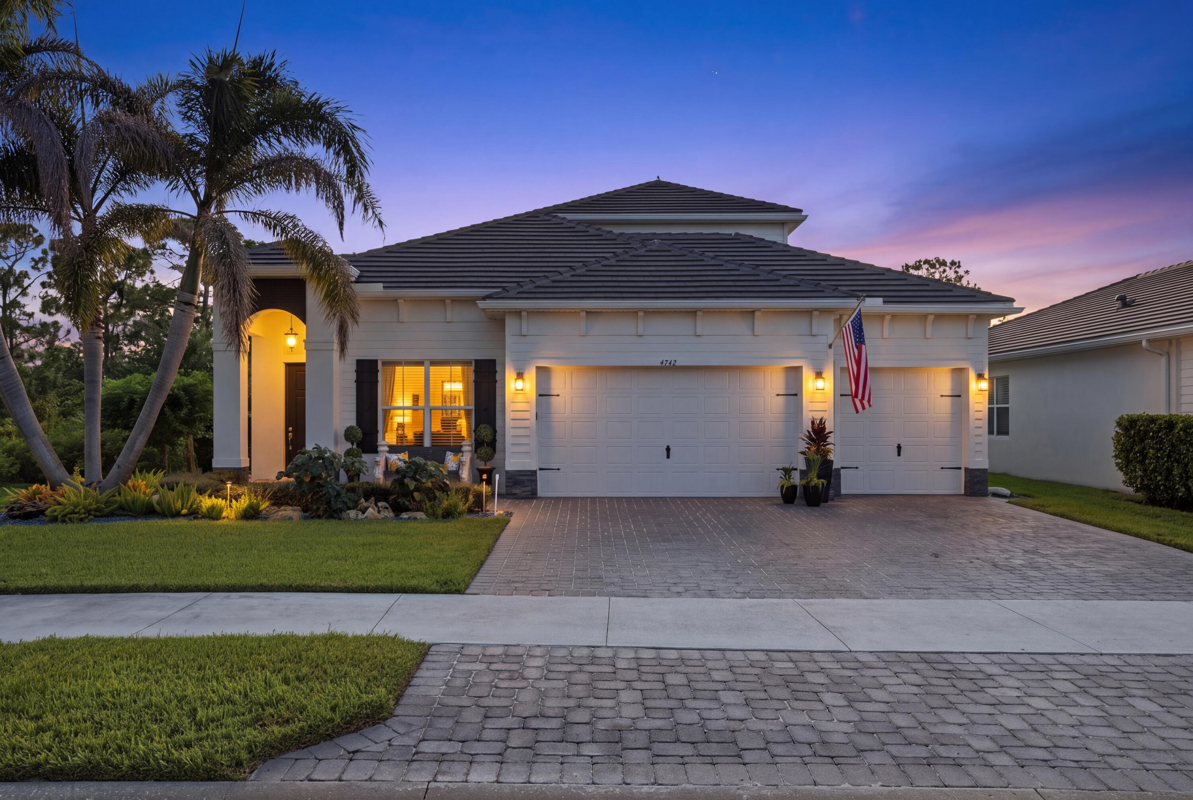
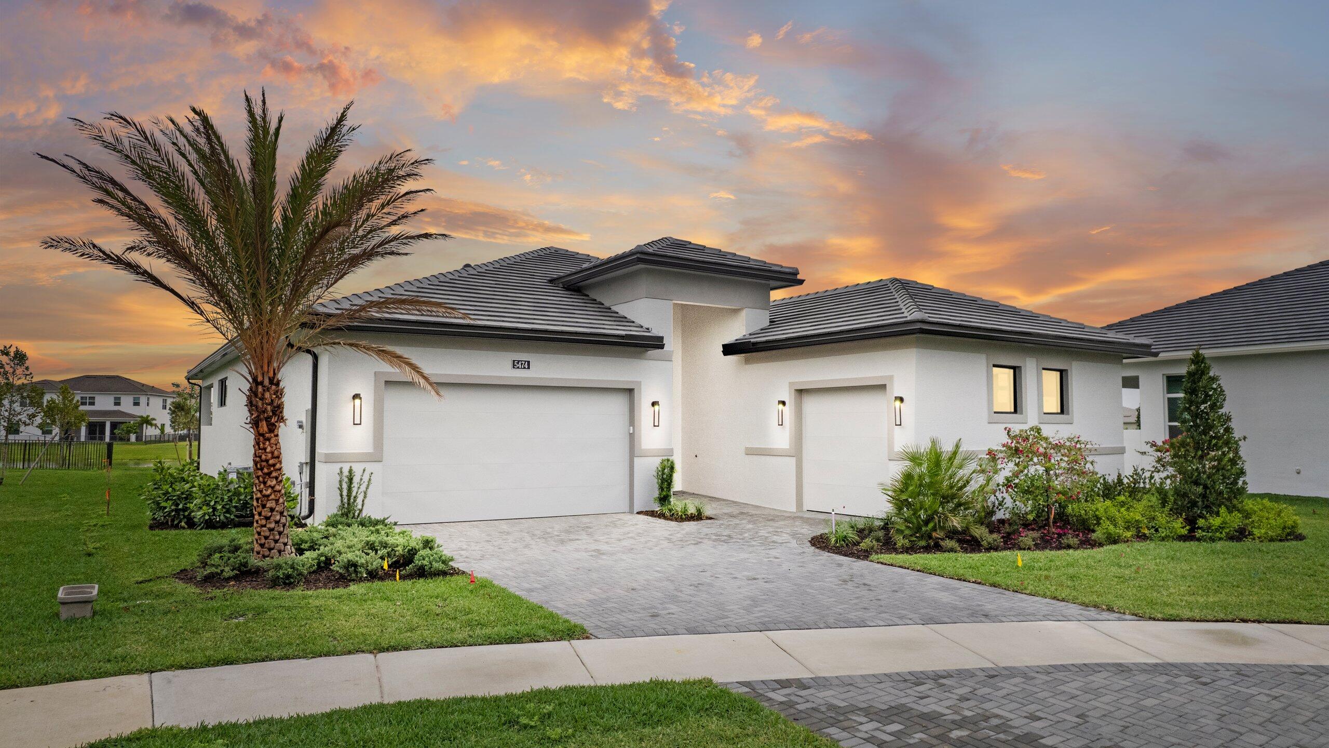
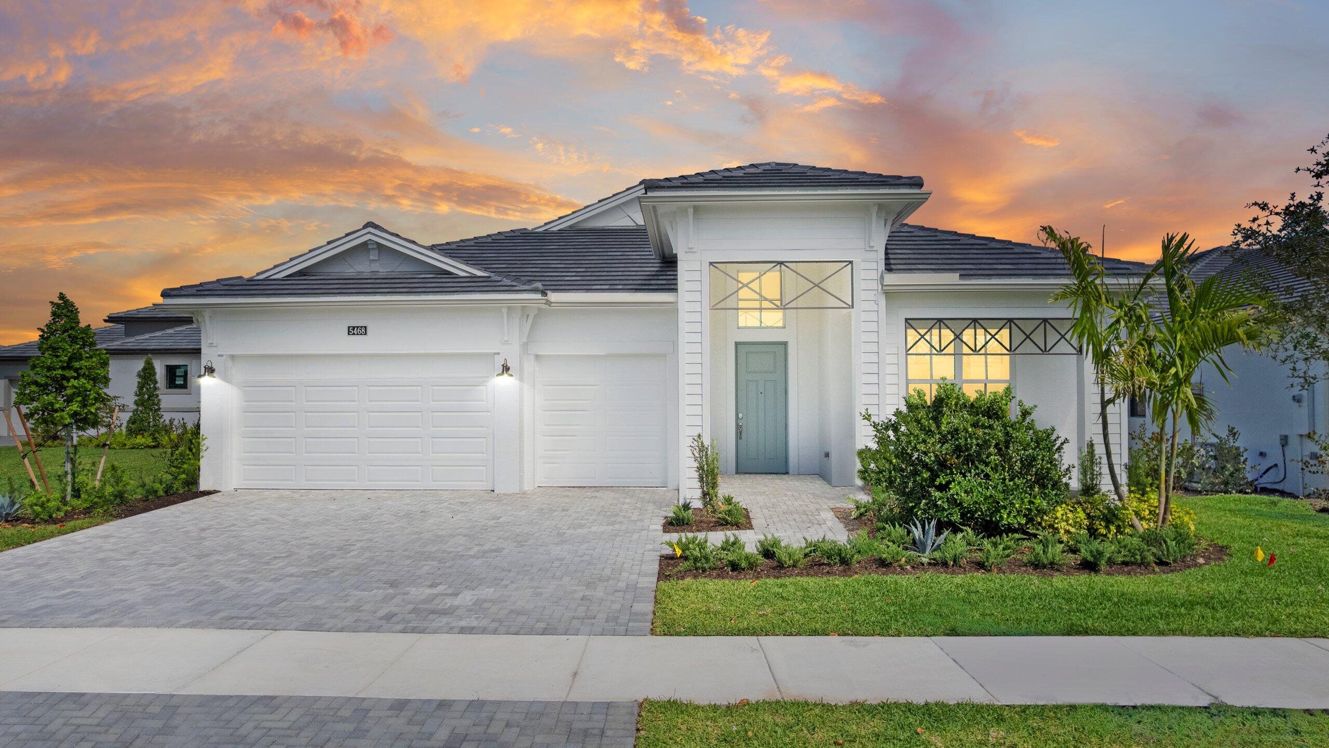
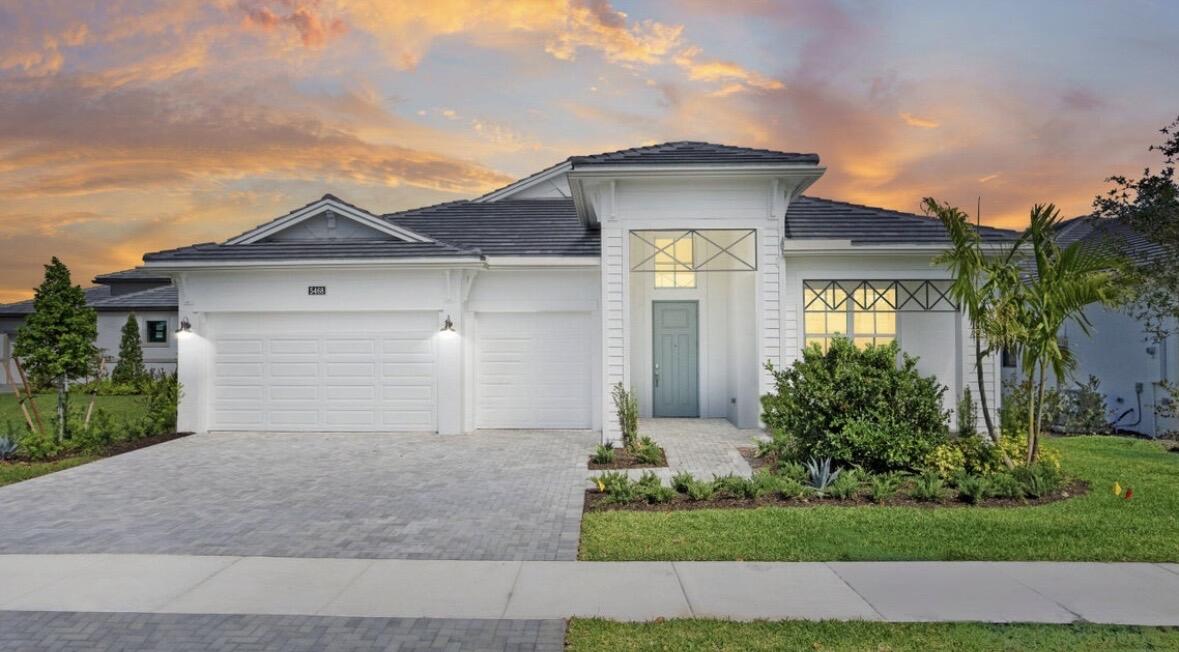
White single-story home with a double garage and pale blue entry door at sunset.
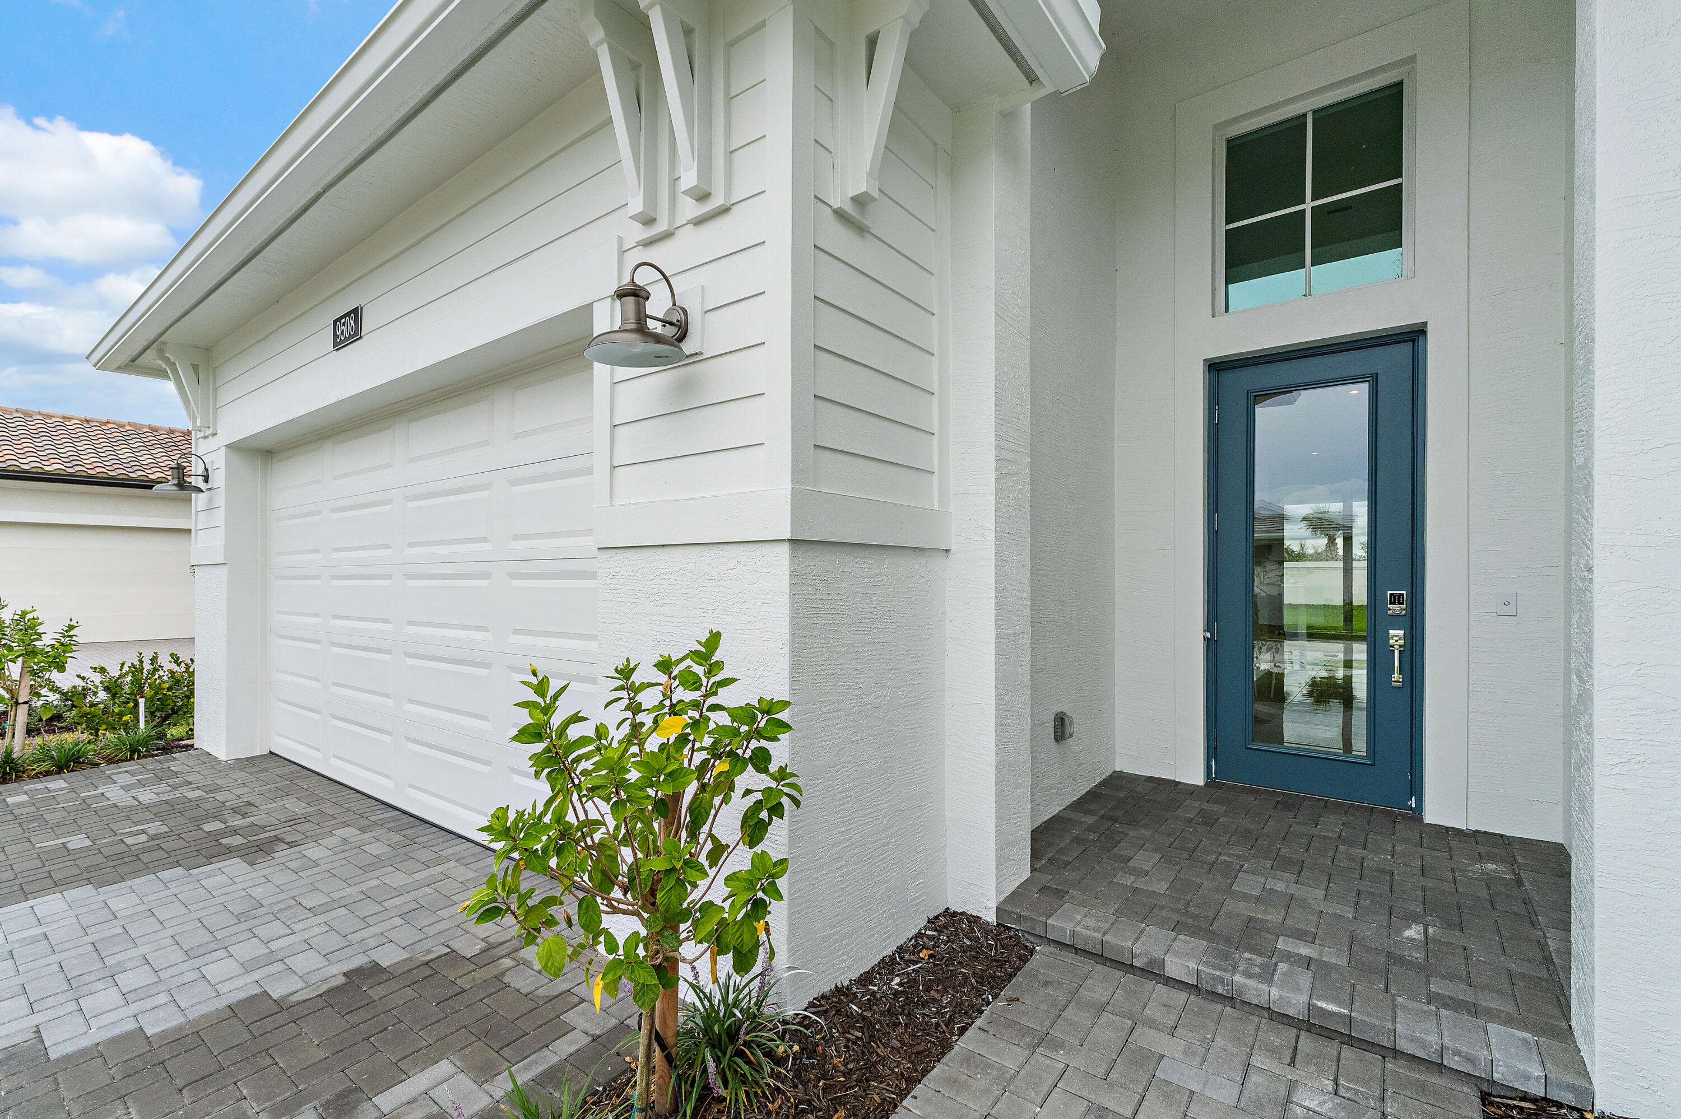
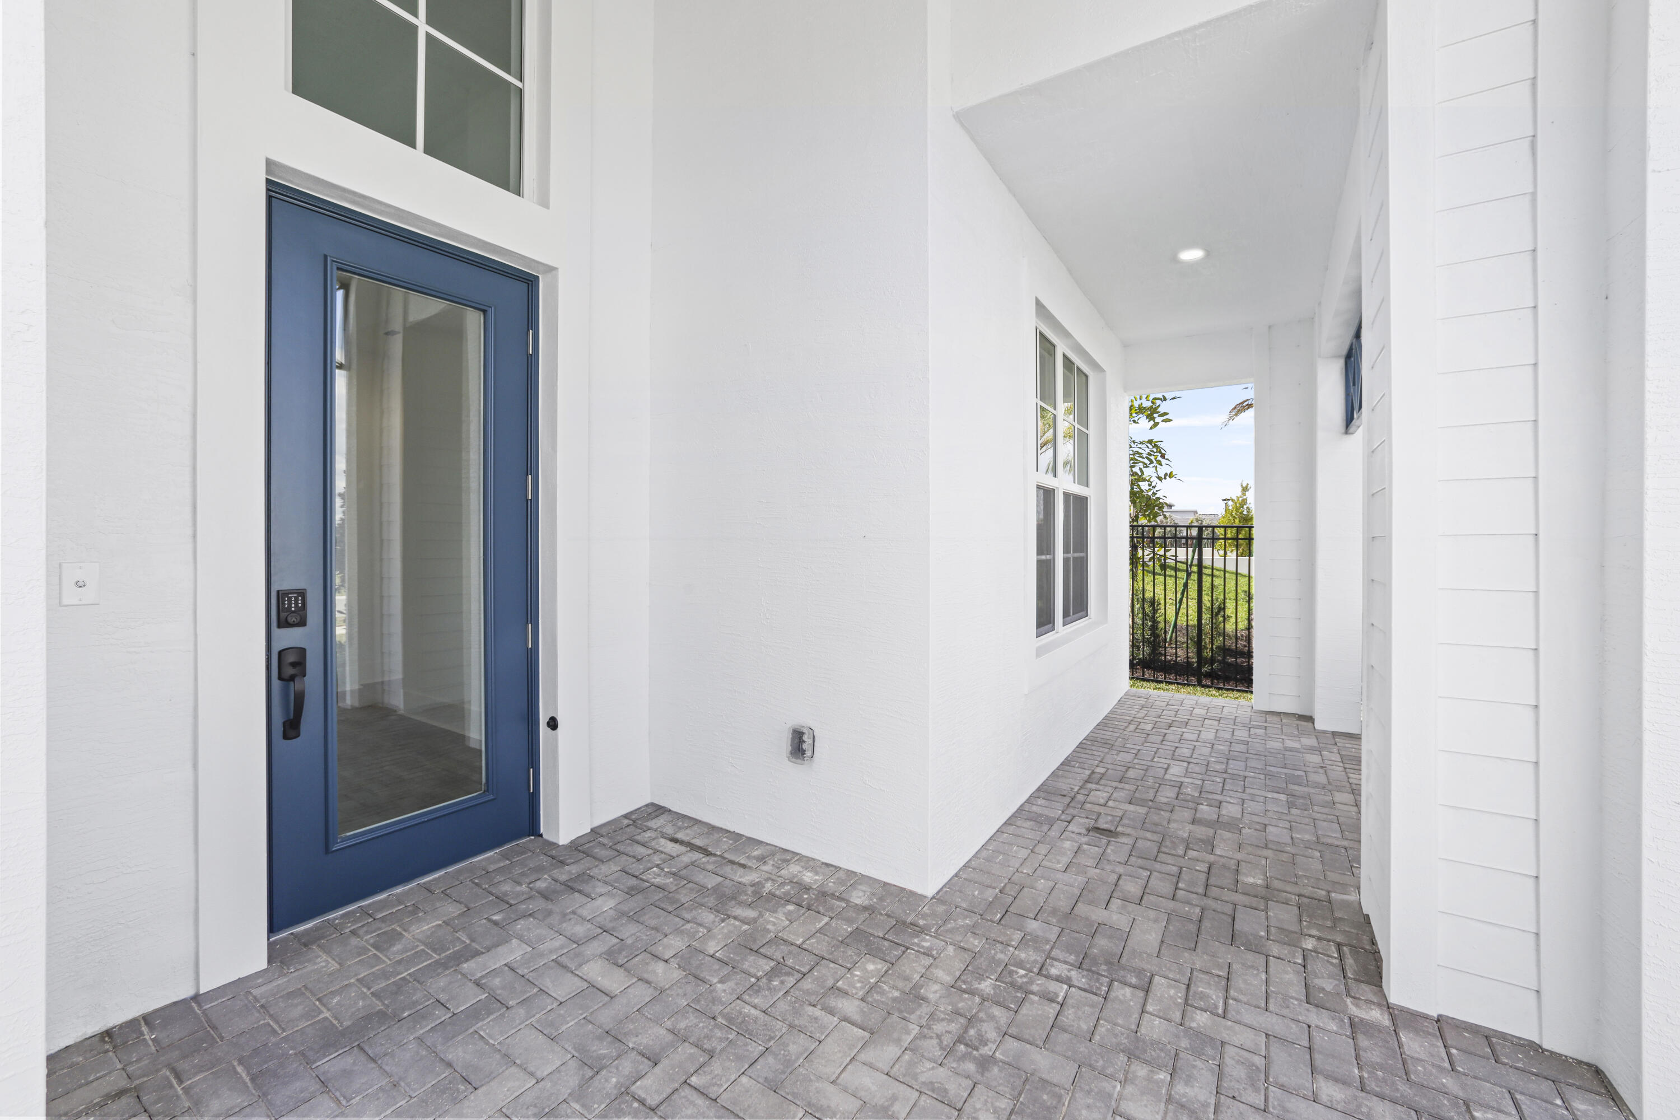
Covered home entry with a blue glass-paneled door, gray pavers, and a gated yard beyond.
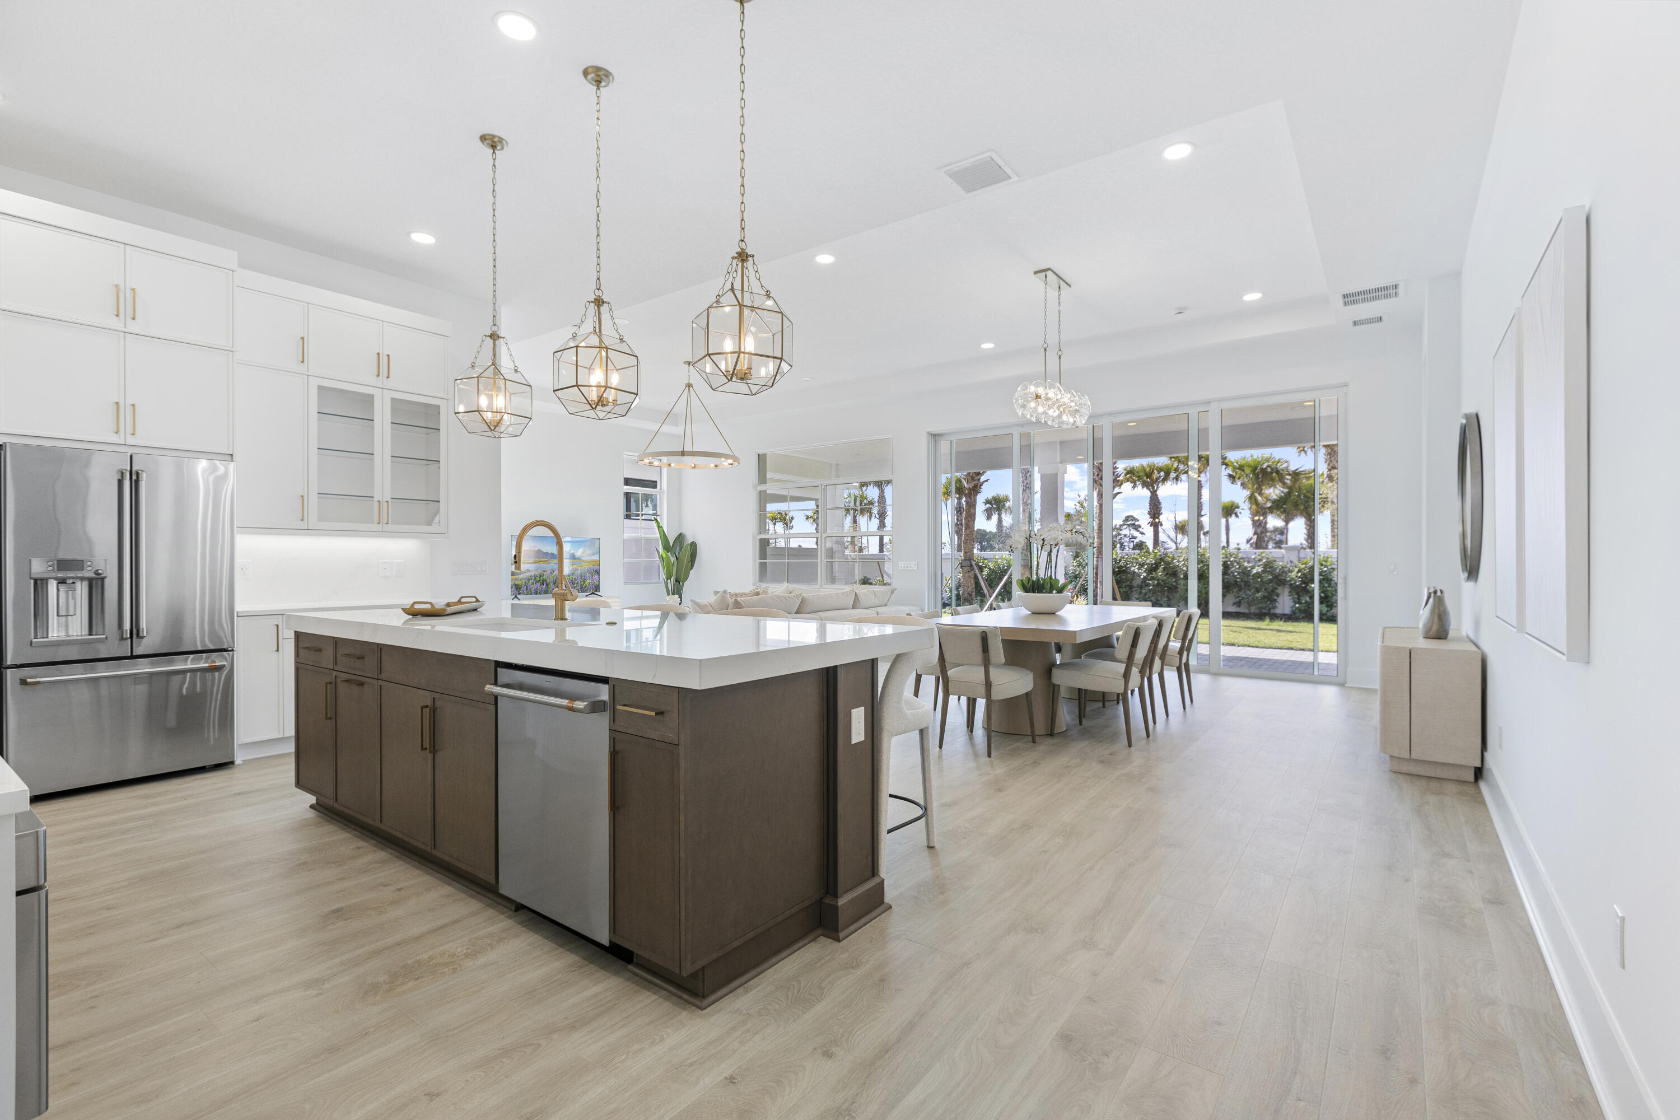
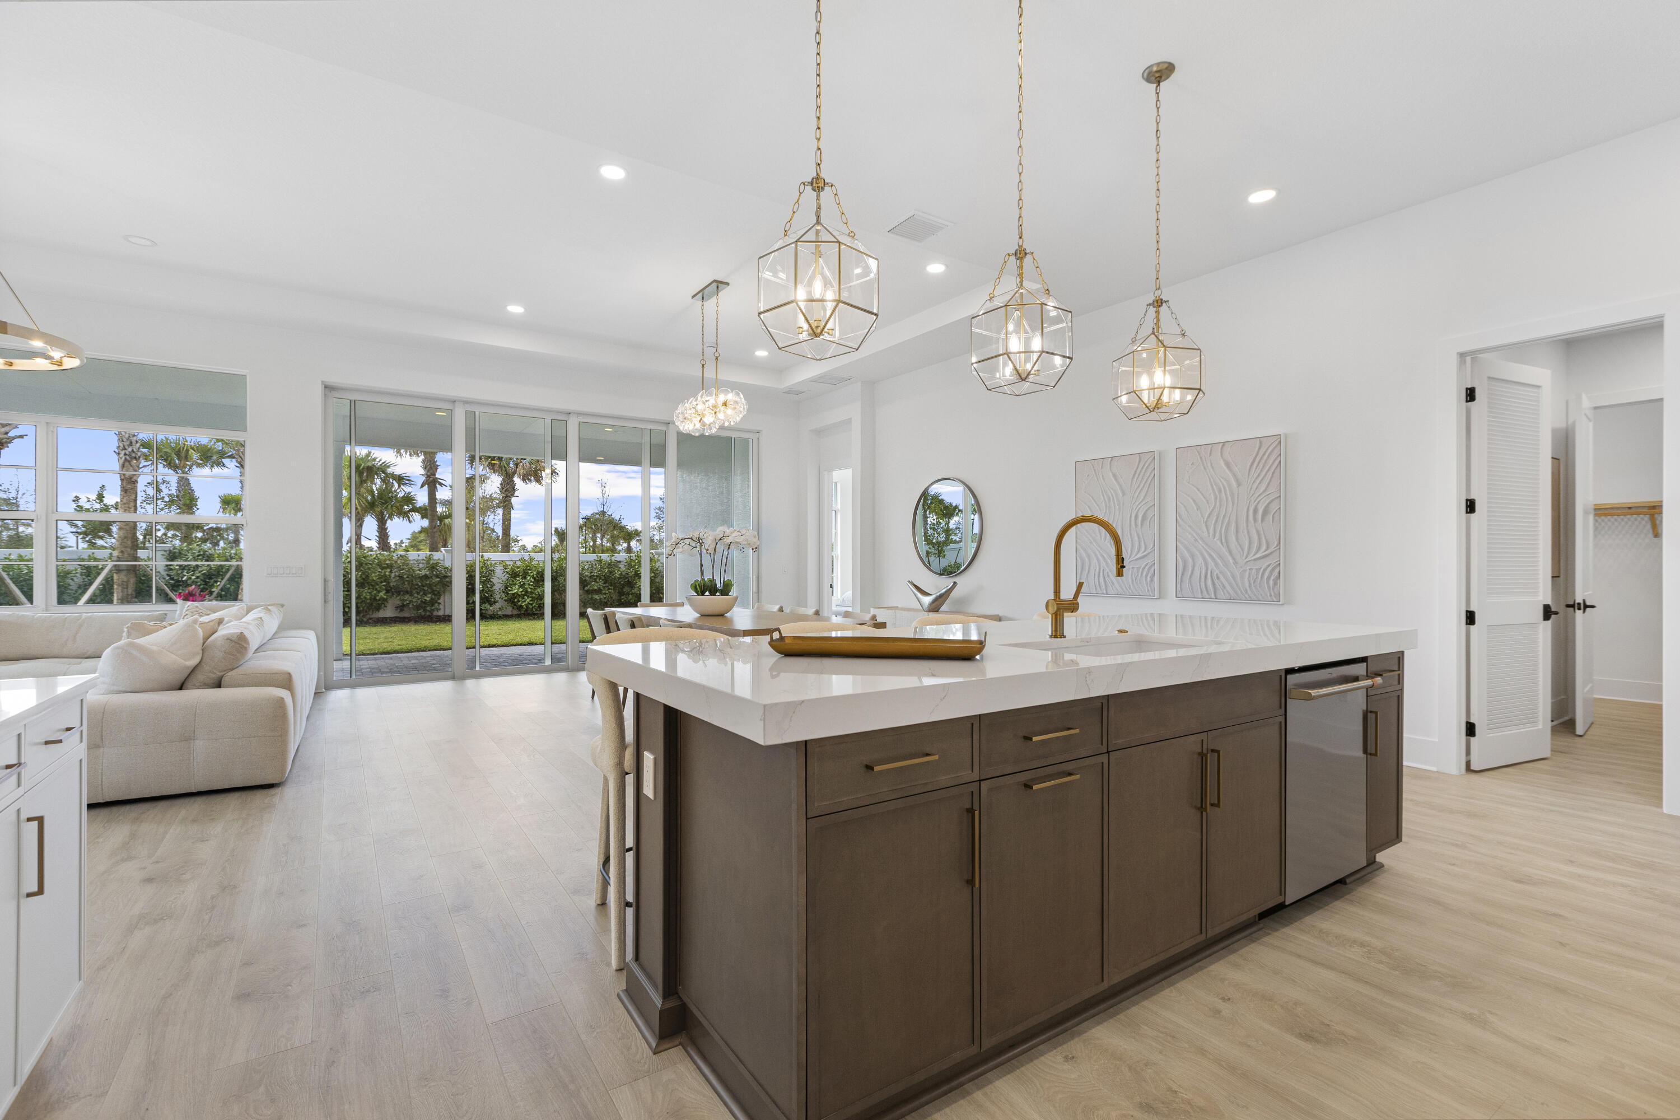
Open-plan kitchen and dining area with a dark wood island and sliding doors to a palm-lined backyard.
Open-plan kitchen with a dark wood island and gold fixtures beside sliding glass doors to a palm-lined lawn.
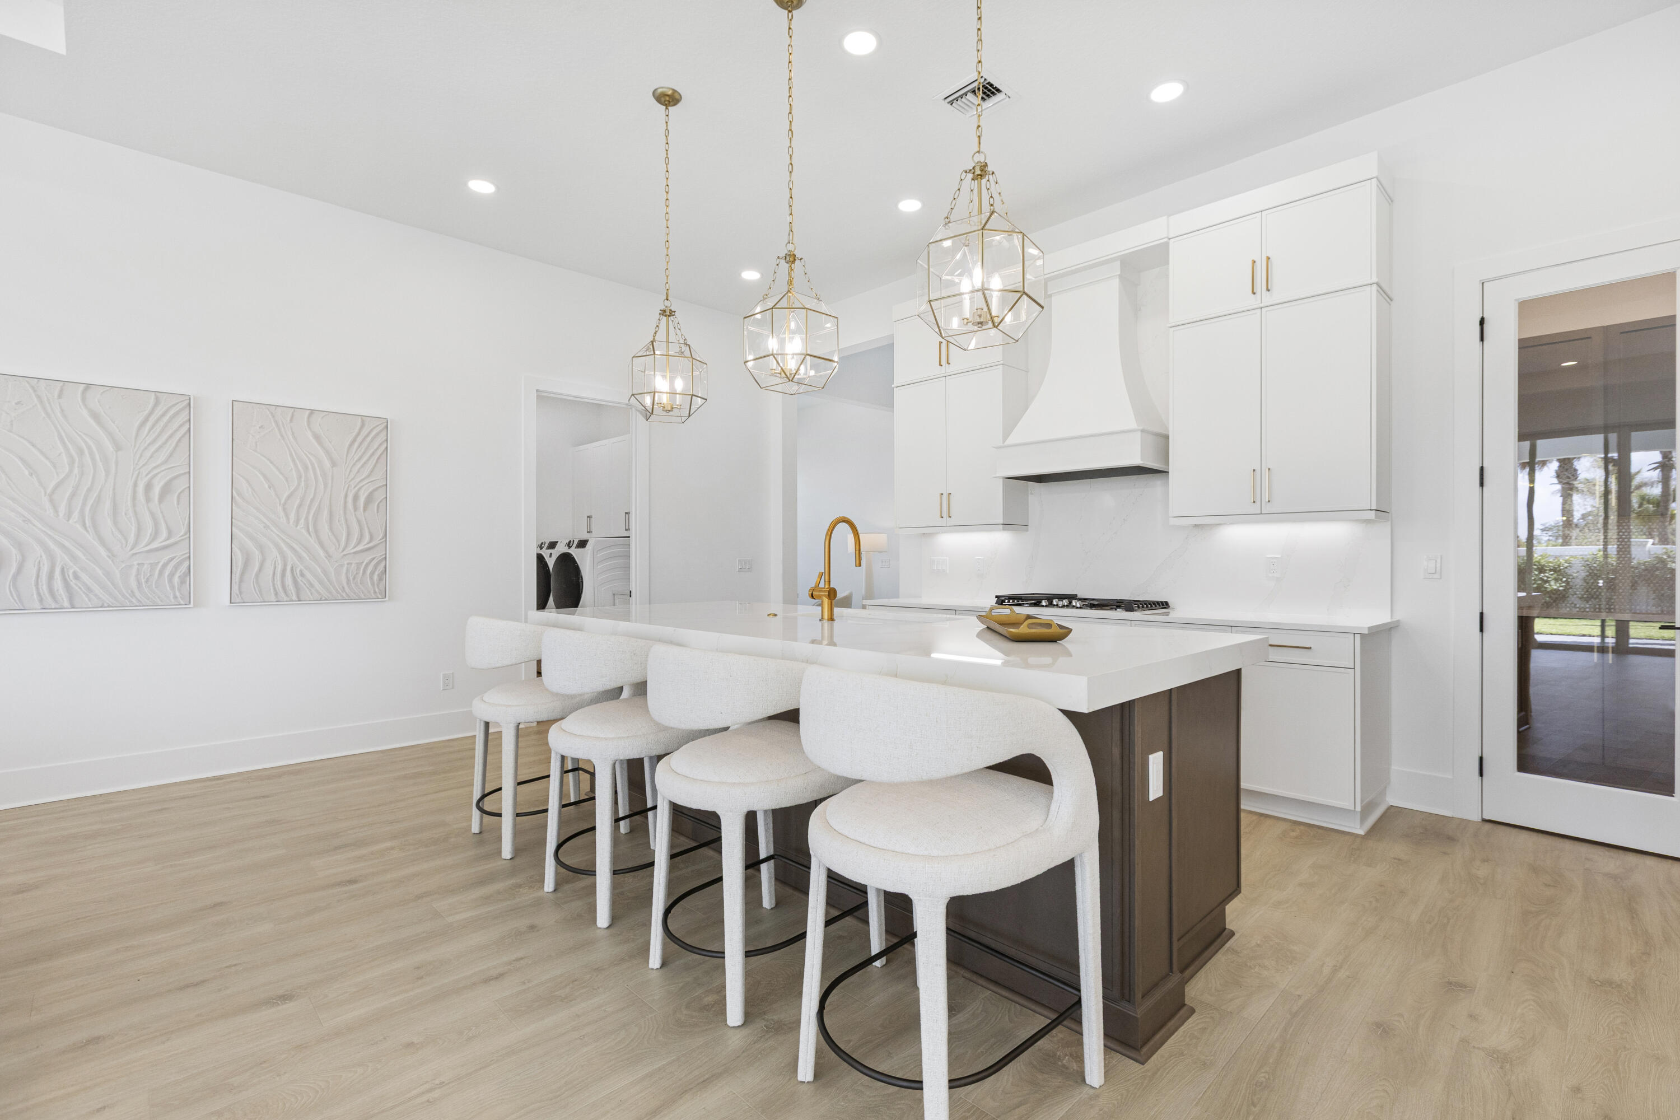
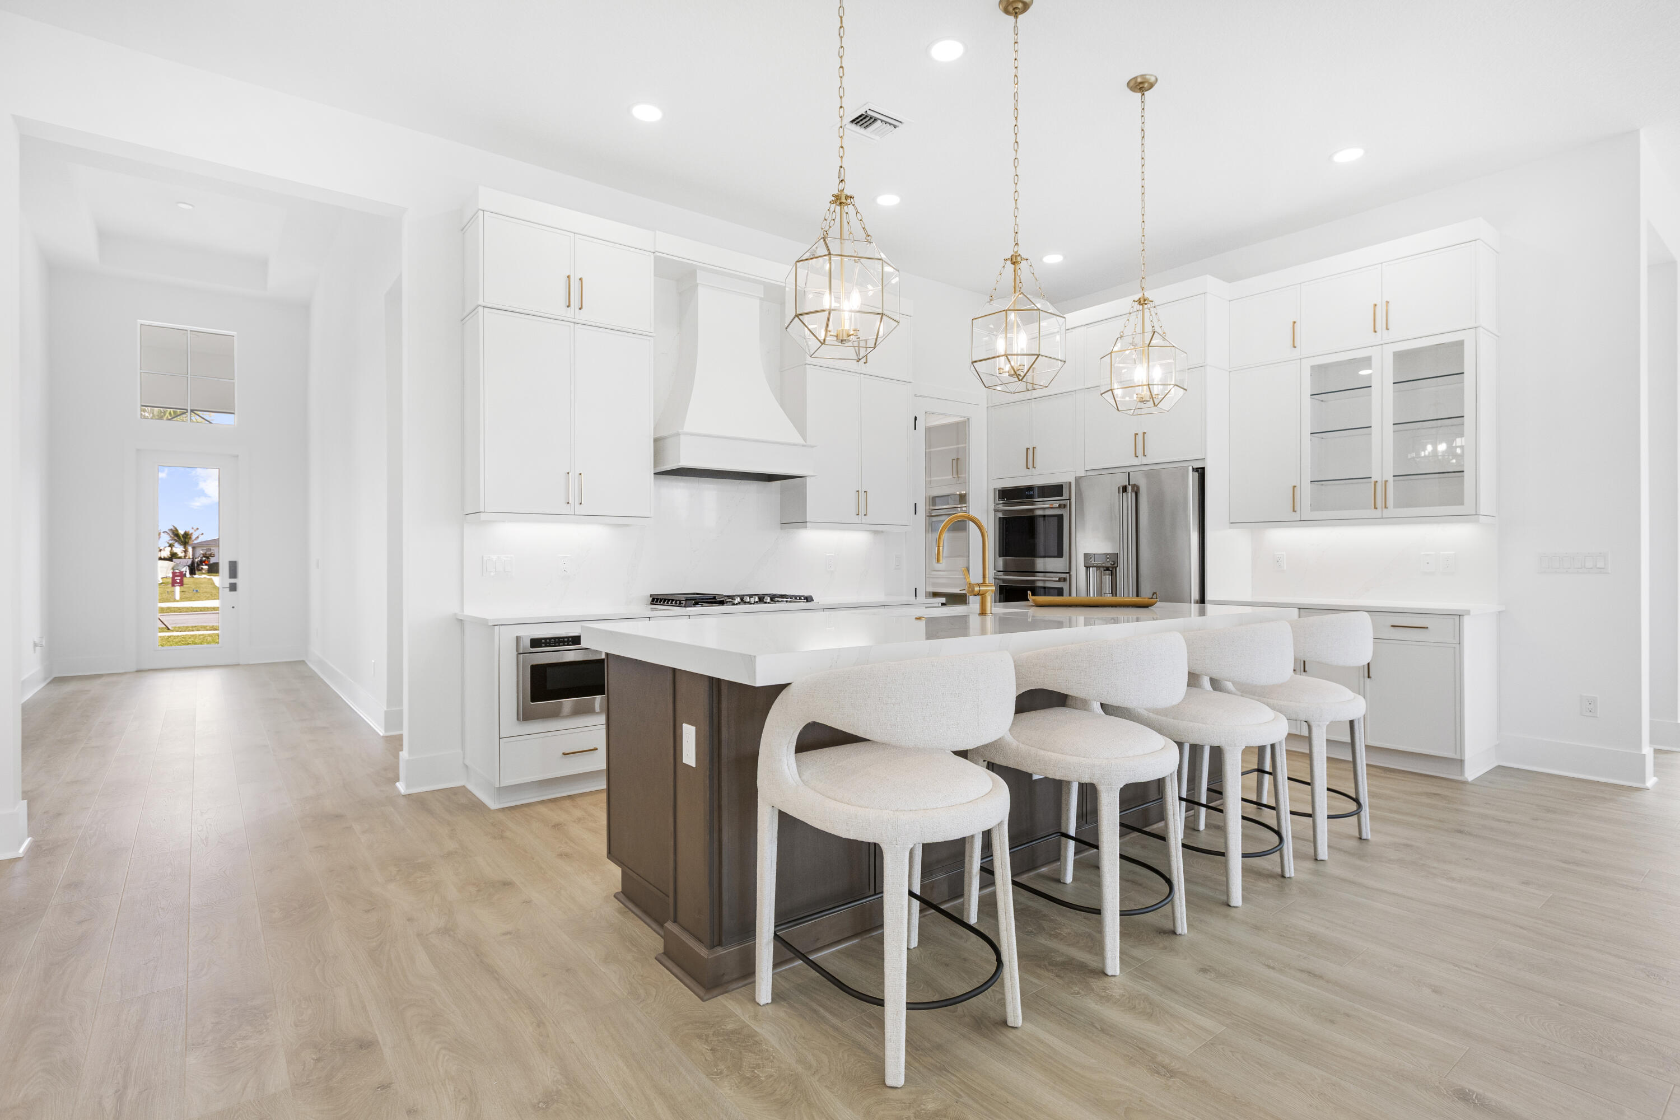
Bright modern kitchen with white cabinetry, a large island, gold fixtures, and four upholstered stools.
Bright white kitchen with a large island, four upholstered stools, gold pendant lights, and stainless steel appliances.
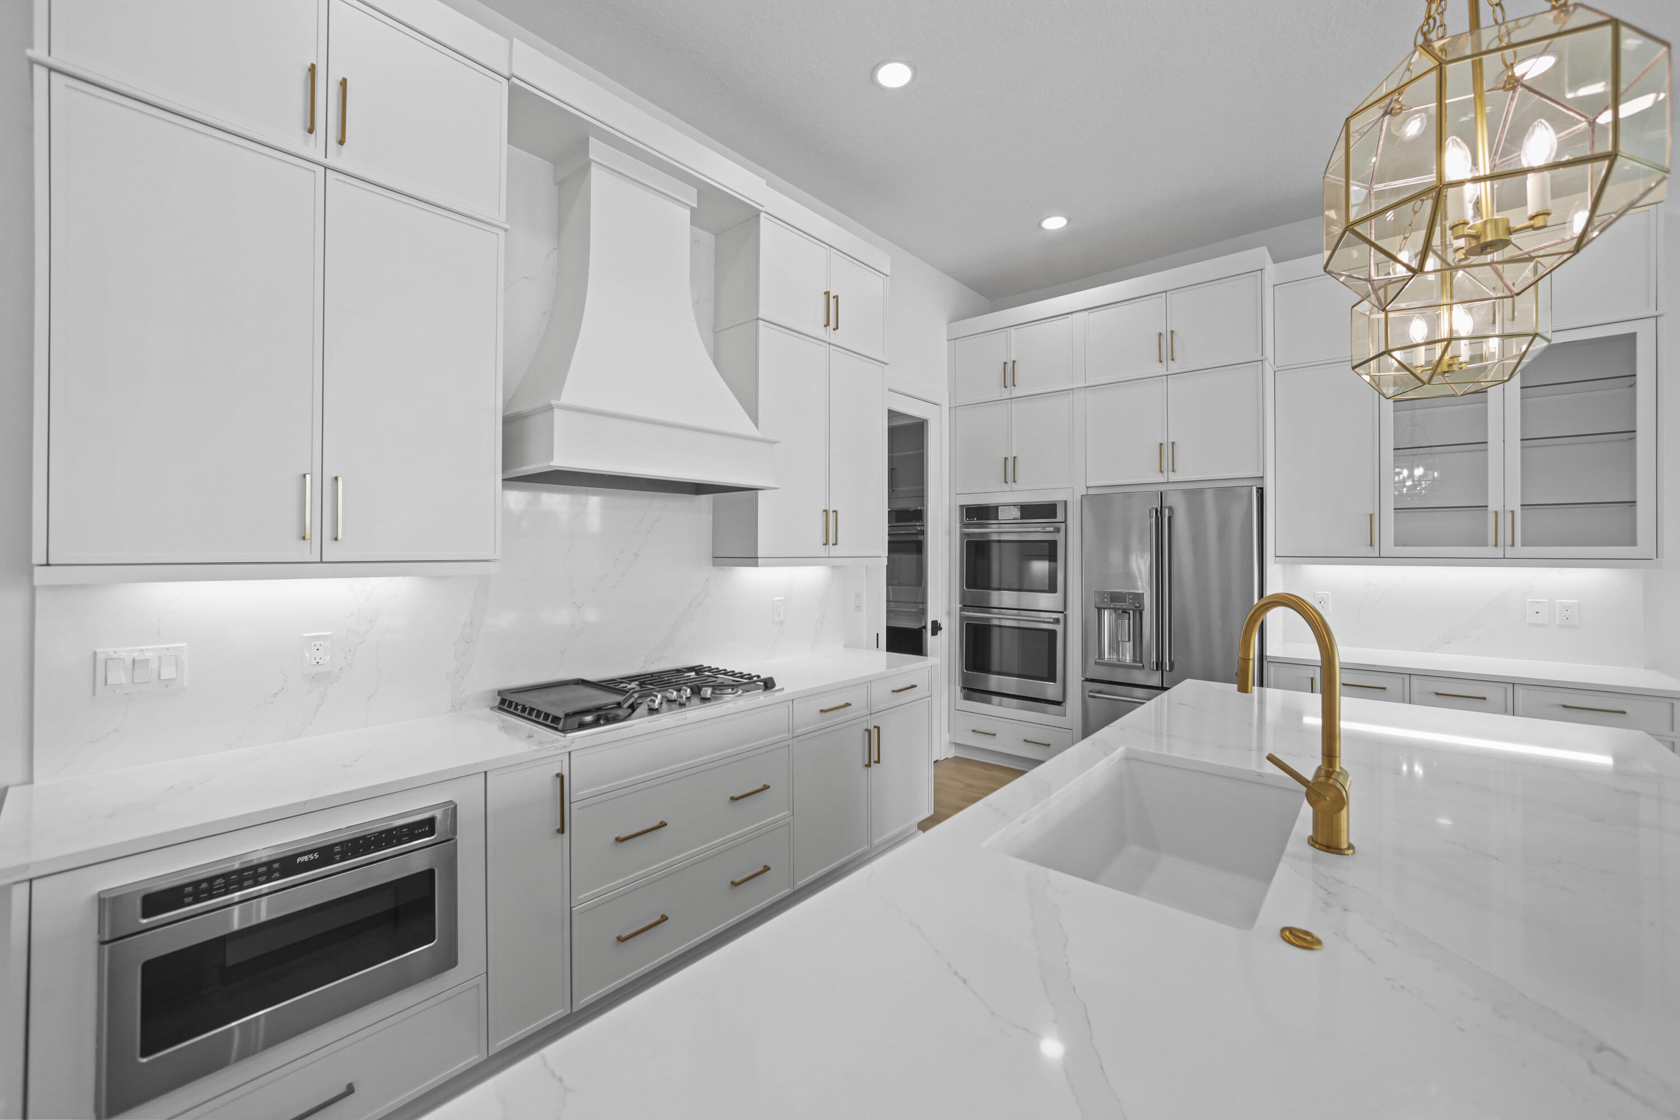
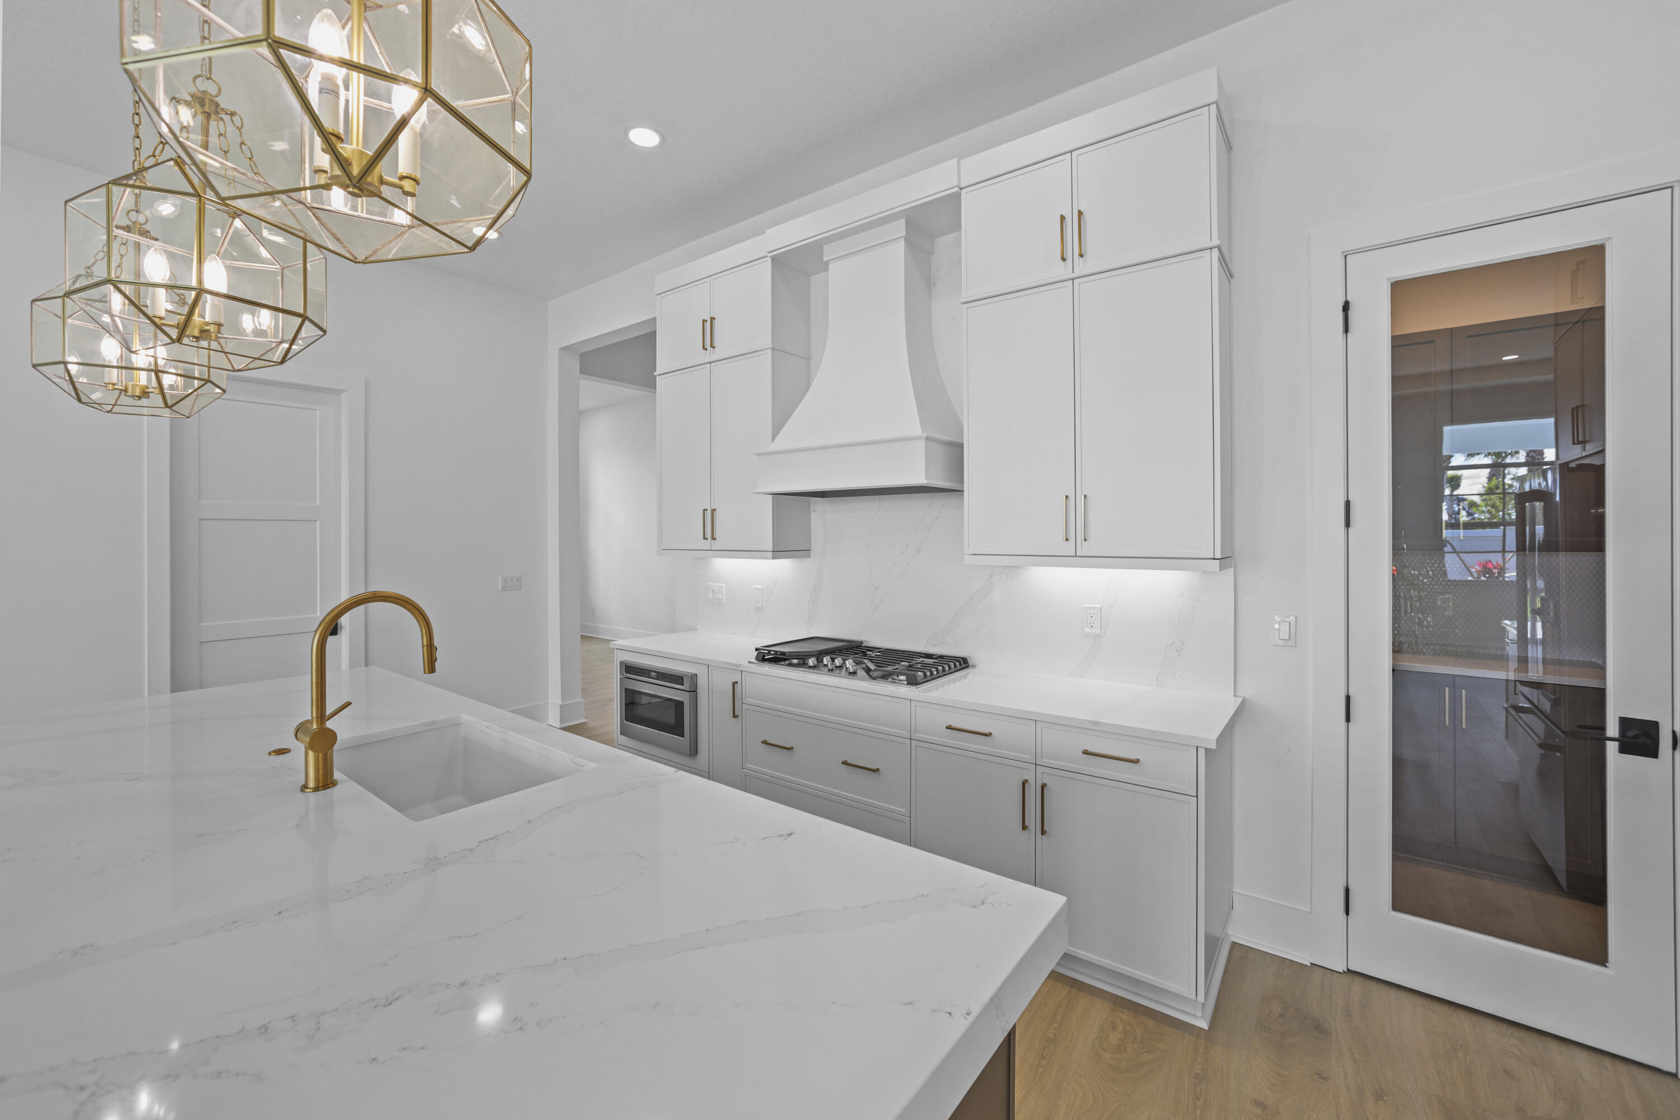
Modern white kitchen with a marble island, gold faucet and hardware, and stainless steel appliances.
Modern white kitchen with a veined quartz island, gold fixtures, and geometric pendant lights
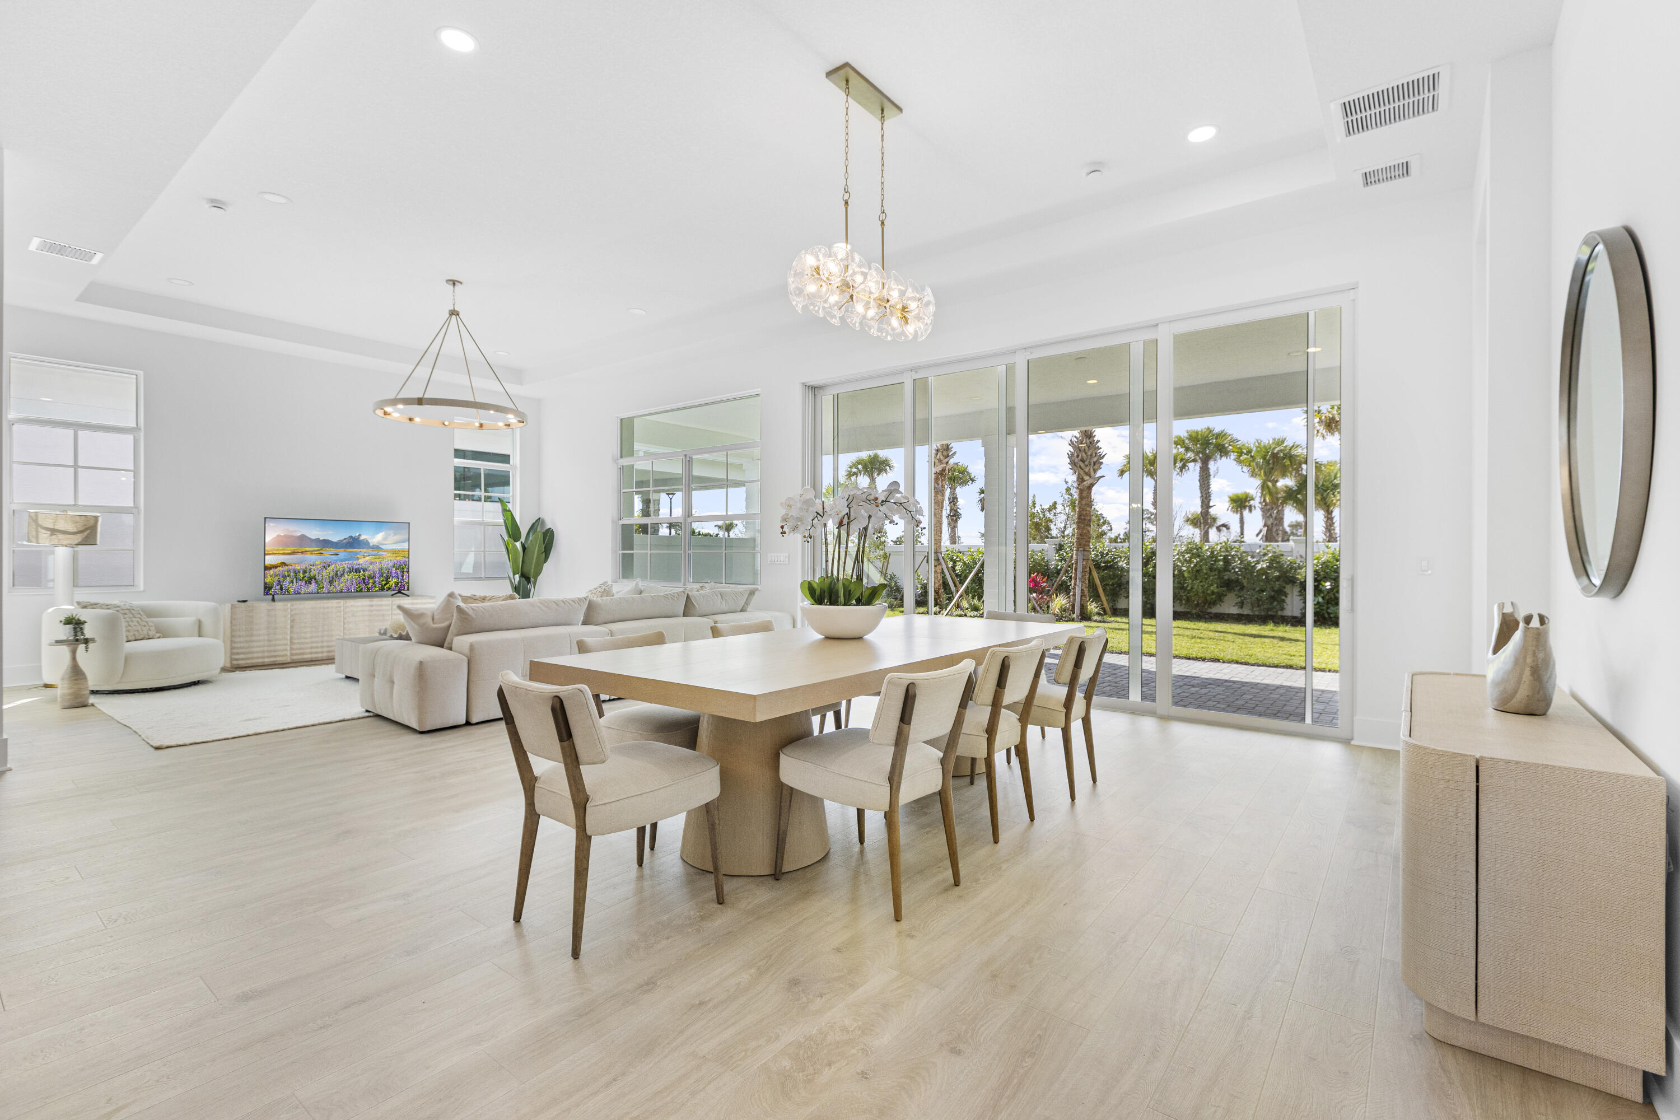
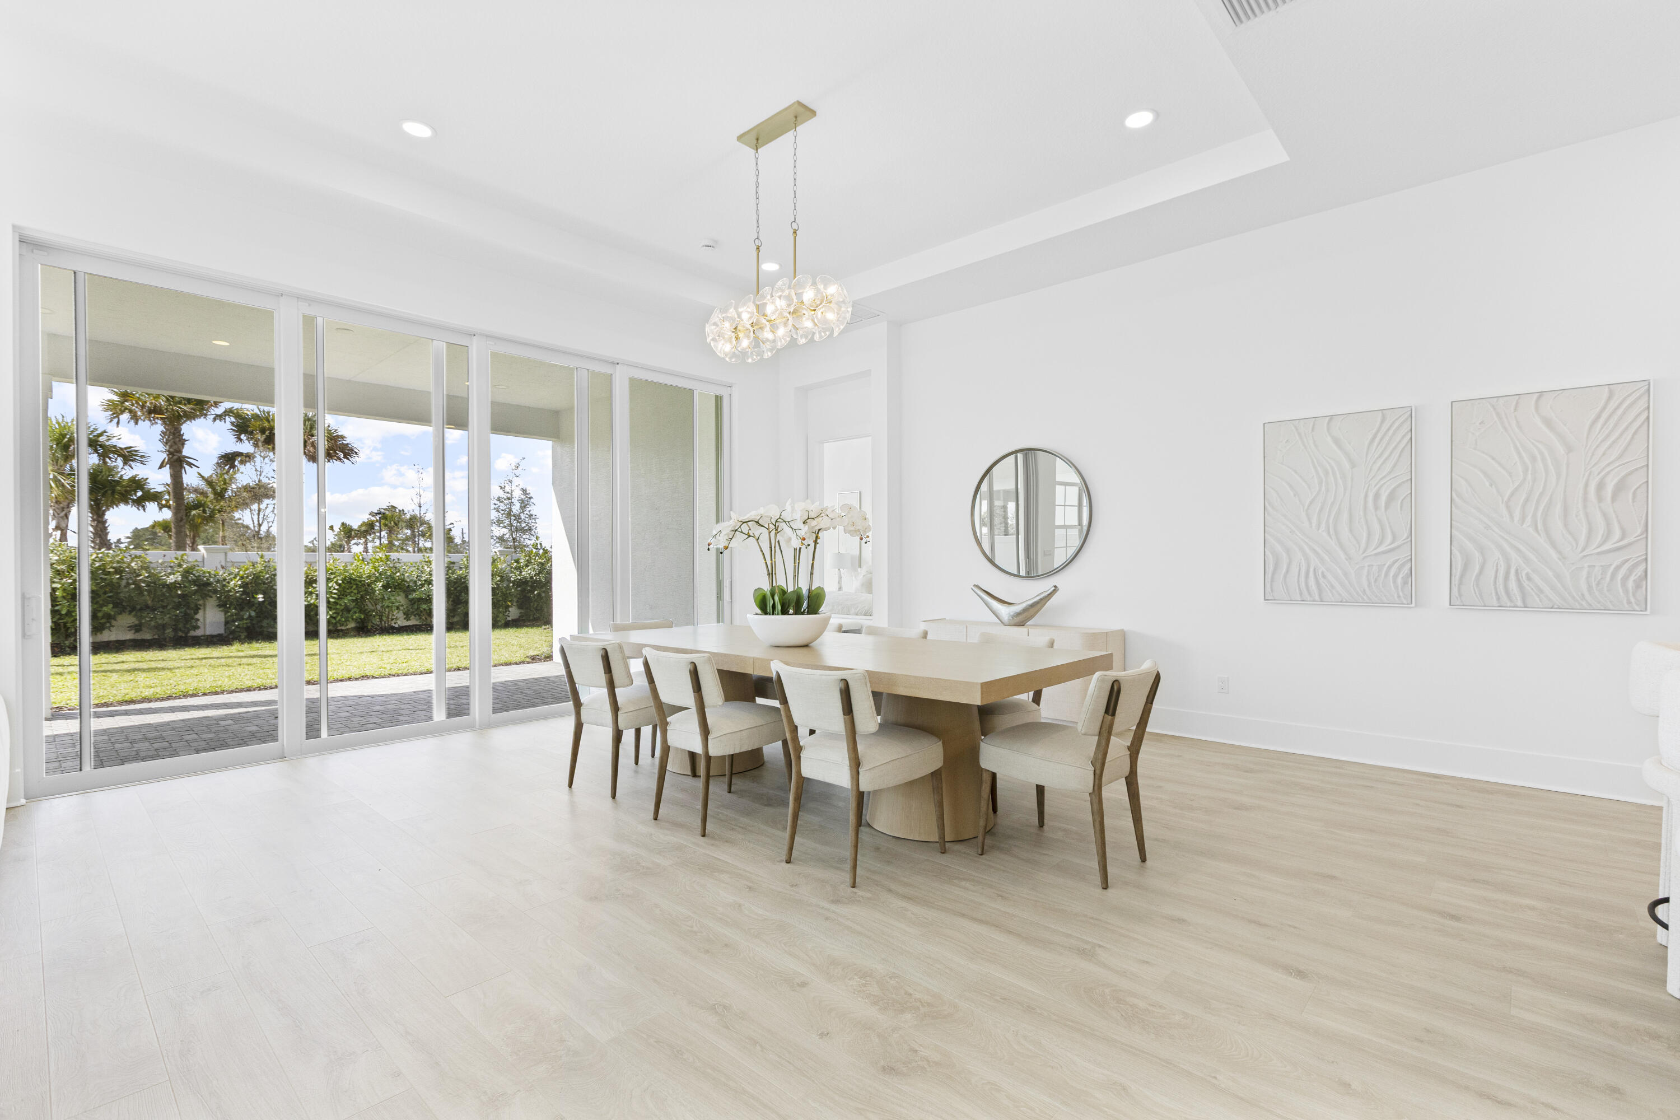
Open-plan dining and living room with a large wood table and sliding doors to a palm-lined garden.
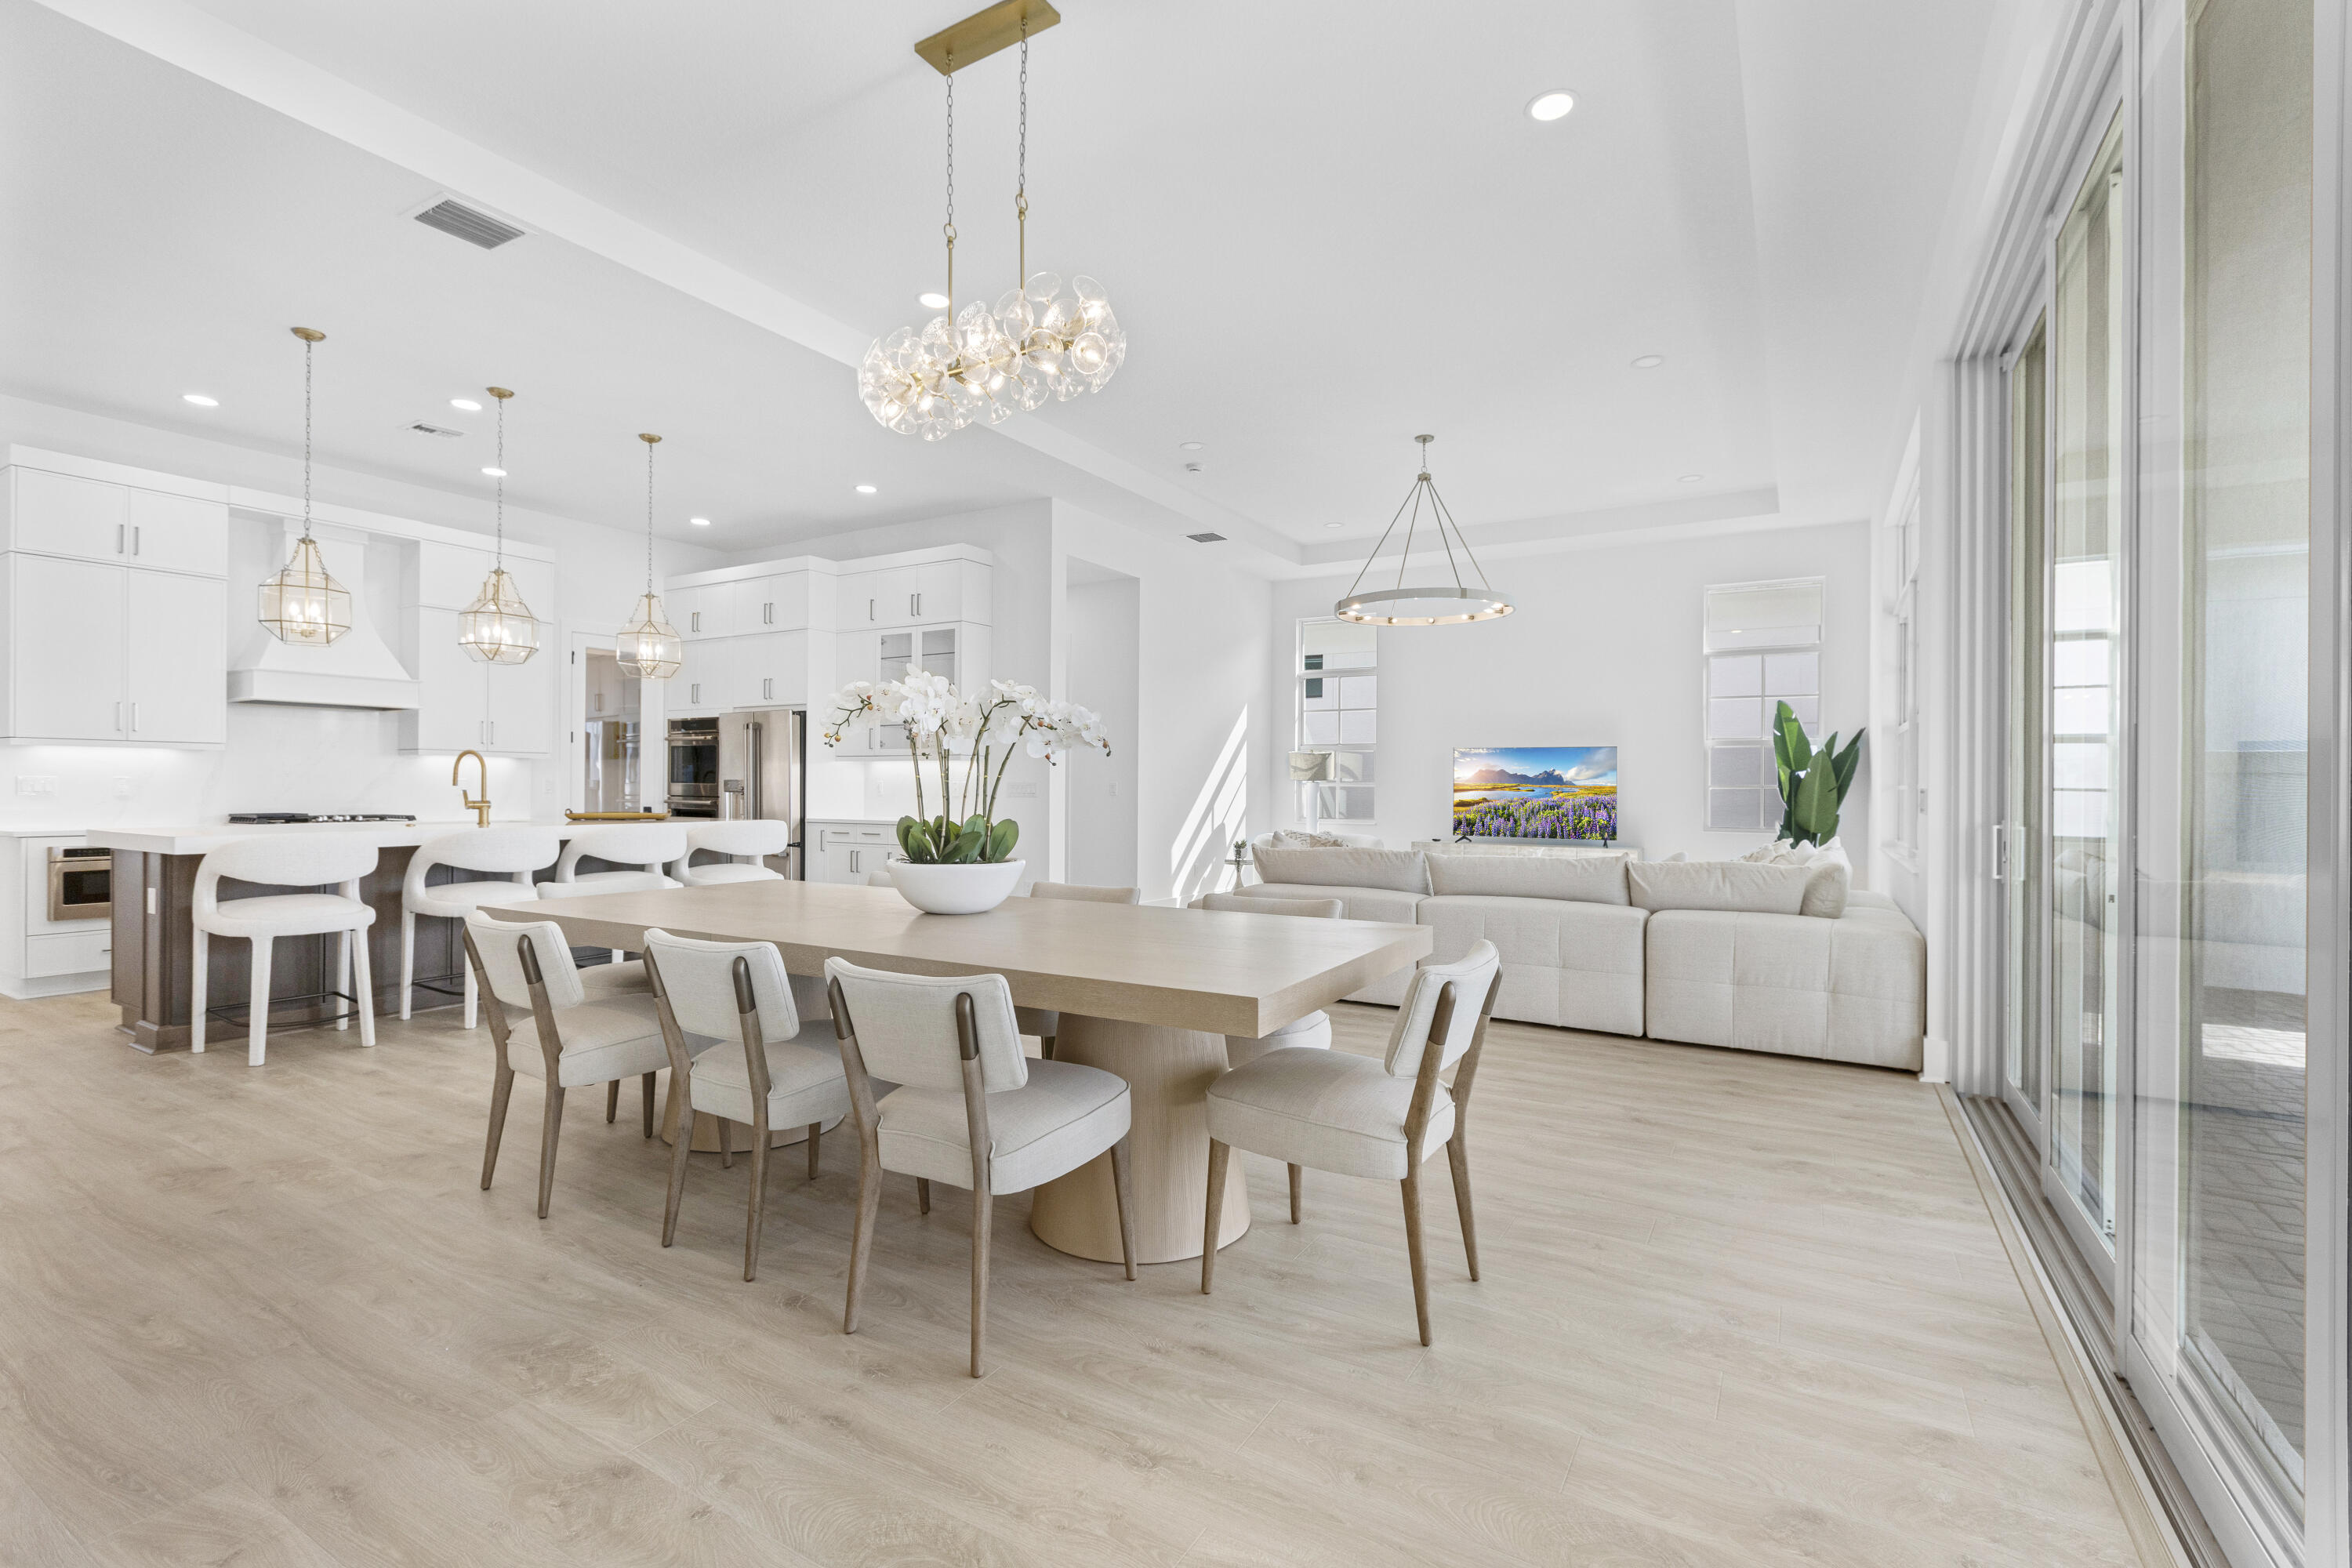
Open-plan kitchen and dining area with white cabinetry, a large table, and sliding glass doors.
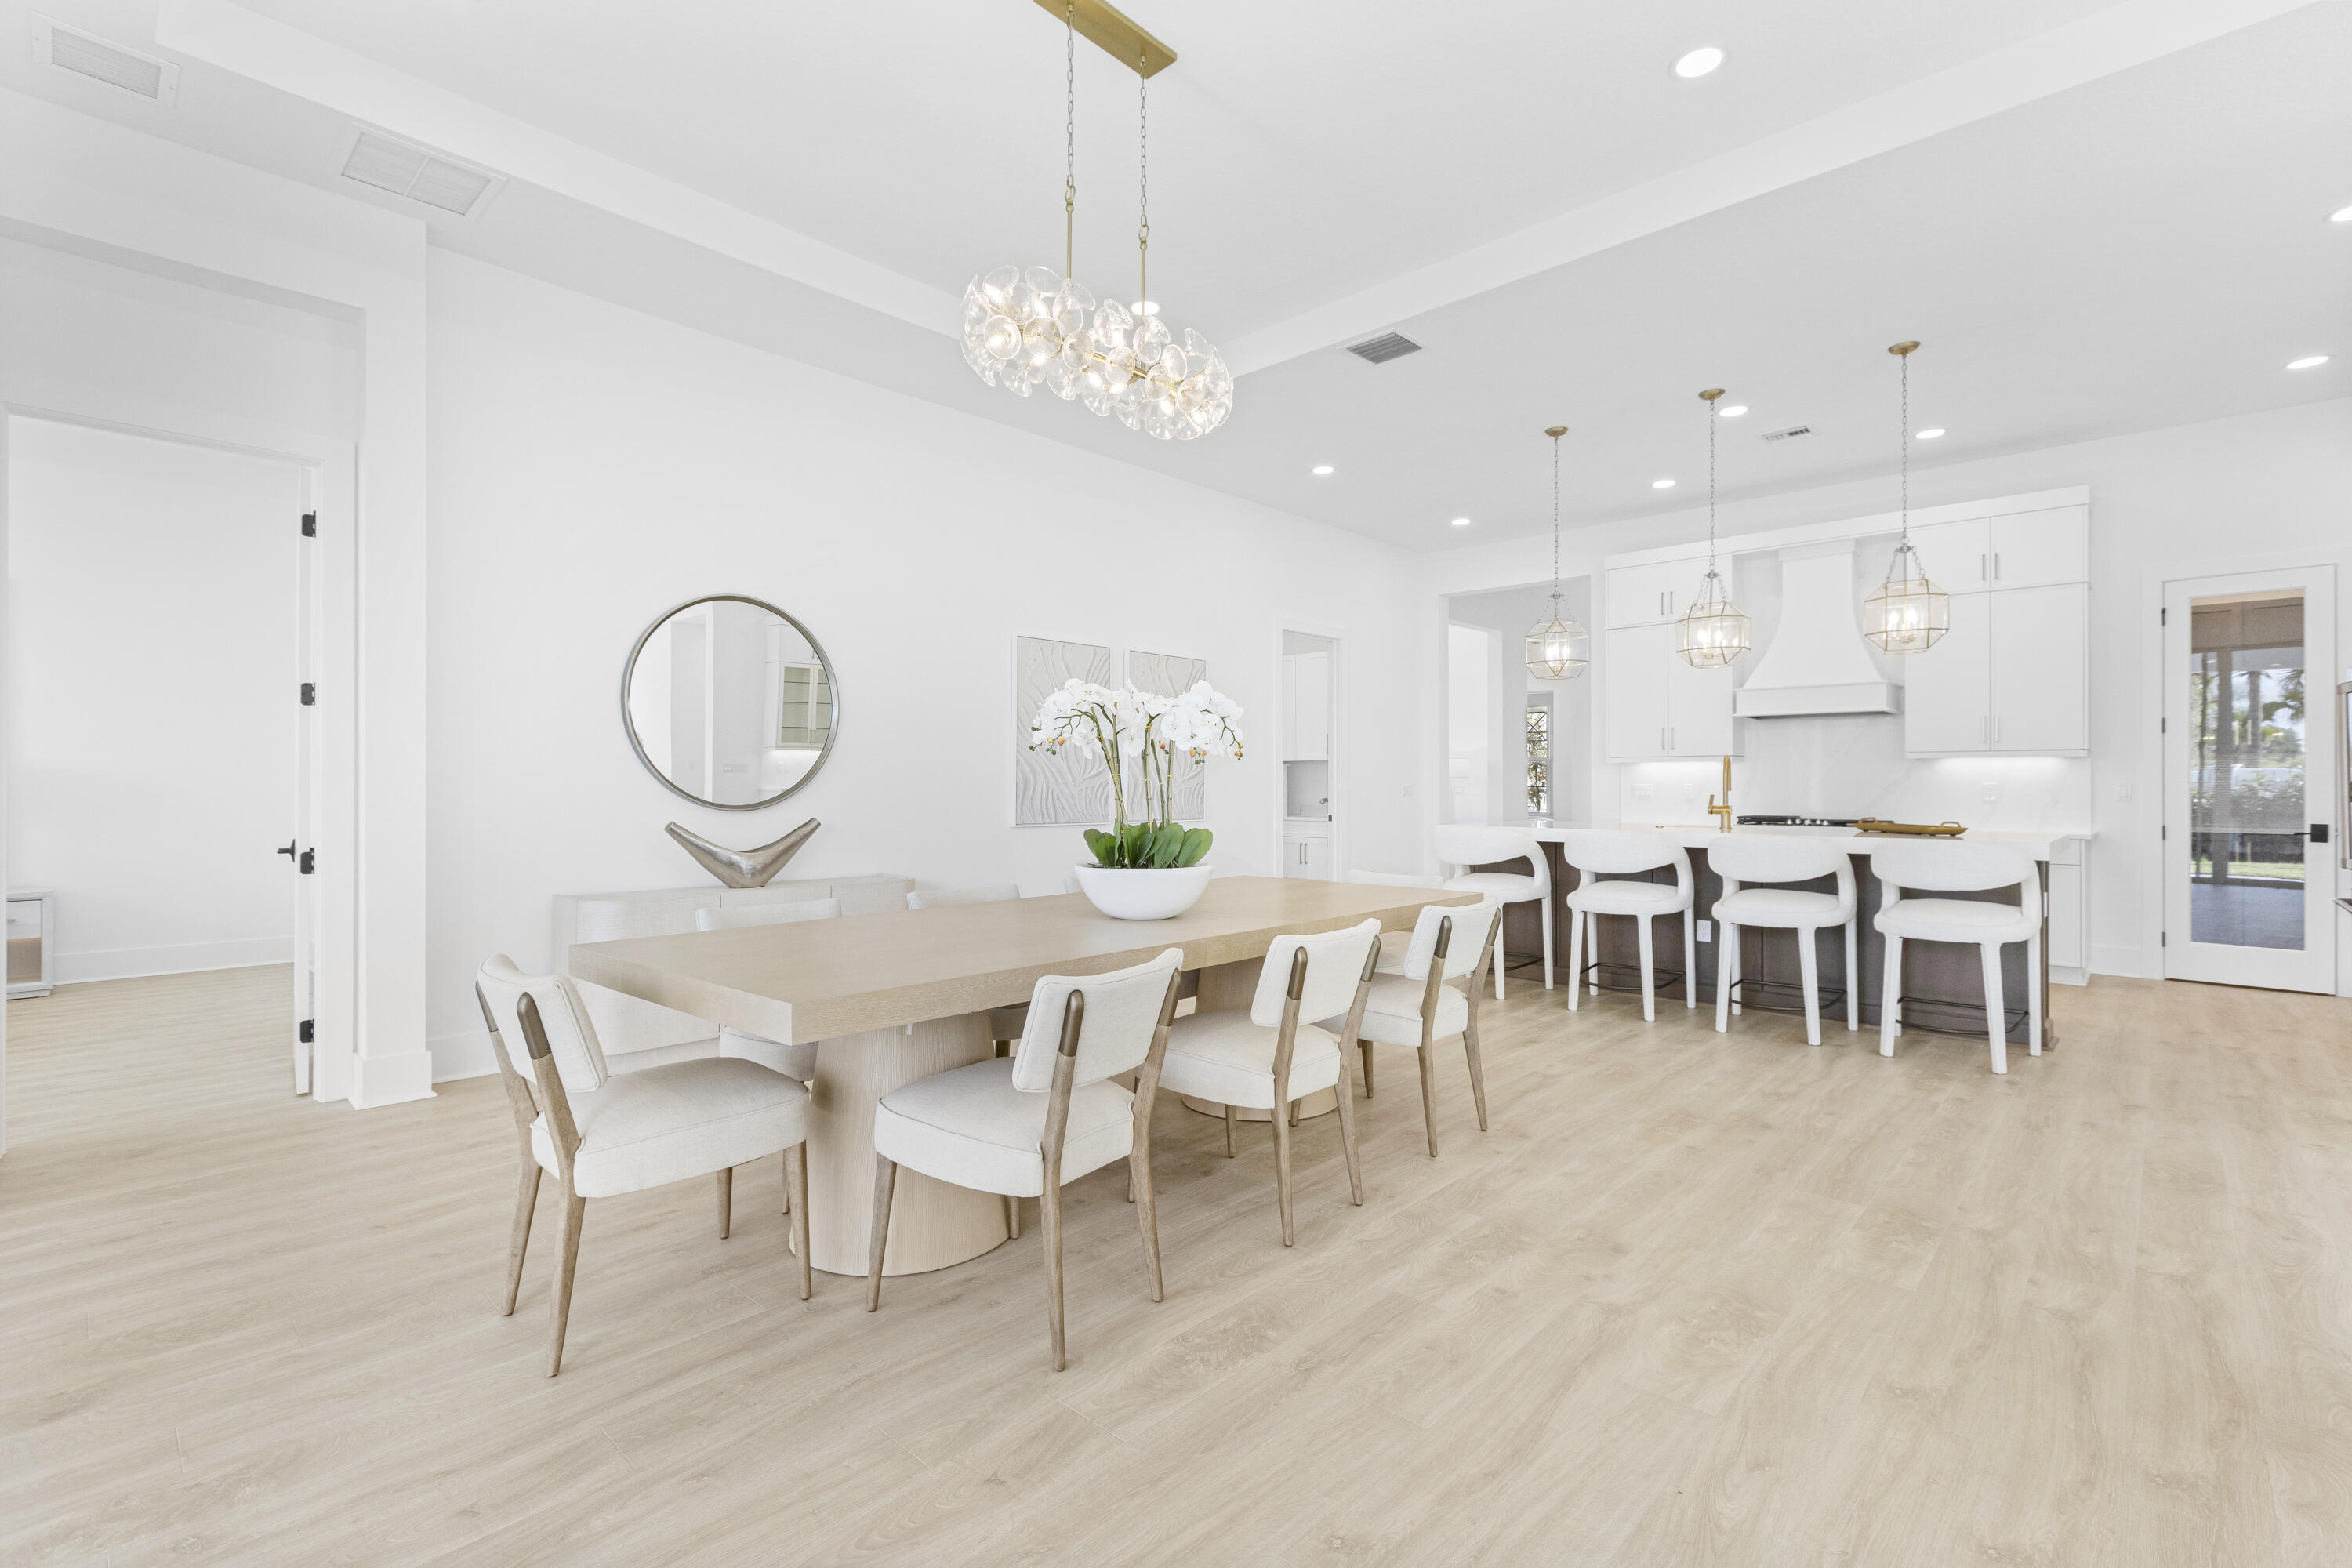
Open-plan dining room and kitchen with a long wood table, white cabinetry, and island seating.
Dining room with a light wood table beside sliding glass doors overlooking a landscaped yard.
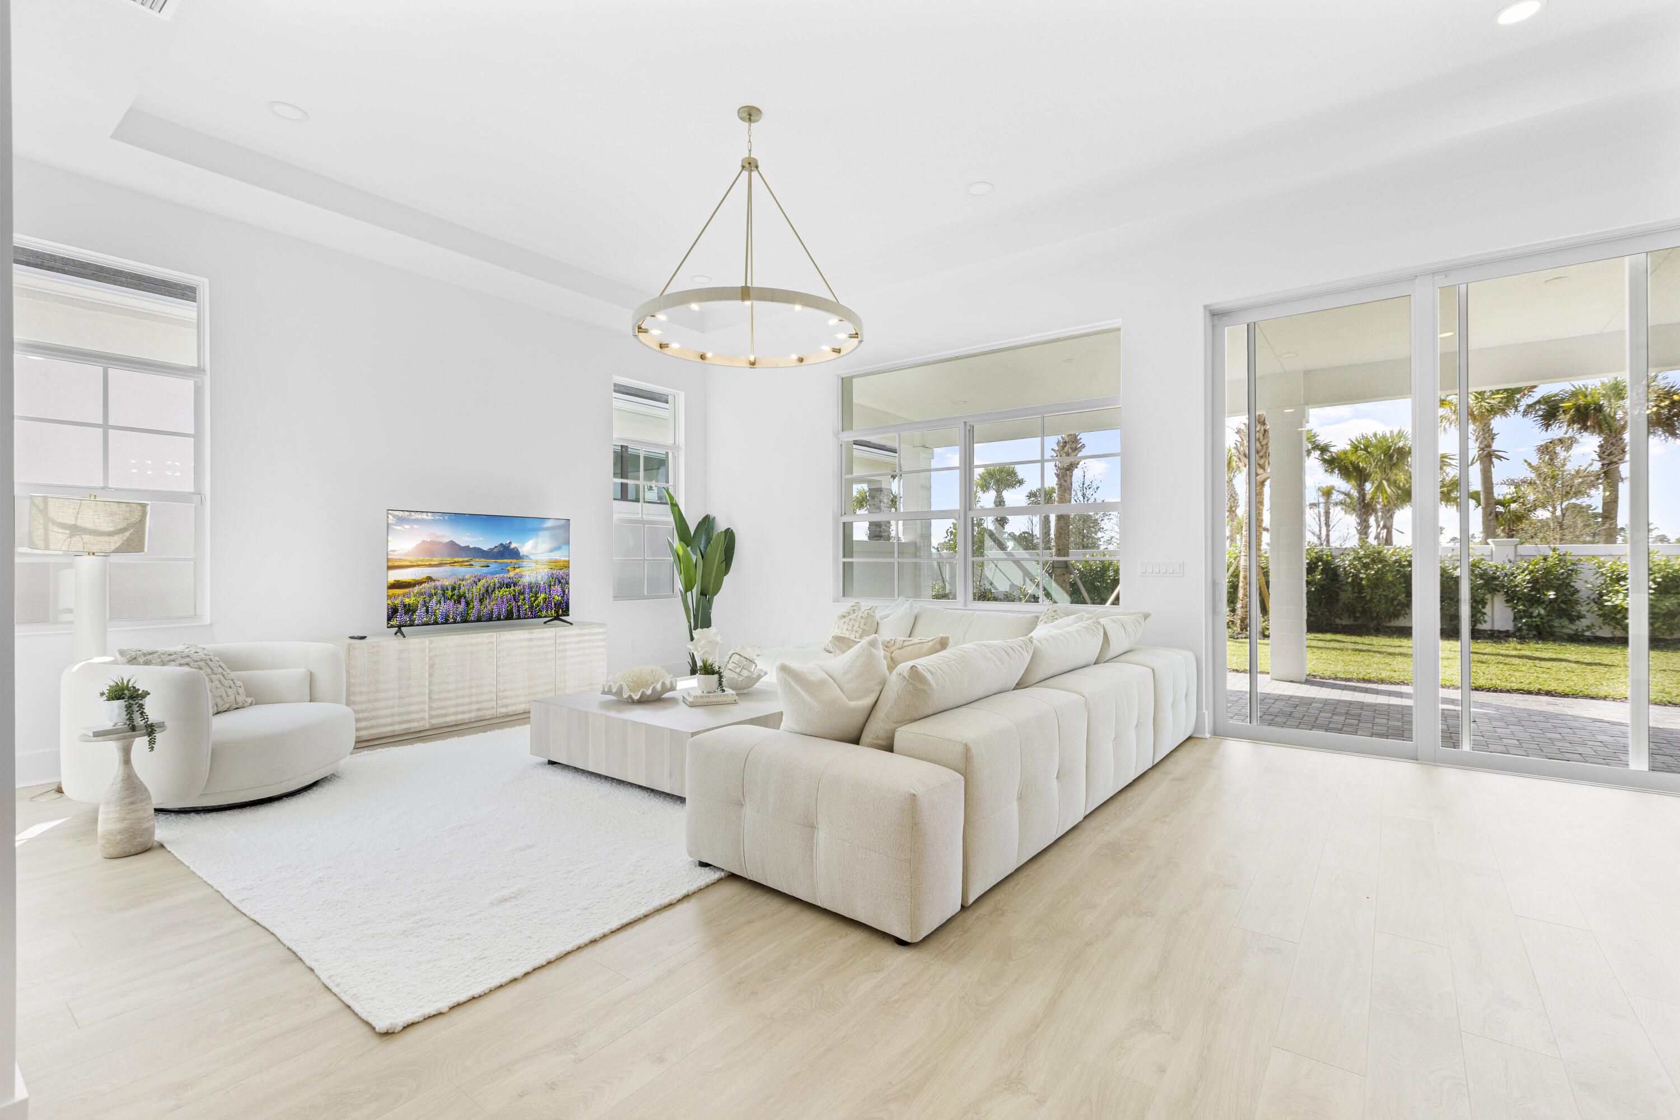
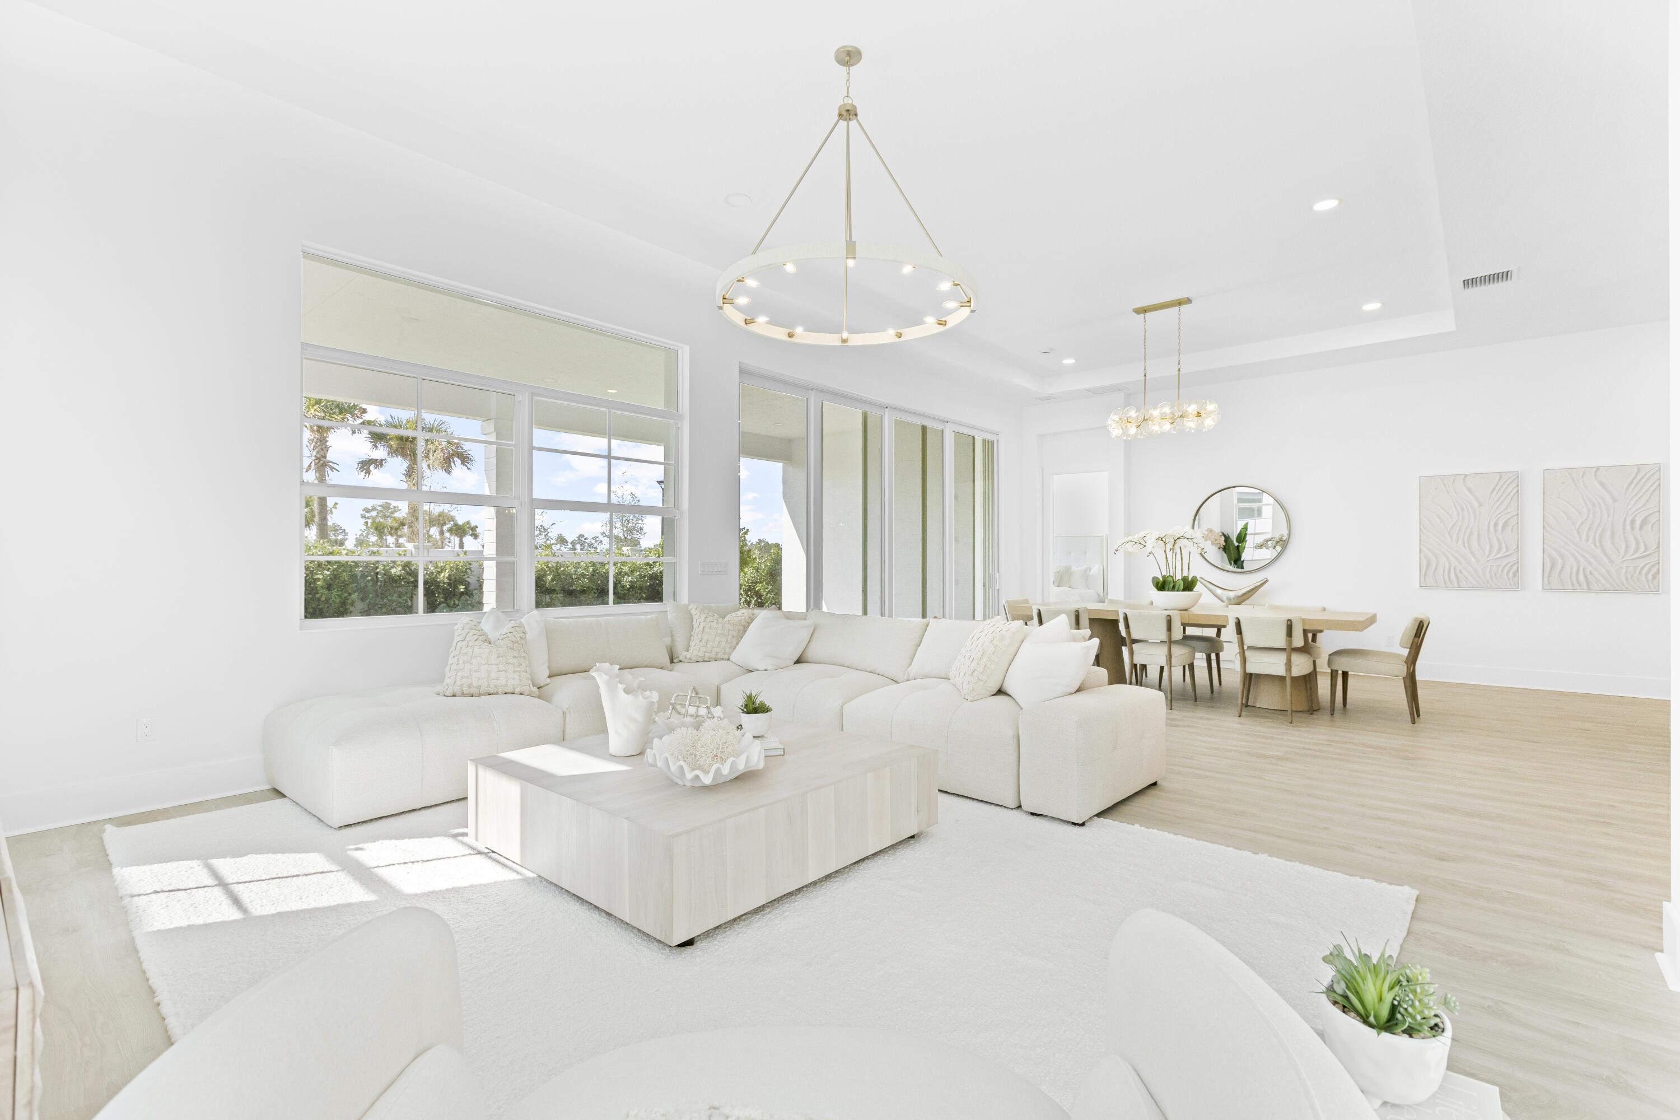
Bright living room with white sofas, a brass ring chandelier, and sliding doors to a palm-lined garden.
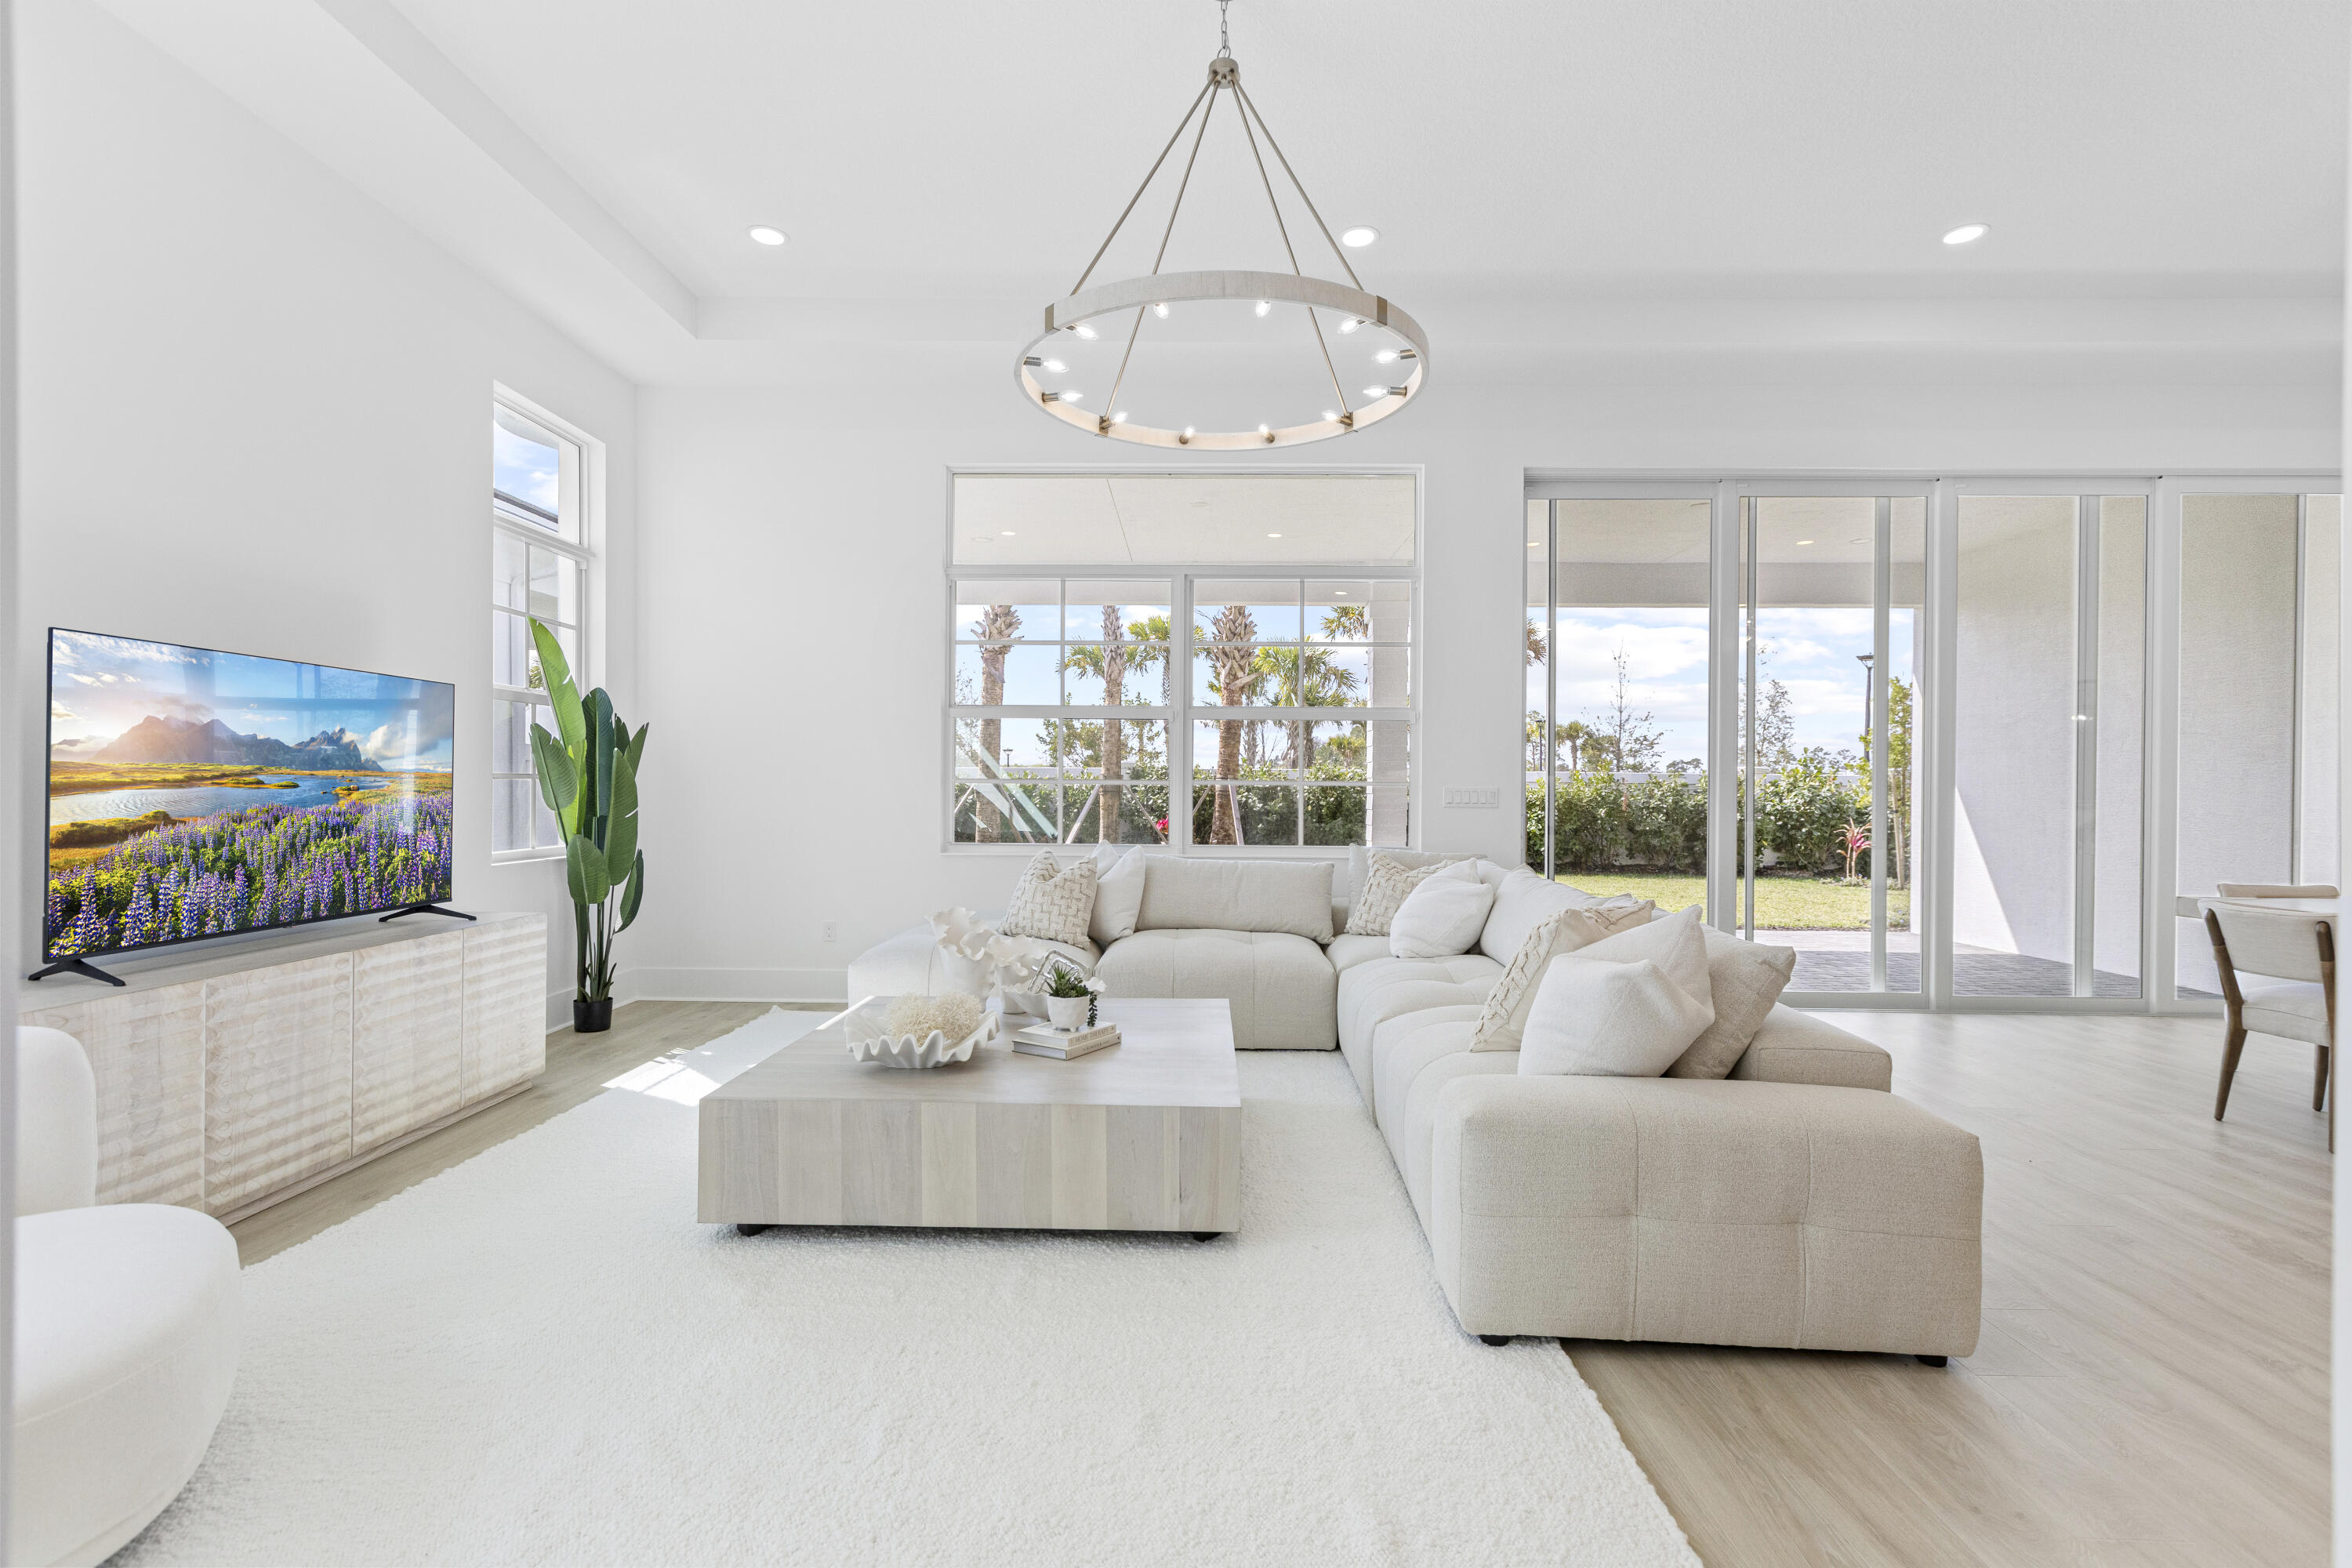
Bright living room with a white sectional, round chandelier, and sliding doors to the yard.
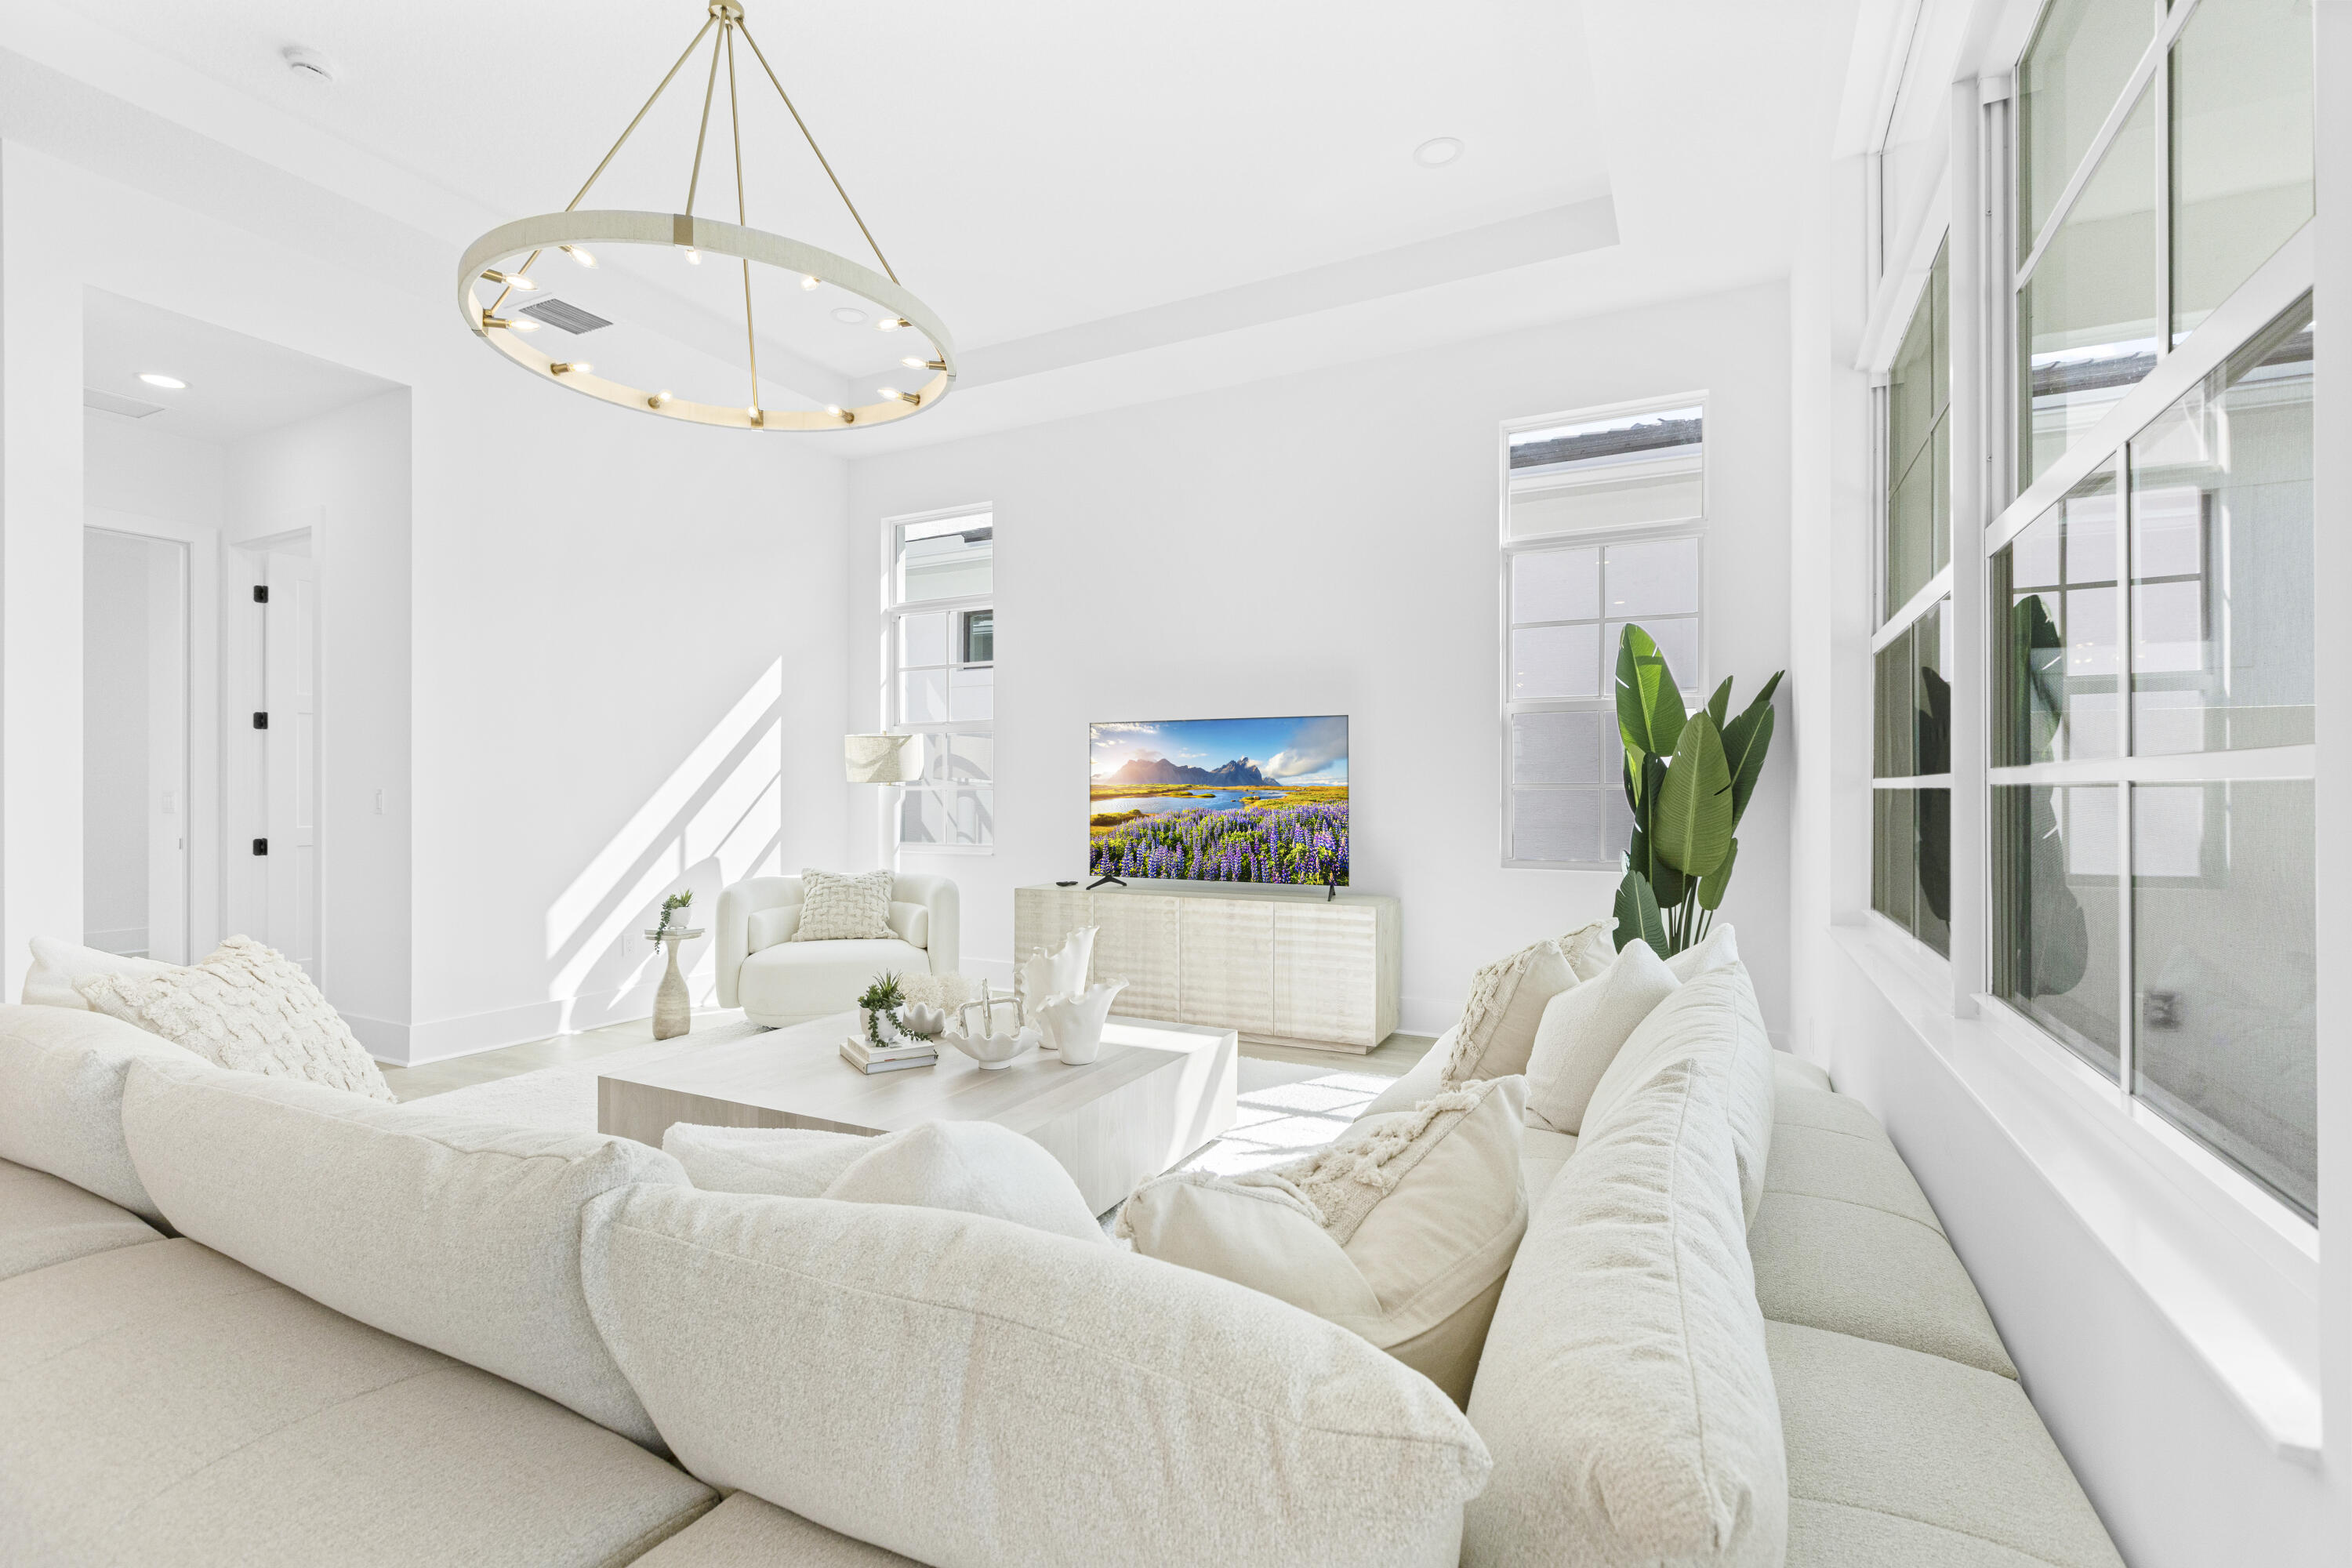
Bright living room with white sofas, tall windows, a gold ring chandelier, and a leafy plant.
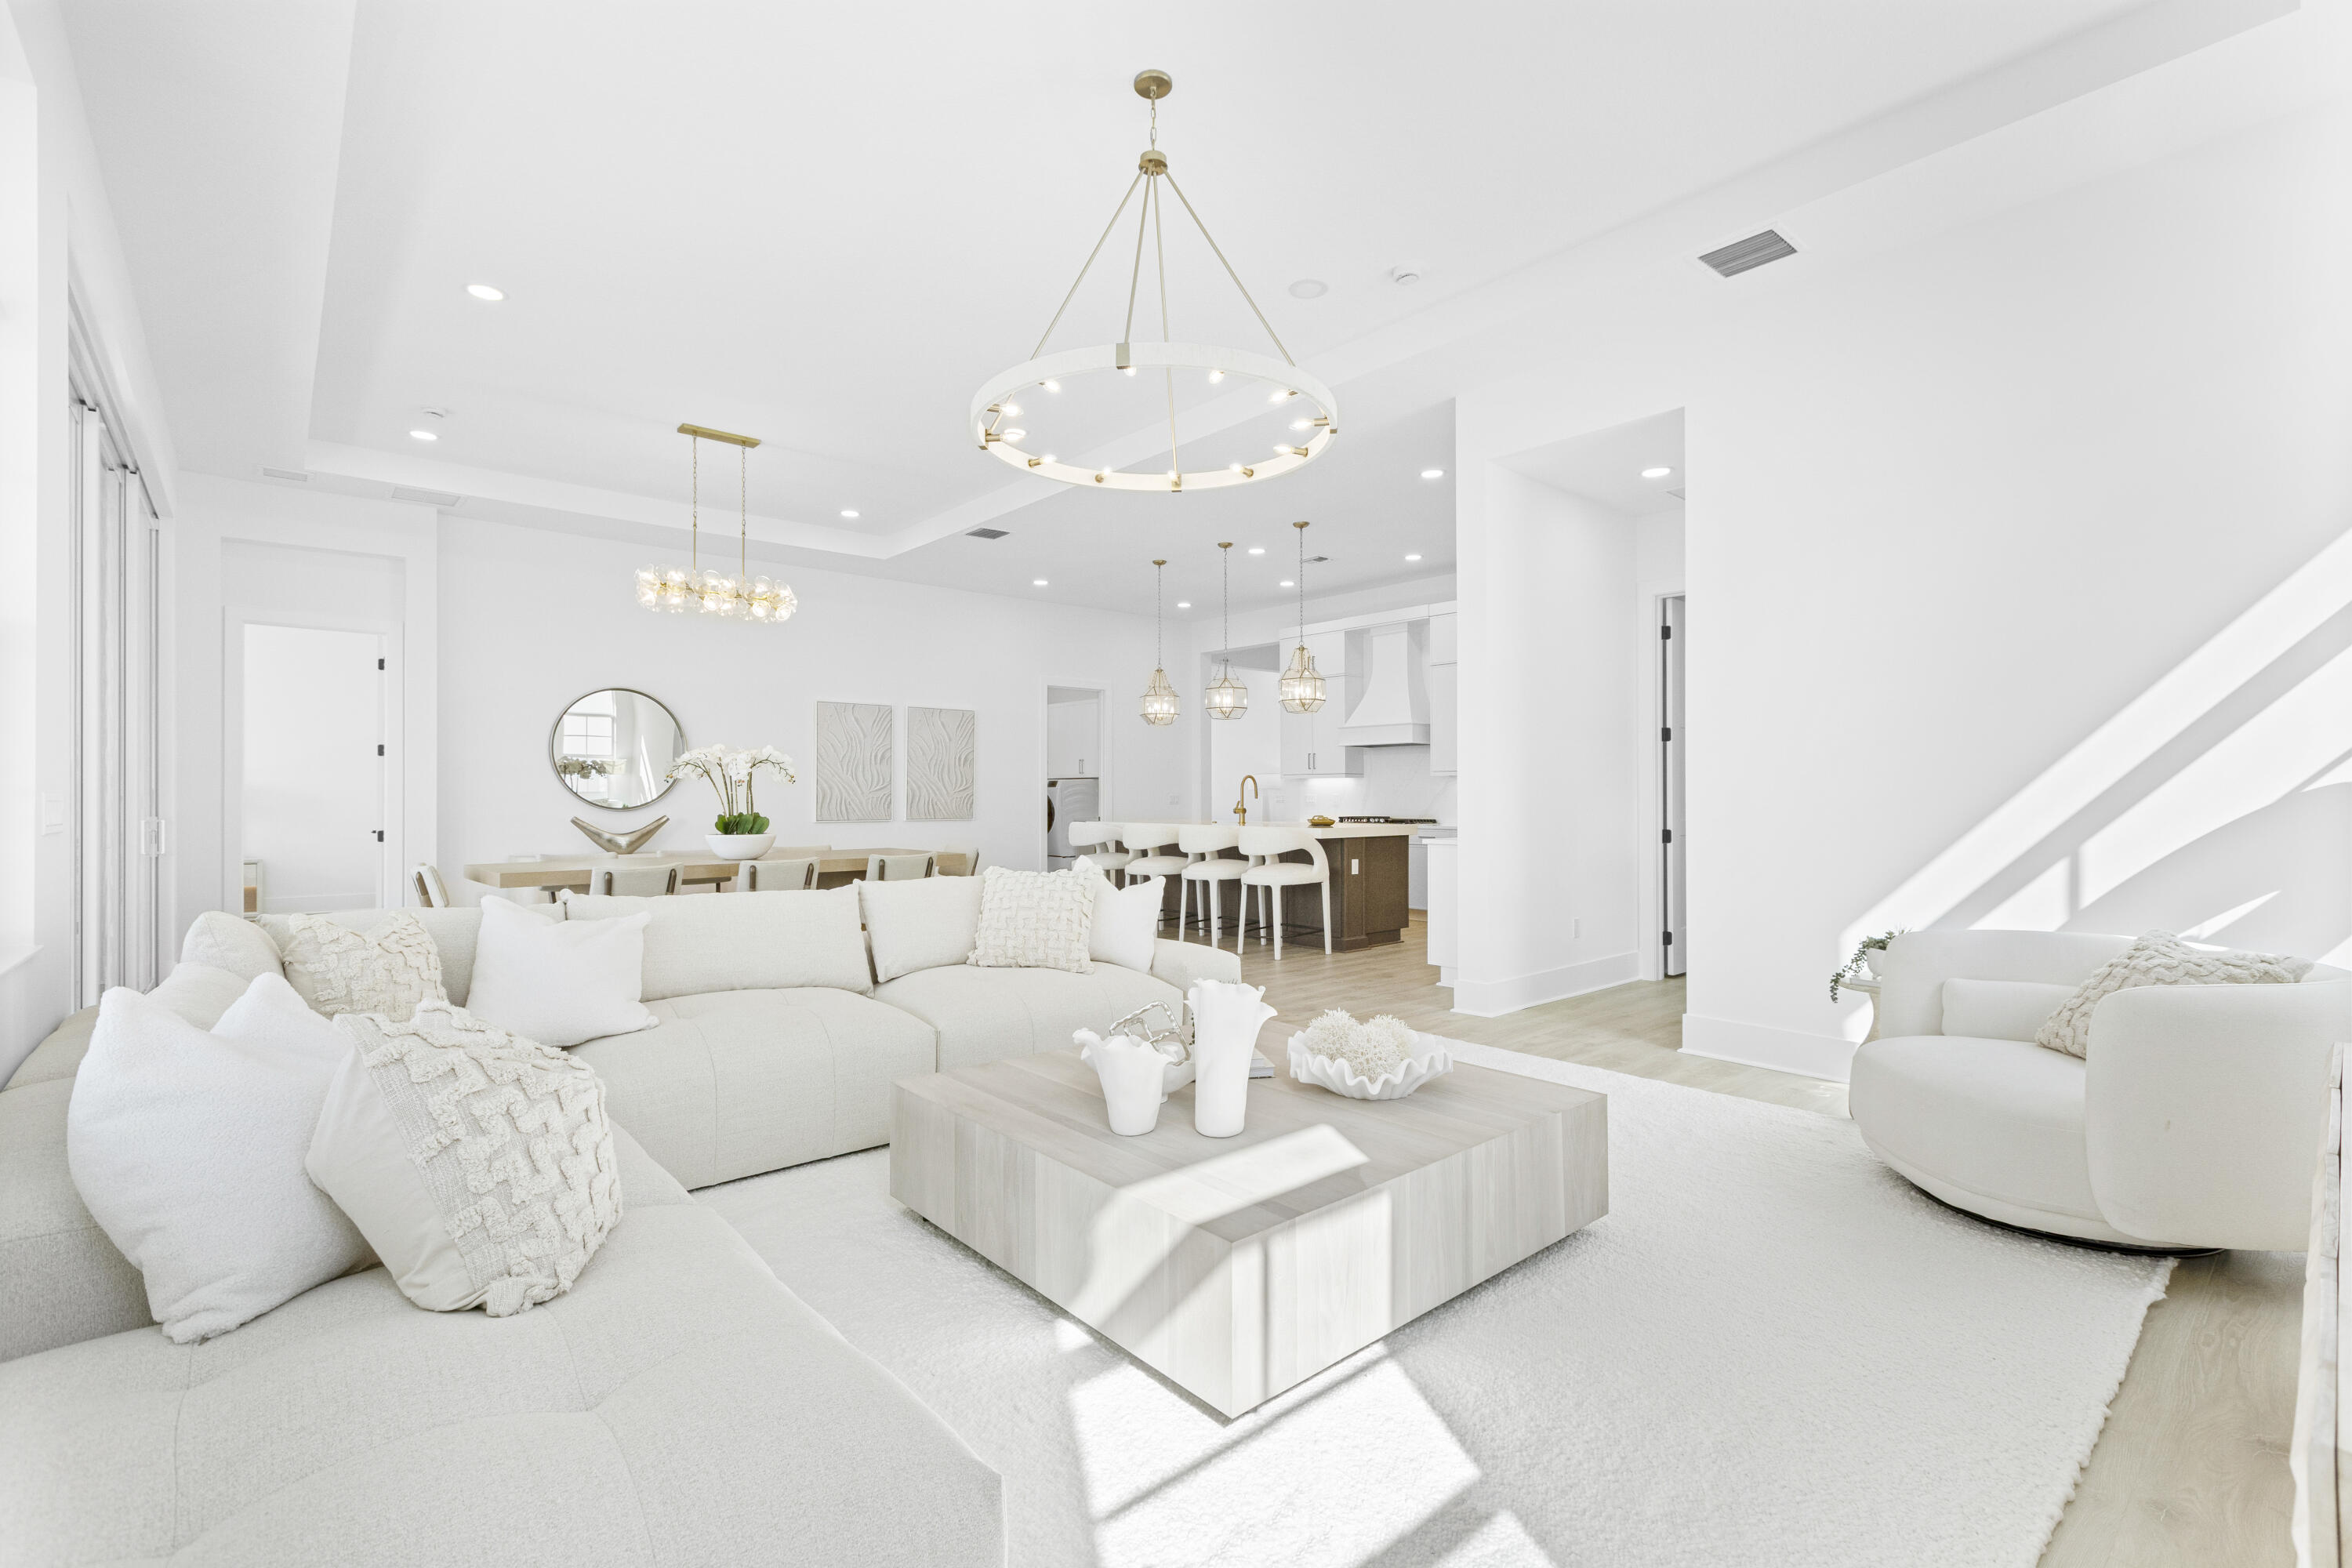
Open-plan living and dining room with a white sectional, large windows, and modern chandeliers.
Staged open-plan living room with a white sectional, circular chandelier, dining area, and kitchen.
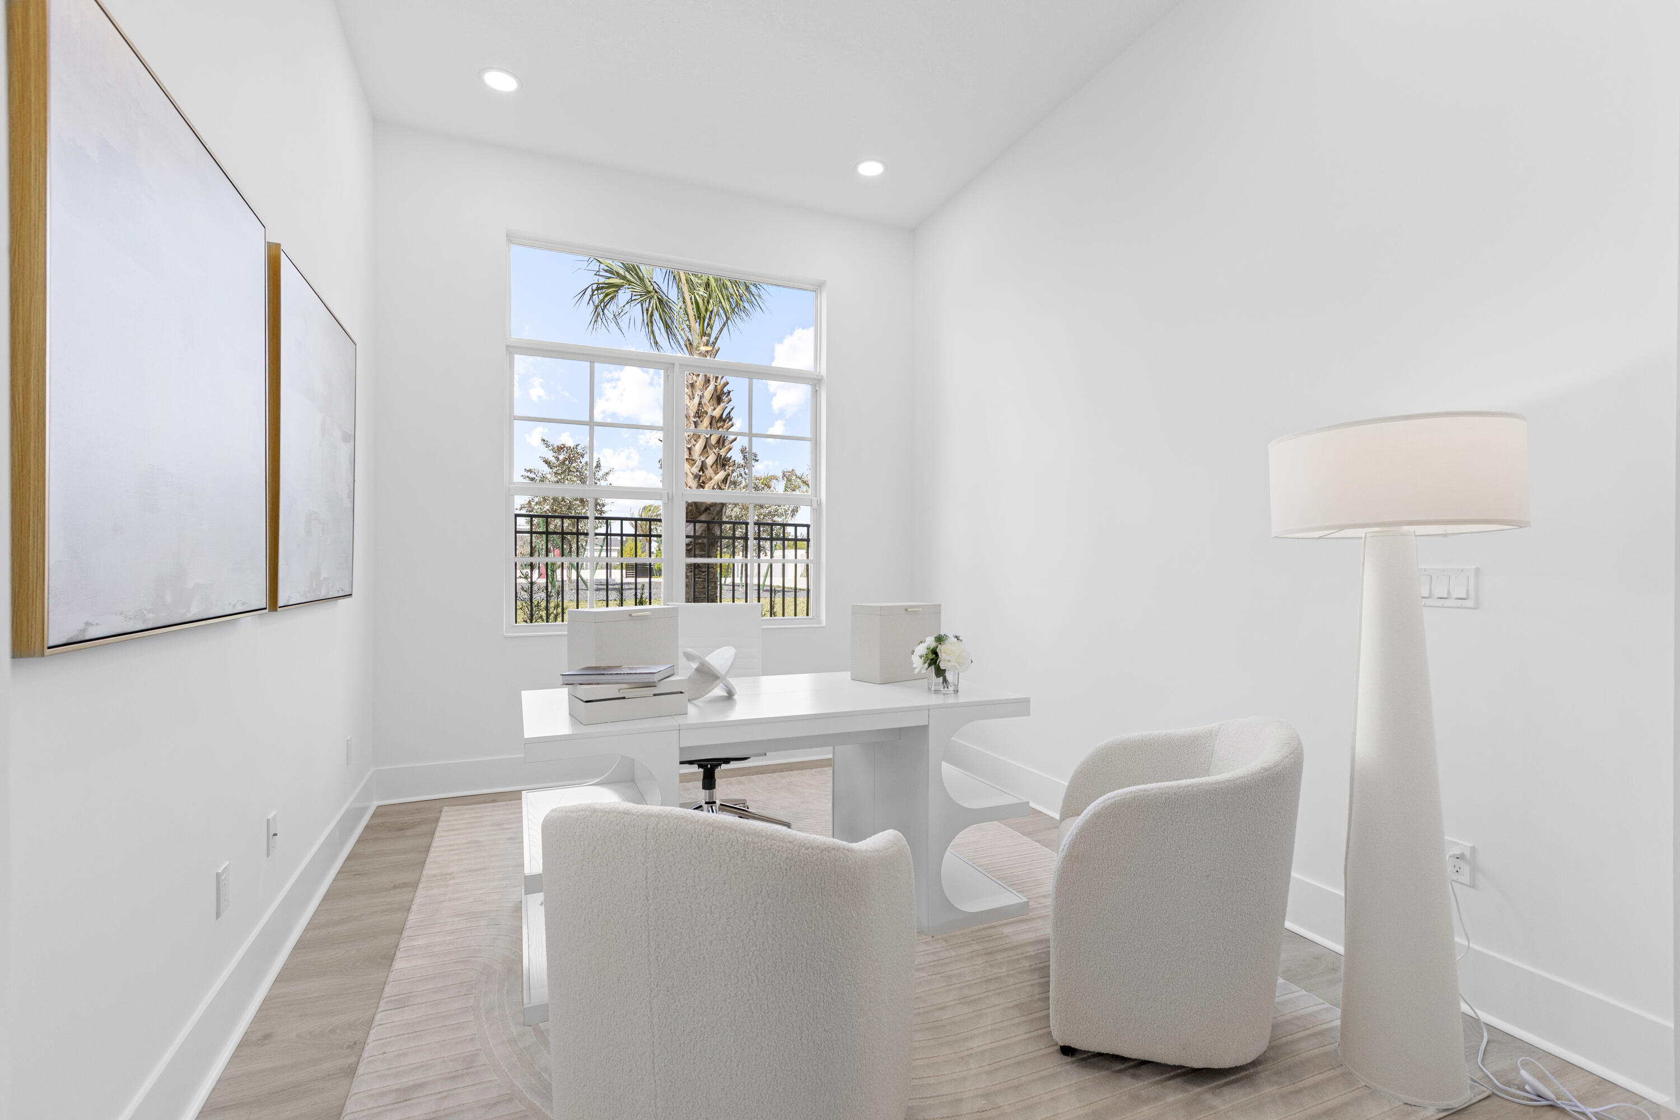
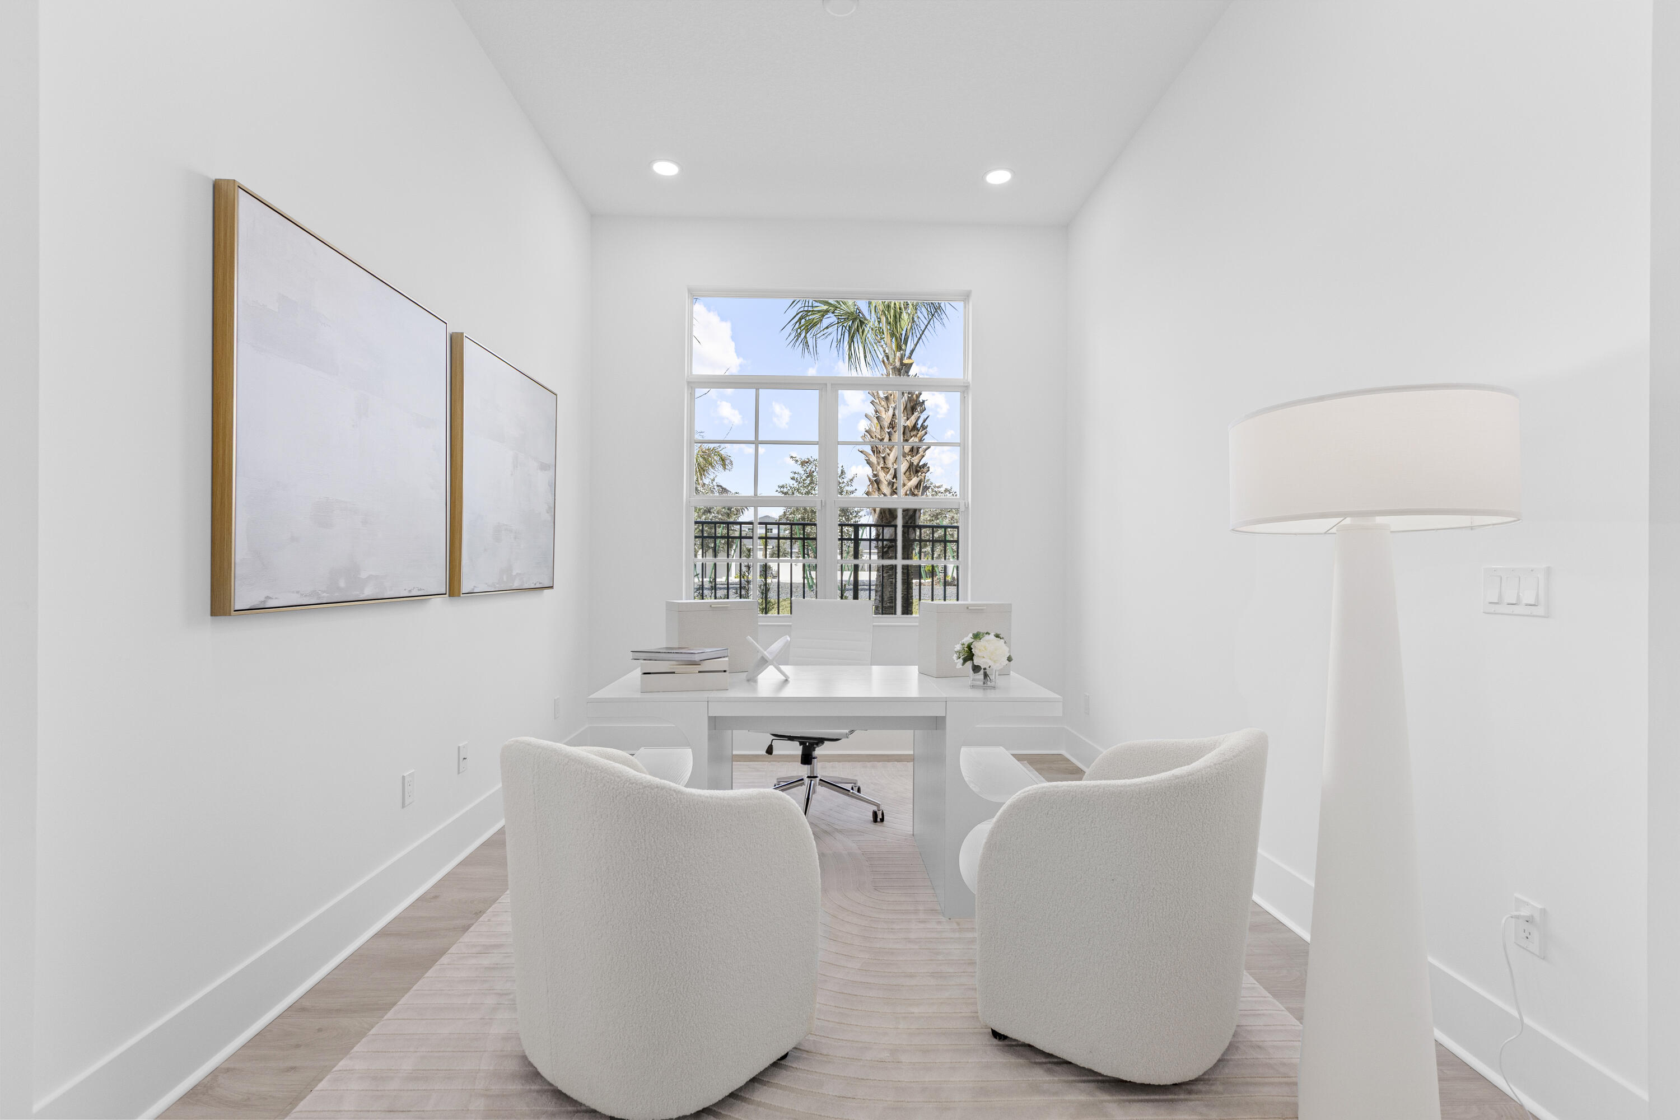
Staged home office with a white desk, upholstered chairs, and a large window overlooking a palm tree.
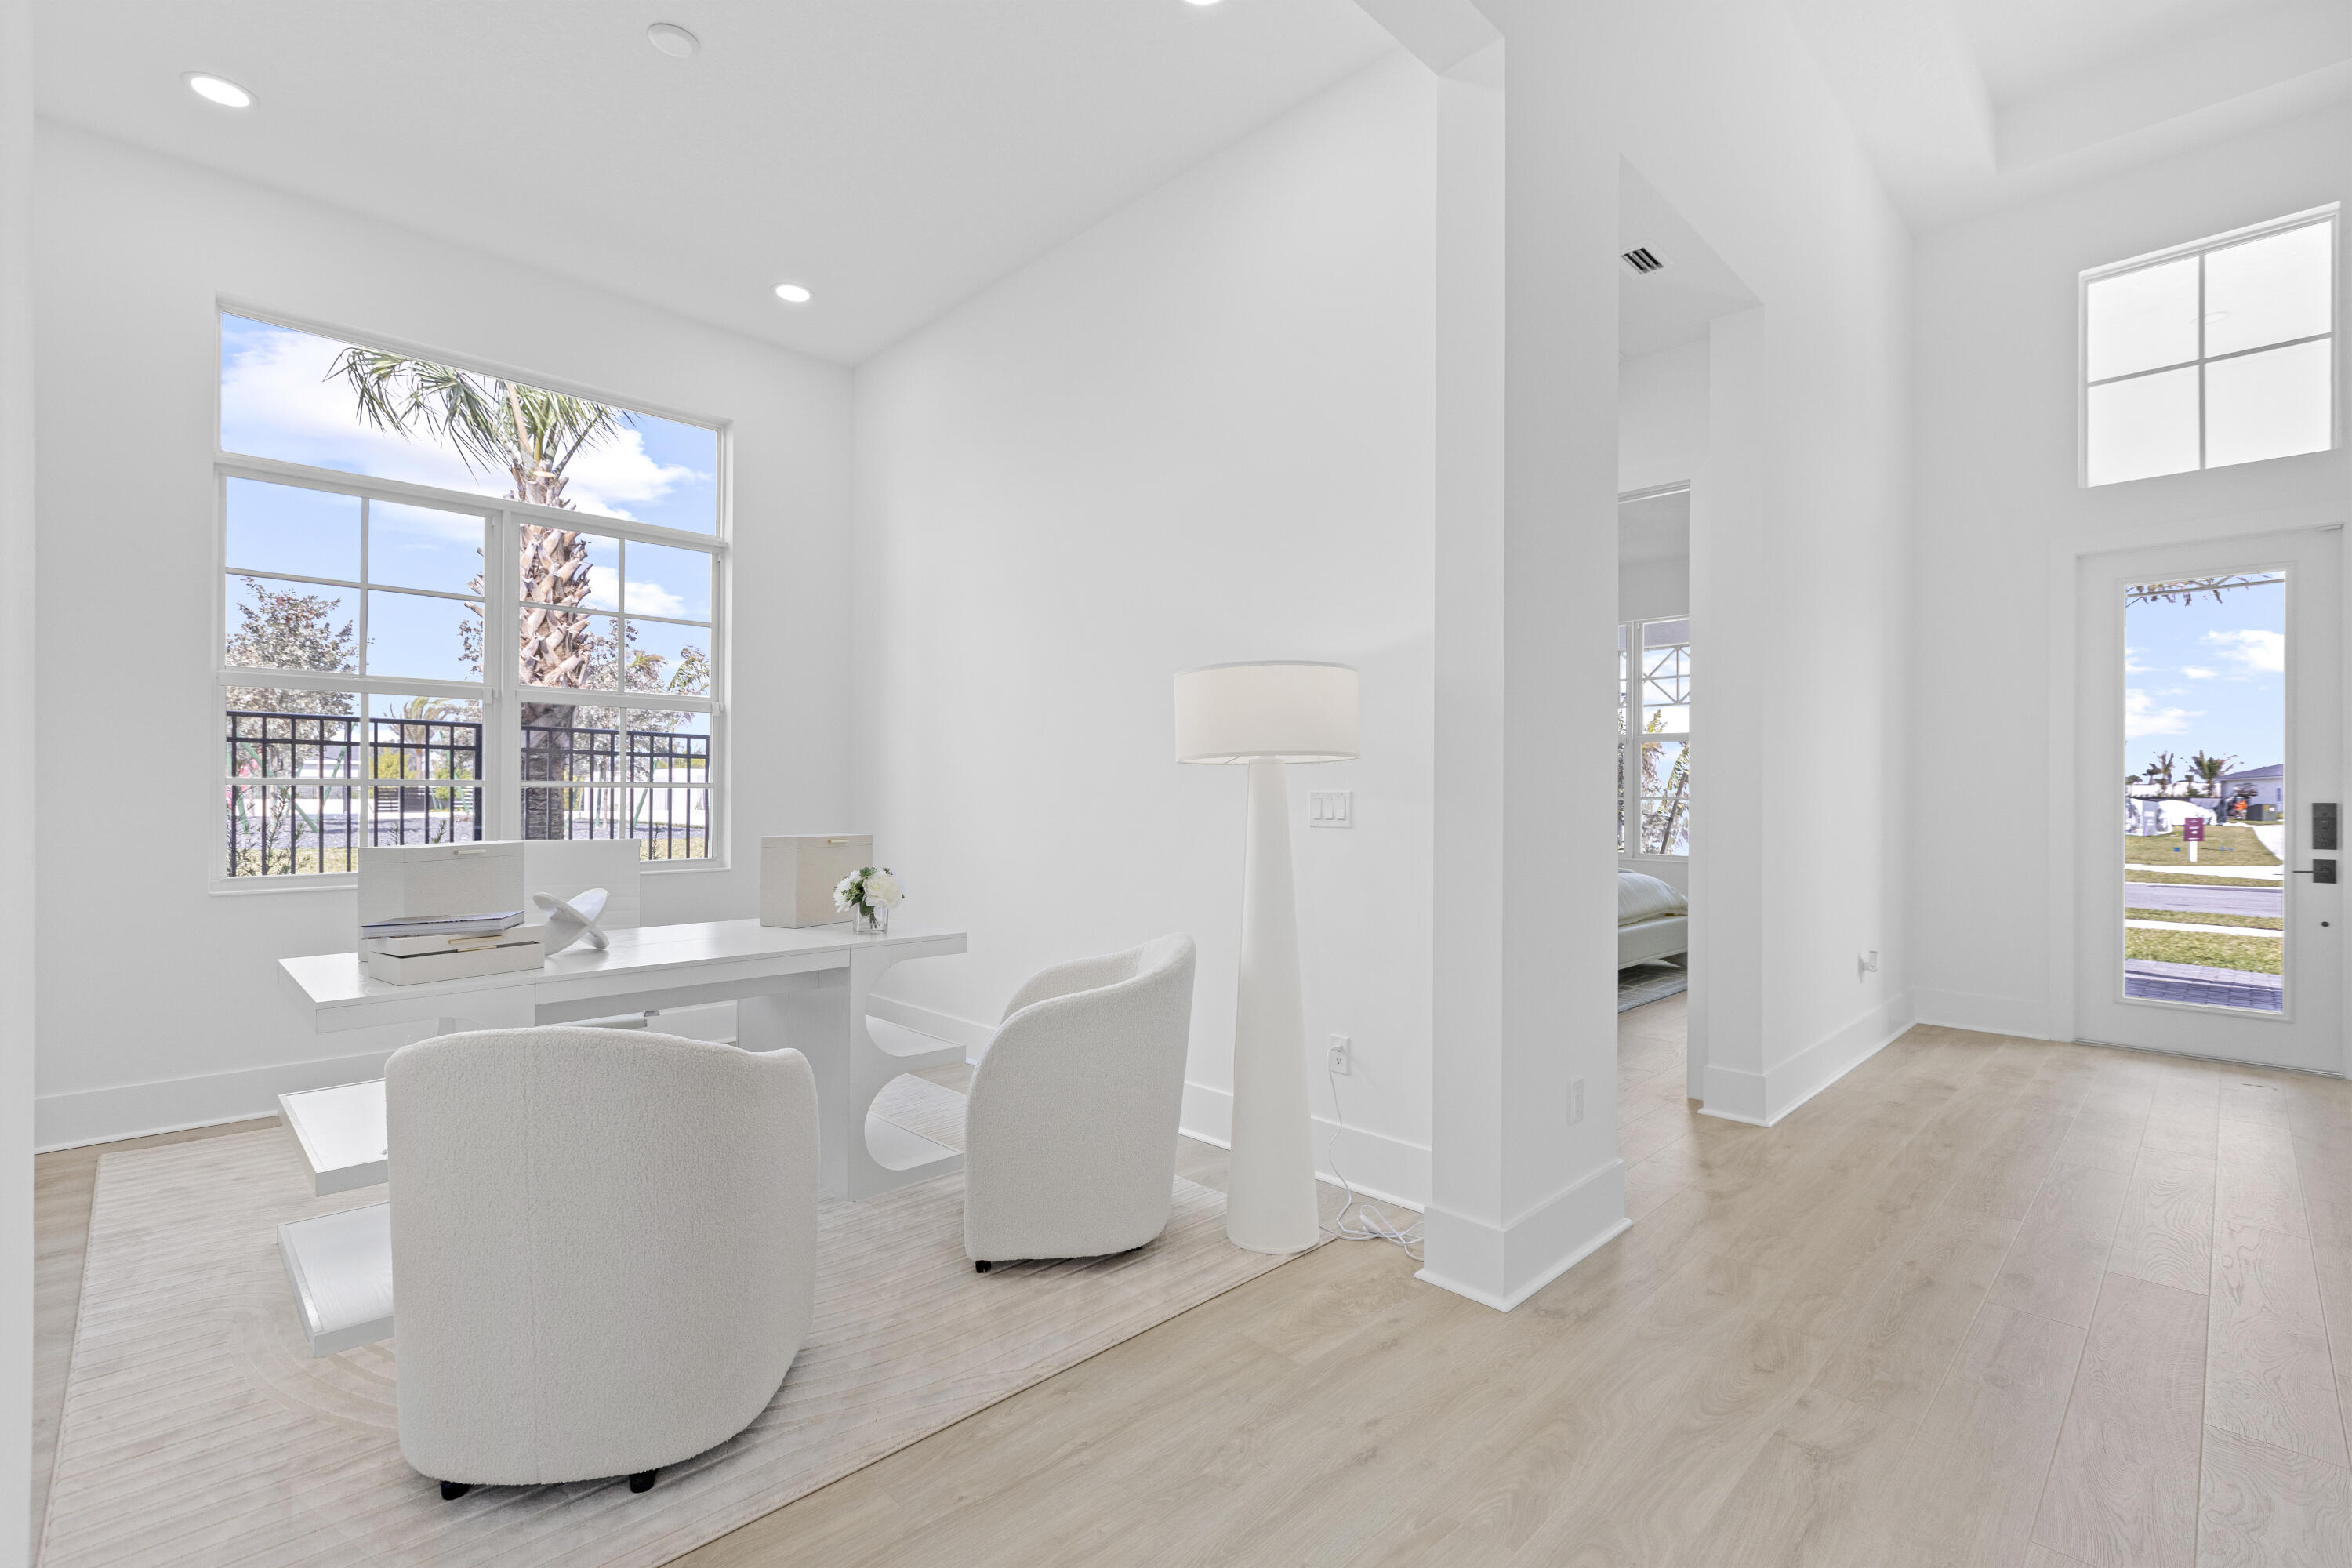
Bright white home office with a desk and upholstered chairs beside large windows overlooking palm trees.
Bright white home office with a desk, two upholstered chairs, and a large window overlooking palm trees.
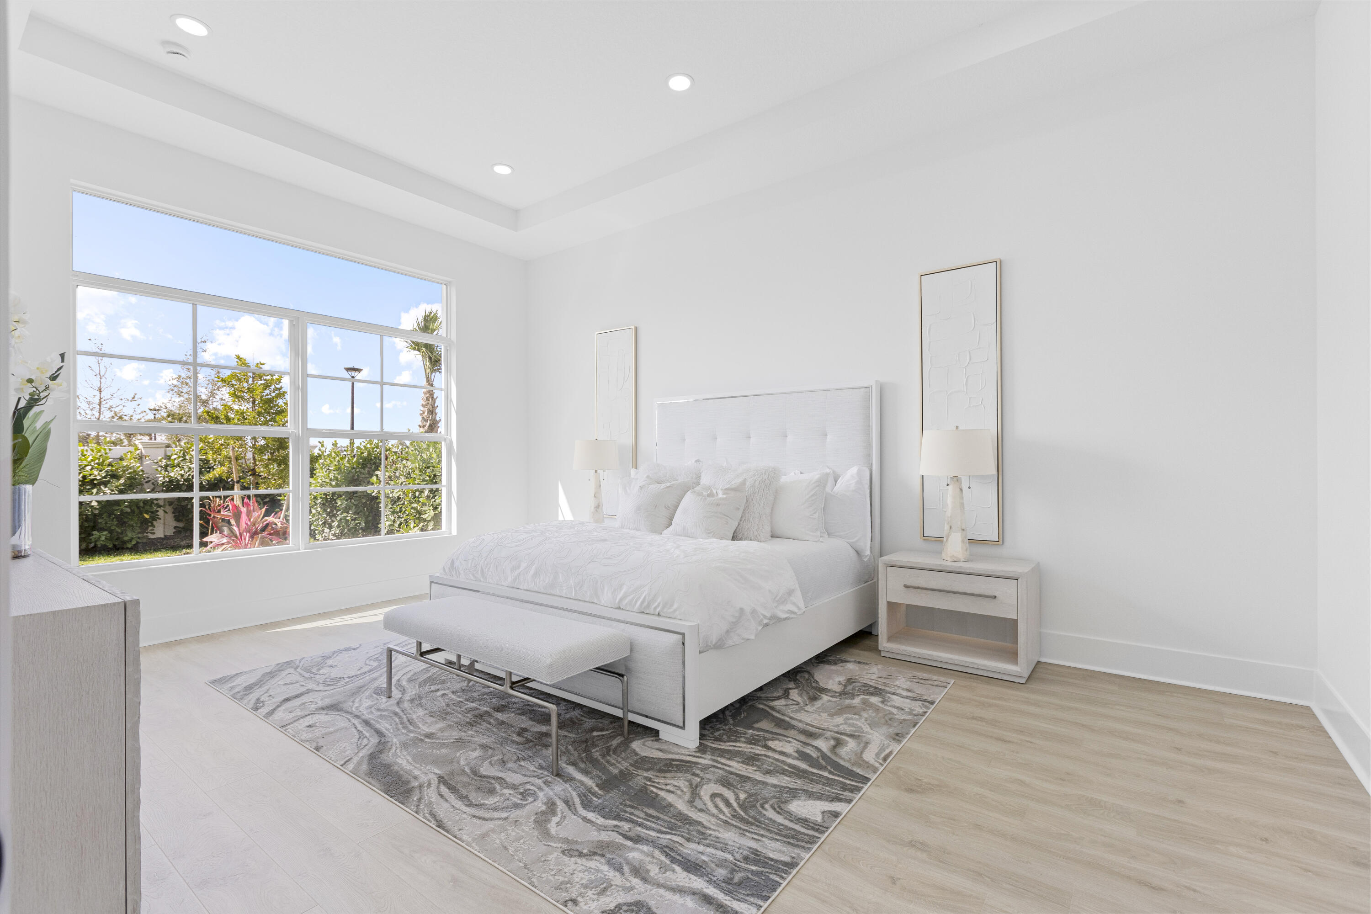
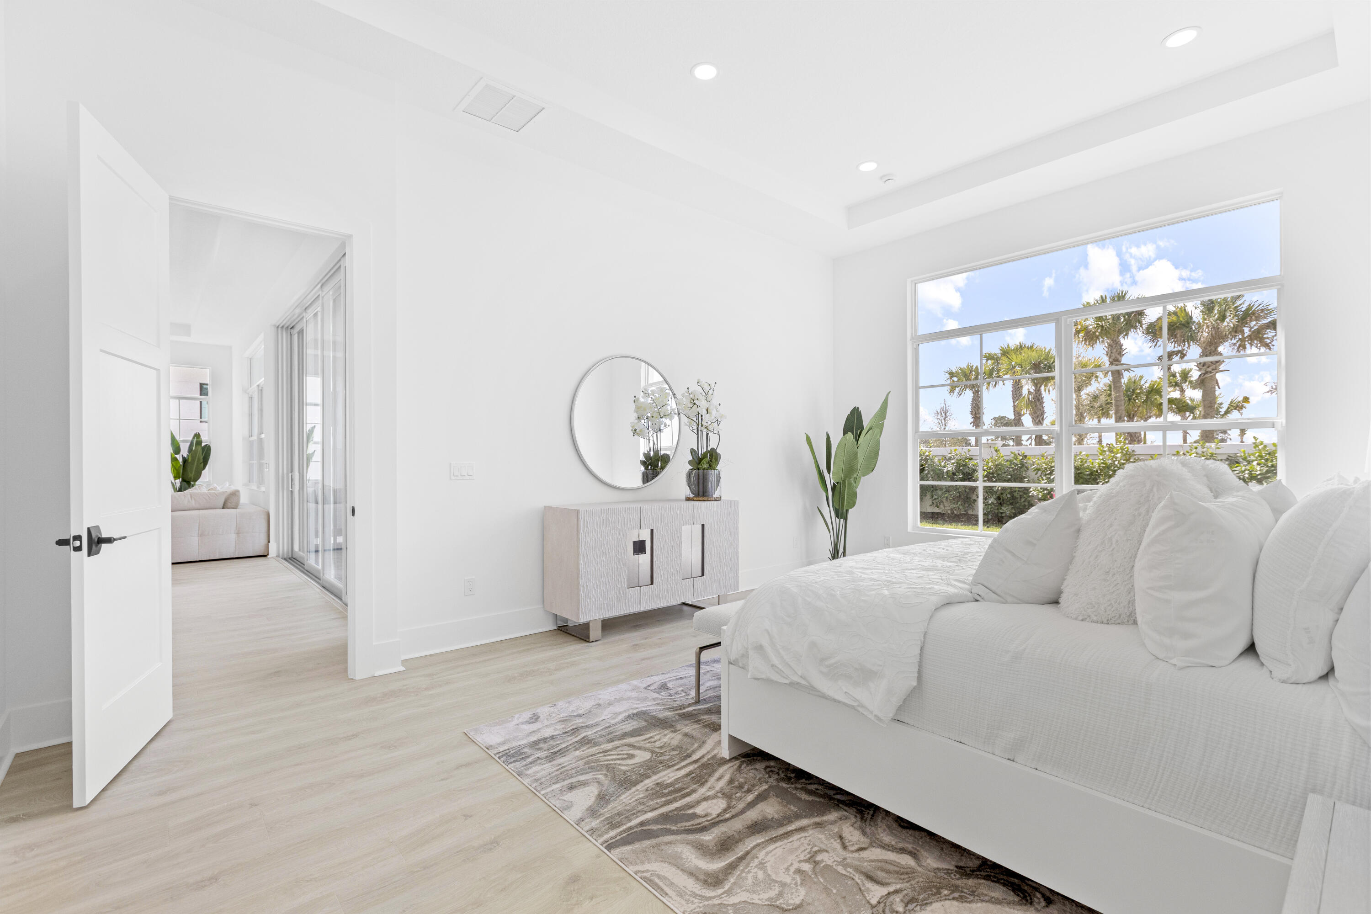
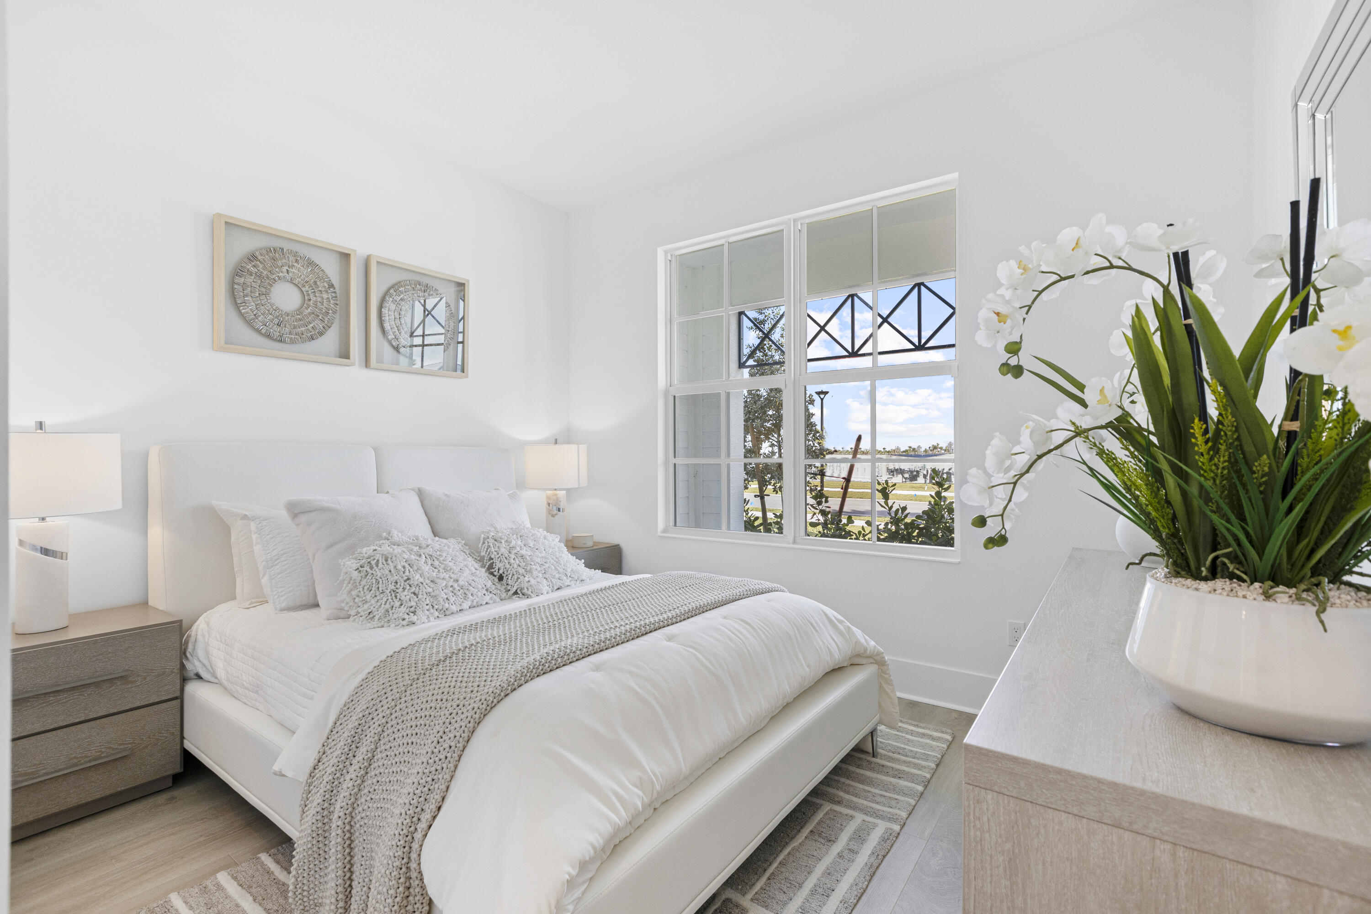
Bright white bedroom with a large grid-pane window, upholstered bed, and gray patterned rug.
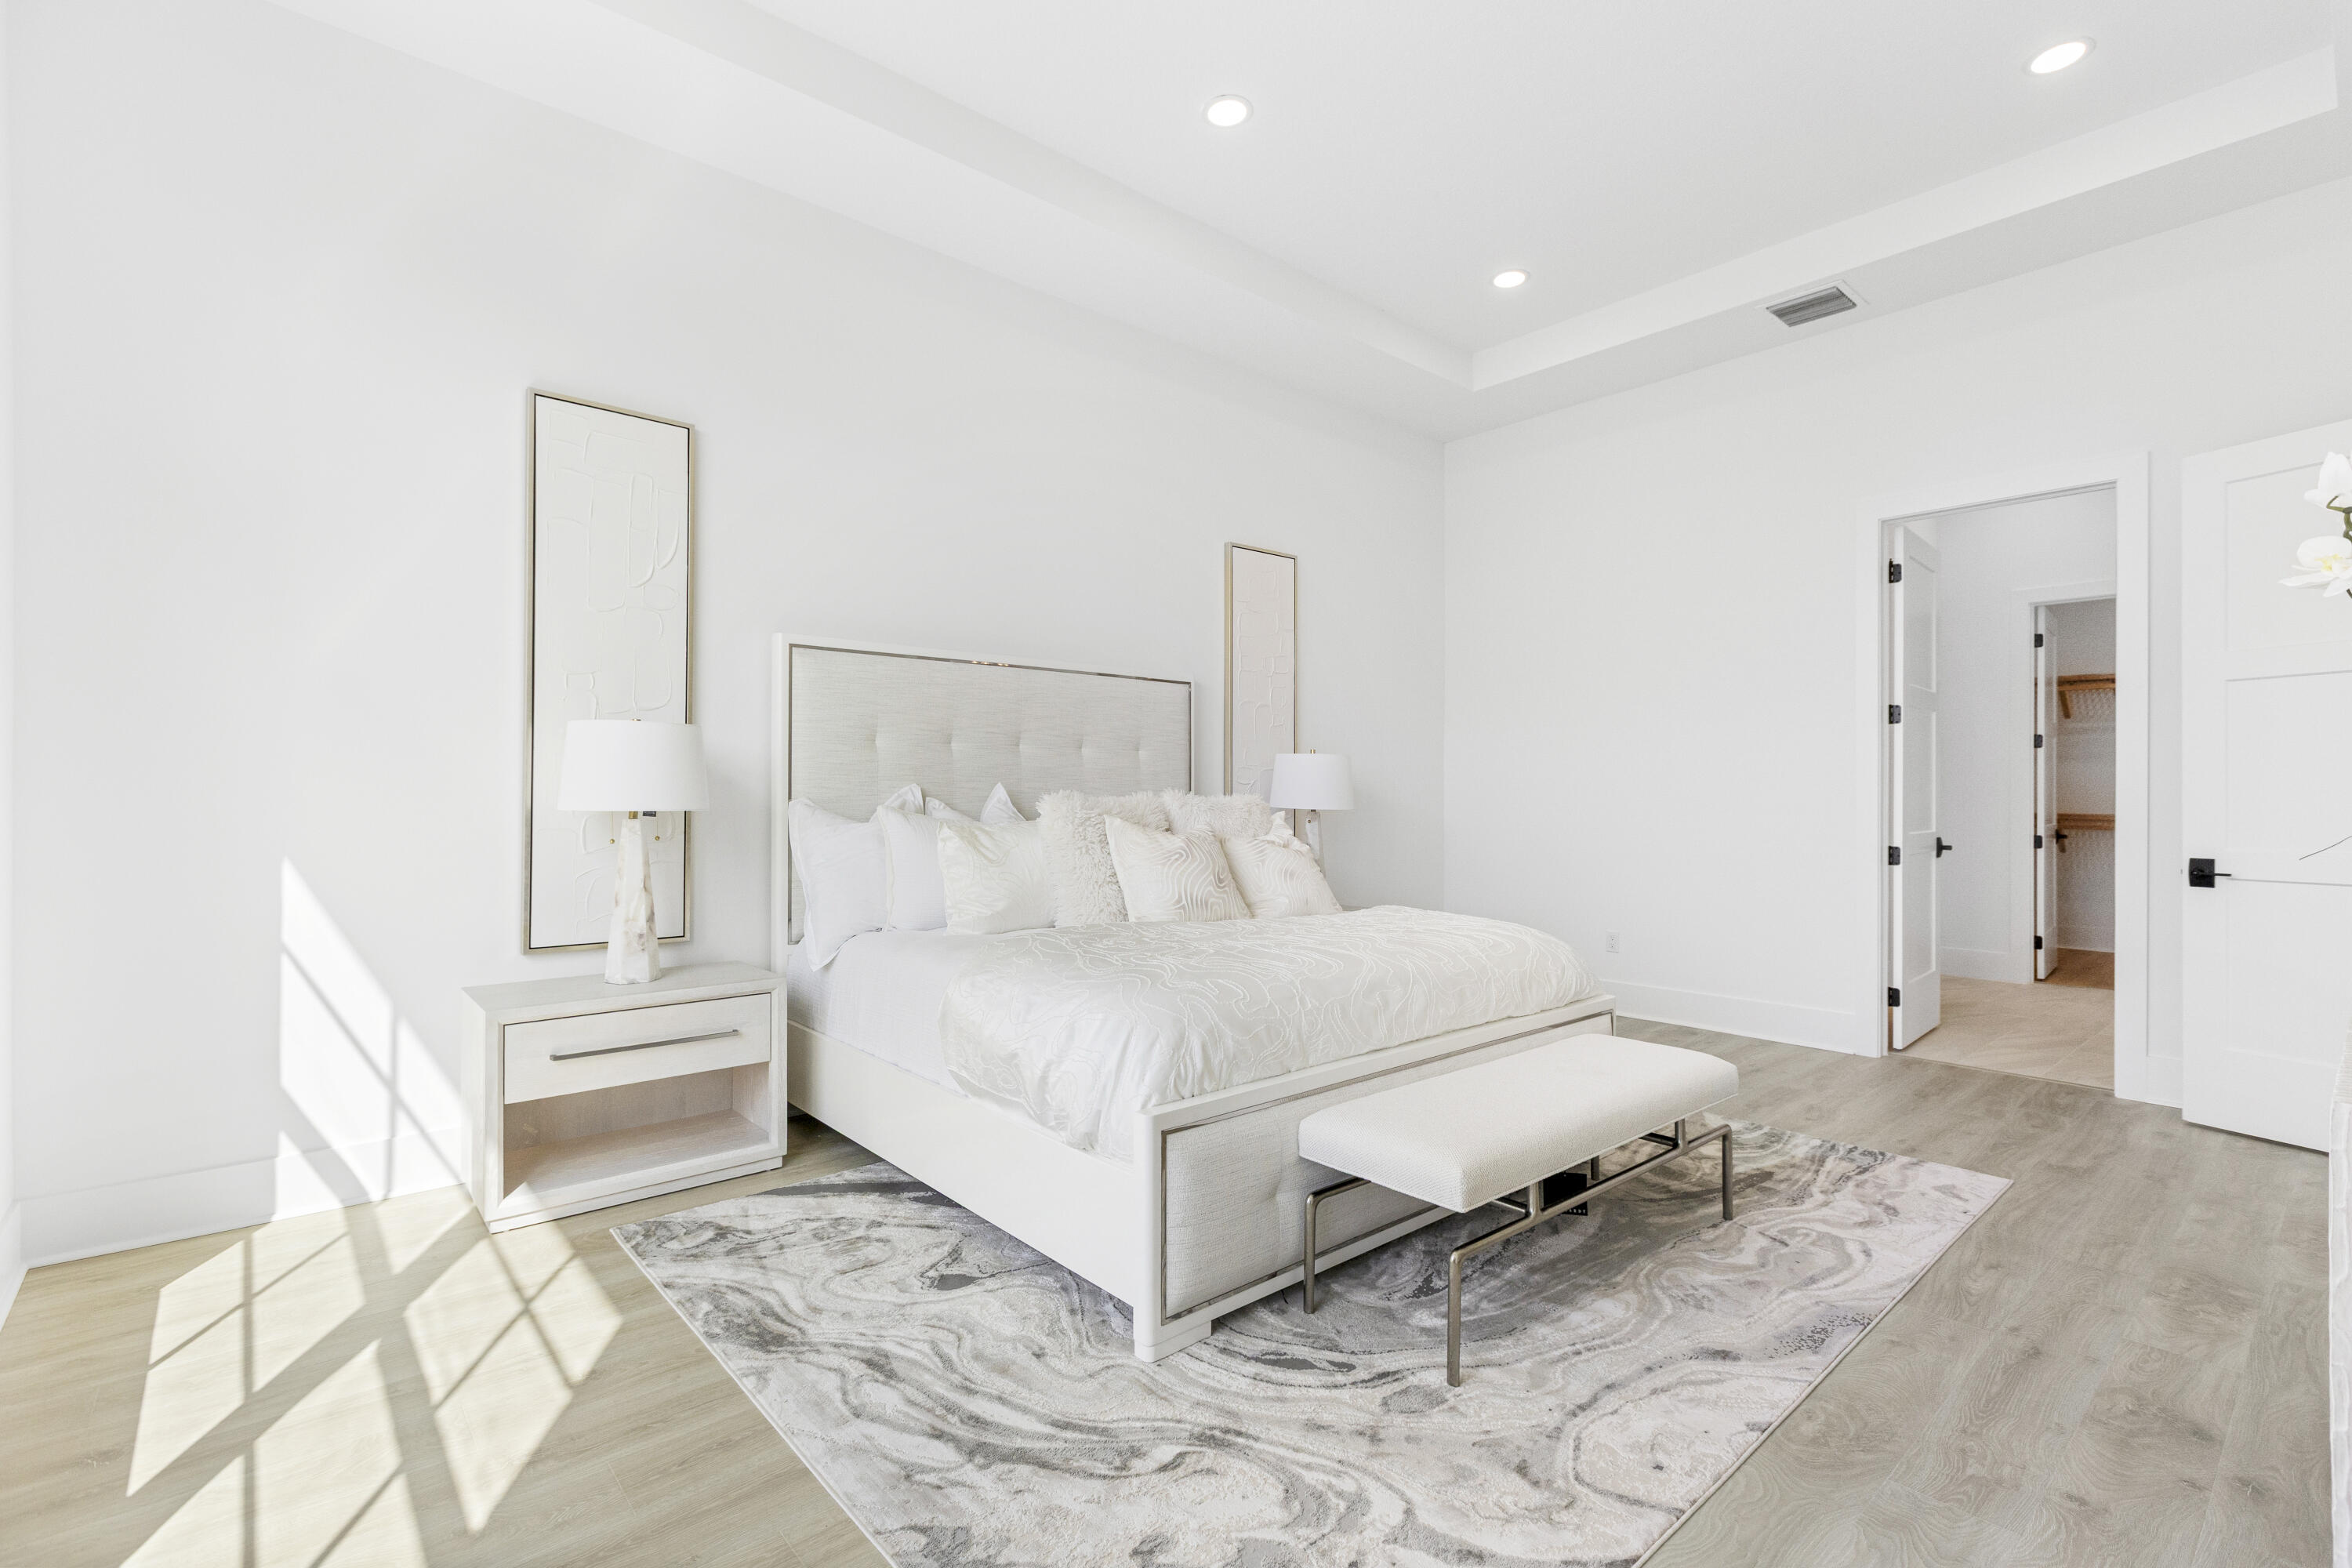
Bright bedroom with a white upholstered bed, patterned rug, and sunlight across the floor.
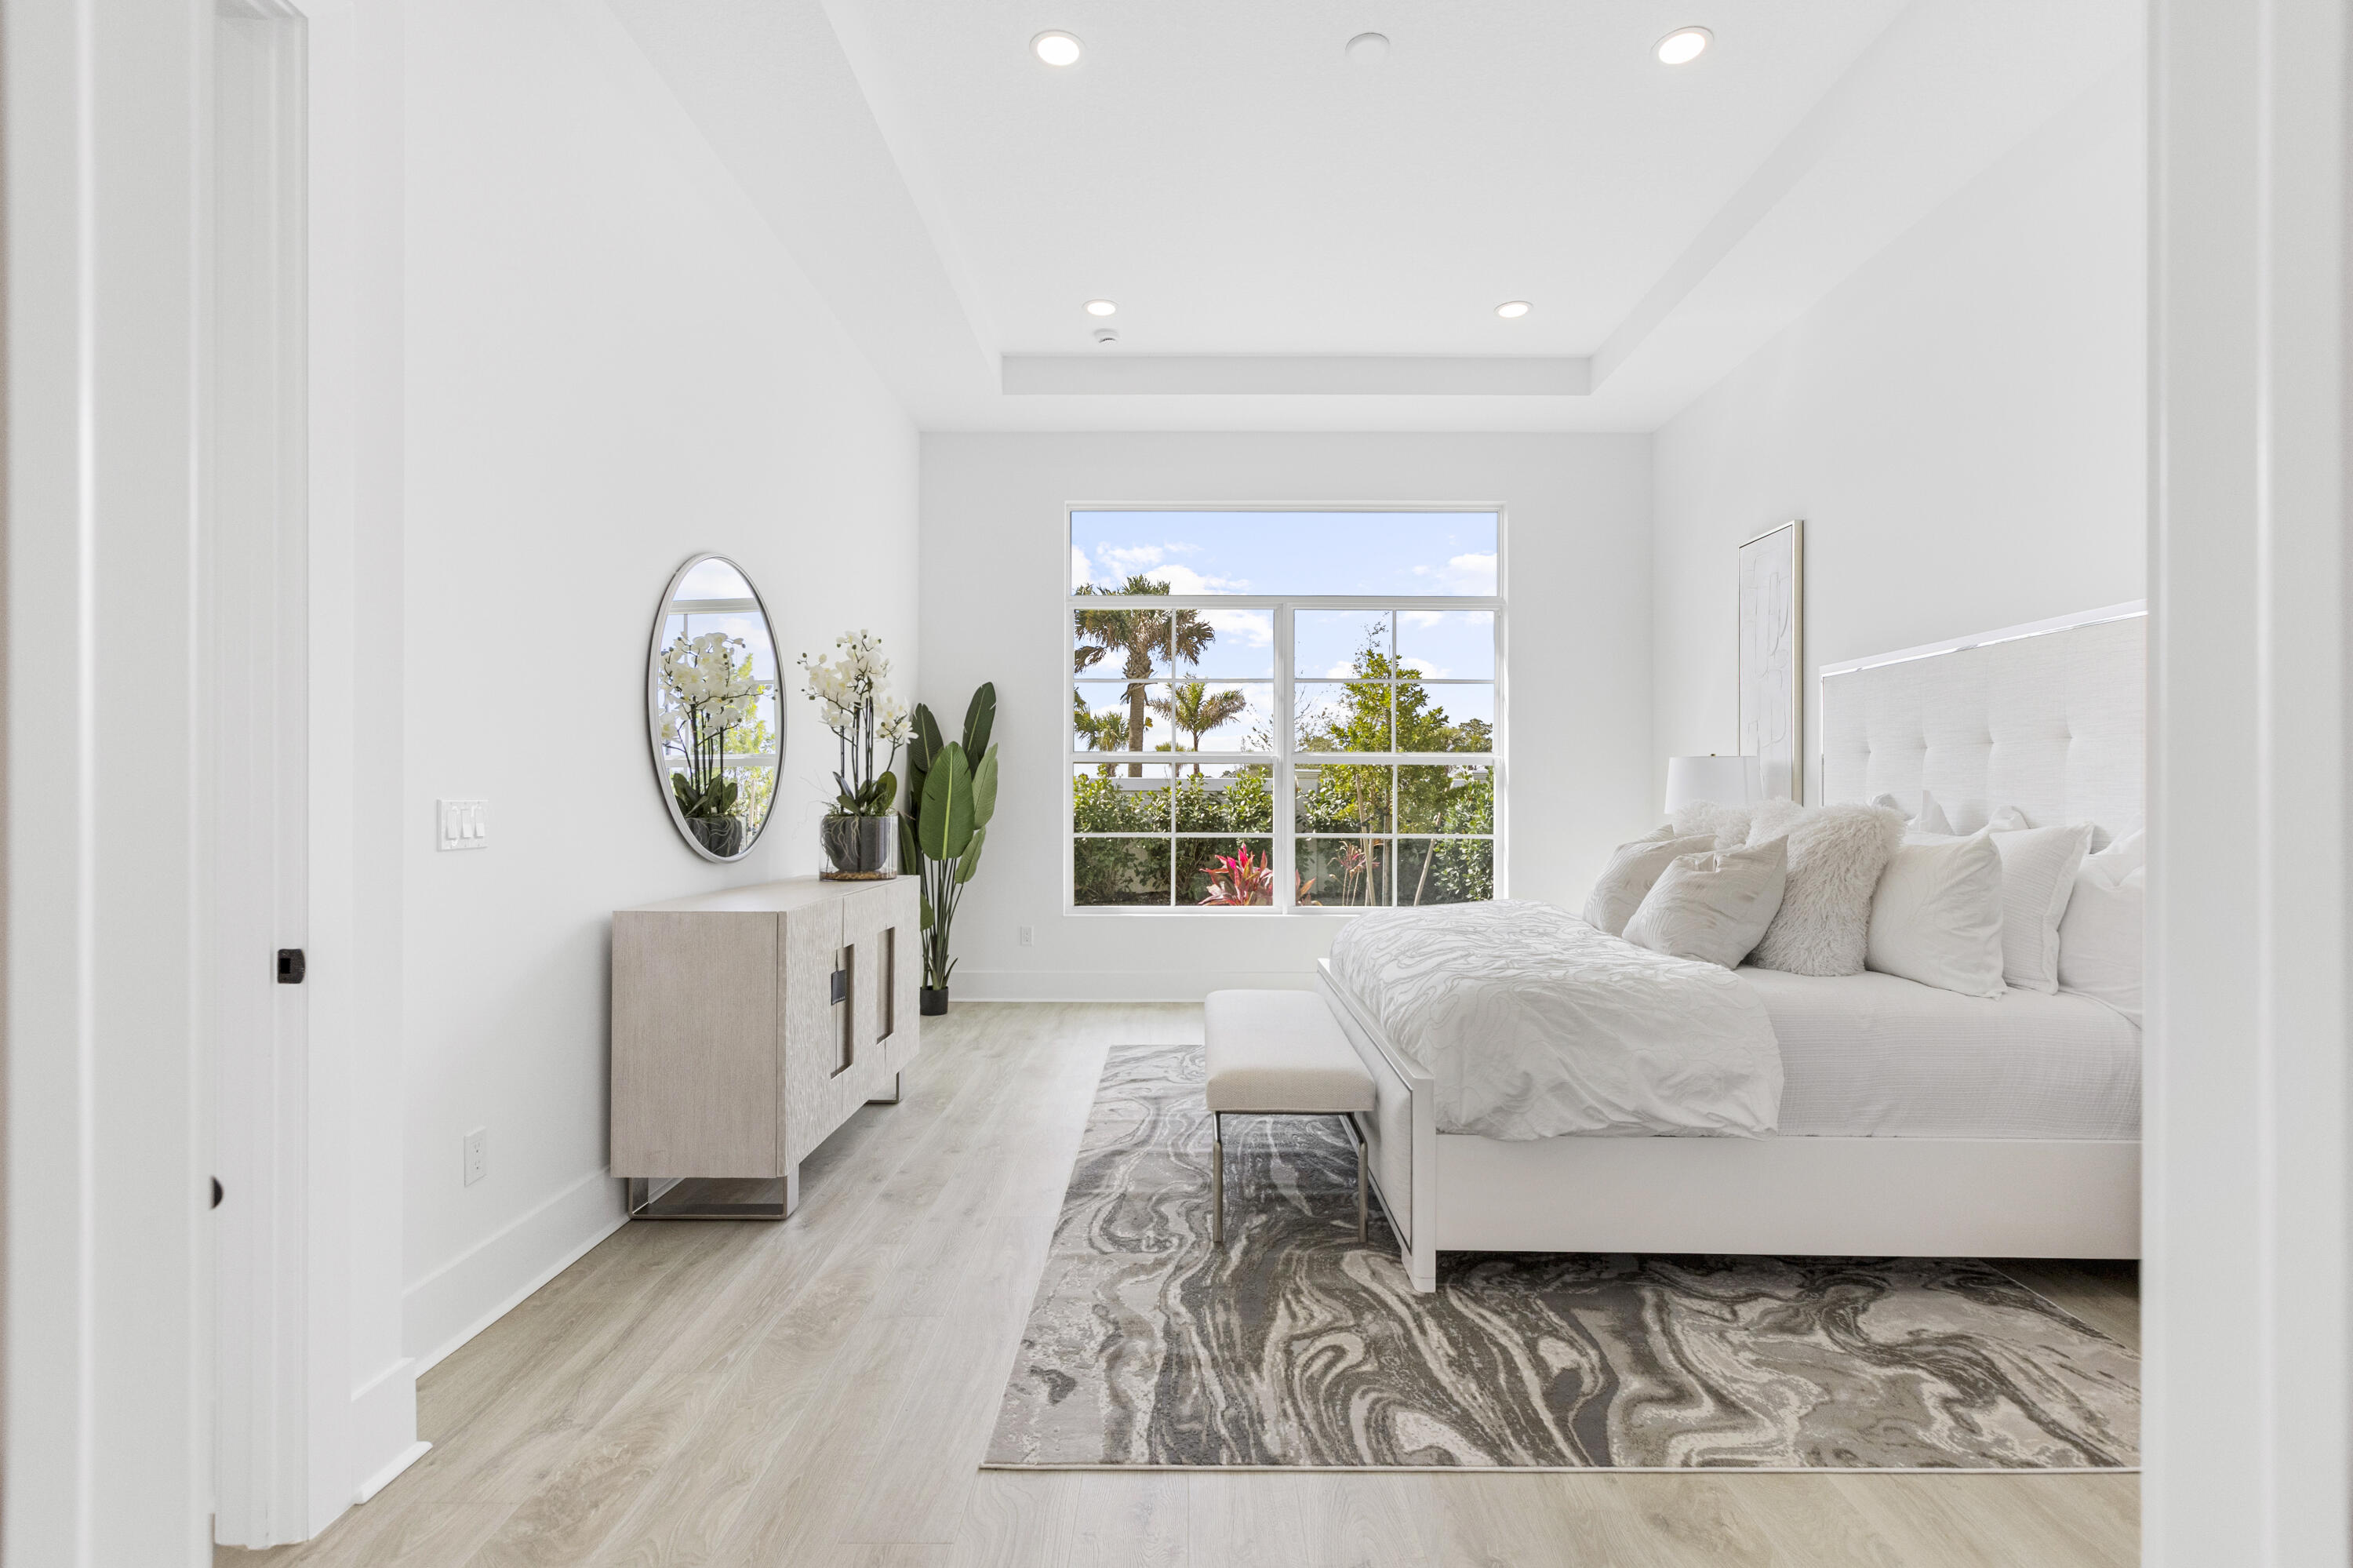
Staged bedroom with a white upholstered bed, patterned rug, and wide window overlooking tropical landscaping.
Bright bedroom with a white bed, large palm-view window, and pale wood floors.
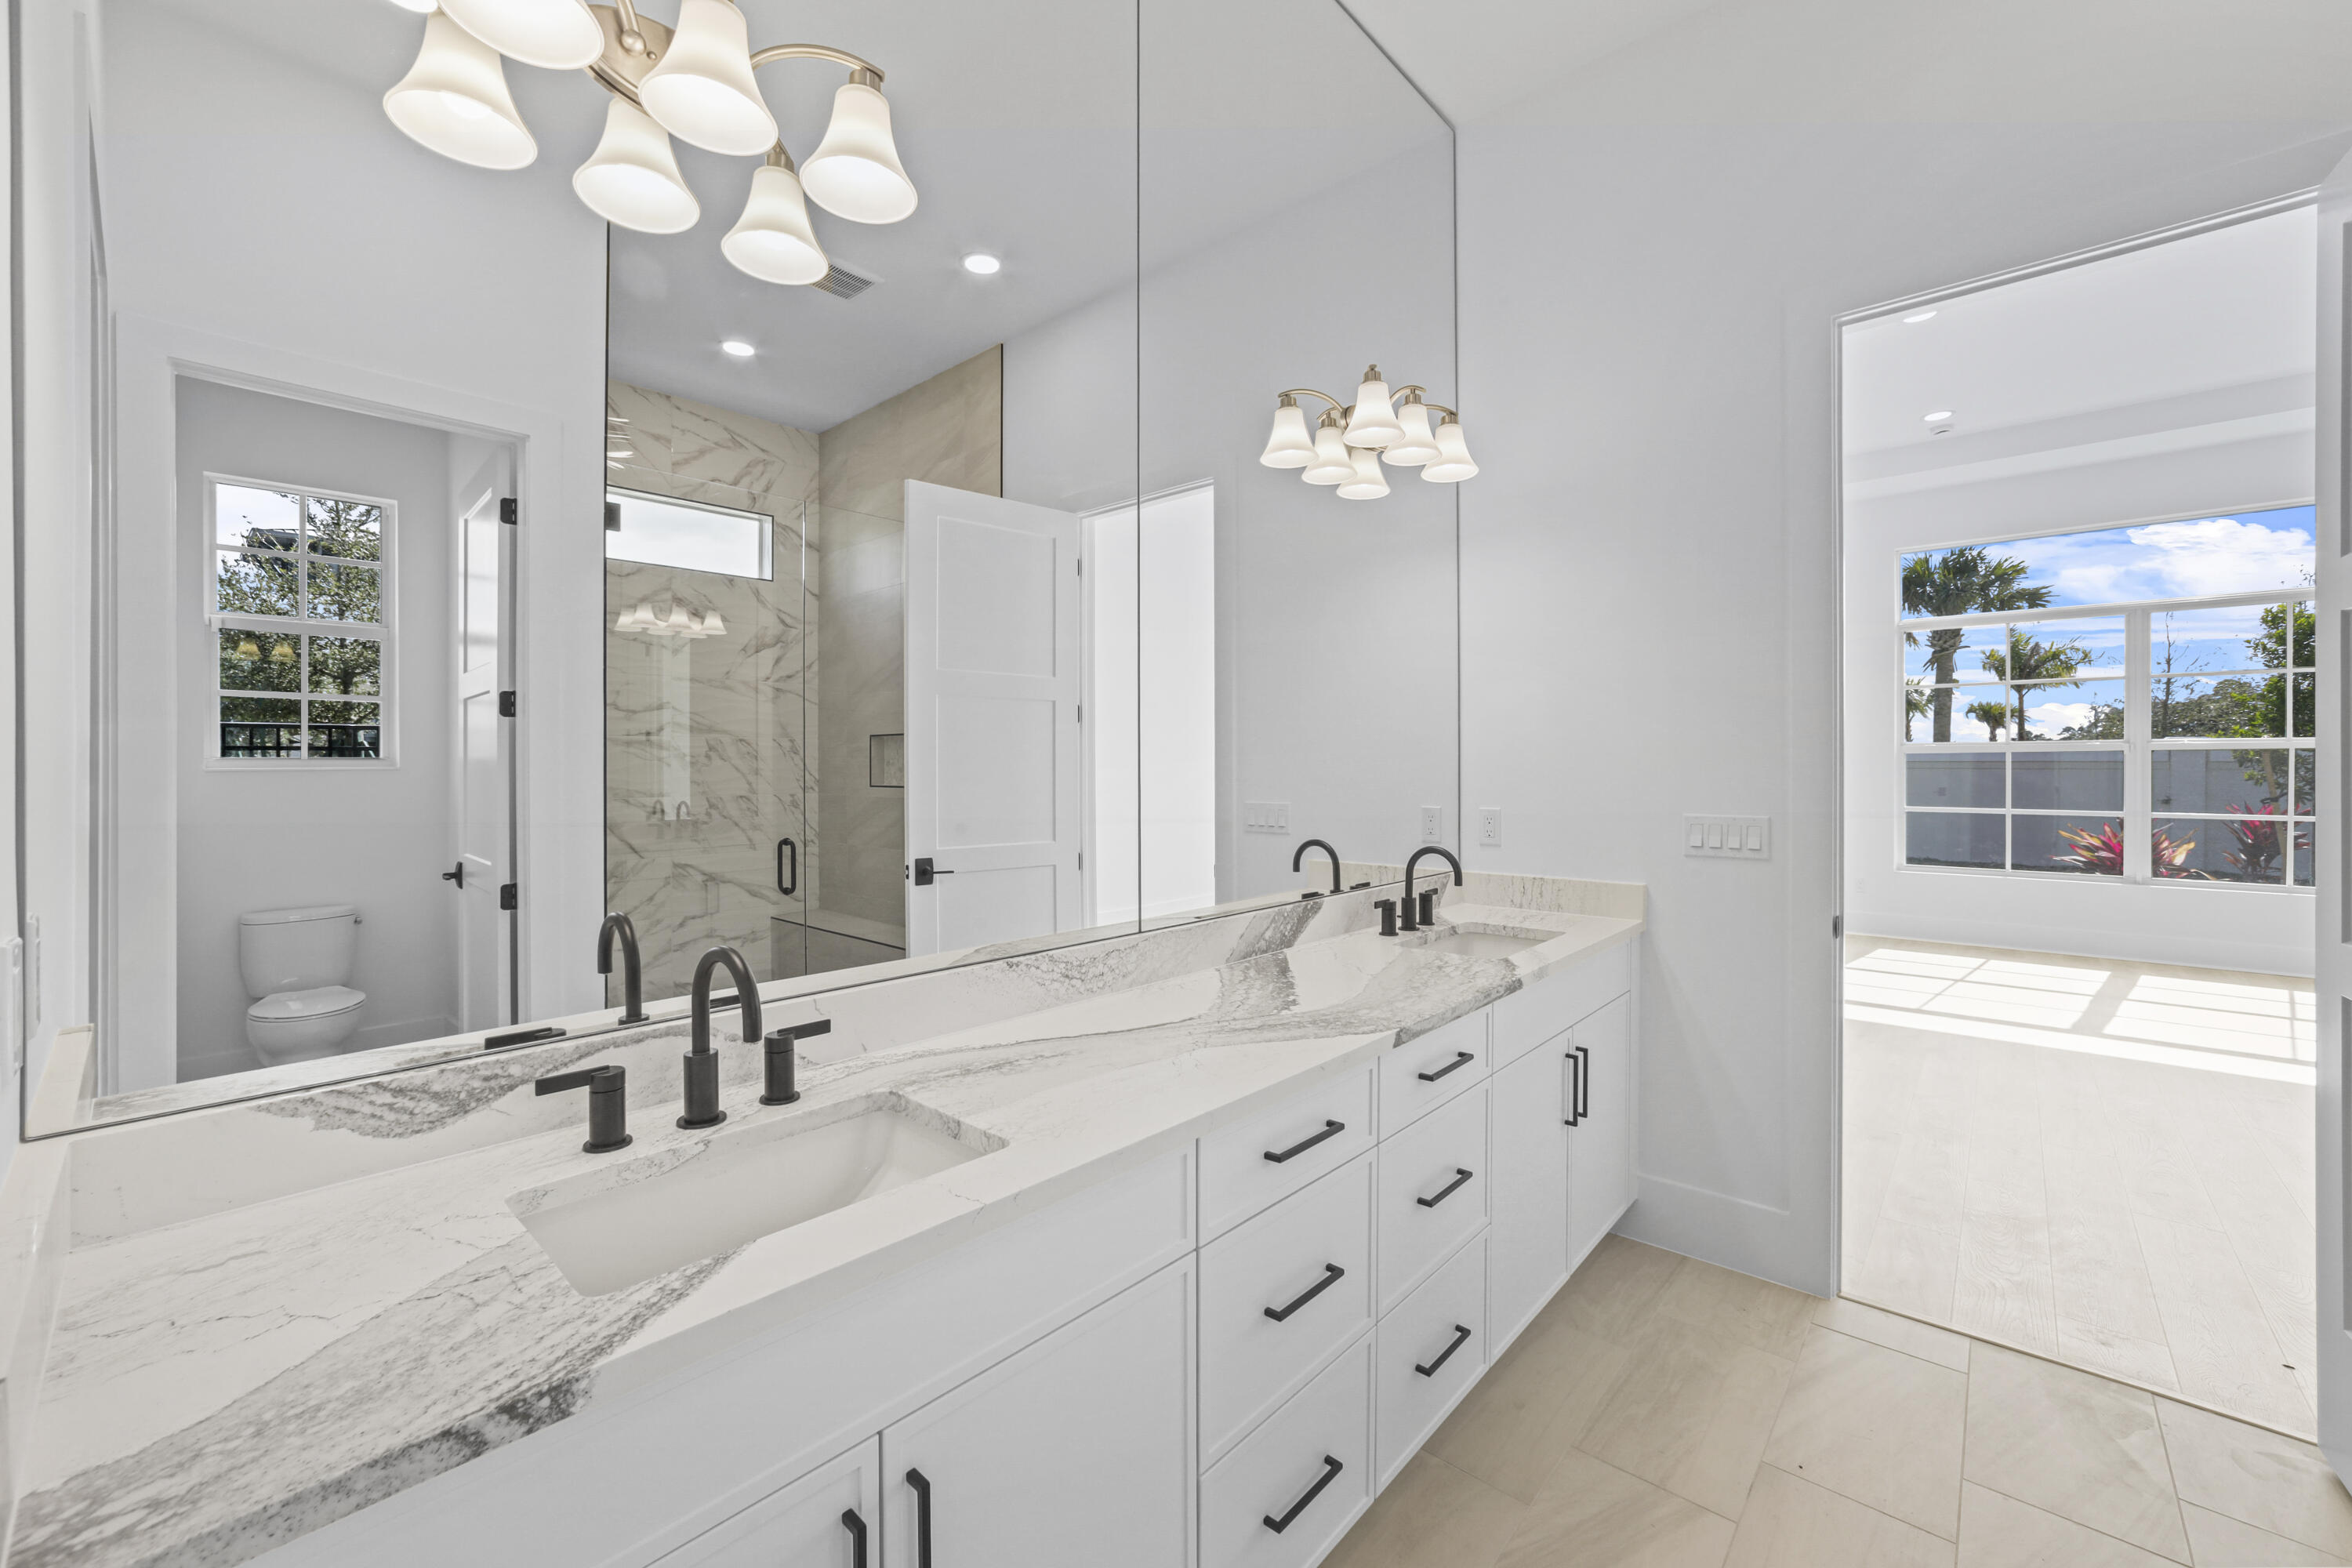
Modern bathroom with a veined double vanity, black fixtures, mirrored wall, and glass shower.
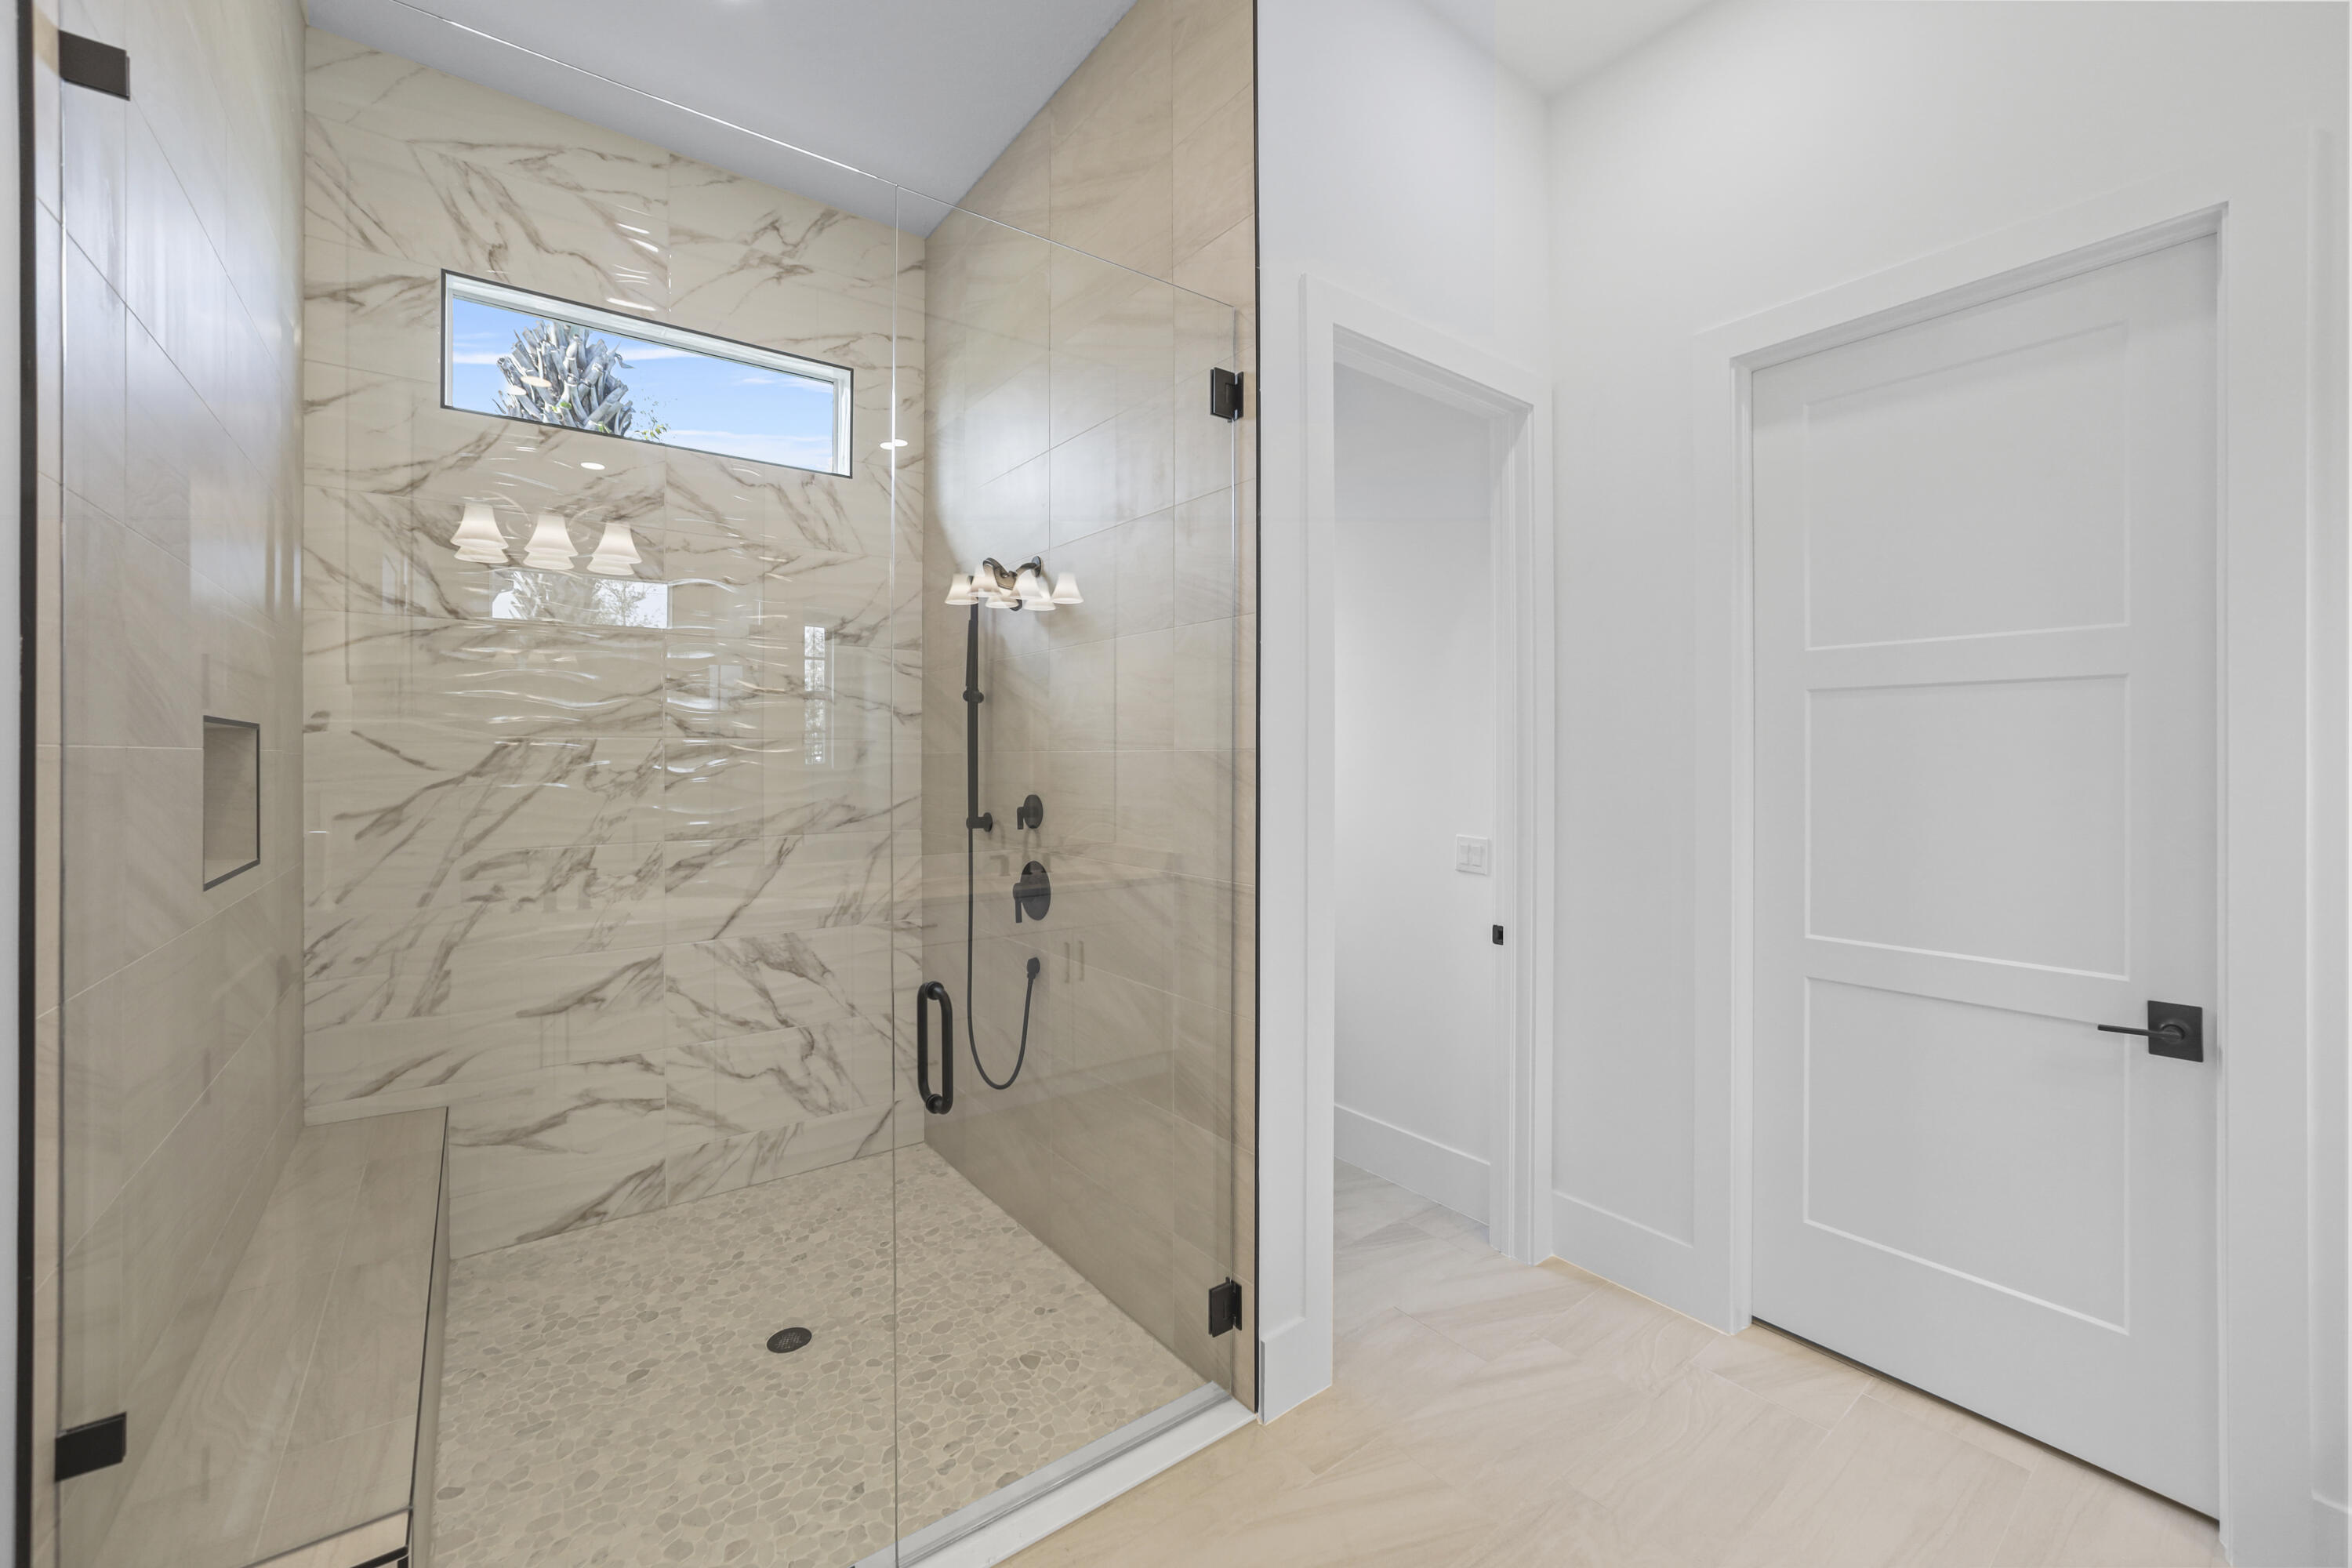
Walk-in shower with marble-look tile, pebble floor, black fixtures, and a narrow high window.
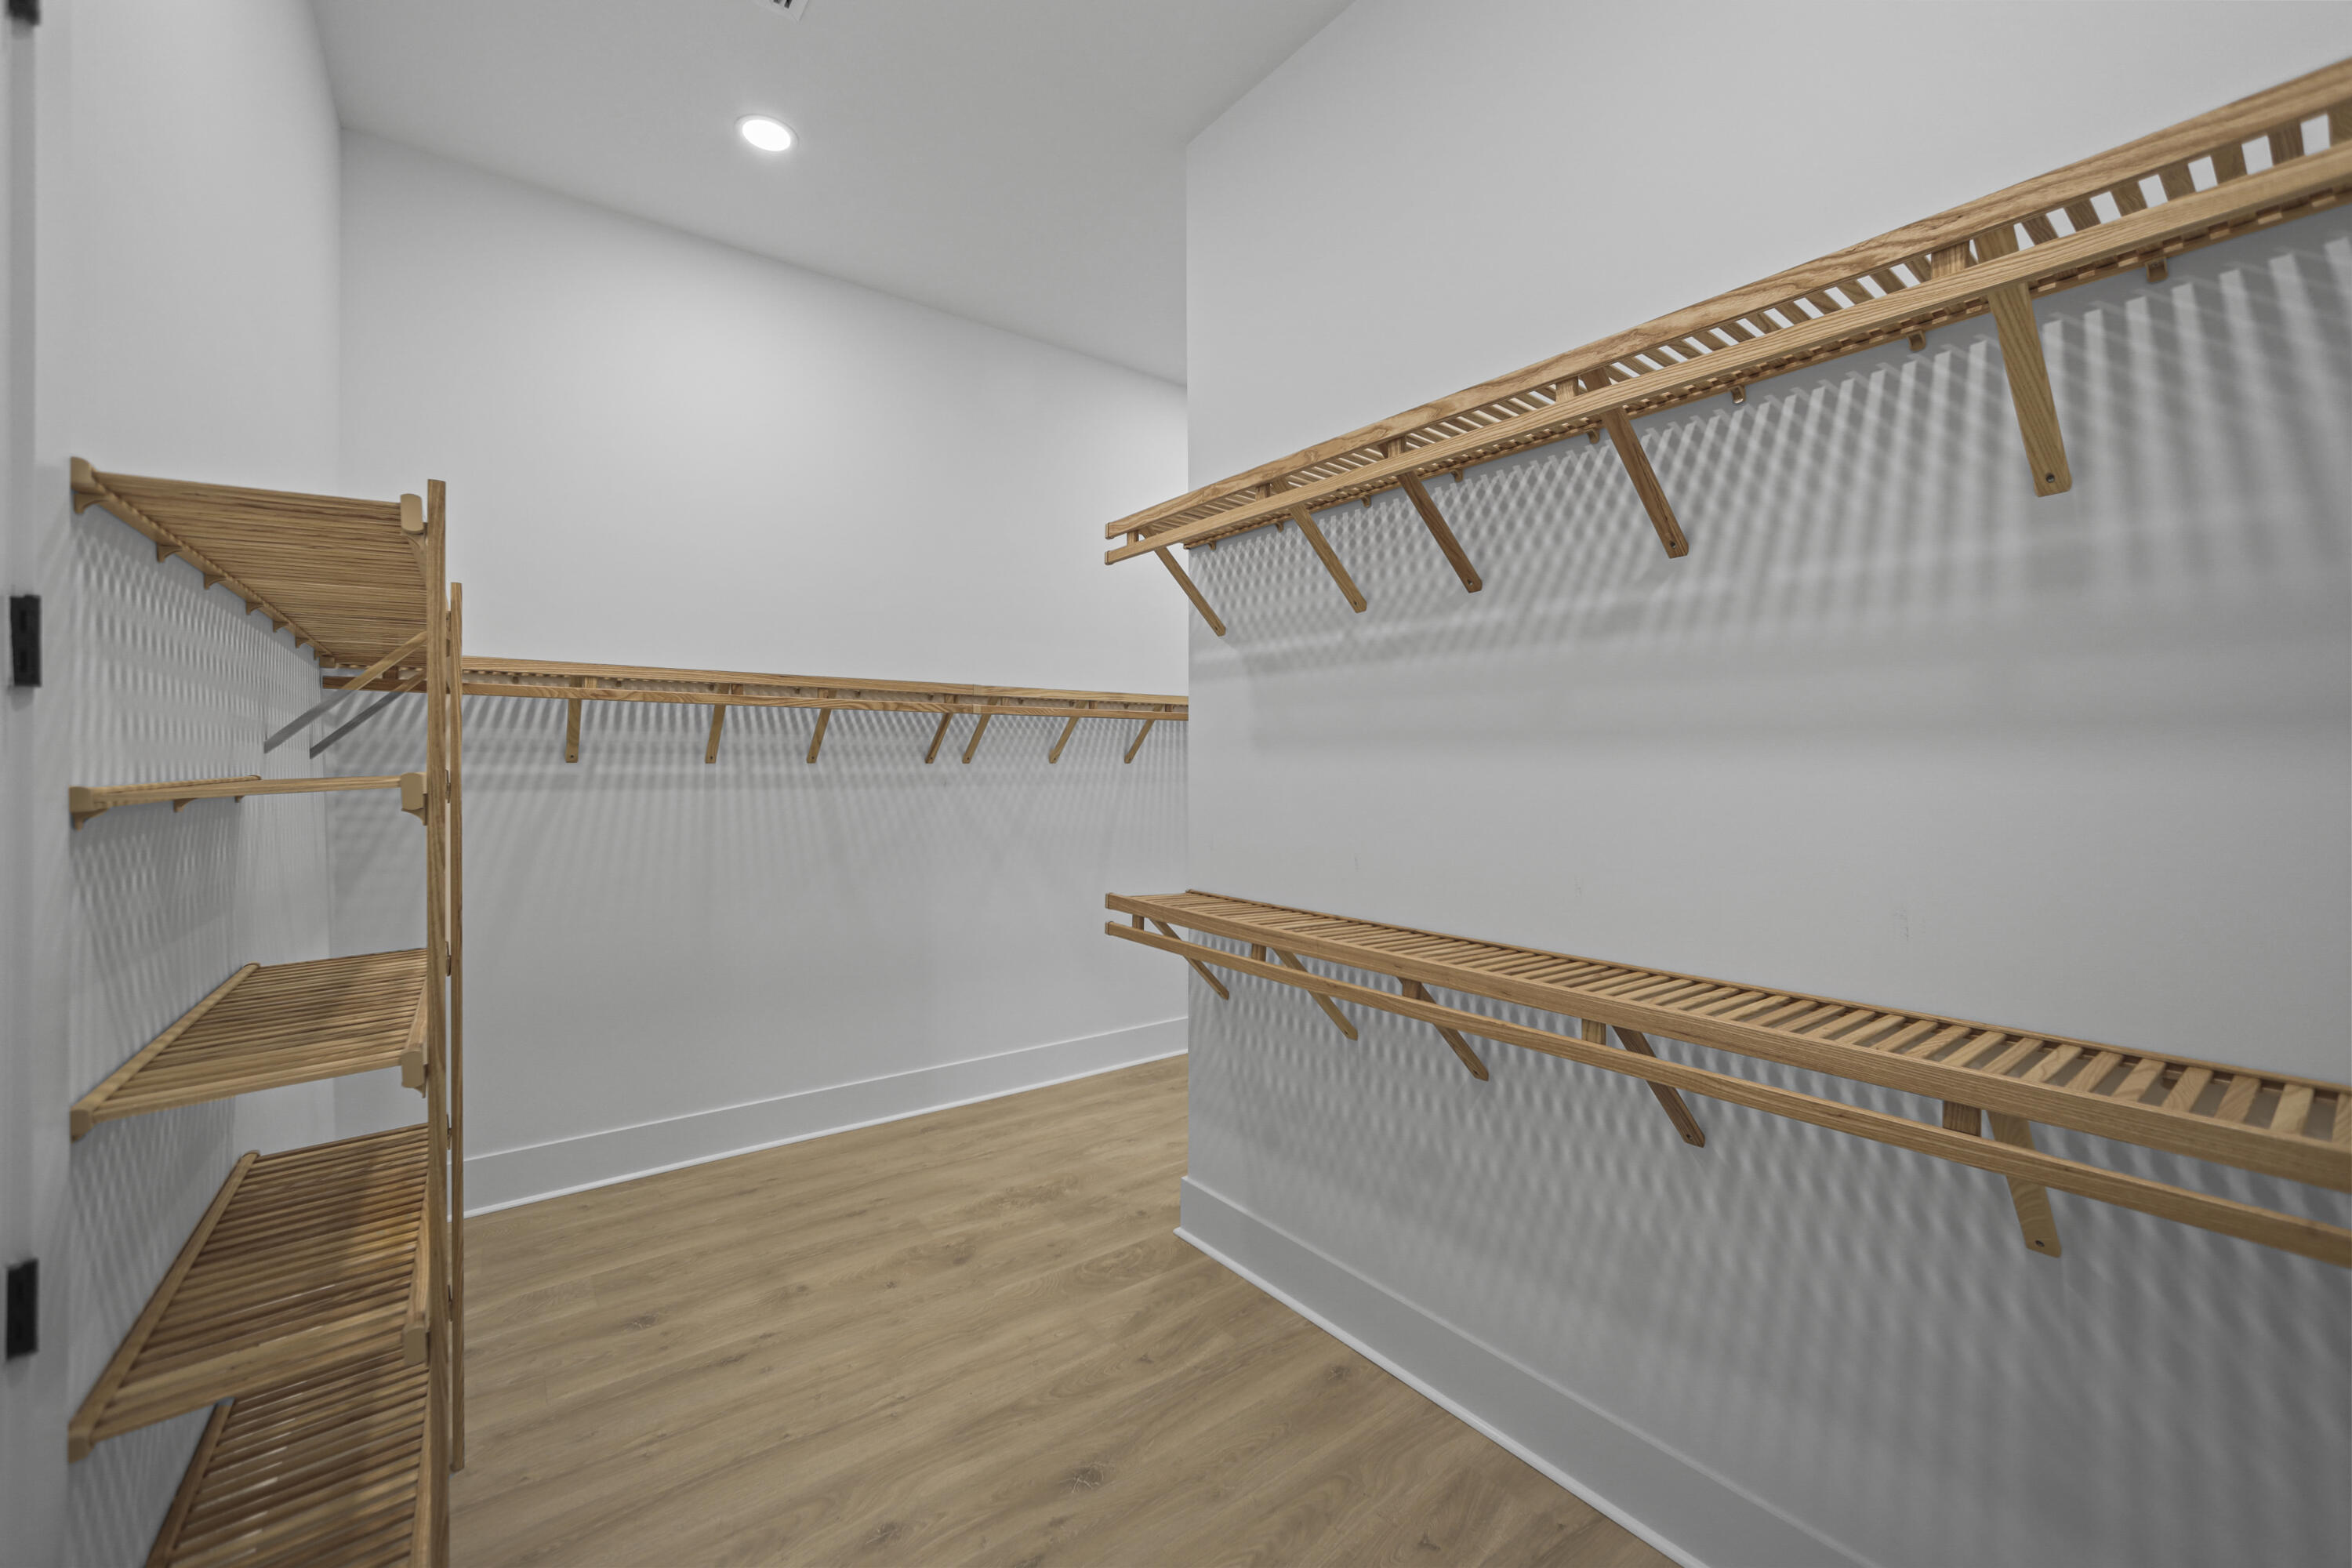
Walk-in closet with extensive wood shelving and hanging rails.
Staged bedroom with a white bed and large window overlooking water and boats.
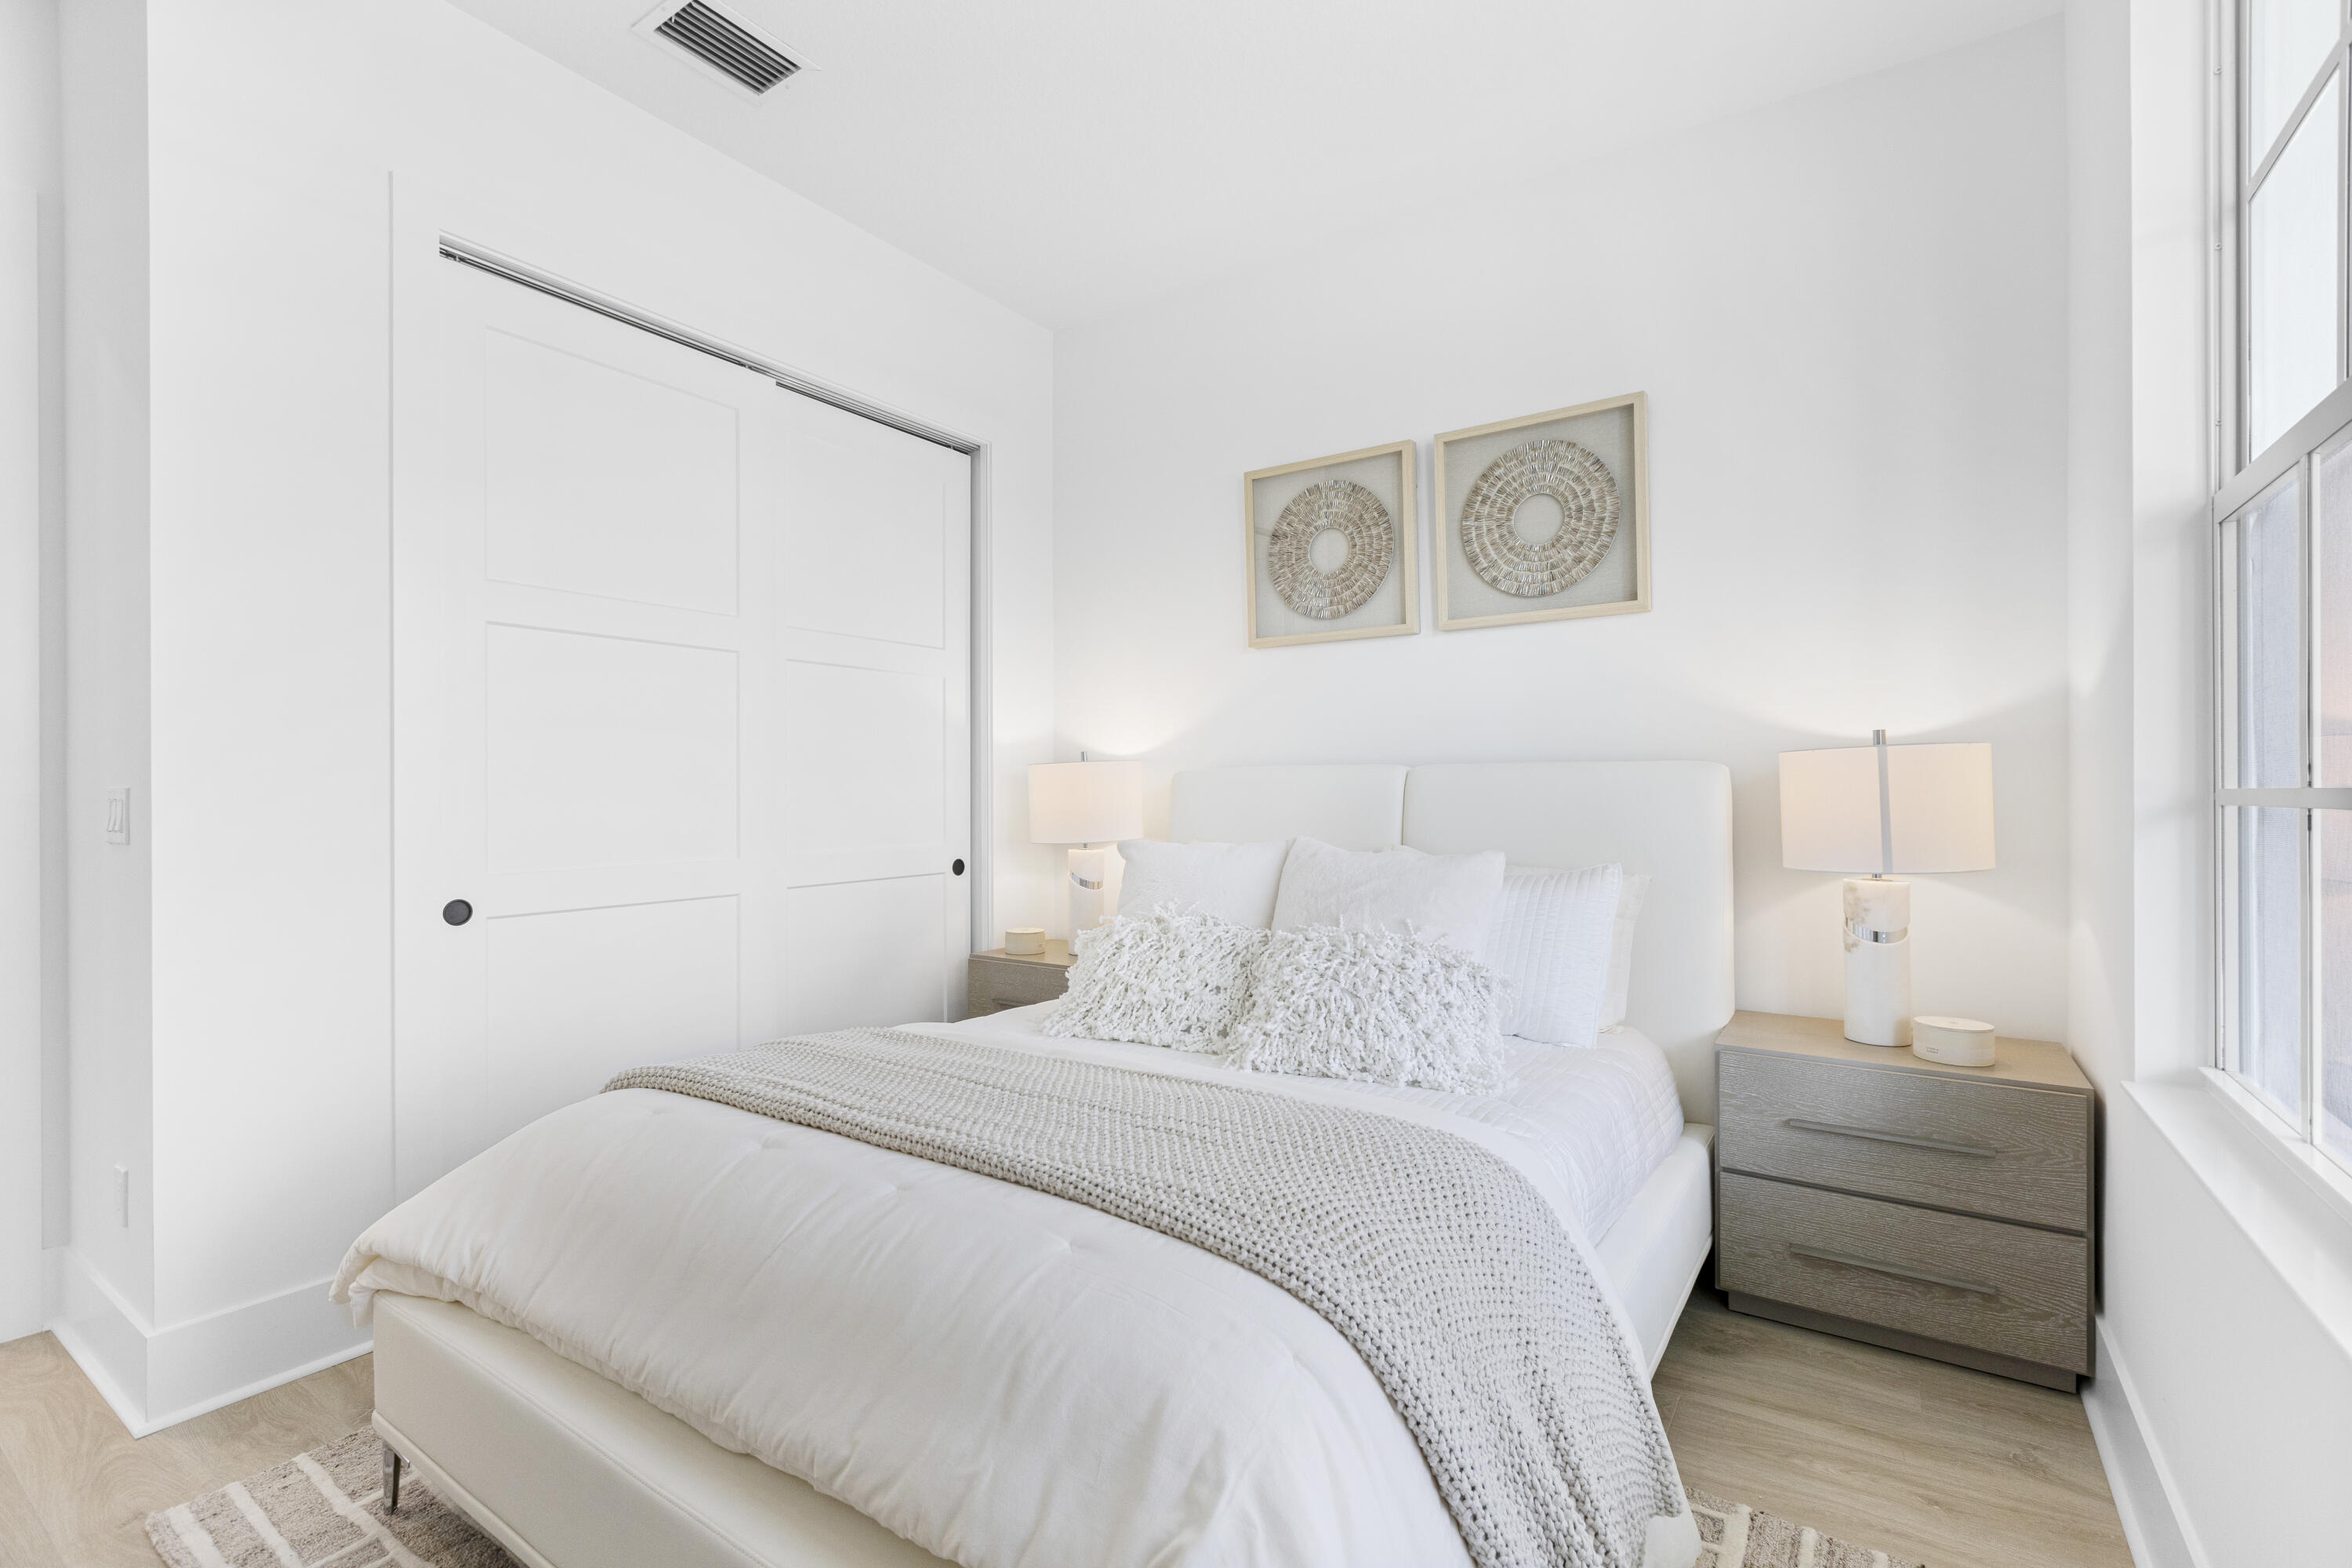
Bright white bedroom with a neatly made bed, gray nightstands, and a large window.
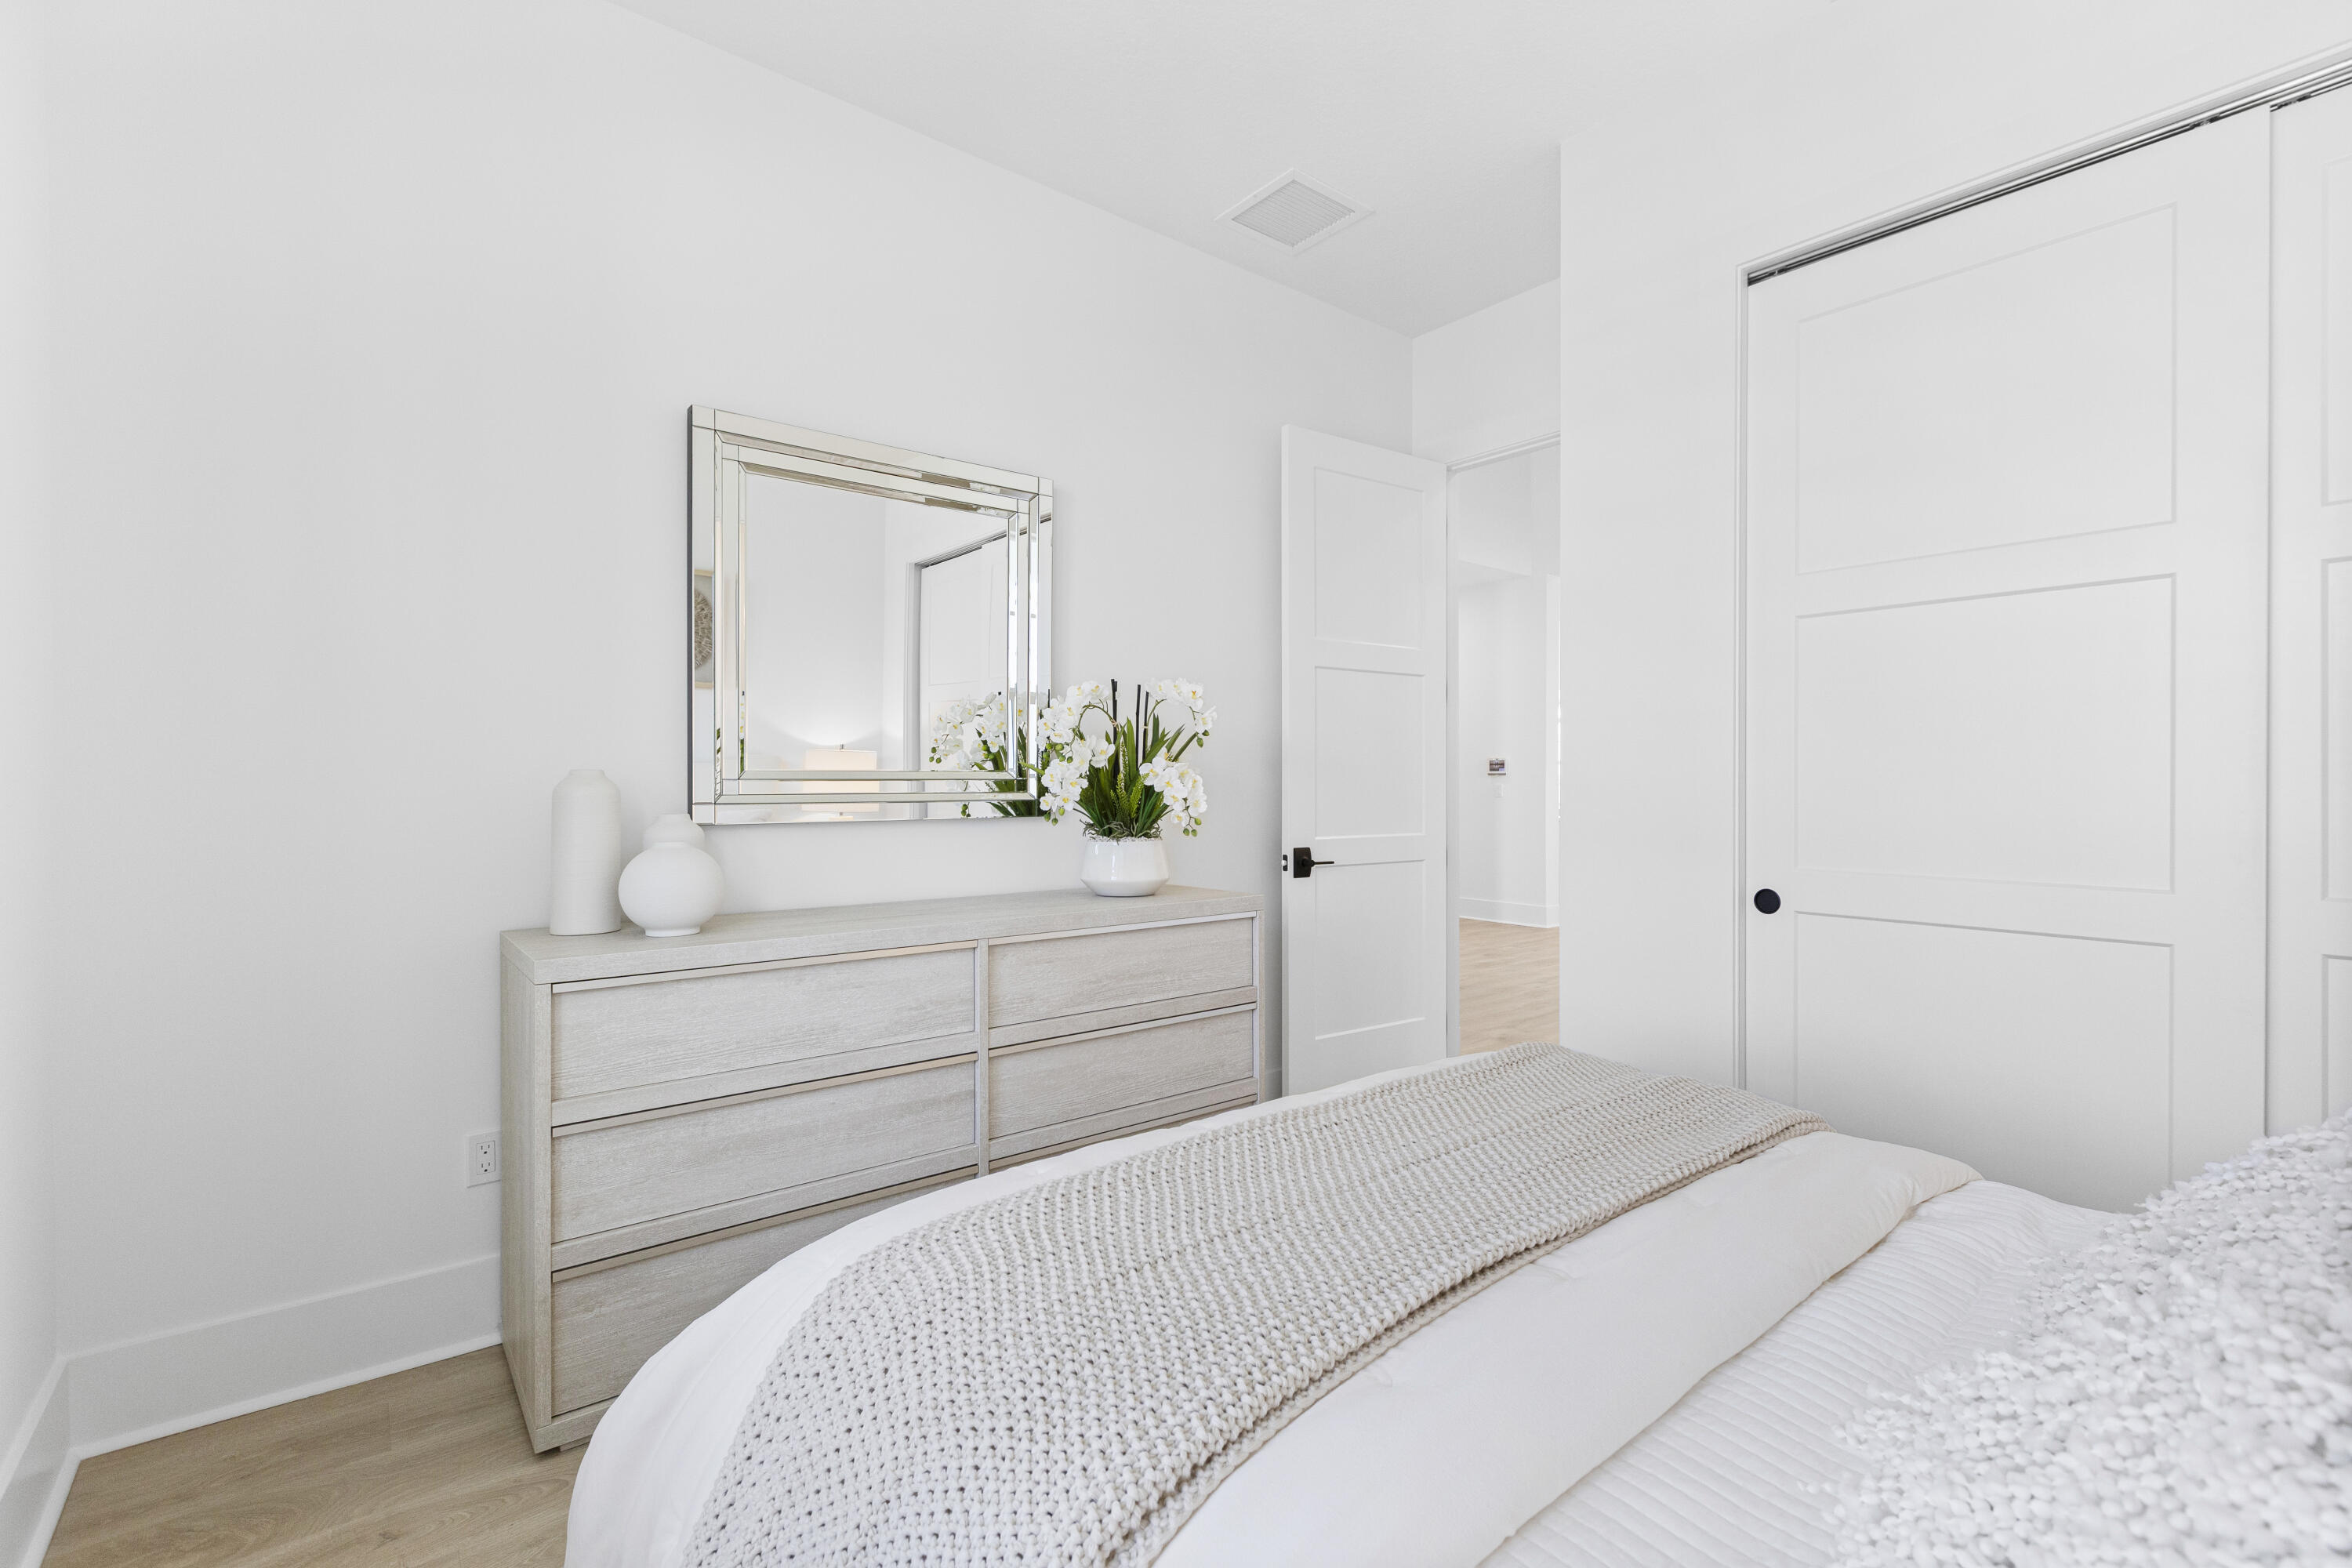
Bright bedroom with a white bed, pale wood dresser, framed mirror, and white flowers.
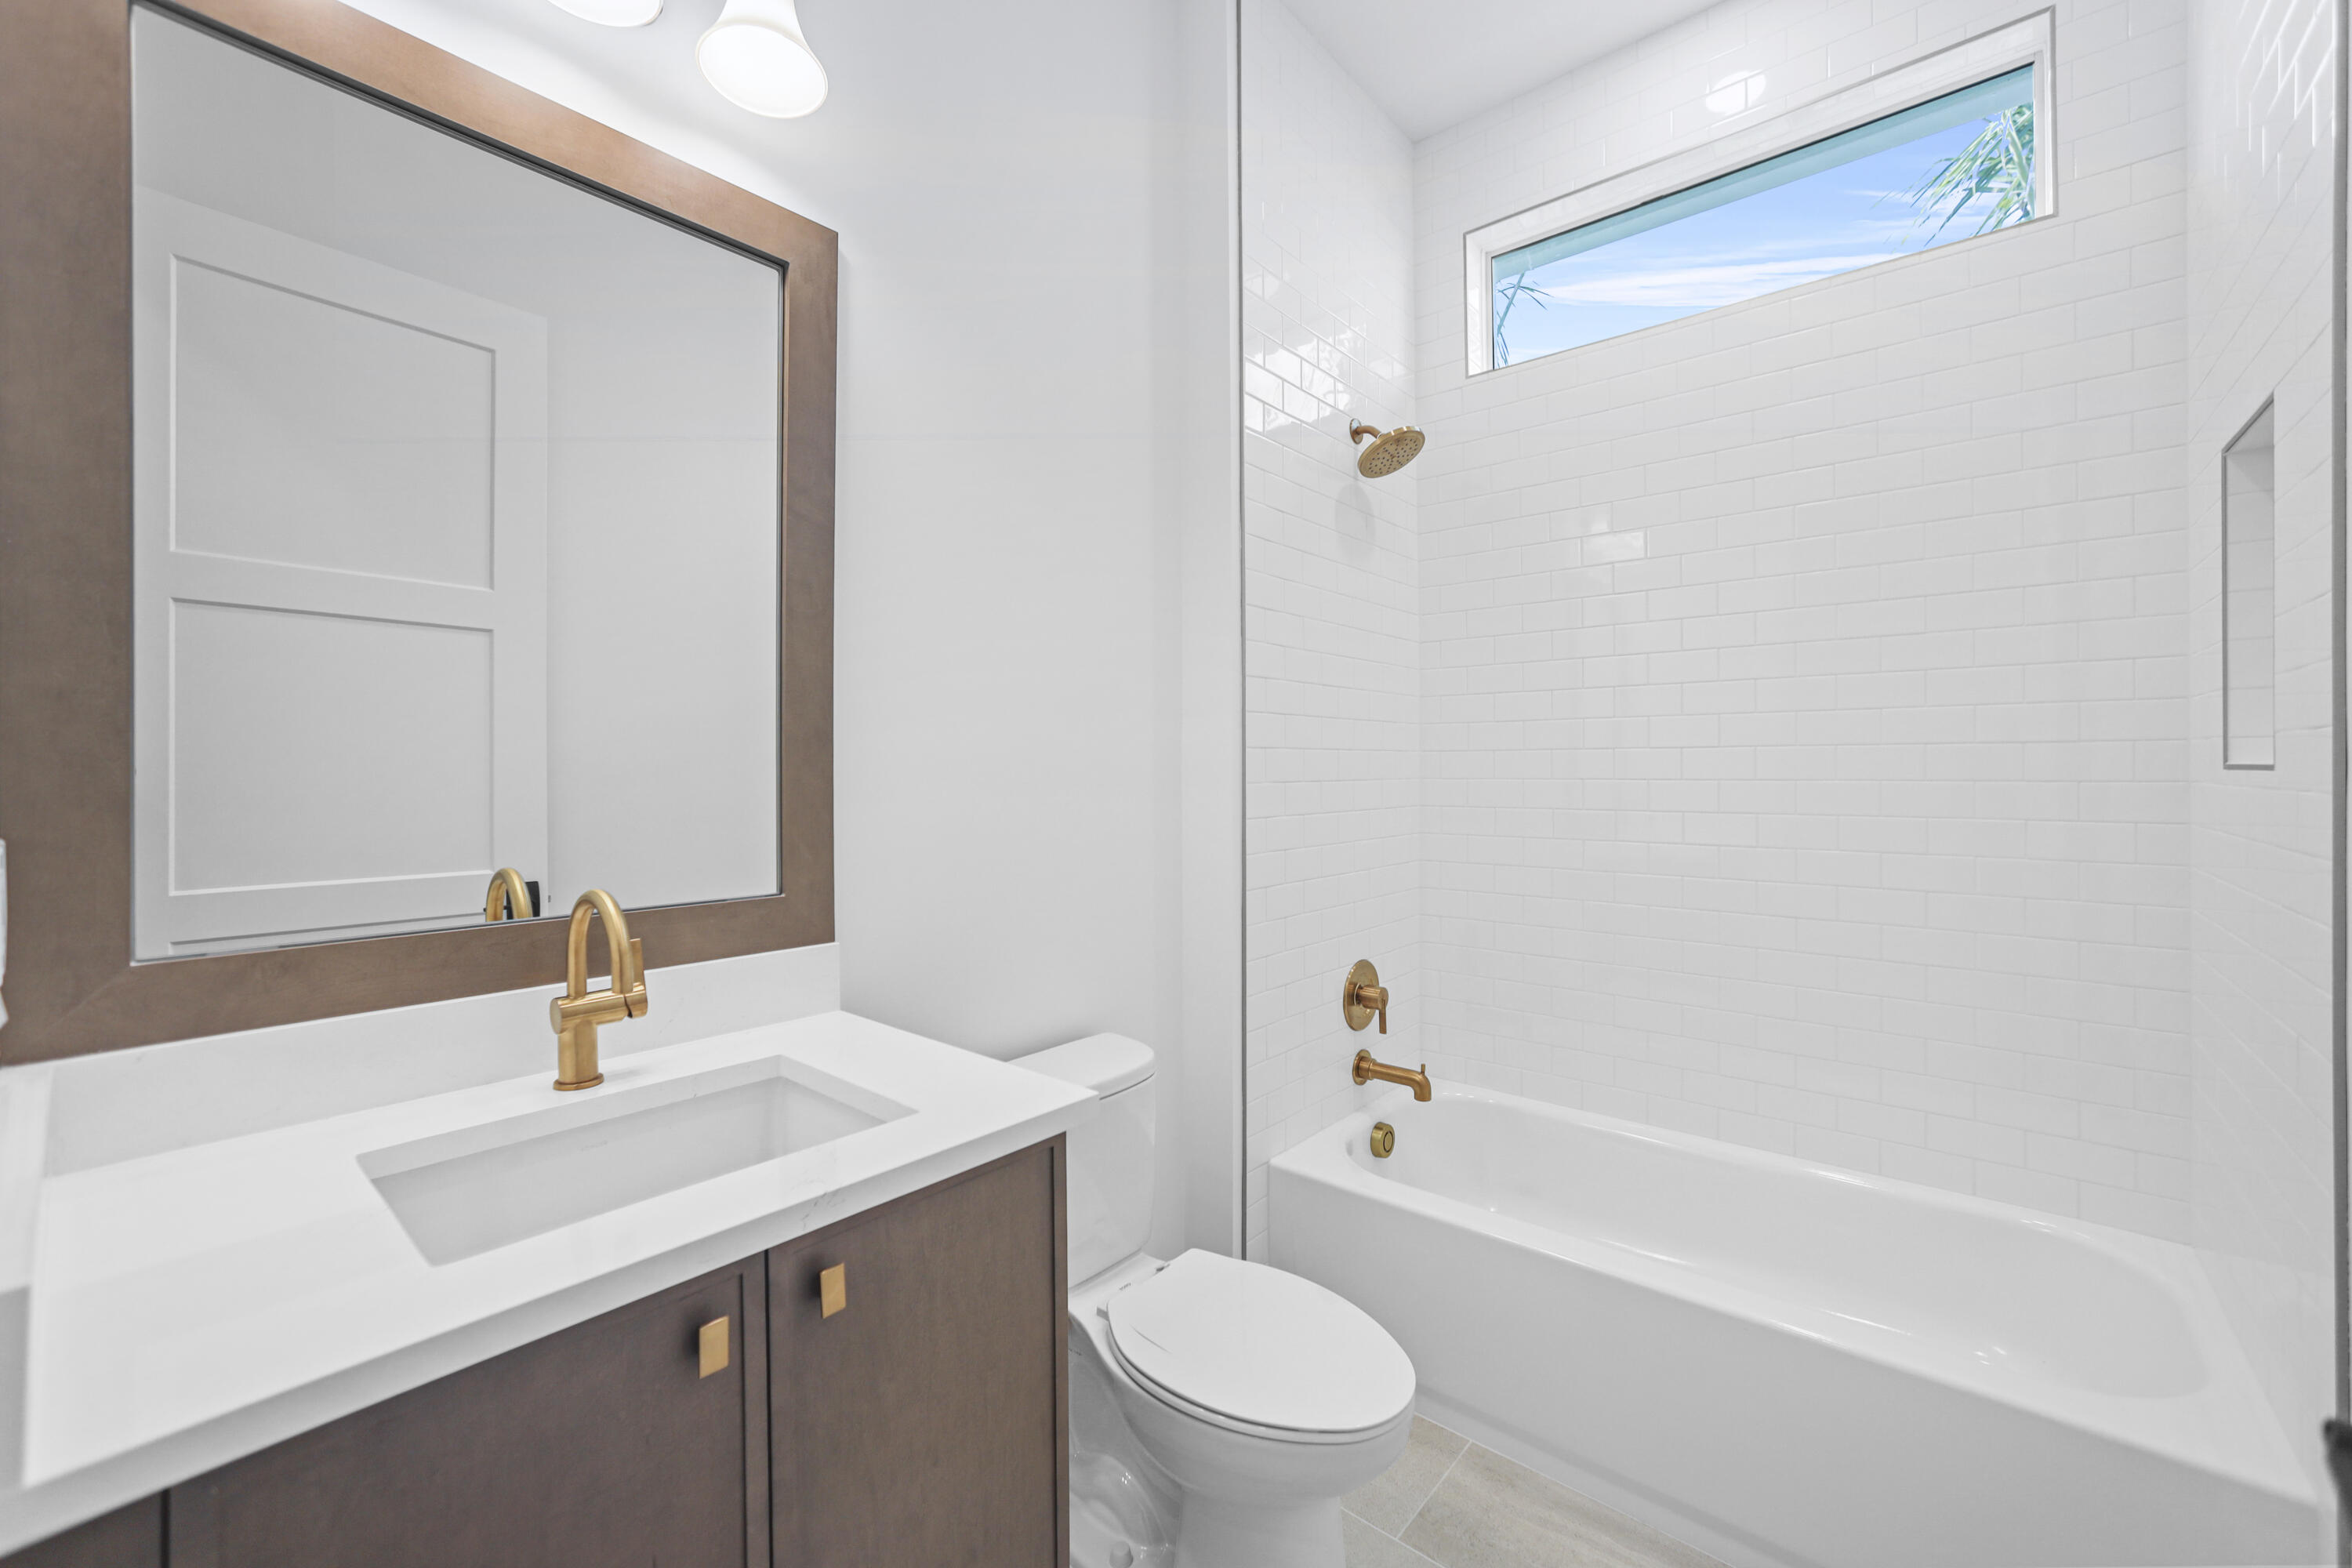
Bathroom with a tiled tub and shower, dark wood vanity, brass fixtures, and high horizontal window.
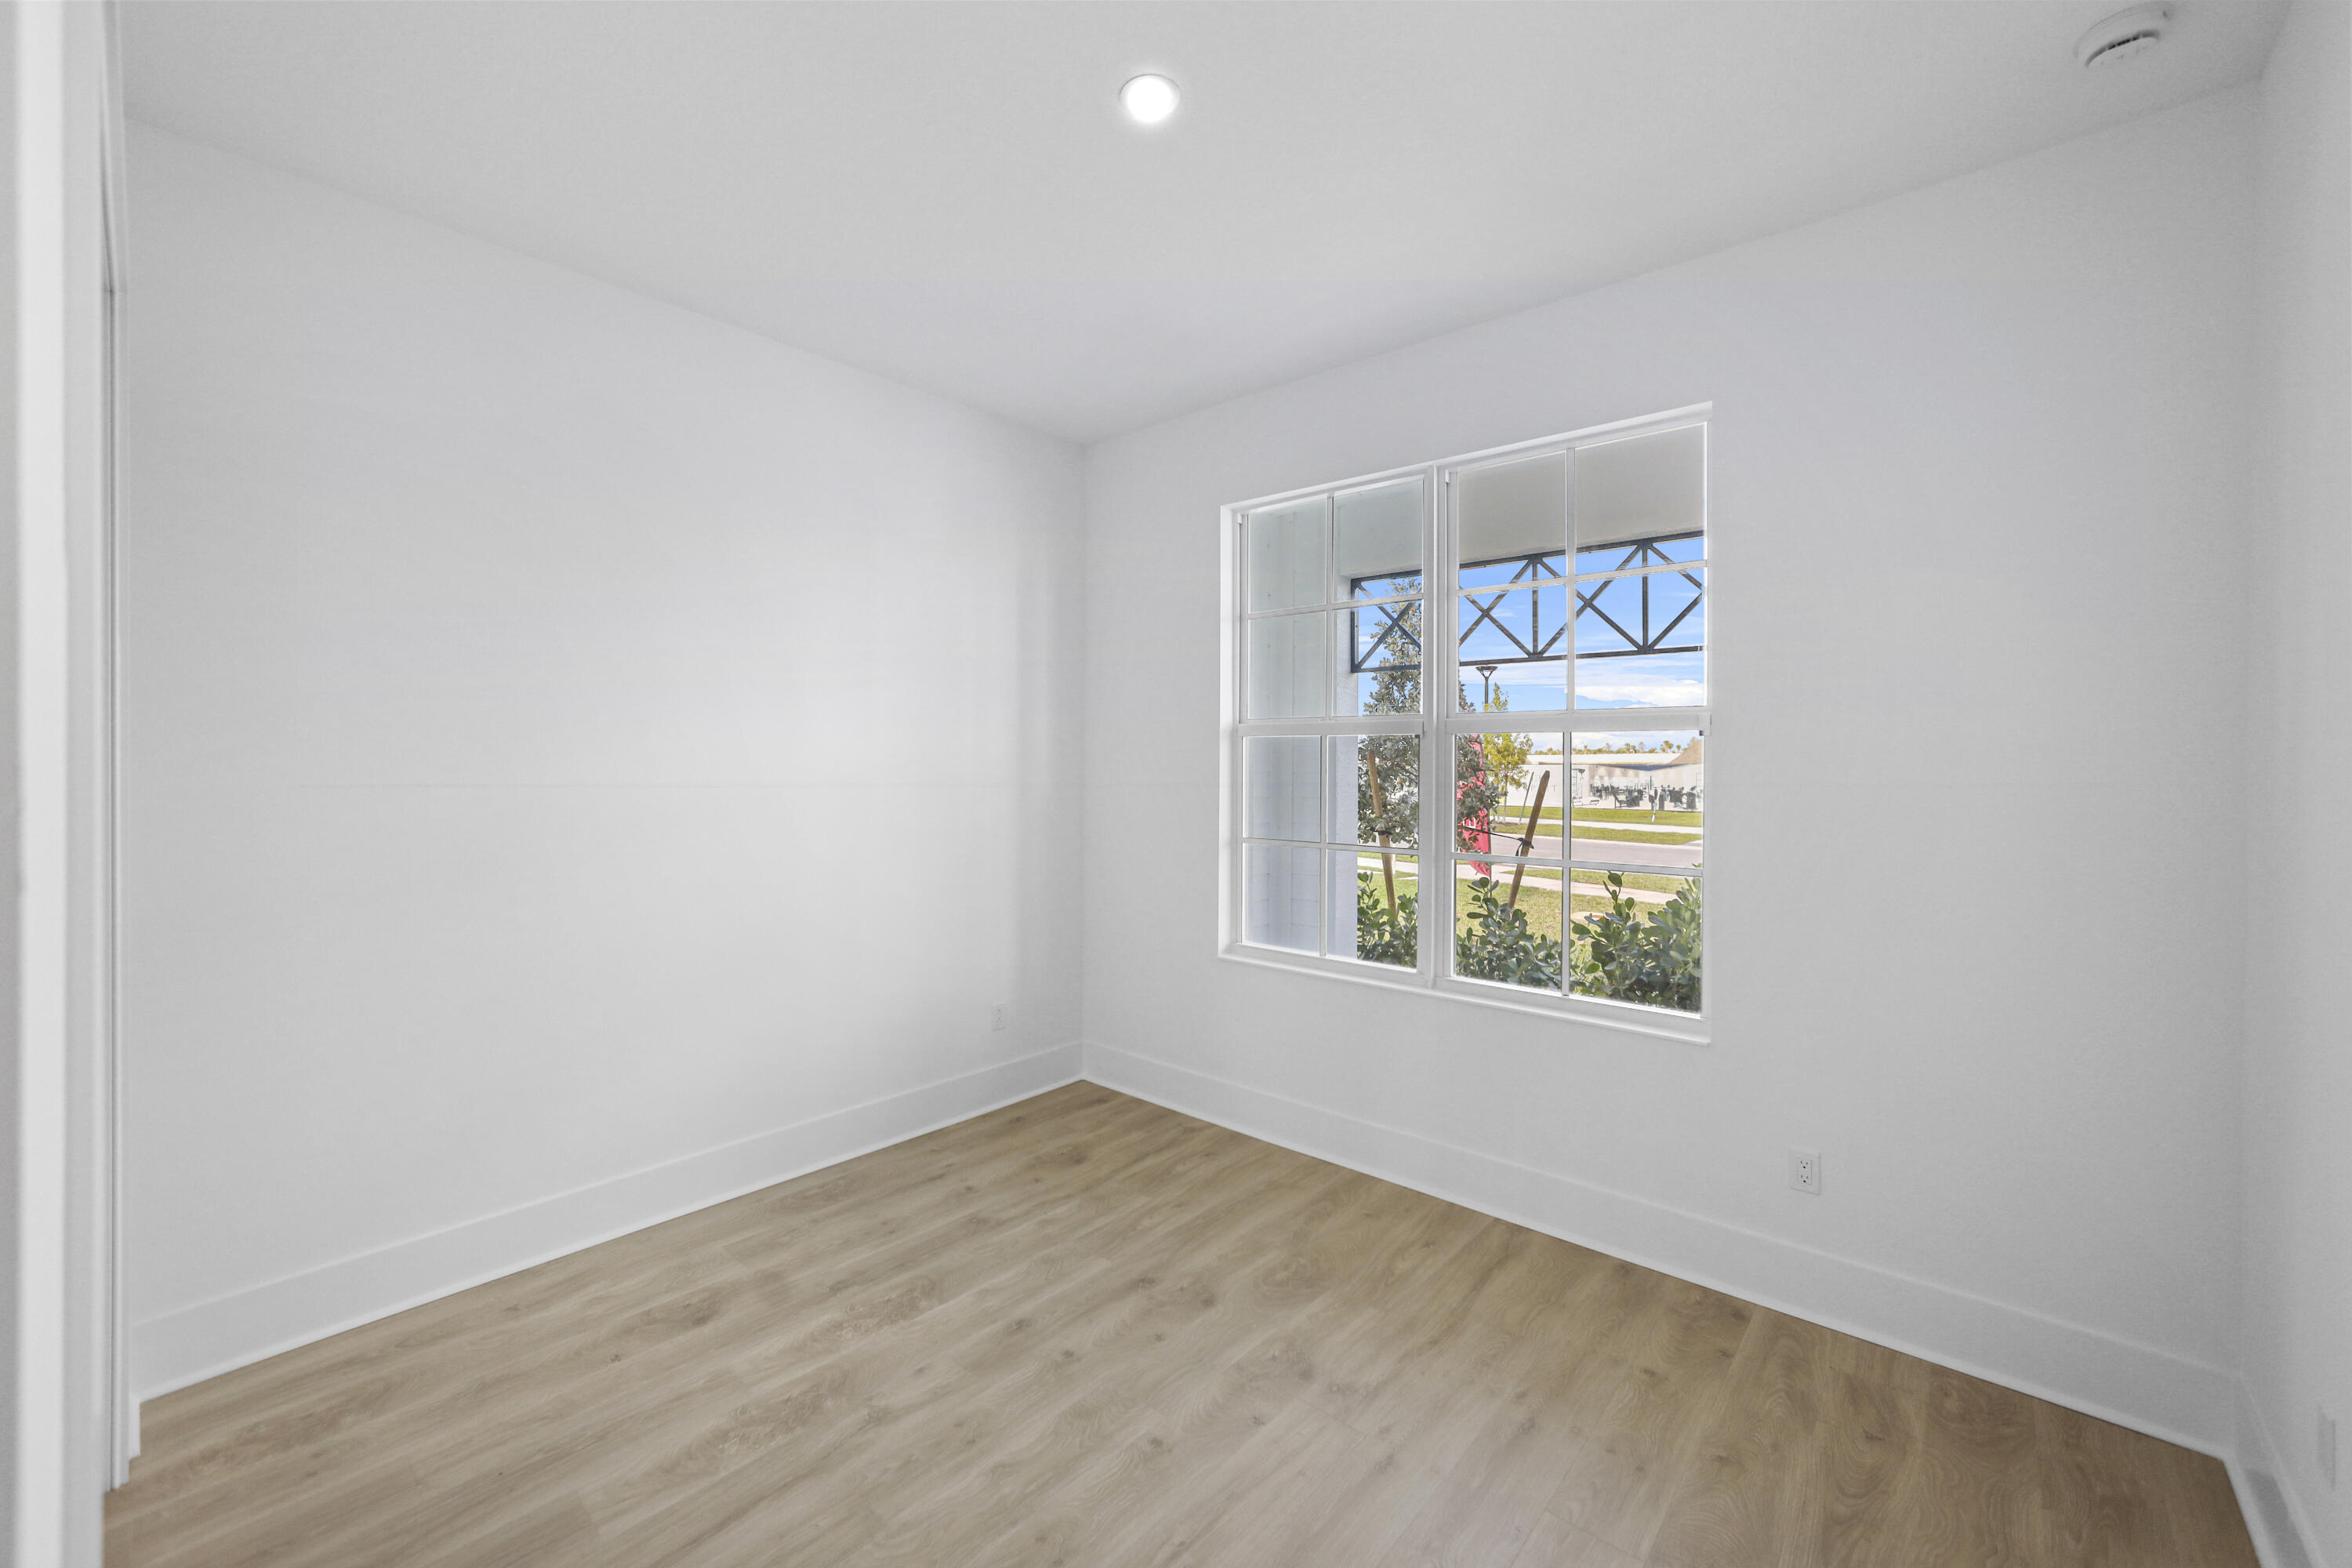
Empty room with light wood-look floors and a large window overlooking greenery and a street.
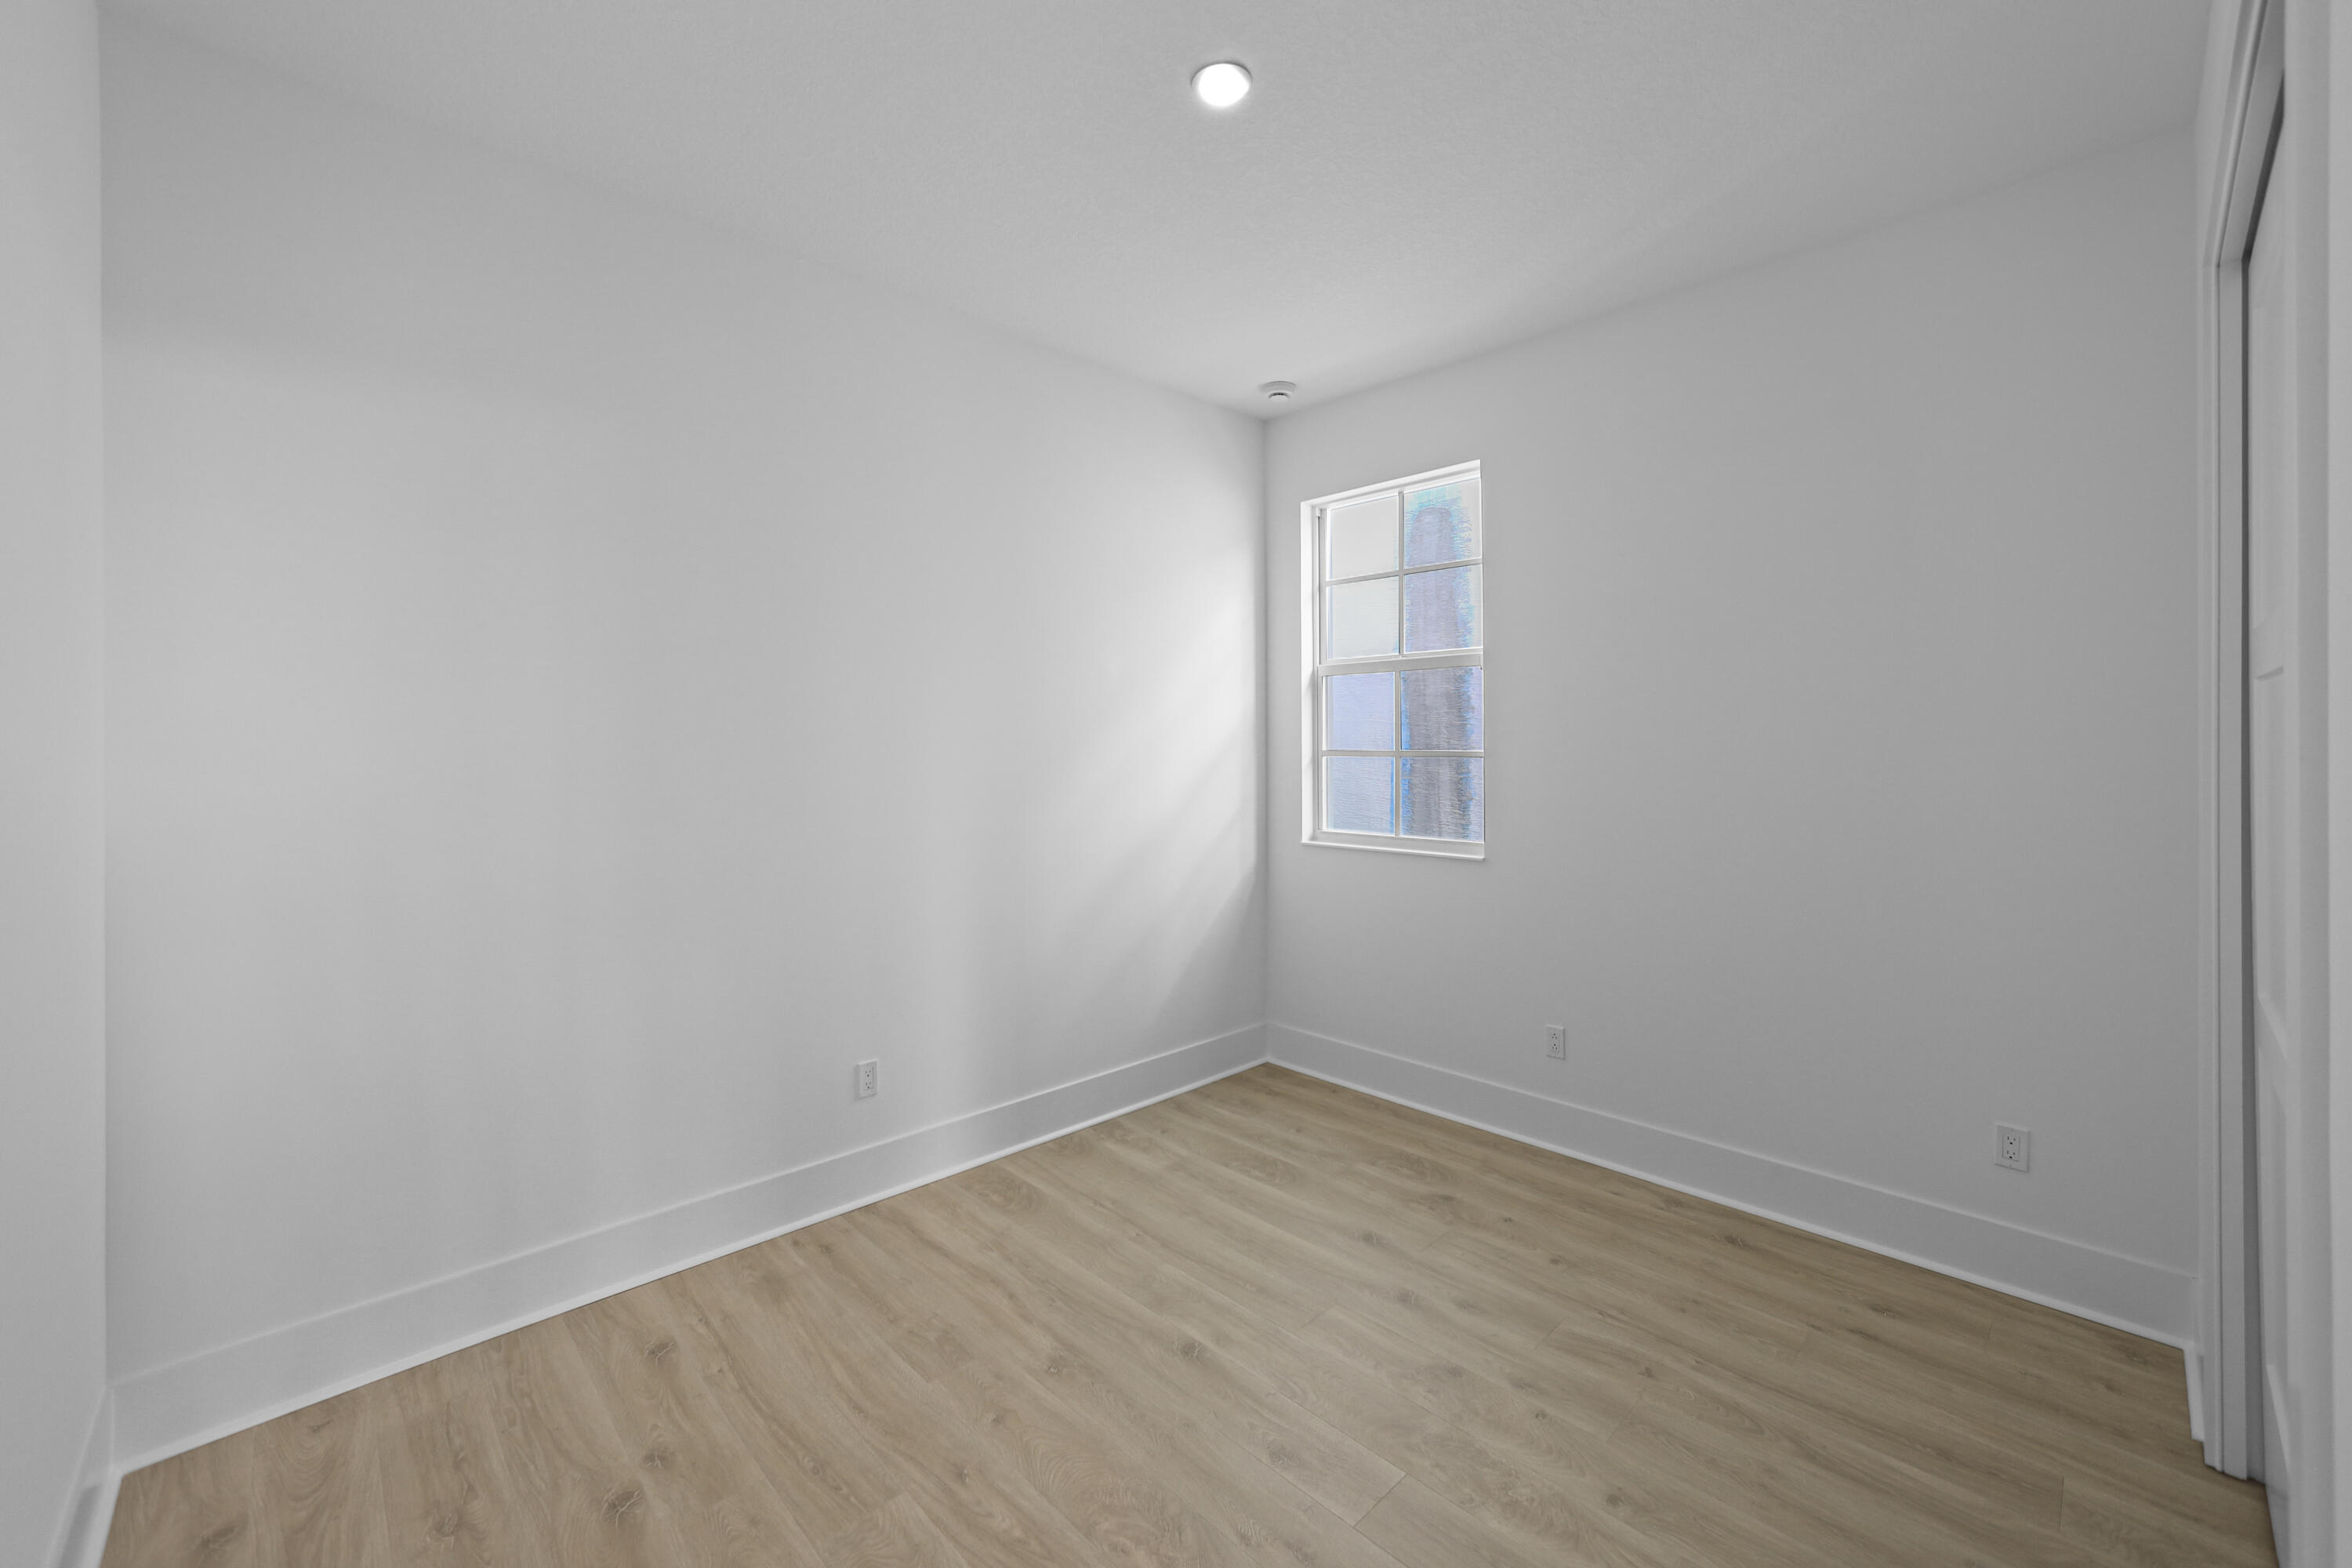
Empty bedroom with light wood flooring and a small multi-pane window.
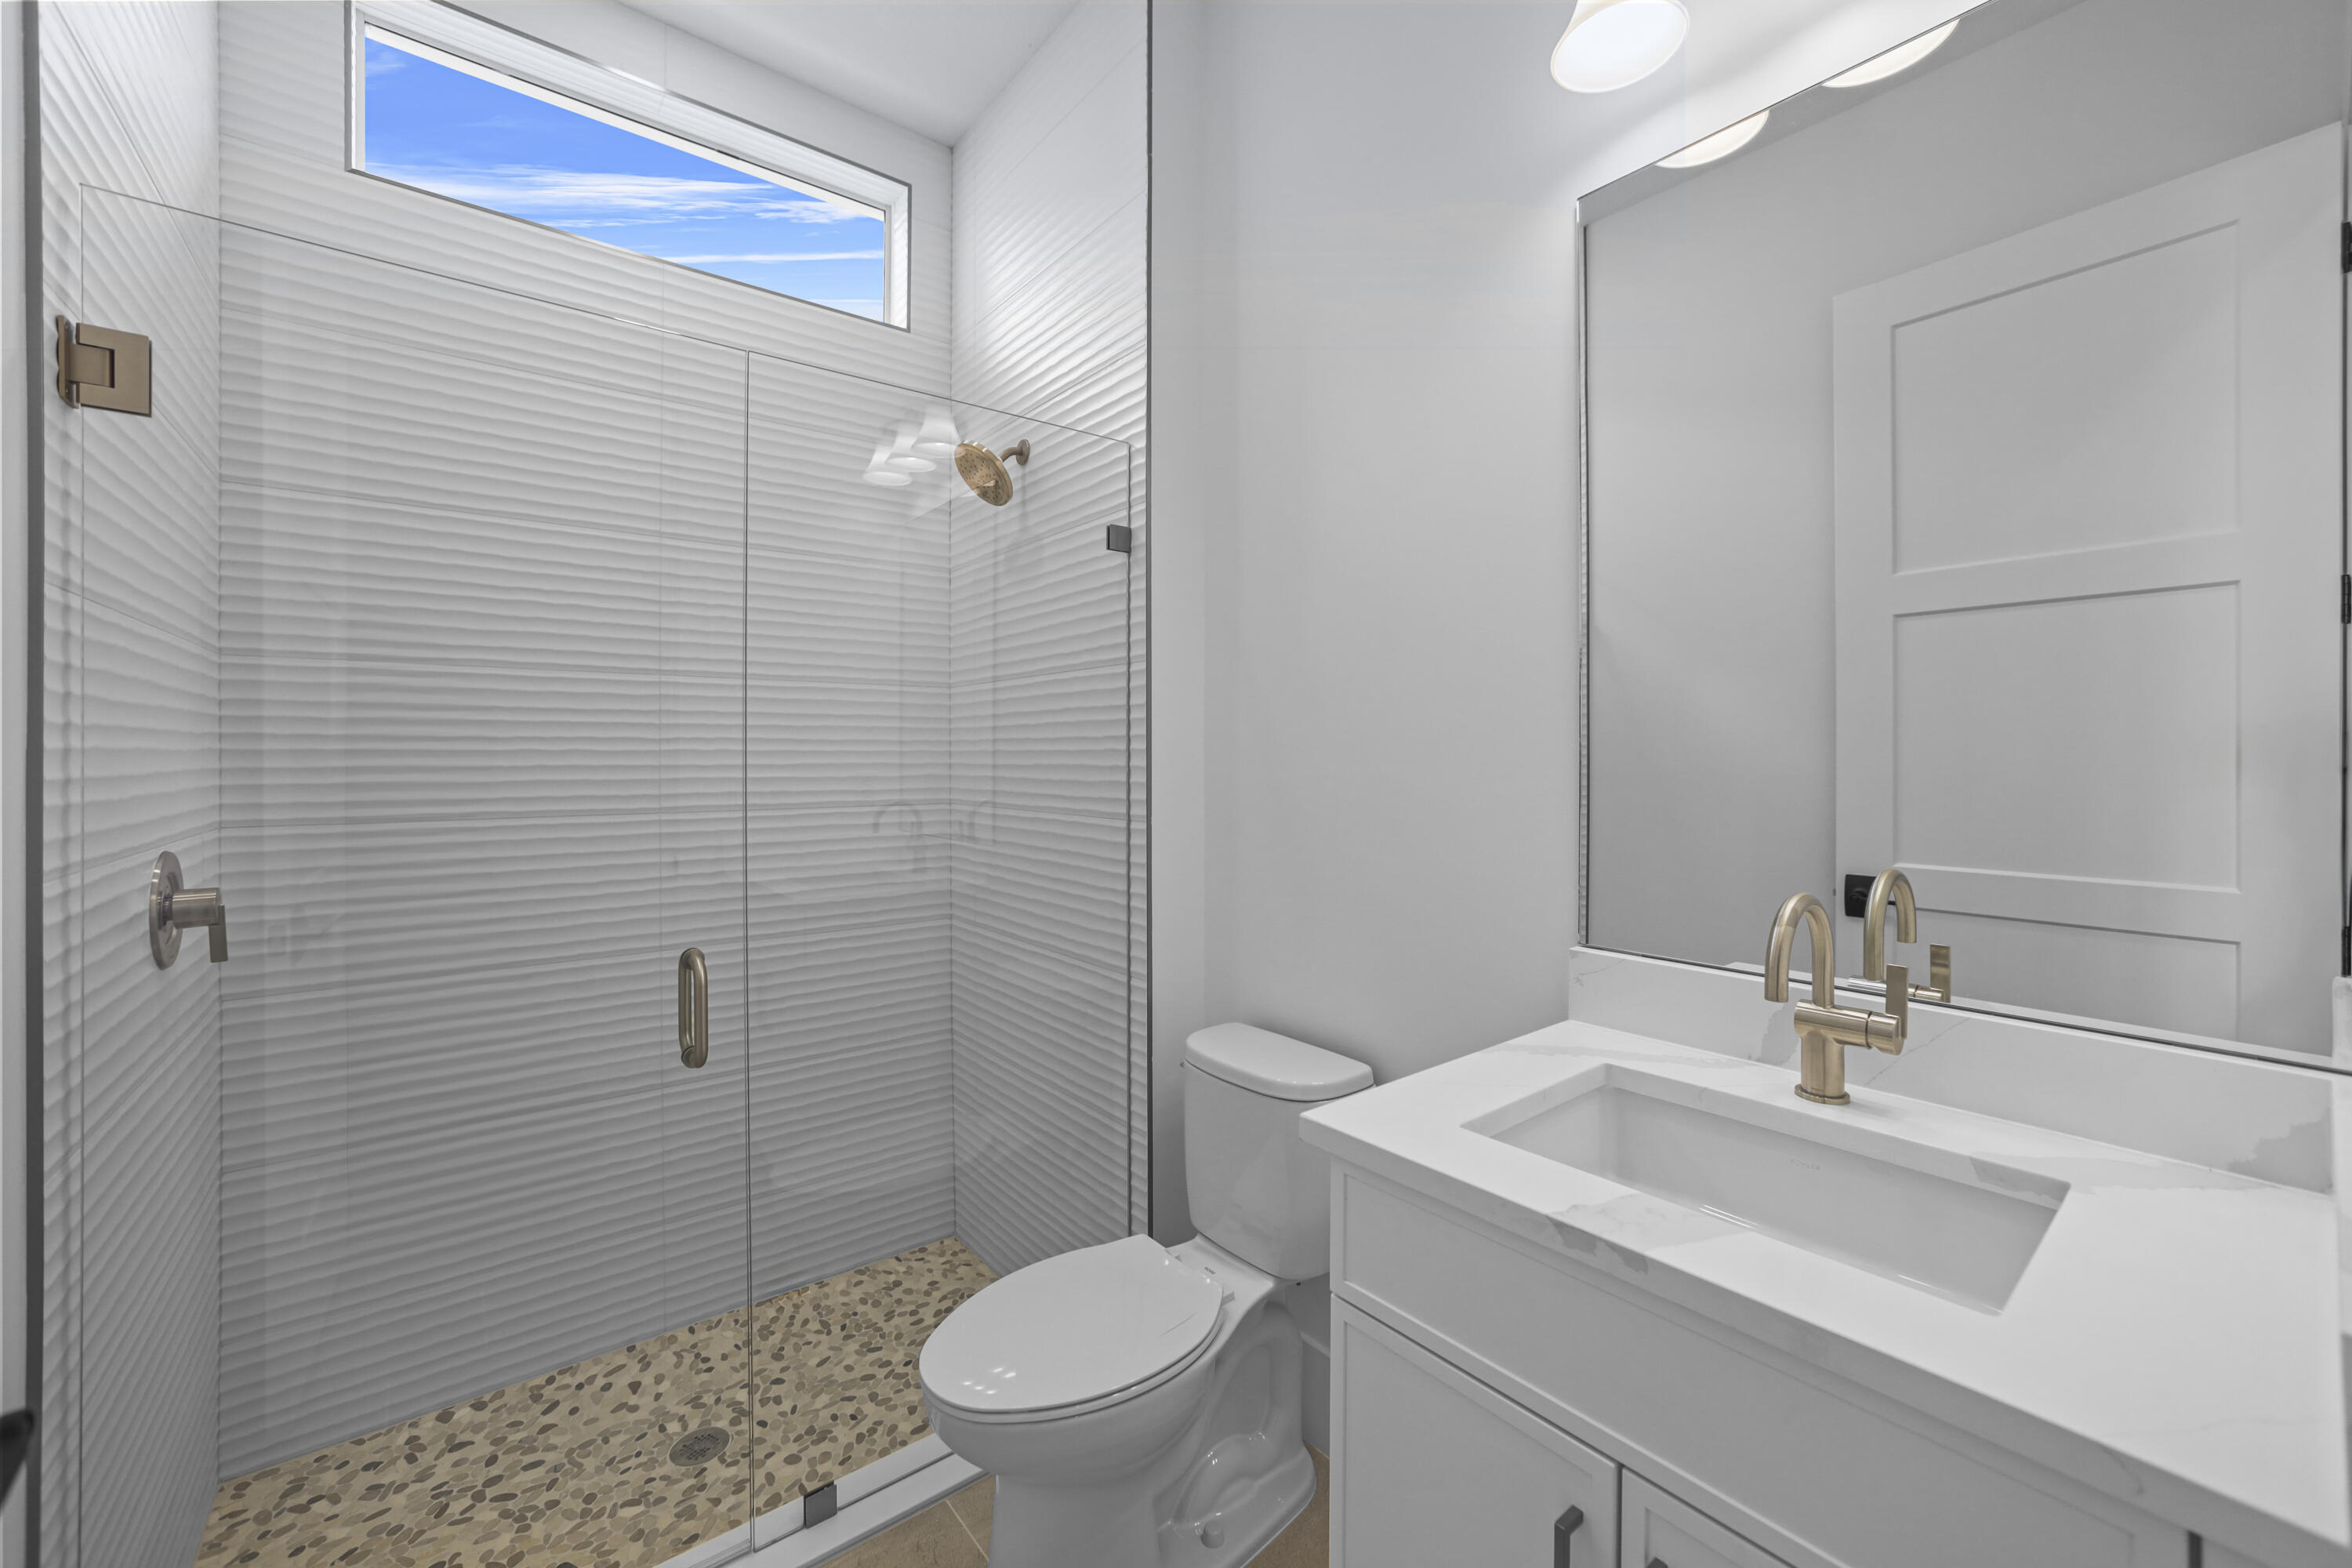
Modern bathroom with a glass walk-in shower, pebble floor, and white vanity with gold-tone faucet.
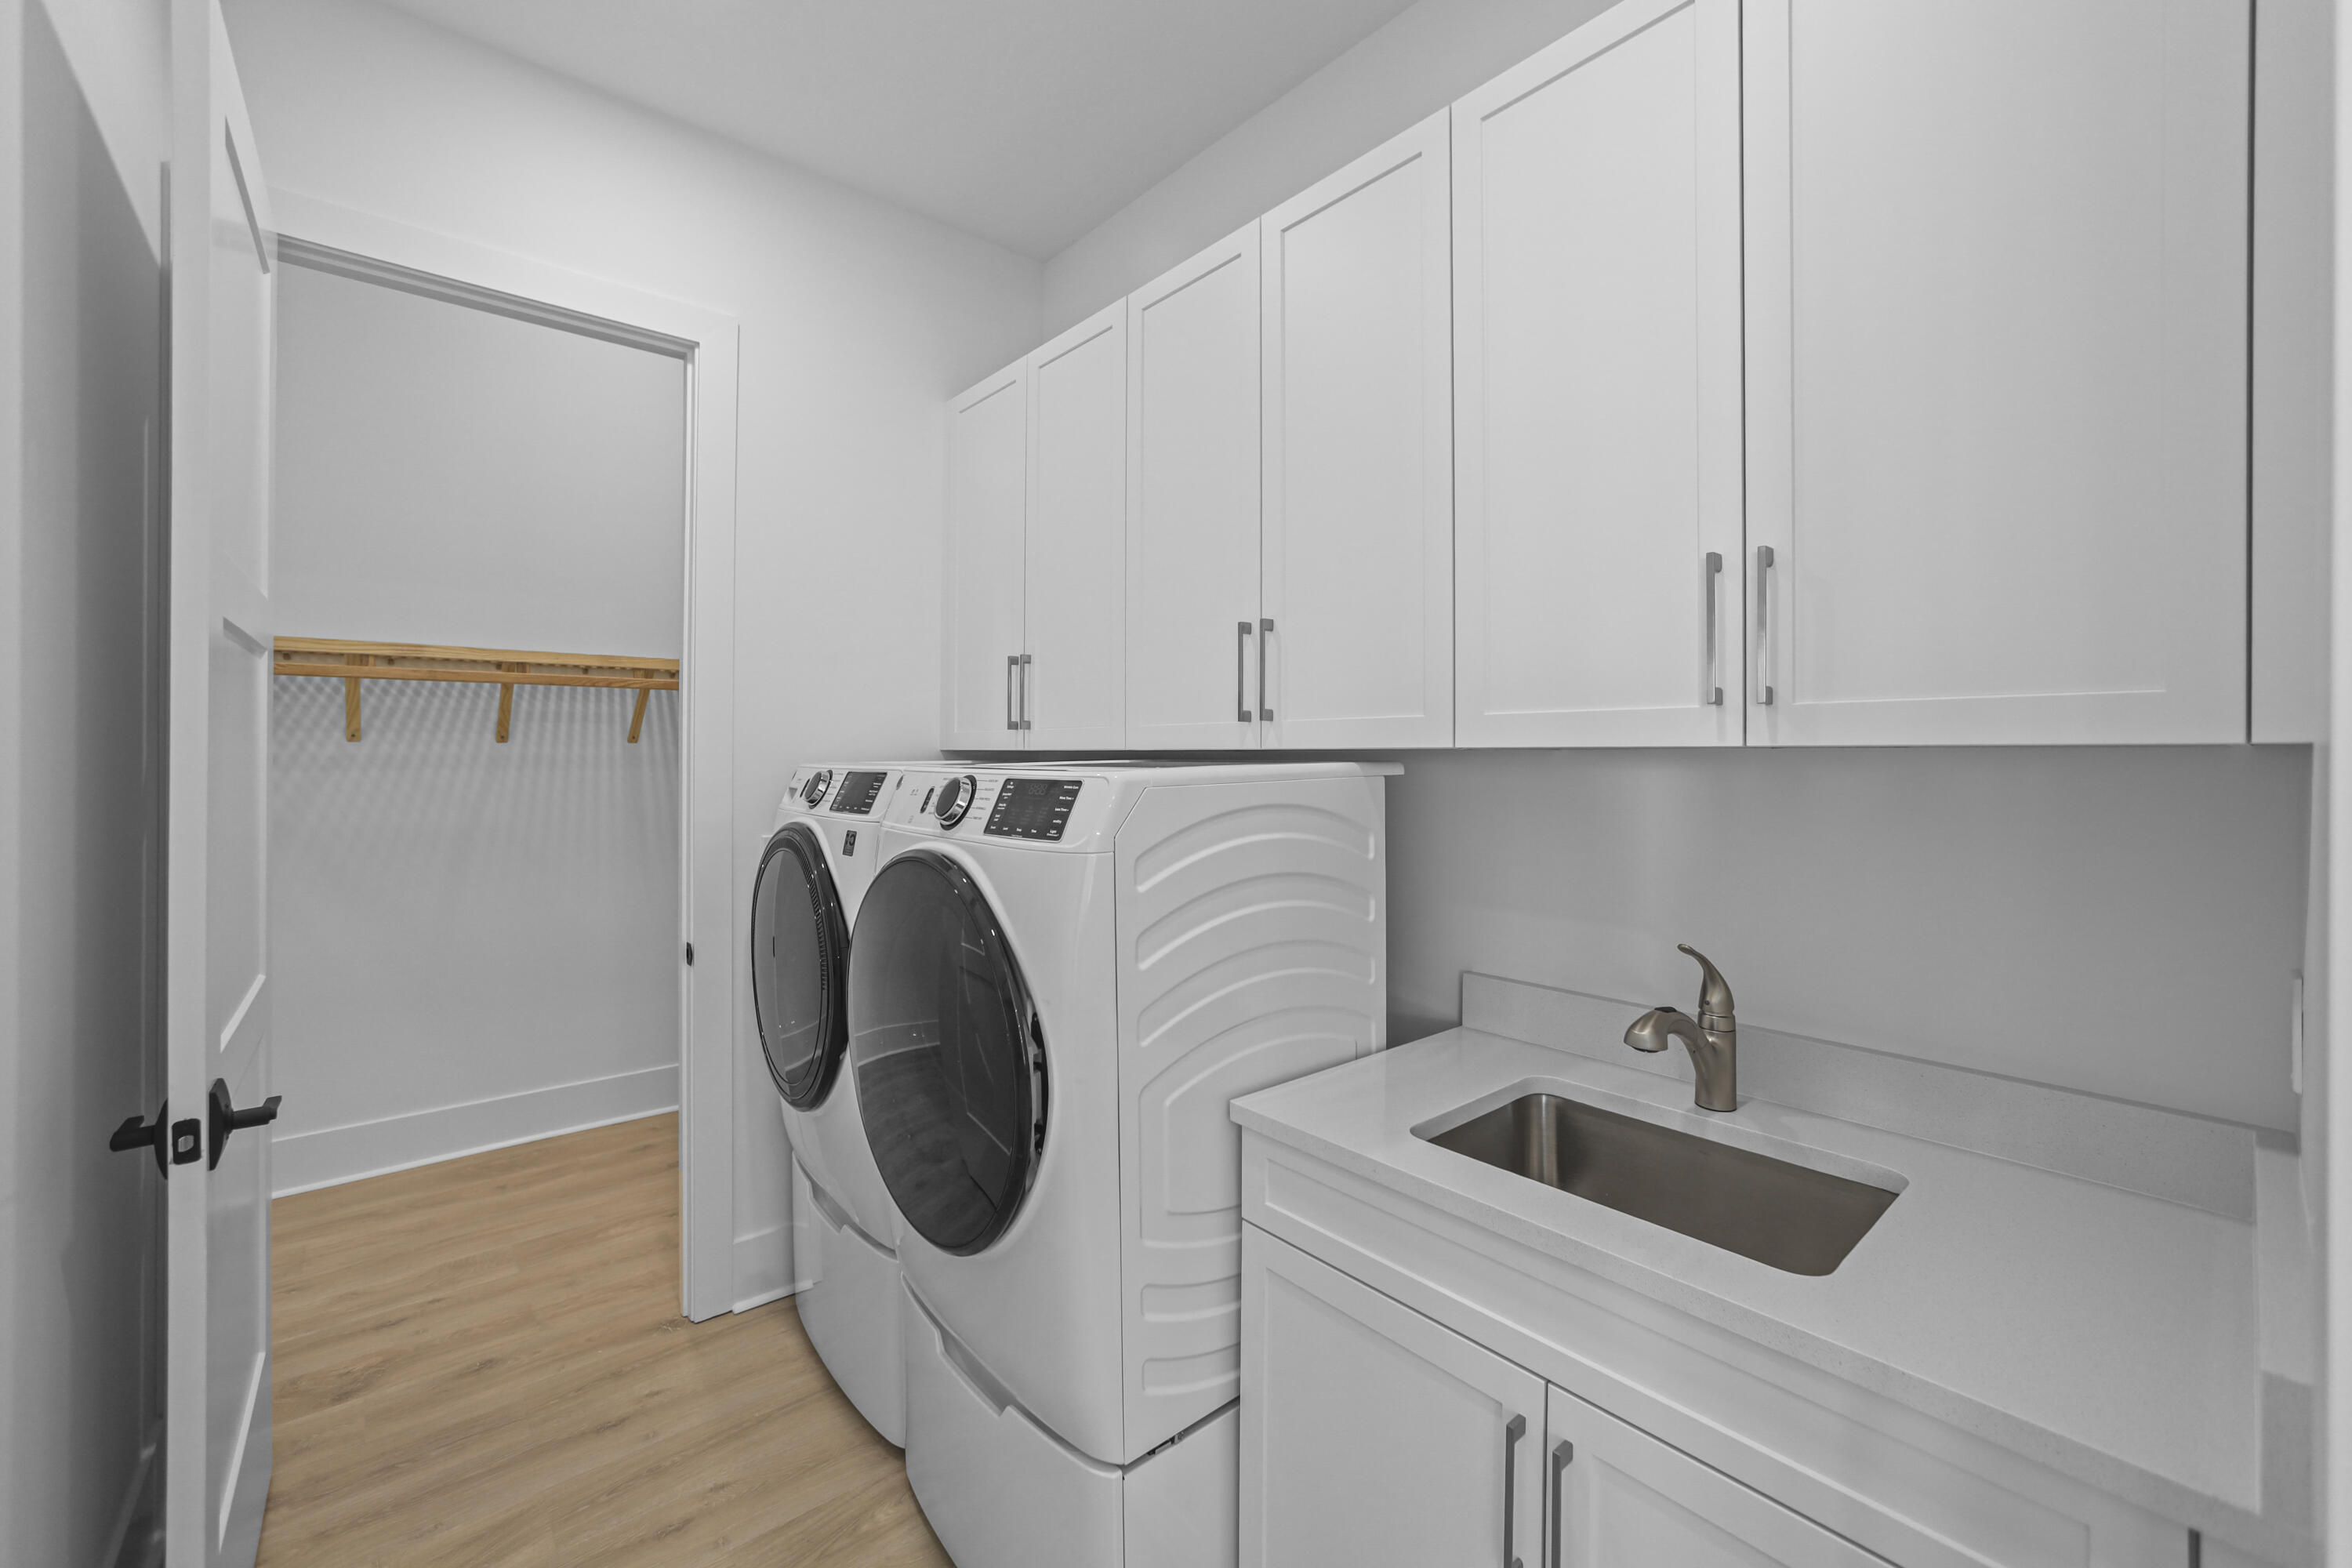
Laundry room with front-loading washer and dryer, white cabinets, and a utility sink.
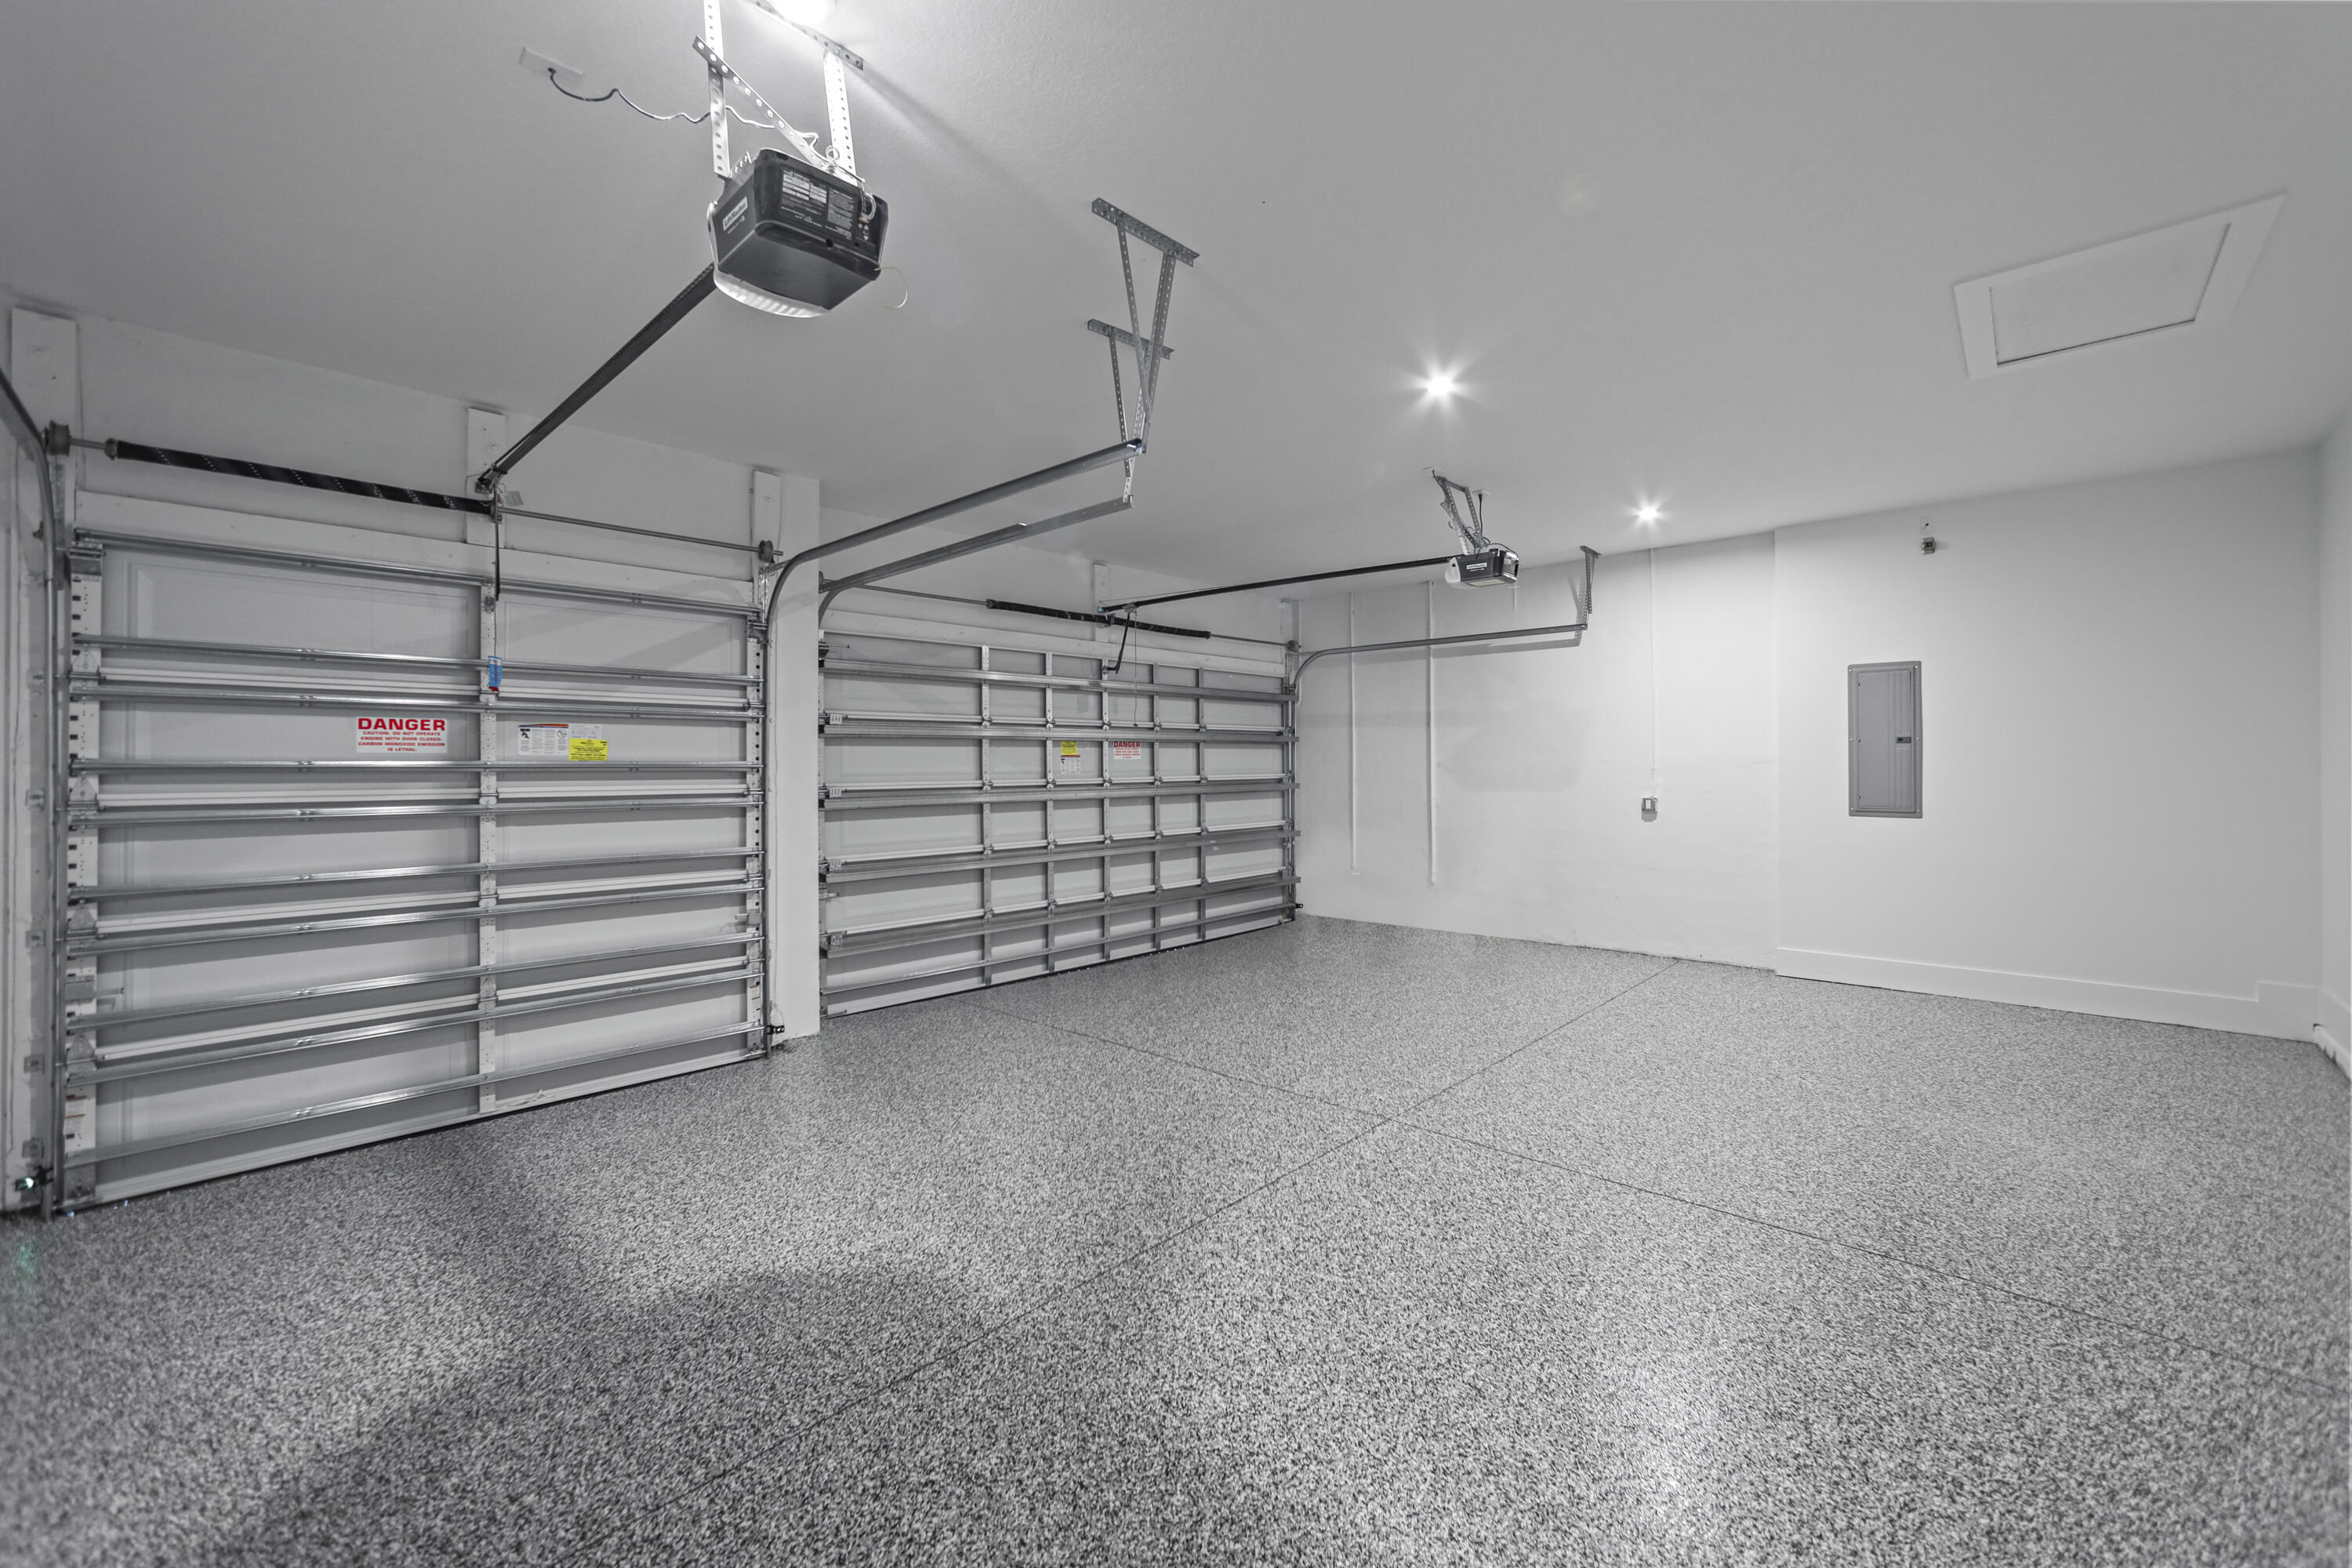
Empty two-car garage with closed doors and a speckled gray epoxy floor.
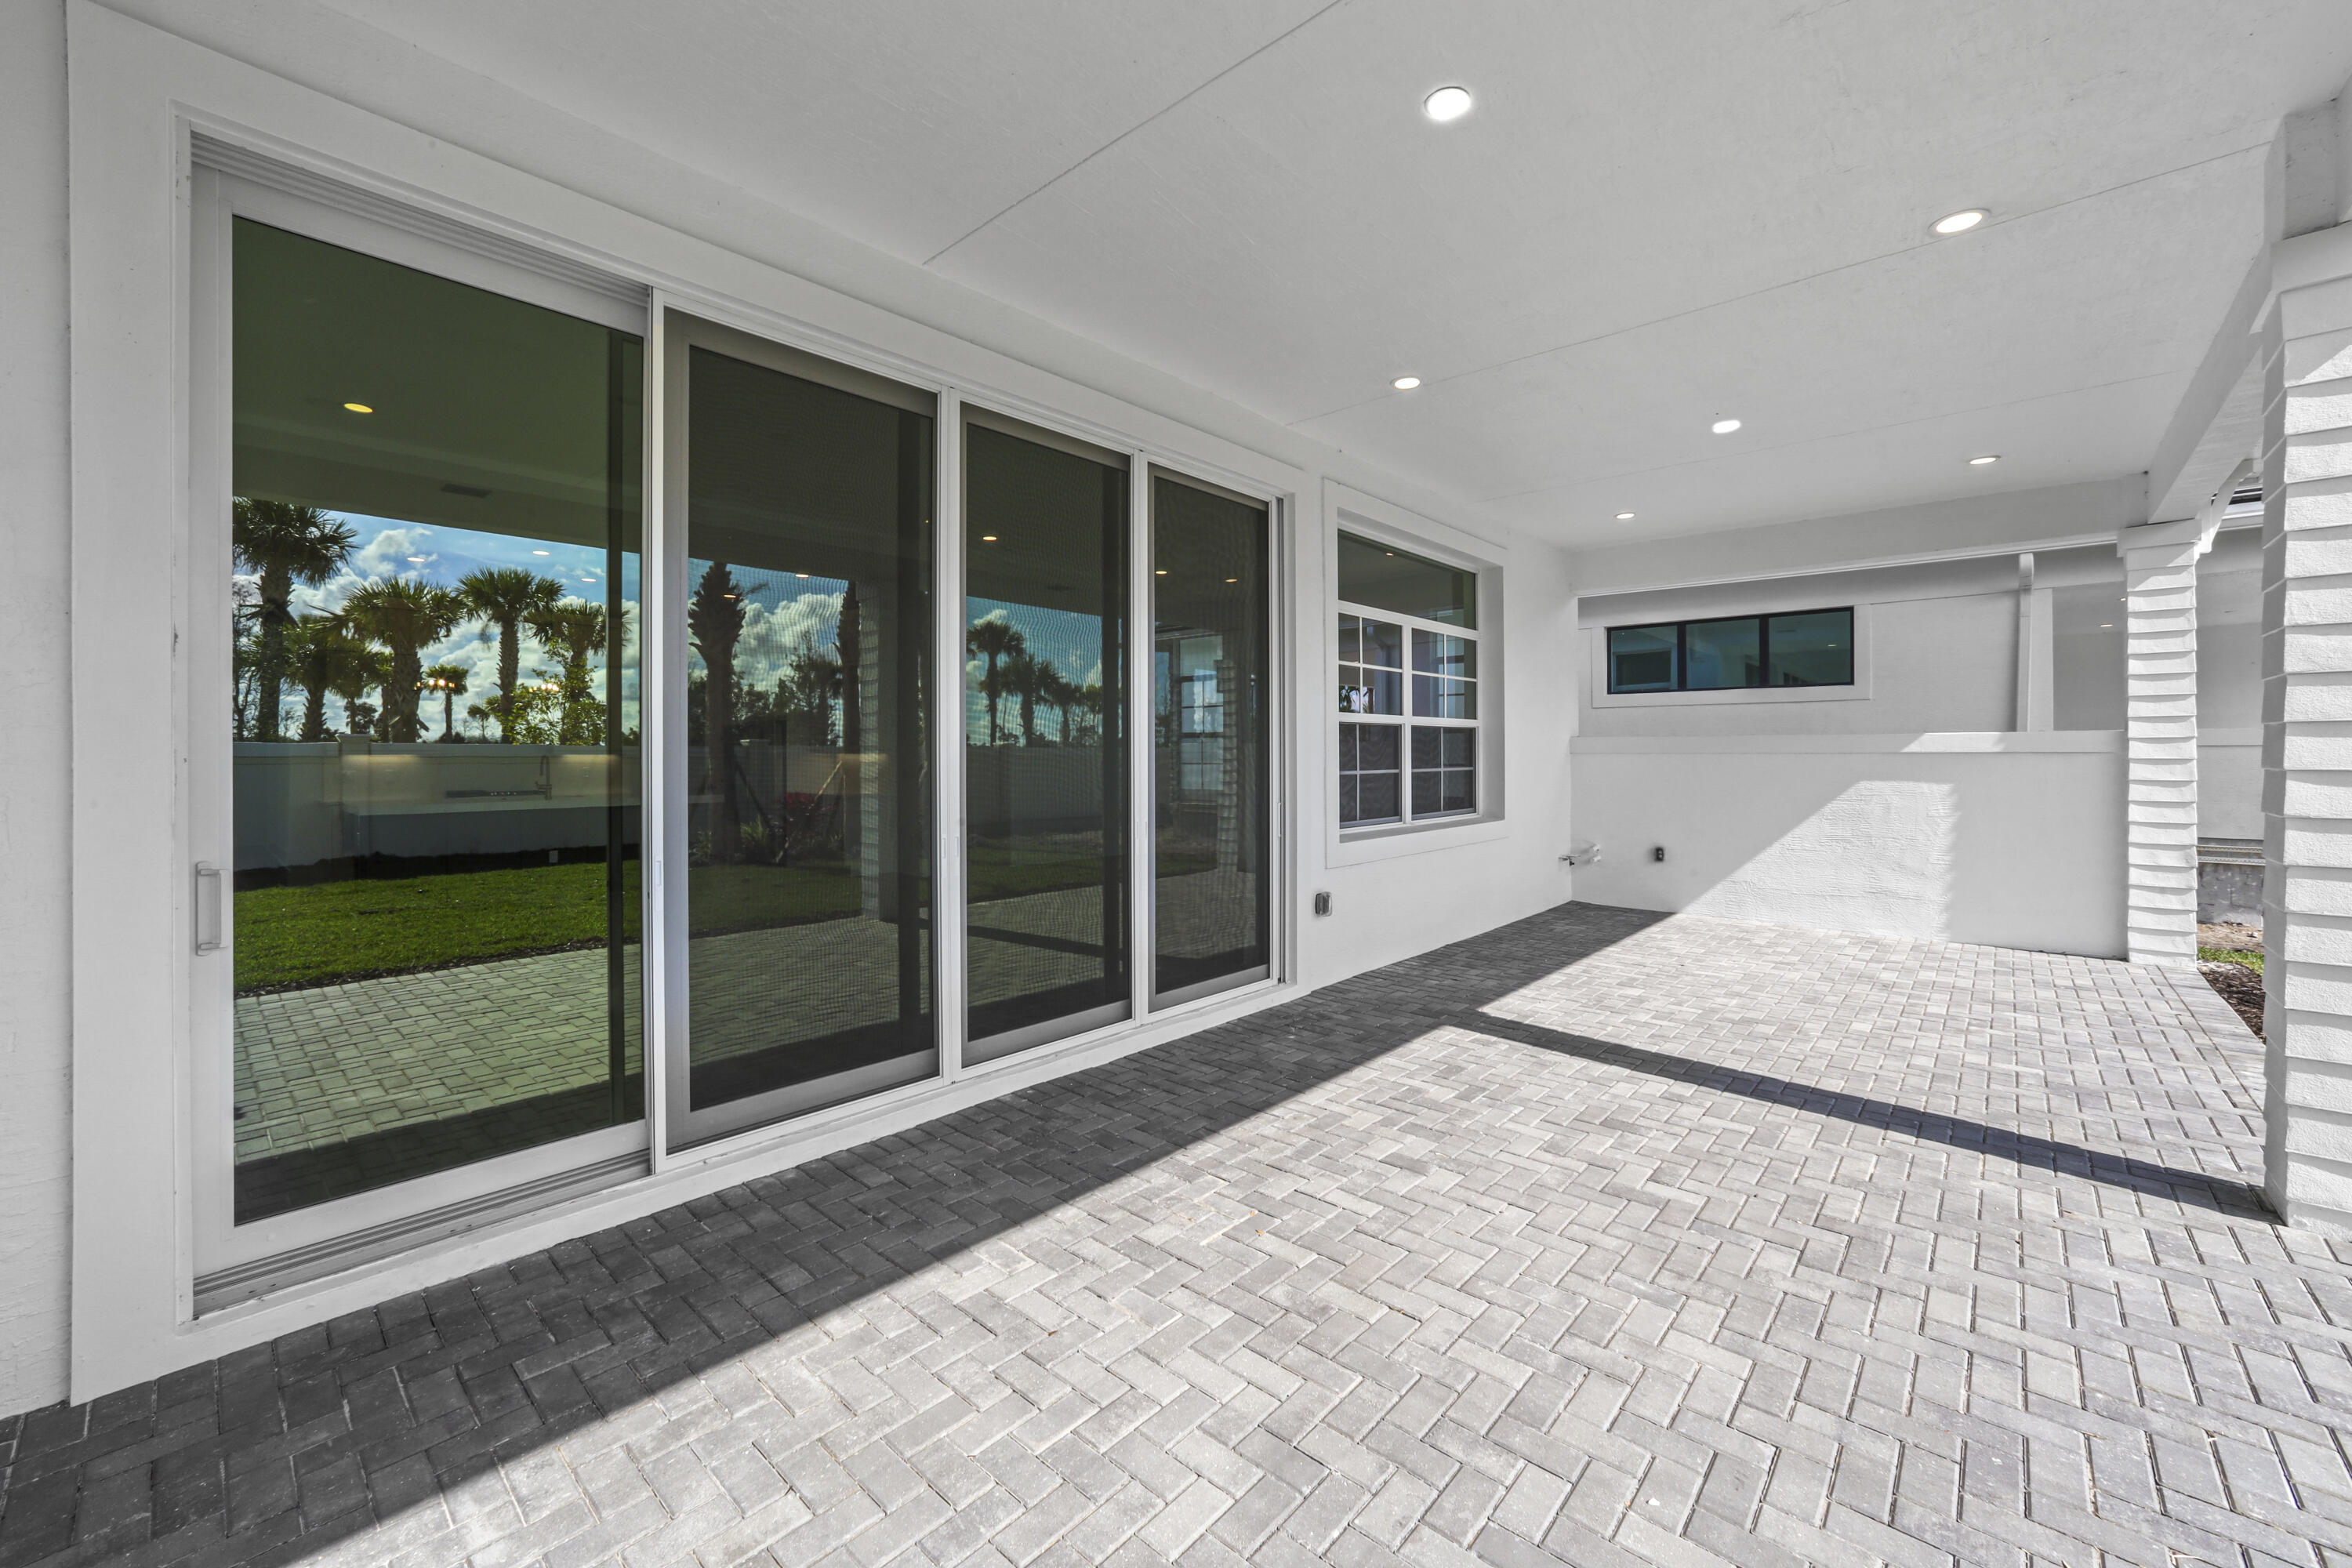
Covered patio with gray pavers and large sliding glass doors.
VIEW PHOTOS
$1,349,990

14034 Bastille Street

3 Beds 3 Baths 2,554 Sq.Ft. 8,276.4 Sq.Ft.

Description

Brand-new home in the 55+ community of Esprit located at Avenir. Open-concept design within your private oasis, perfect for entertaining and everyday living. The upgraded kitchen features GE Cafe appliances, quartz countertops, and a large walk-in pantry. Triple-split bedroom floor plan plus a versatile flex room ideal for office, den, or hobby space. LVP flooring throughout the entire home. Primary suite private backyard and offers an oversized closet. Great room enhanced with oversized slider for seamless indoor-outdoor living. Covered patio with peaceful views. Energy-efficient with natural gas for cooking, water heater, & dryer. HOA includes gated security, lawn care, and access to resort-style amenities: clubhouse, pool, fitness center, sports courts & so much more

Share Property

Location

14034 Bastille Street, Palm Beach Gardens, FL 33412

Status

Active Under Contract

Mortgage Calculator

Estimate your monthly mortgage payment, including the principal and interest, property taxes, and HOA. Adjust the values to generate a more accurate rate.


All estimates are provided for informational purposes only. Actual amounts may vary.
$0,000 Your Payment 20 15 65
$0,000 Your Payment
Alexa McDonald

Alexa McDonald

TITLE

Real Estate Agent

Tonya McDonald

Tonya McDonald

TITLE

Real Estate Agent

Property Amenities

Interior
Laundry room Inside
Appliances Dryer, Dishwasher, Disposal, Ice Maker, Microwave, Refrigerator, Washer
Flooring Ceramic Tile, Laminate, Tile, Wood
Total Bedrooms: 3
Full Bathrooms: 3
Other Interior Features Breakfast Area, Dual Sinks, Entrance Foyer, High Ceilings, Kitchen Island, Living/Dining Room, Main Level Primary, Pantry, Separate Shower, Walk-In Closet(s)
Area & Lot
Total area 3,575 Sq.Ft.
Lot Area 8,276.4 Sq.Ft.
Living area 2,554 Sq.Ft.
MLS® ID B26032206
Year Built 2025
High School Palm Beach Gardens
Middle School Osceola Creek
Elementary School Pierce Hammock
View Description Other
Type Residential
Status Active Under Contract
Exterior
Stories 1
Pool Association
Air conditioning Central Air
Heat type Central
Disability Features None
Water Source Public
Garage Space 3.0
Security Features Gated Community, Smoke Detector(s)
Sewer Public Sewer
Other Exterior Features Outdoor Living Area
Parking Attached, Driveway, Garage, Garage Door Opener
Lot Features Sprinklers Automatic, 1/4 Acre
Roof Concrete
Utilities Cable Available, Electricity Available, Water Available
Finance
Sales Price $1,349,990
HOA Fees $515 monthly
Real Estate Tax $7,671 yearly
Covered home entry with a blue glass-paneled door, gray pavers, and a gated yard beyond.

360 Virtual Tour

Take a tour of this property
Covered home entry with a blue glass-paneled door, gray pavers, and a gated yard beyond.

Schedule a Showing

I would love to show you my beautiful property. Please select your preferred date and time below. I will be in touch shortly to confirm your appointment.

Schedule a Showing

I would love to show you my beautiful property. Please select your preferred date and time below. I will be in touch shortly to confirm your appointment.

Thank you for your interest in 14034 Bastille Street, Palm Beach Gardens, FL 33412. We are reviewing your request and will be in touch shortly!

Palm Beach Gardens

Start Your Journey Today

Navigate the real estate market with confidence. The McDonald Team offers expert guidance, personalized service, and a seamless experience across Palm Beach and beyond. Whether buying, selling, or investing, let’s achieve your goals. Contact us today!