Leave a Message

Thank you for your message. I will be in touch with you shortly.

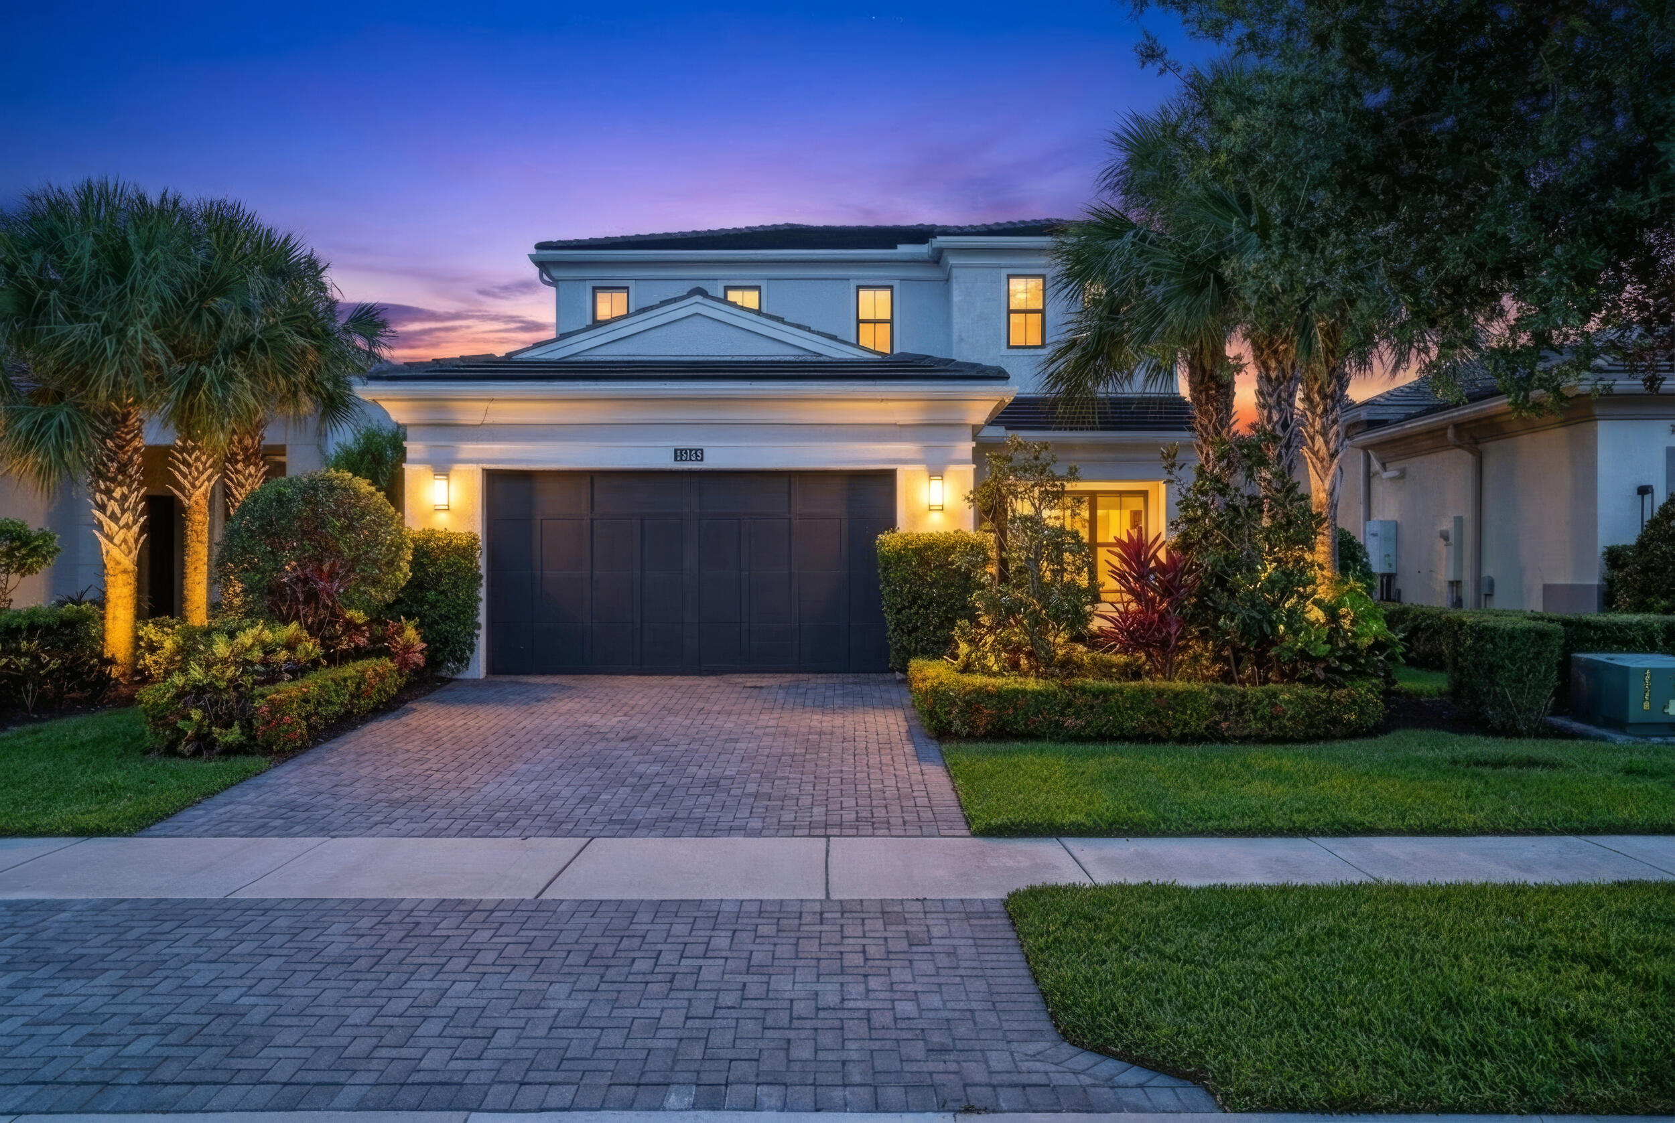
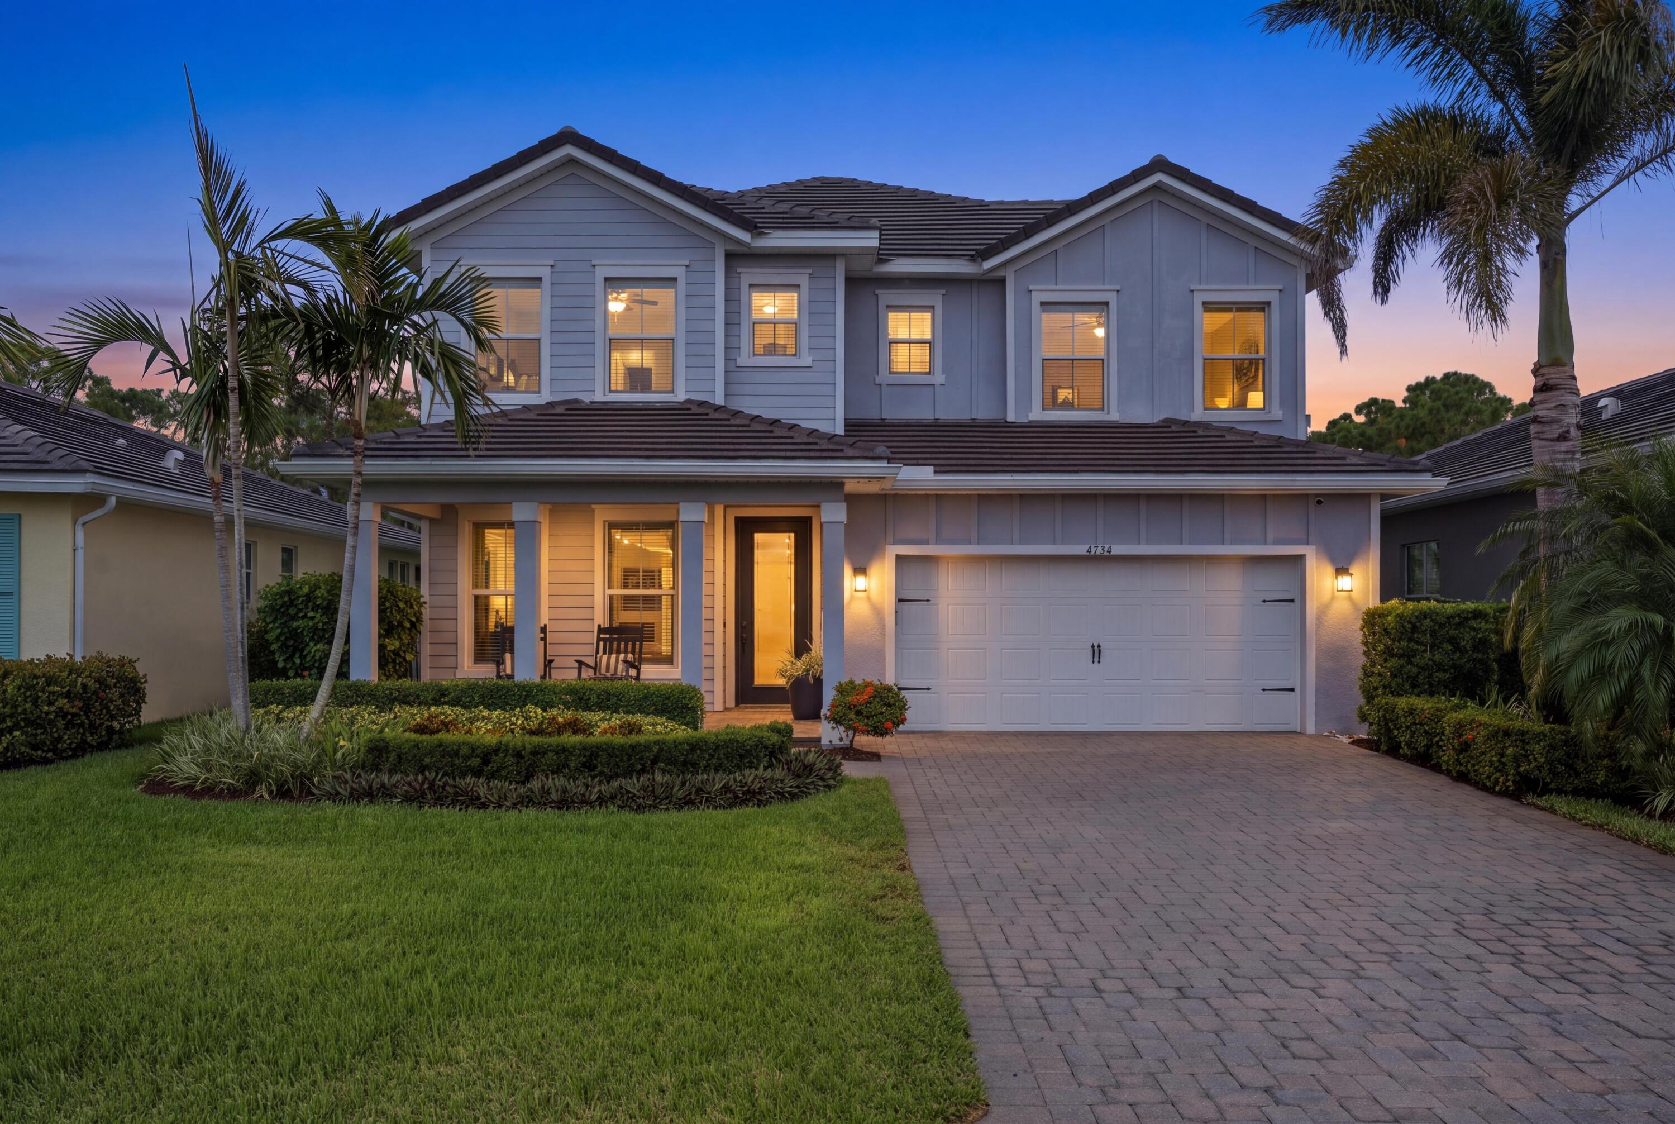
Two-story gray house with a covered porch, palm trees, and a brick driveway at dusk.
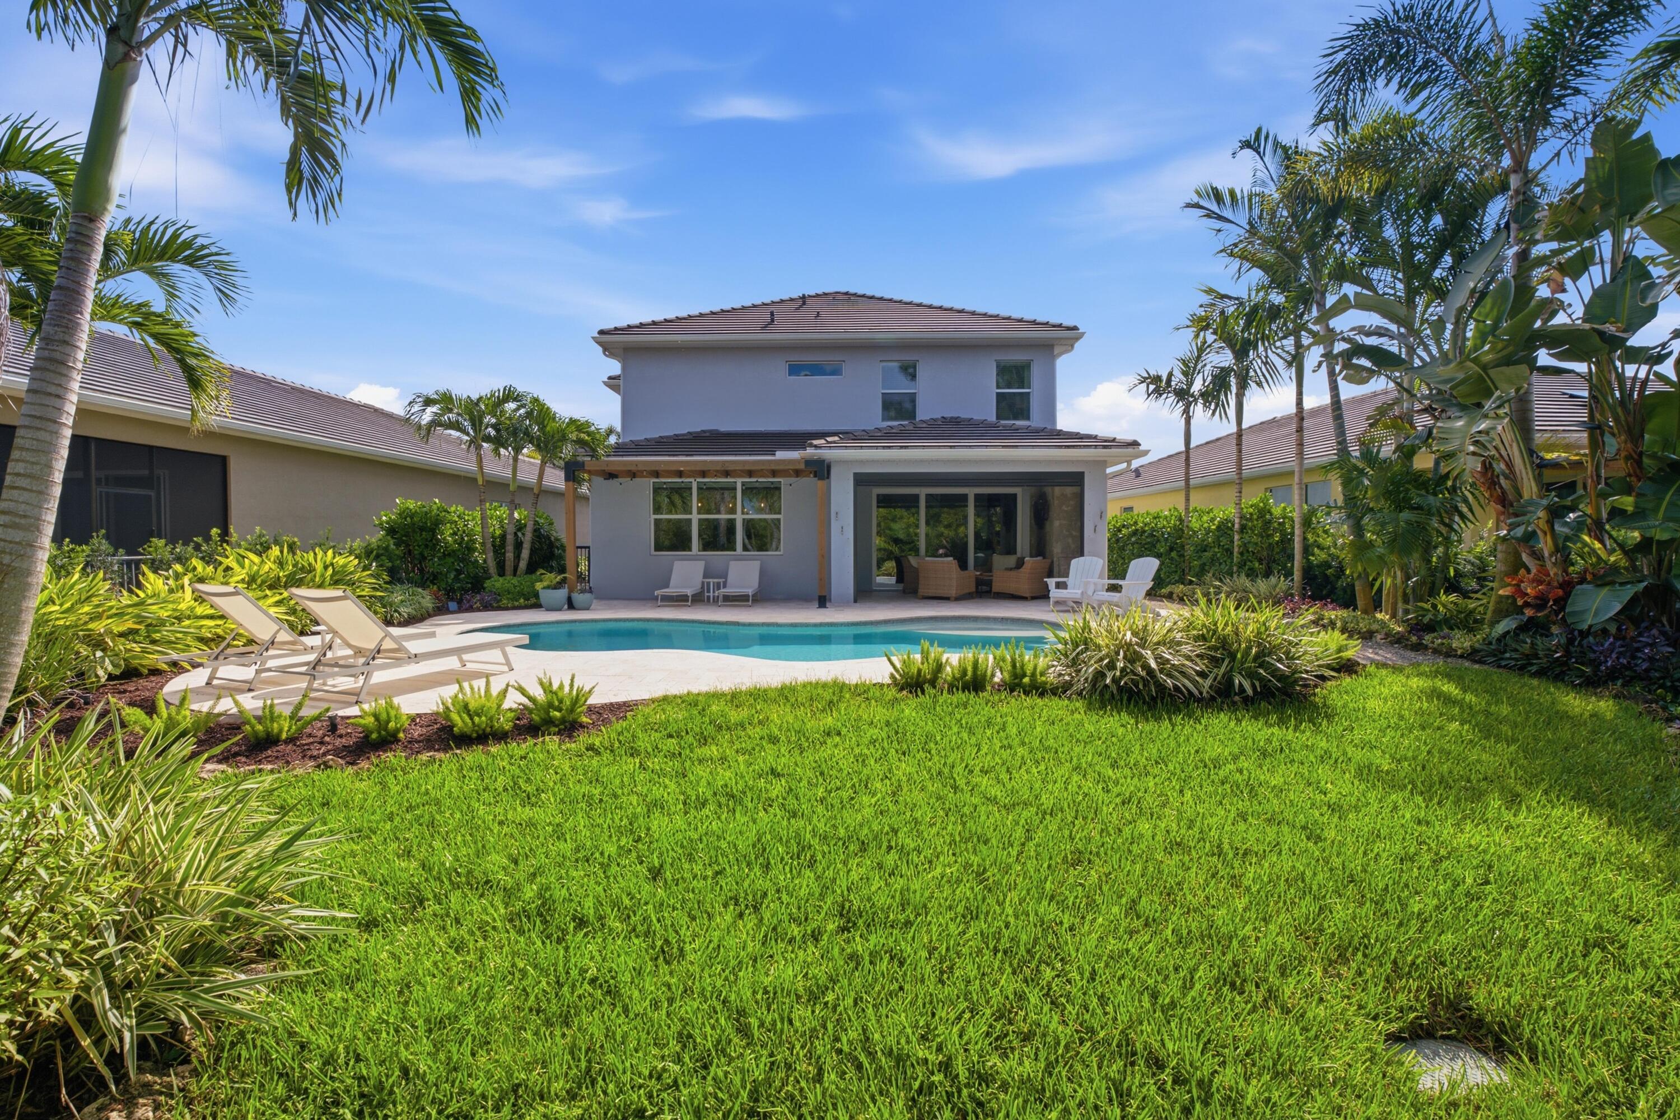
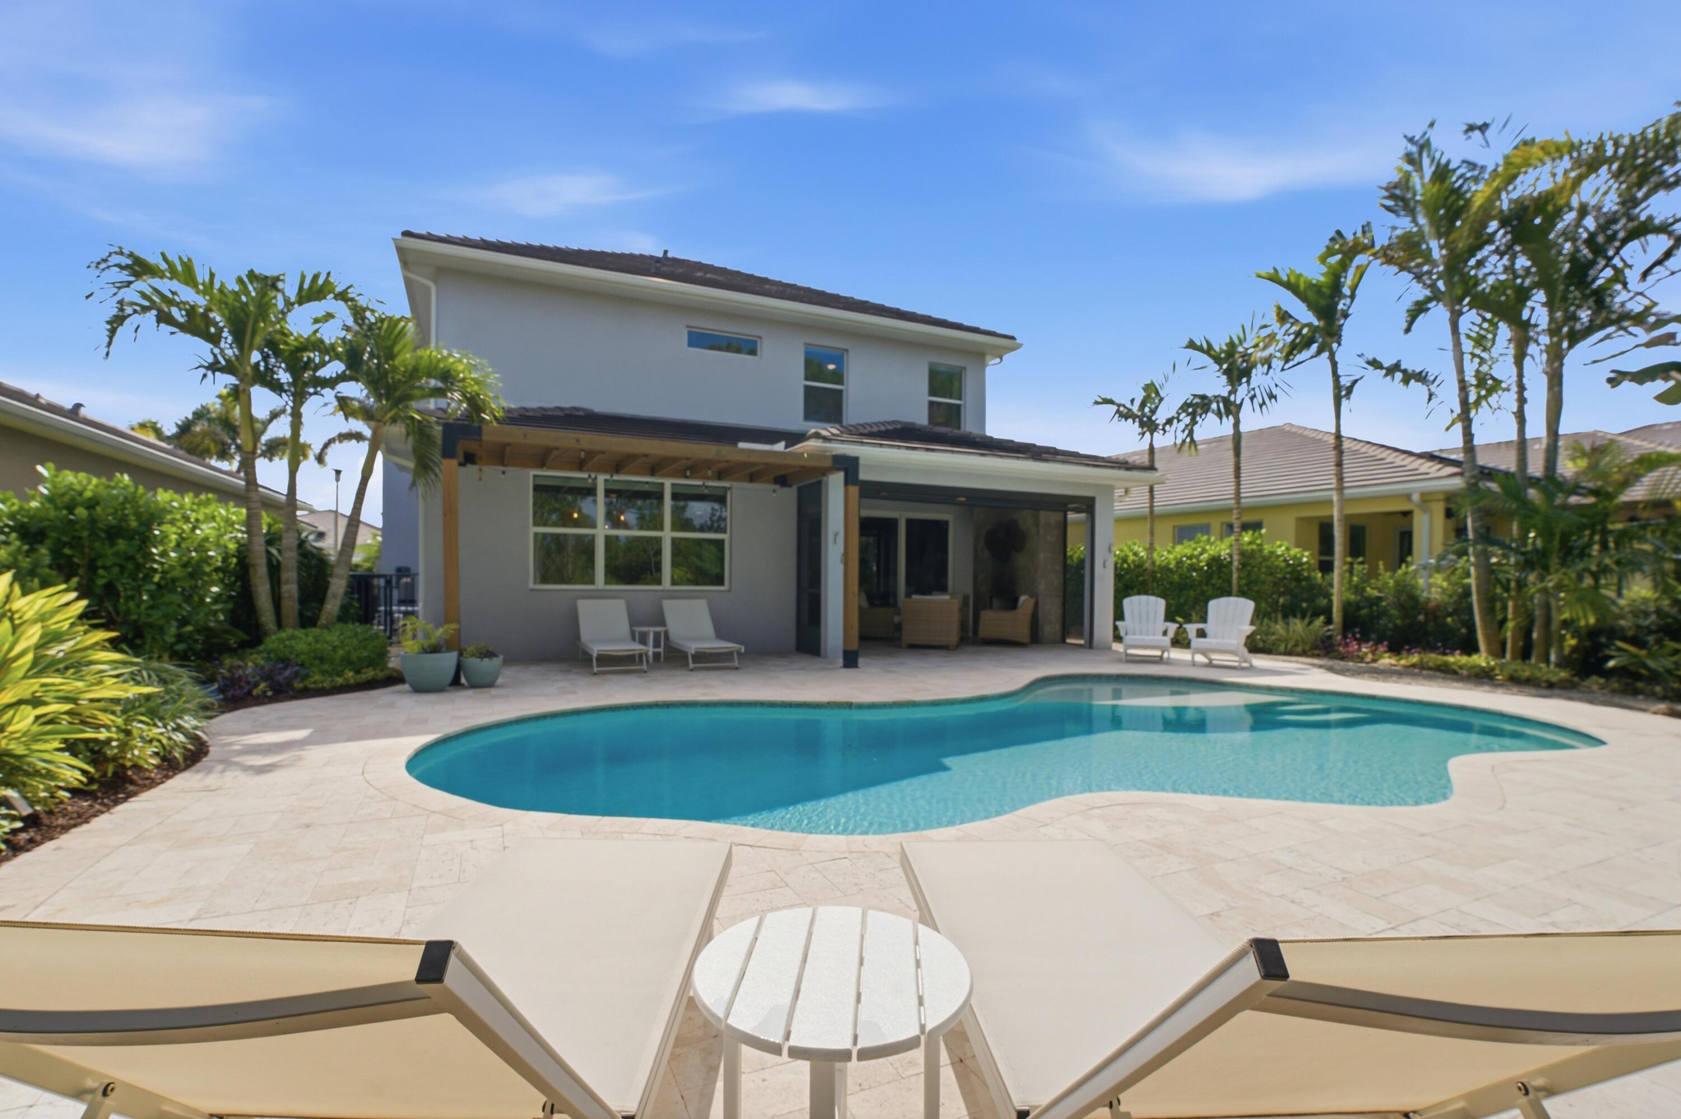
Two-story home behind a backyard pool, with patio seating, palms, and a wide lawn.
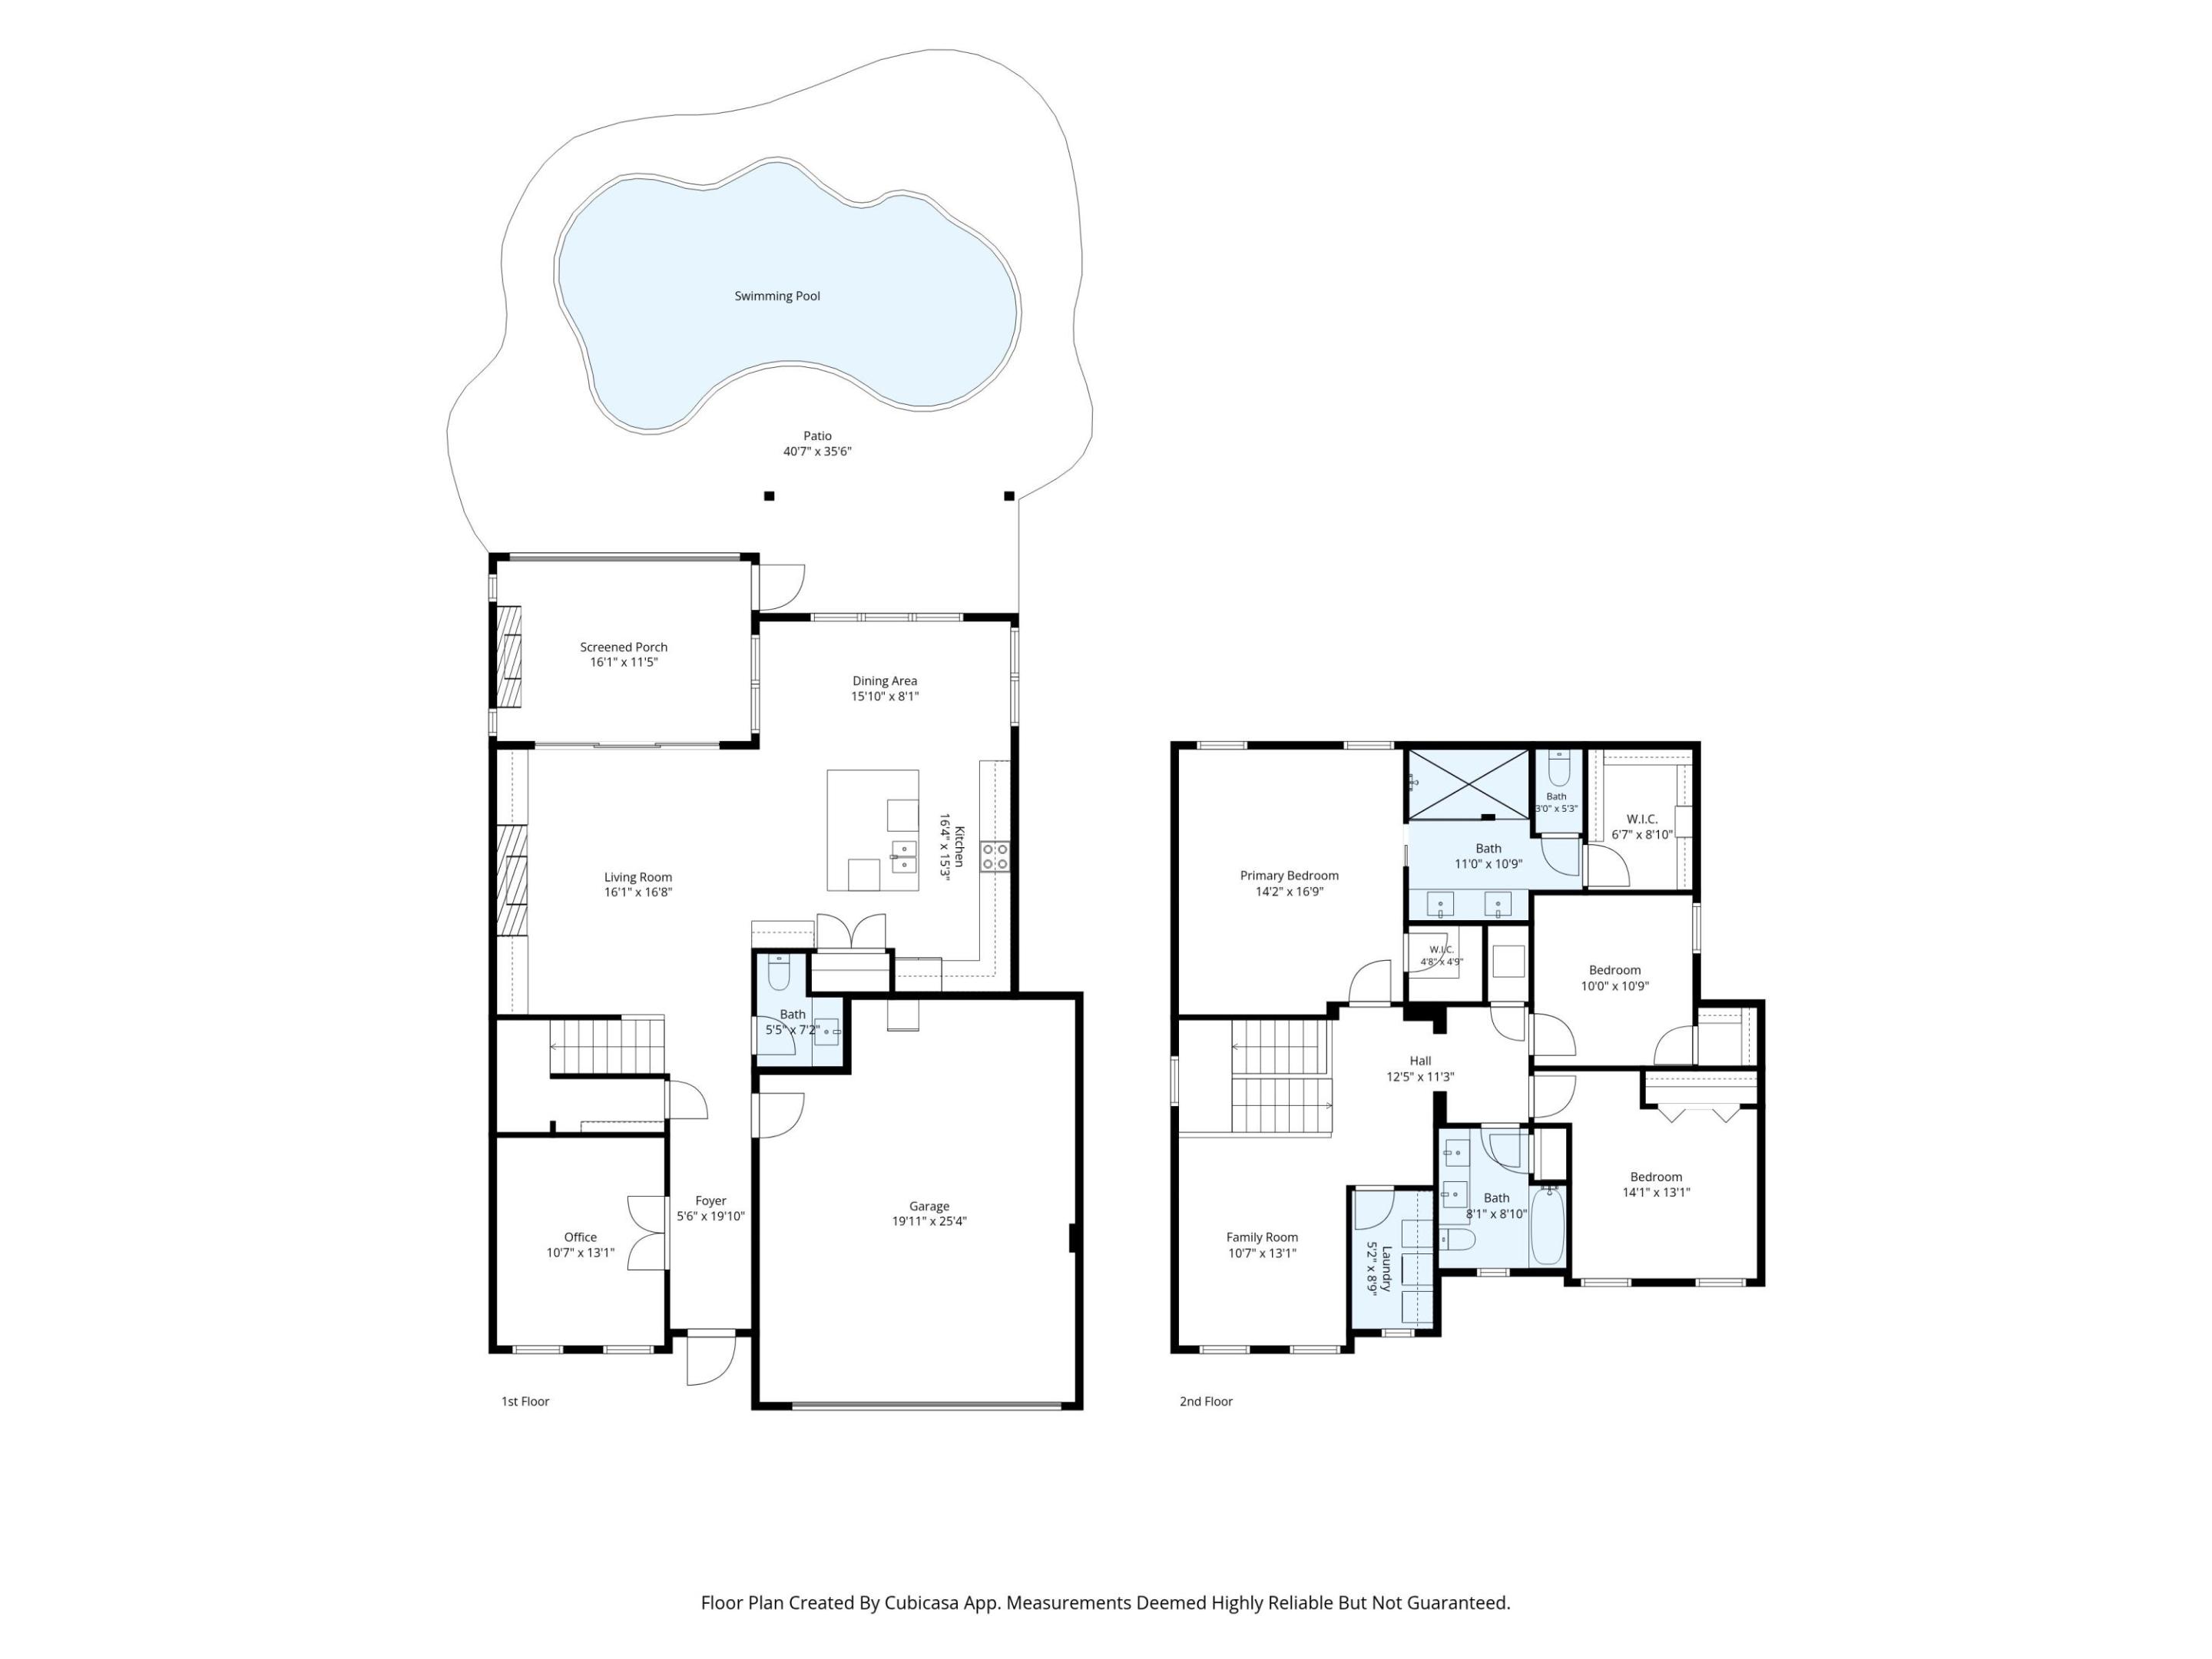
Two-story home floor plan with pool, screened porch, garage, office, and three upstairs bedrooms.
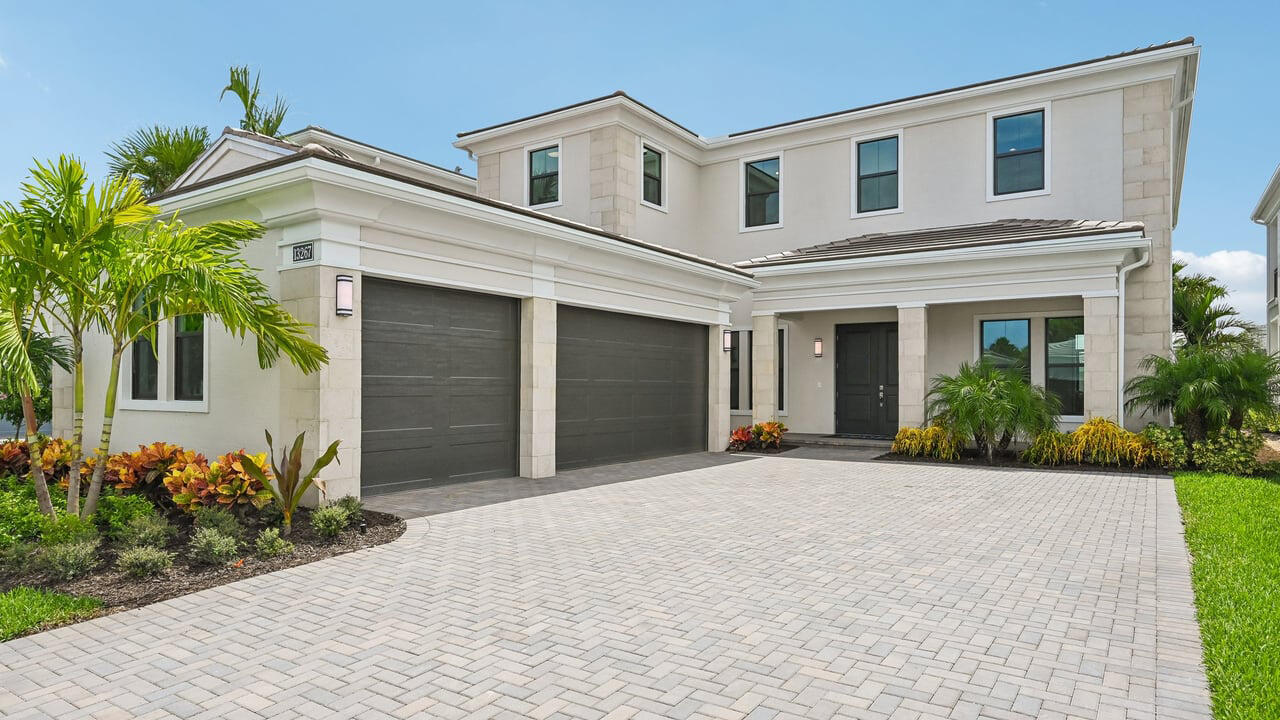
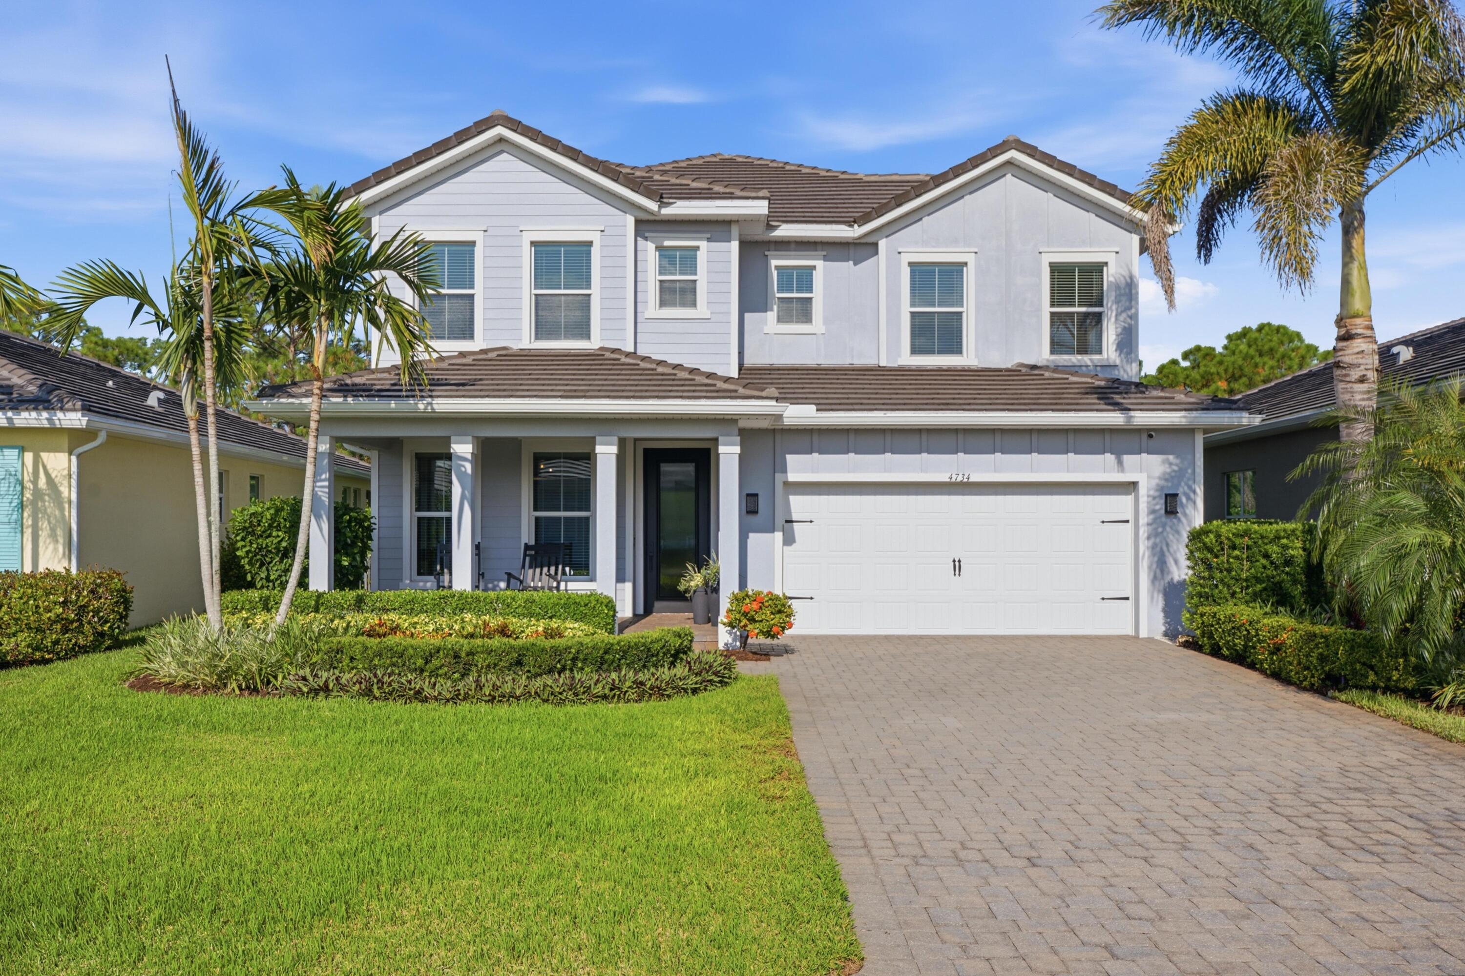
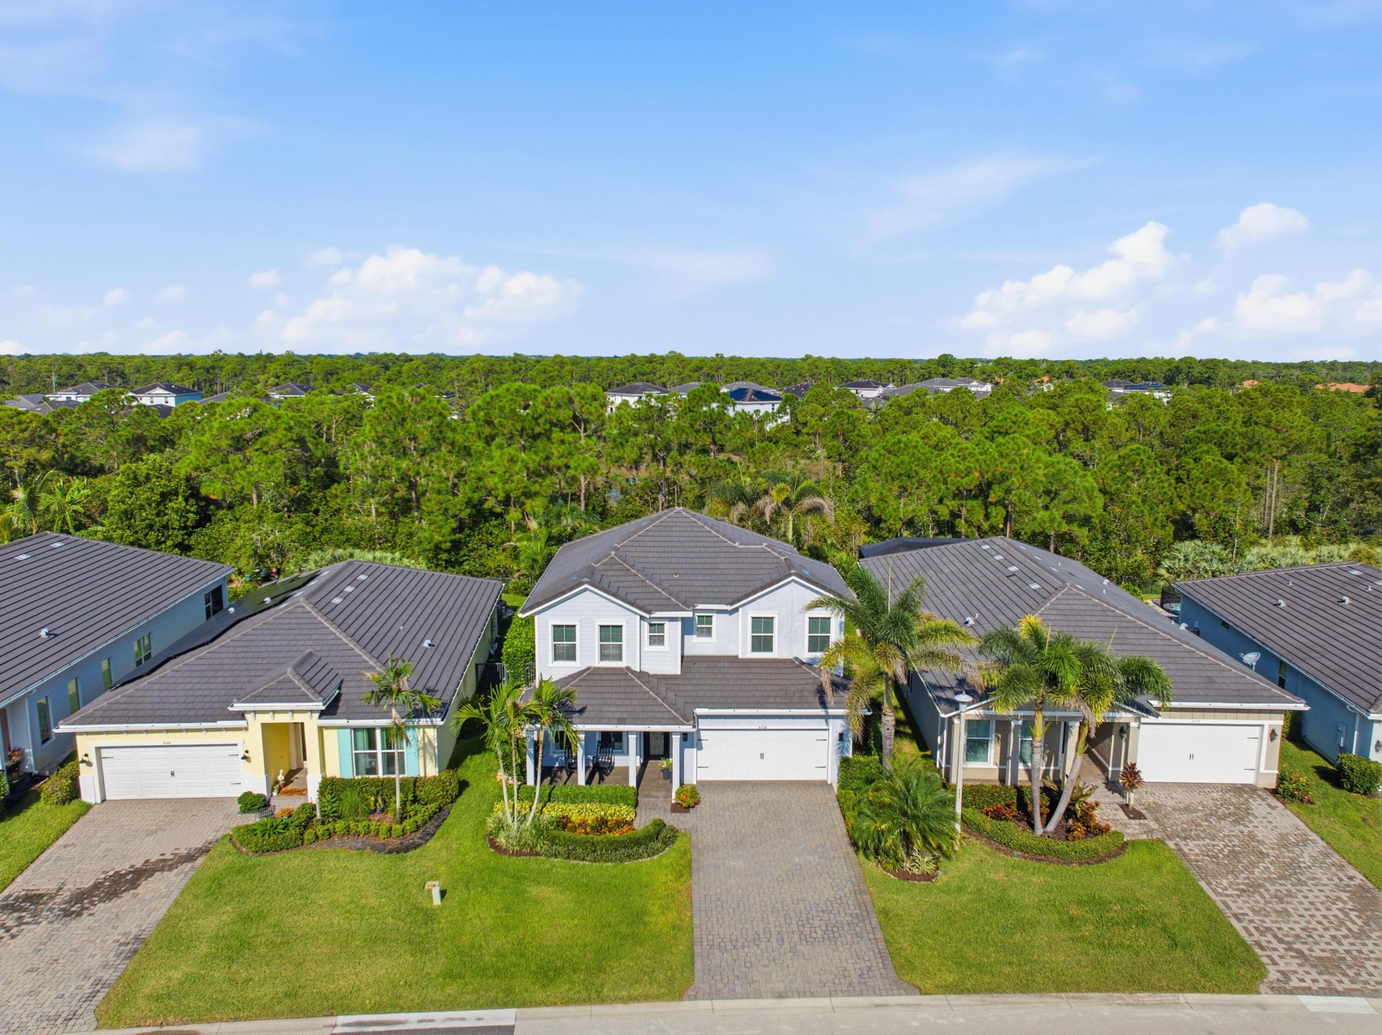
Two-story gray home with a tiled roof, two-car garage, paved driveway, and palm-lined landscaping.
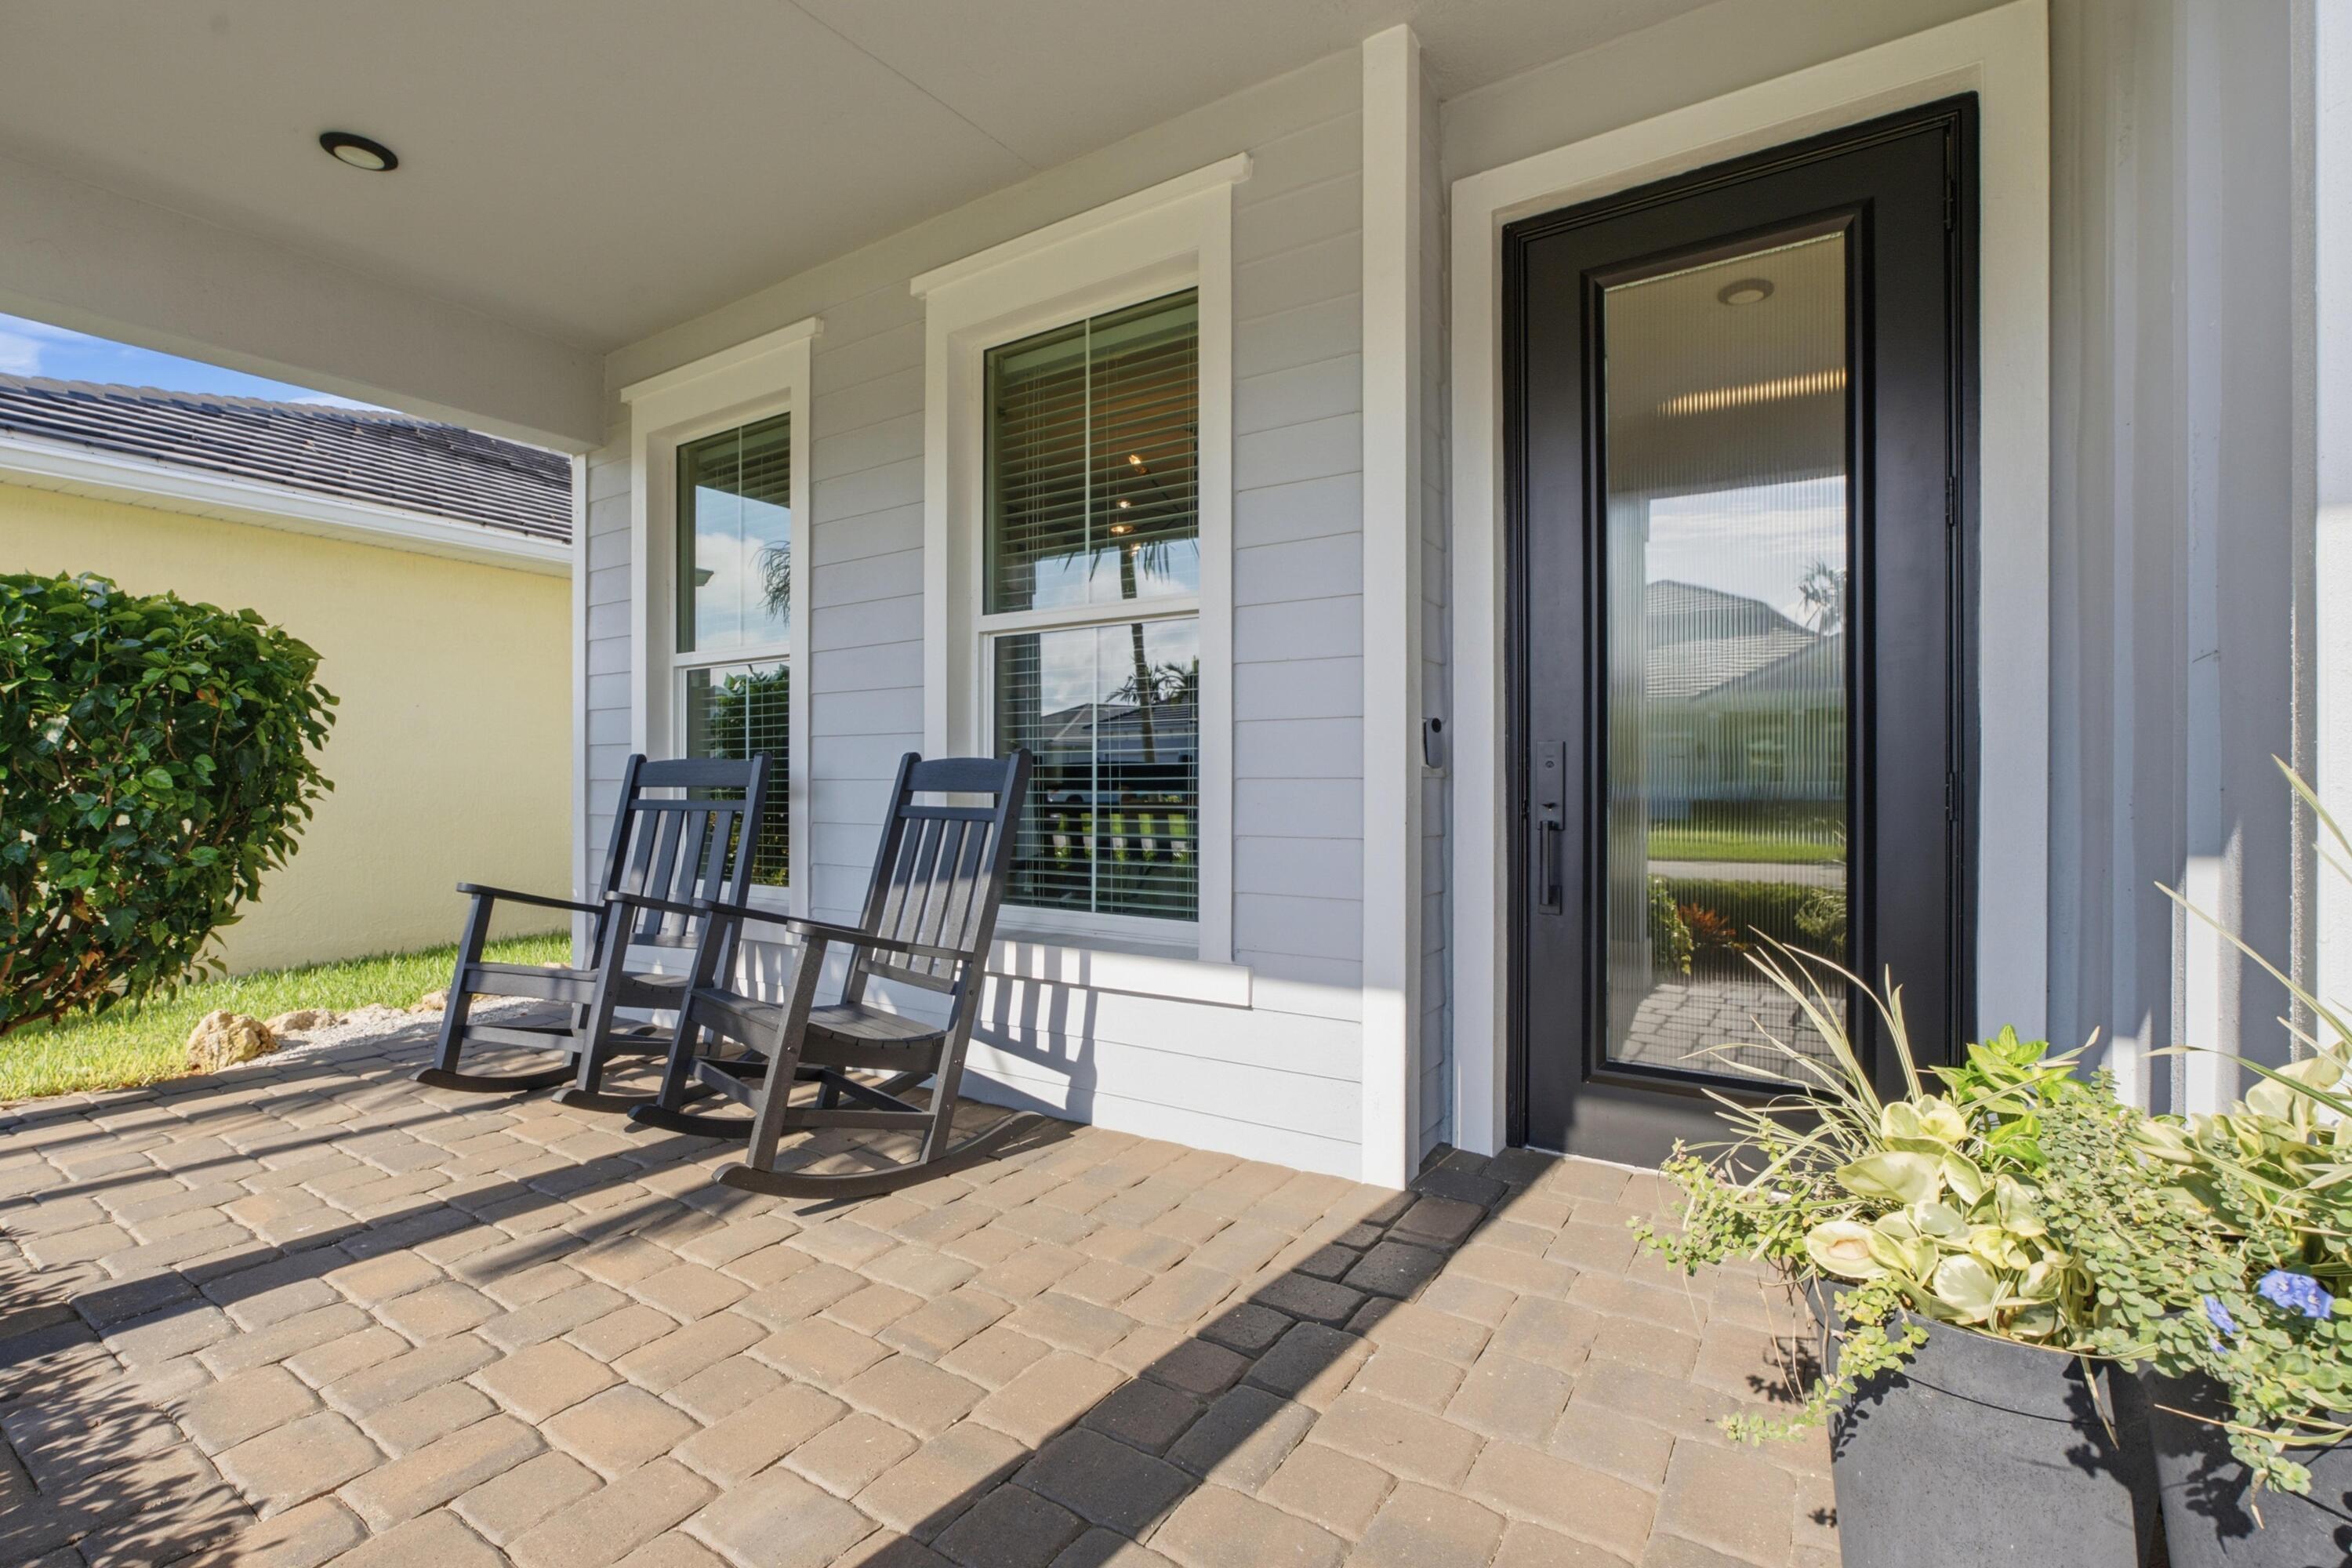
Front porch with a black glass-paneled door, two rocking chairs, and a paved patio.
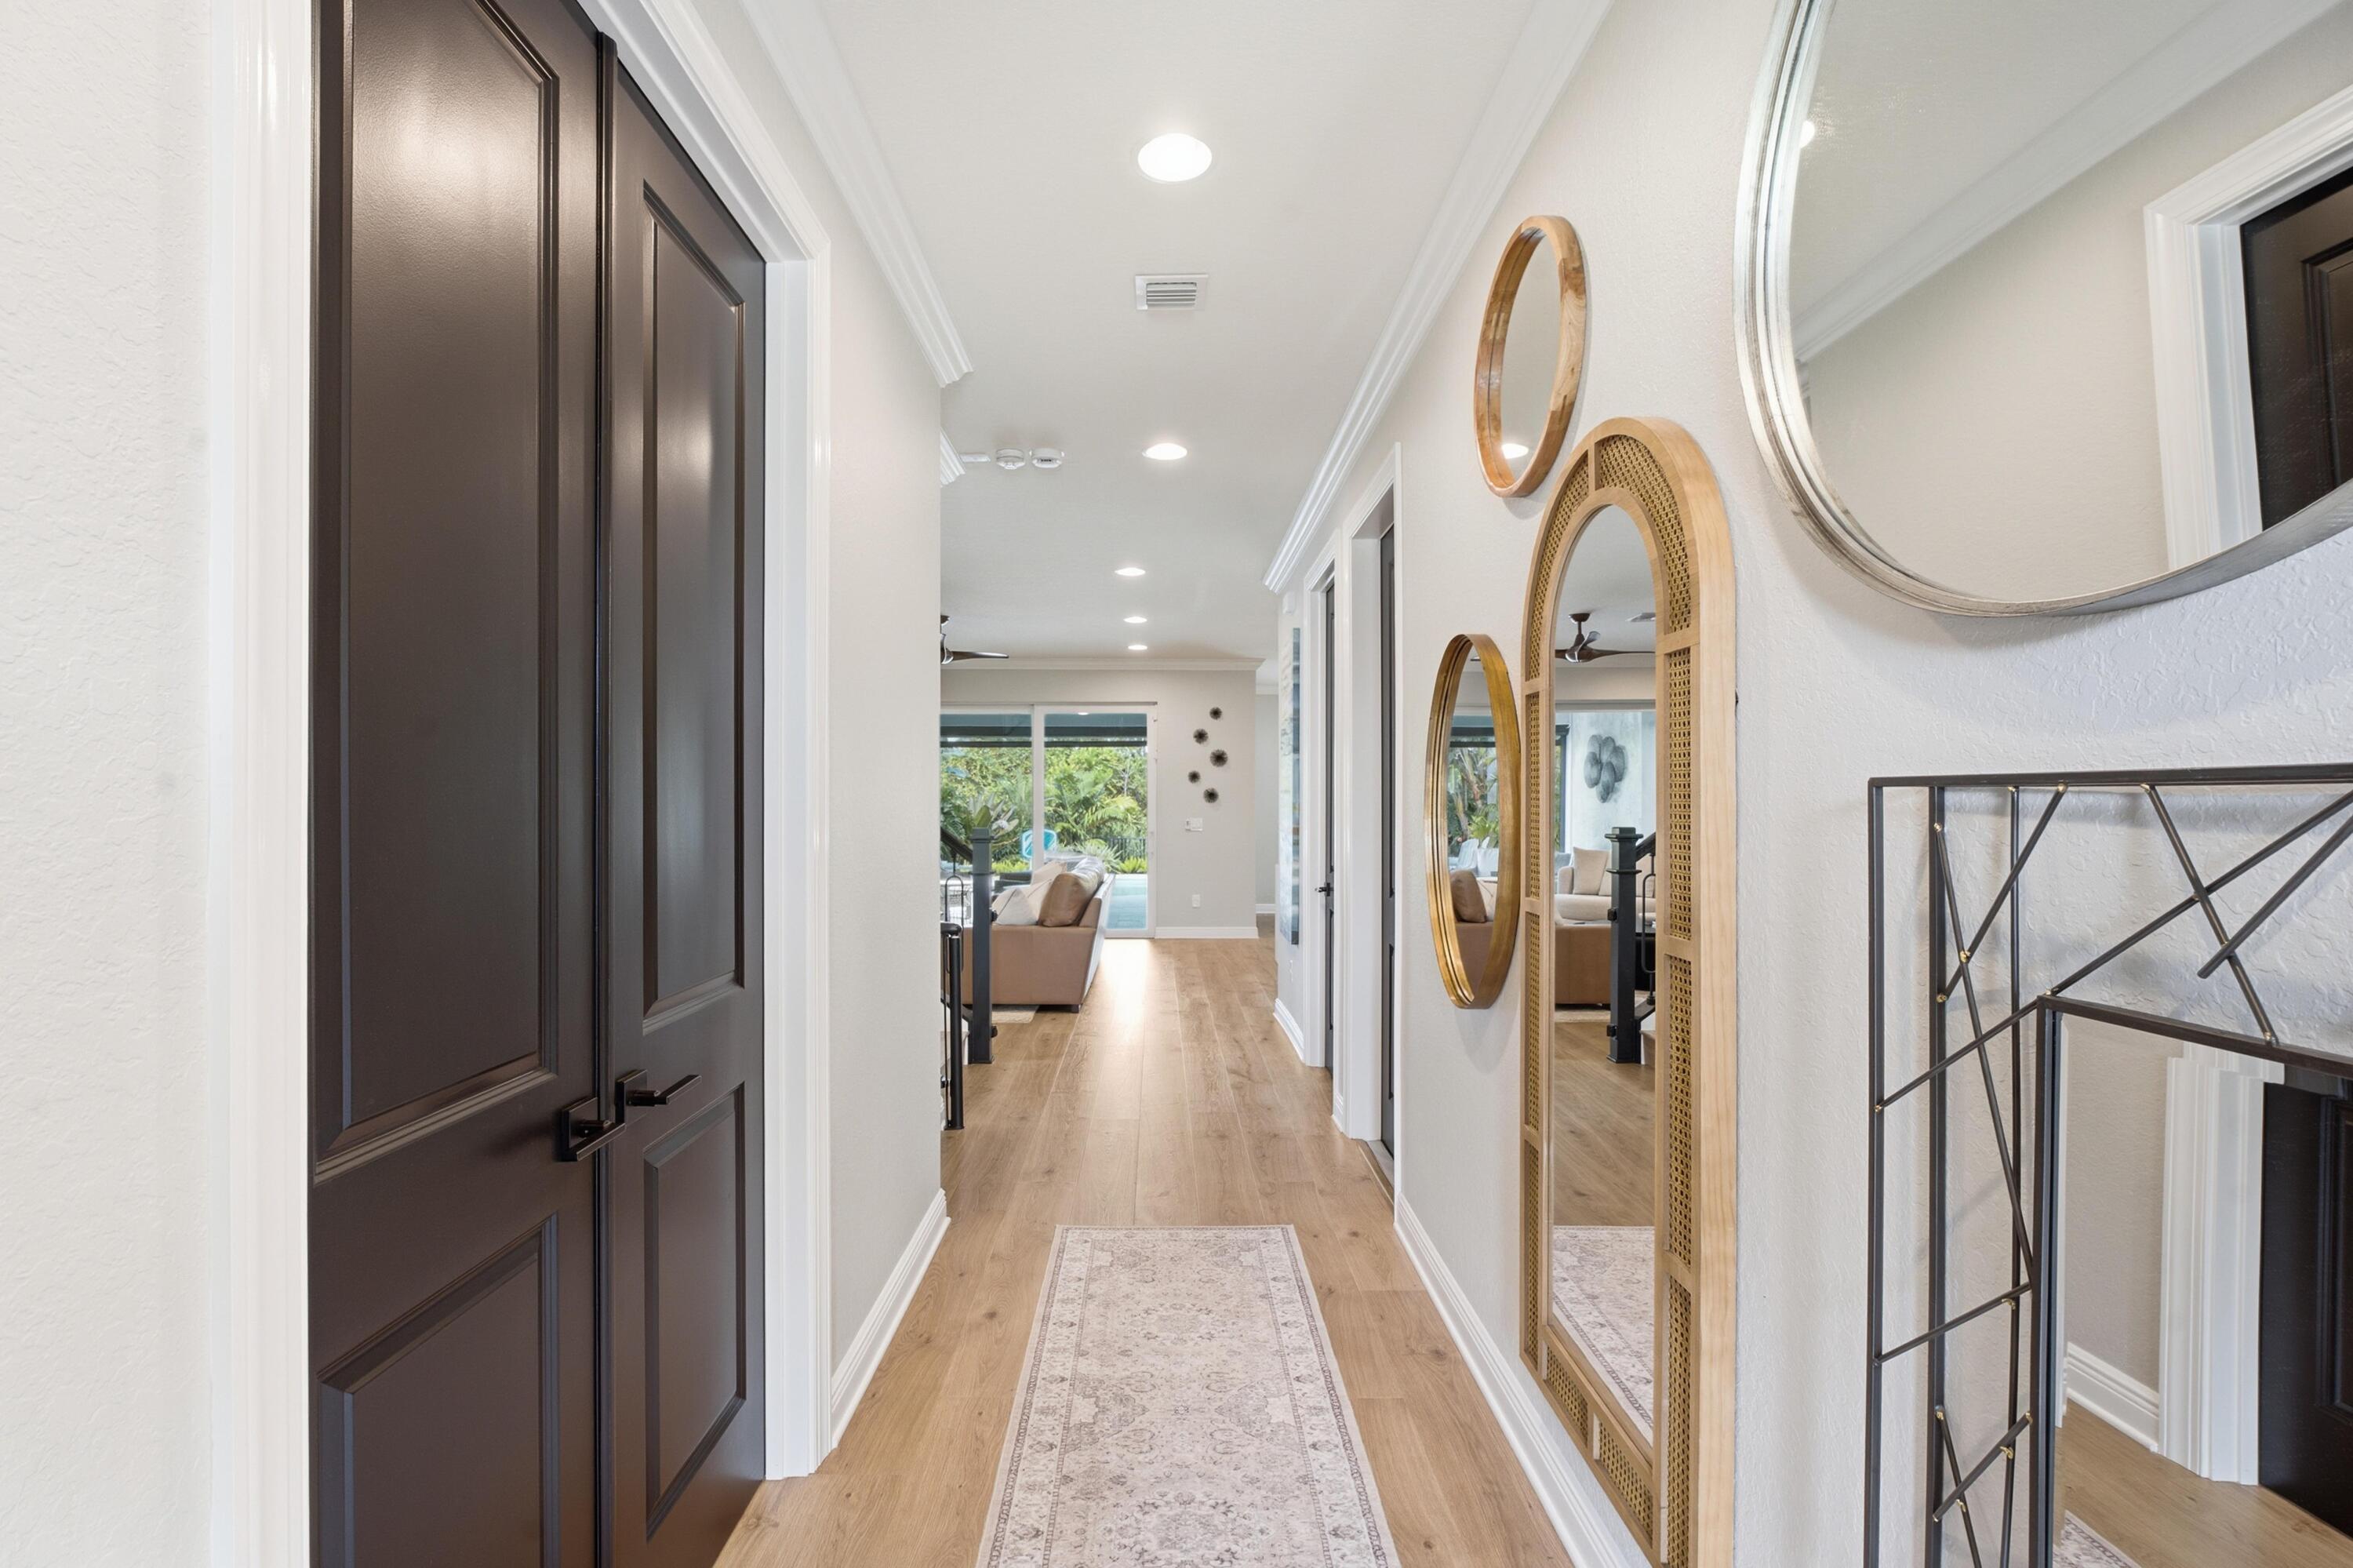
Furnished hallway with light wood floors, a pale runner, decorative mirrors, and a view into the living room.
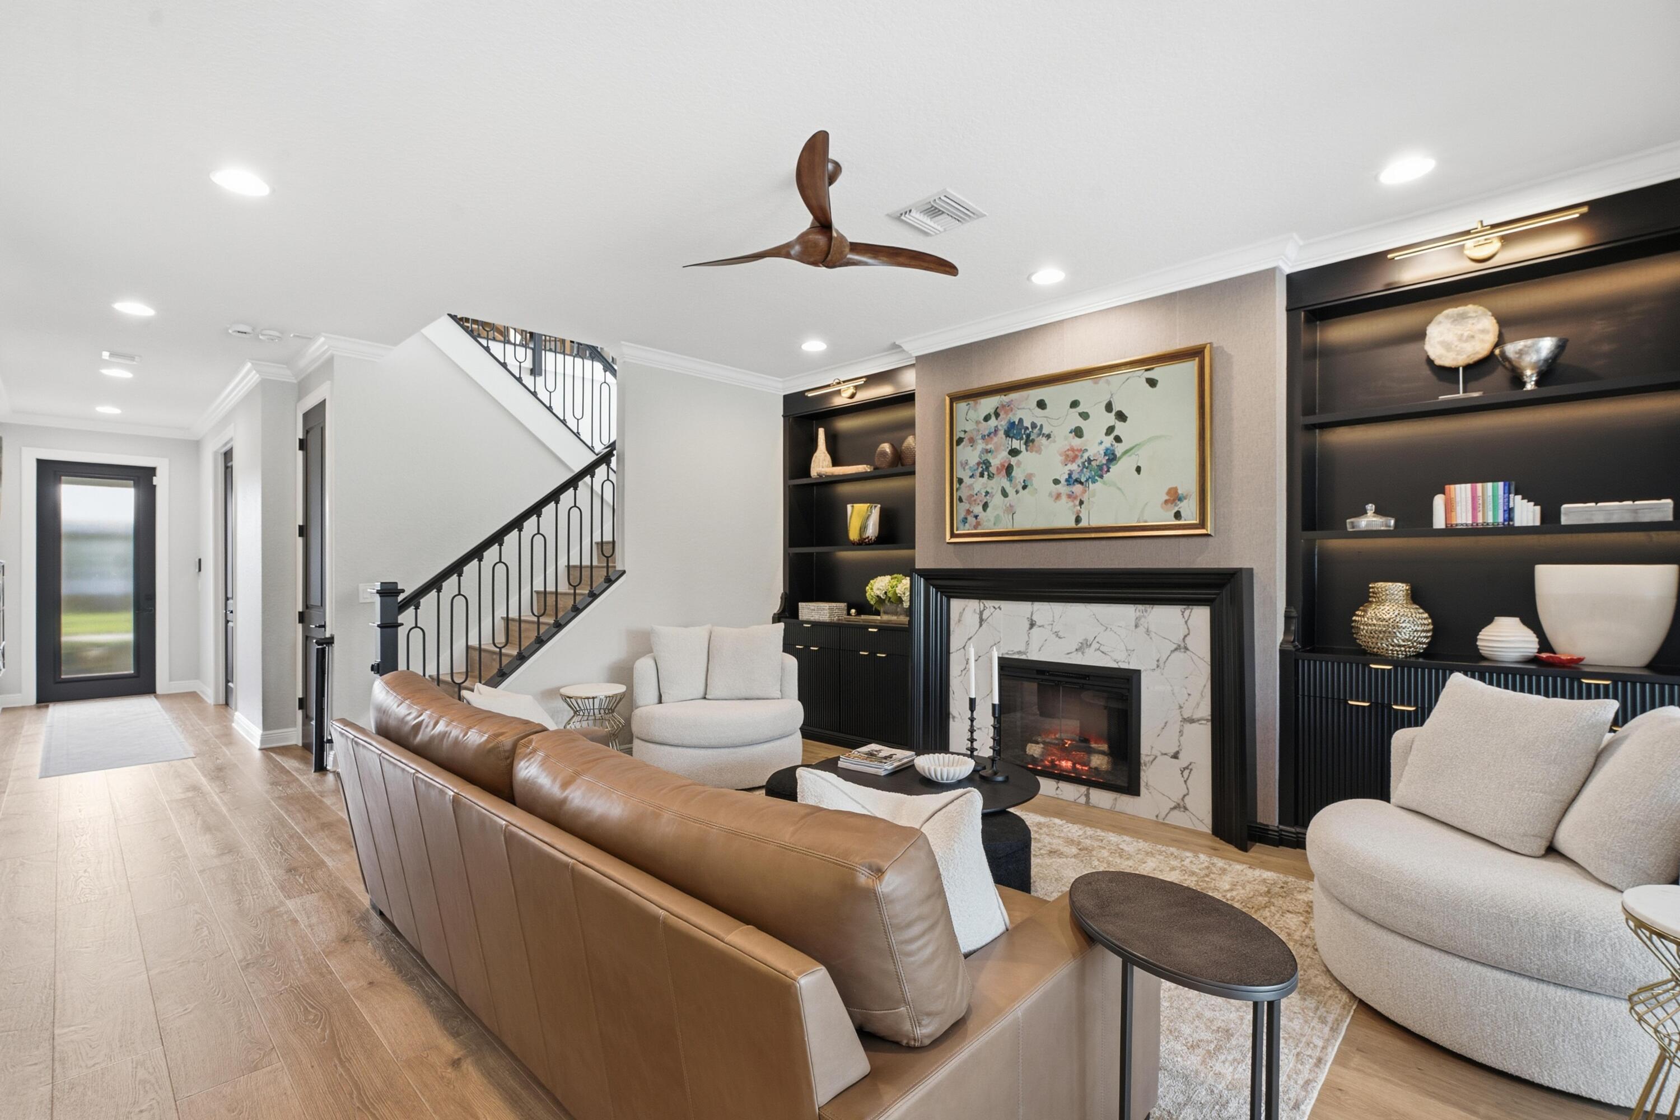
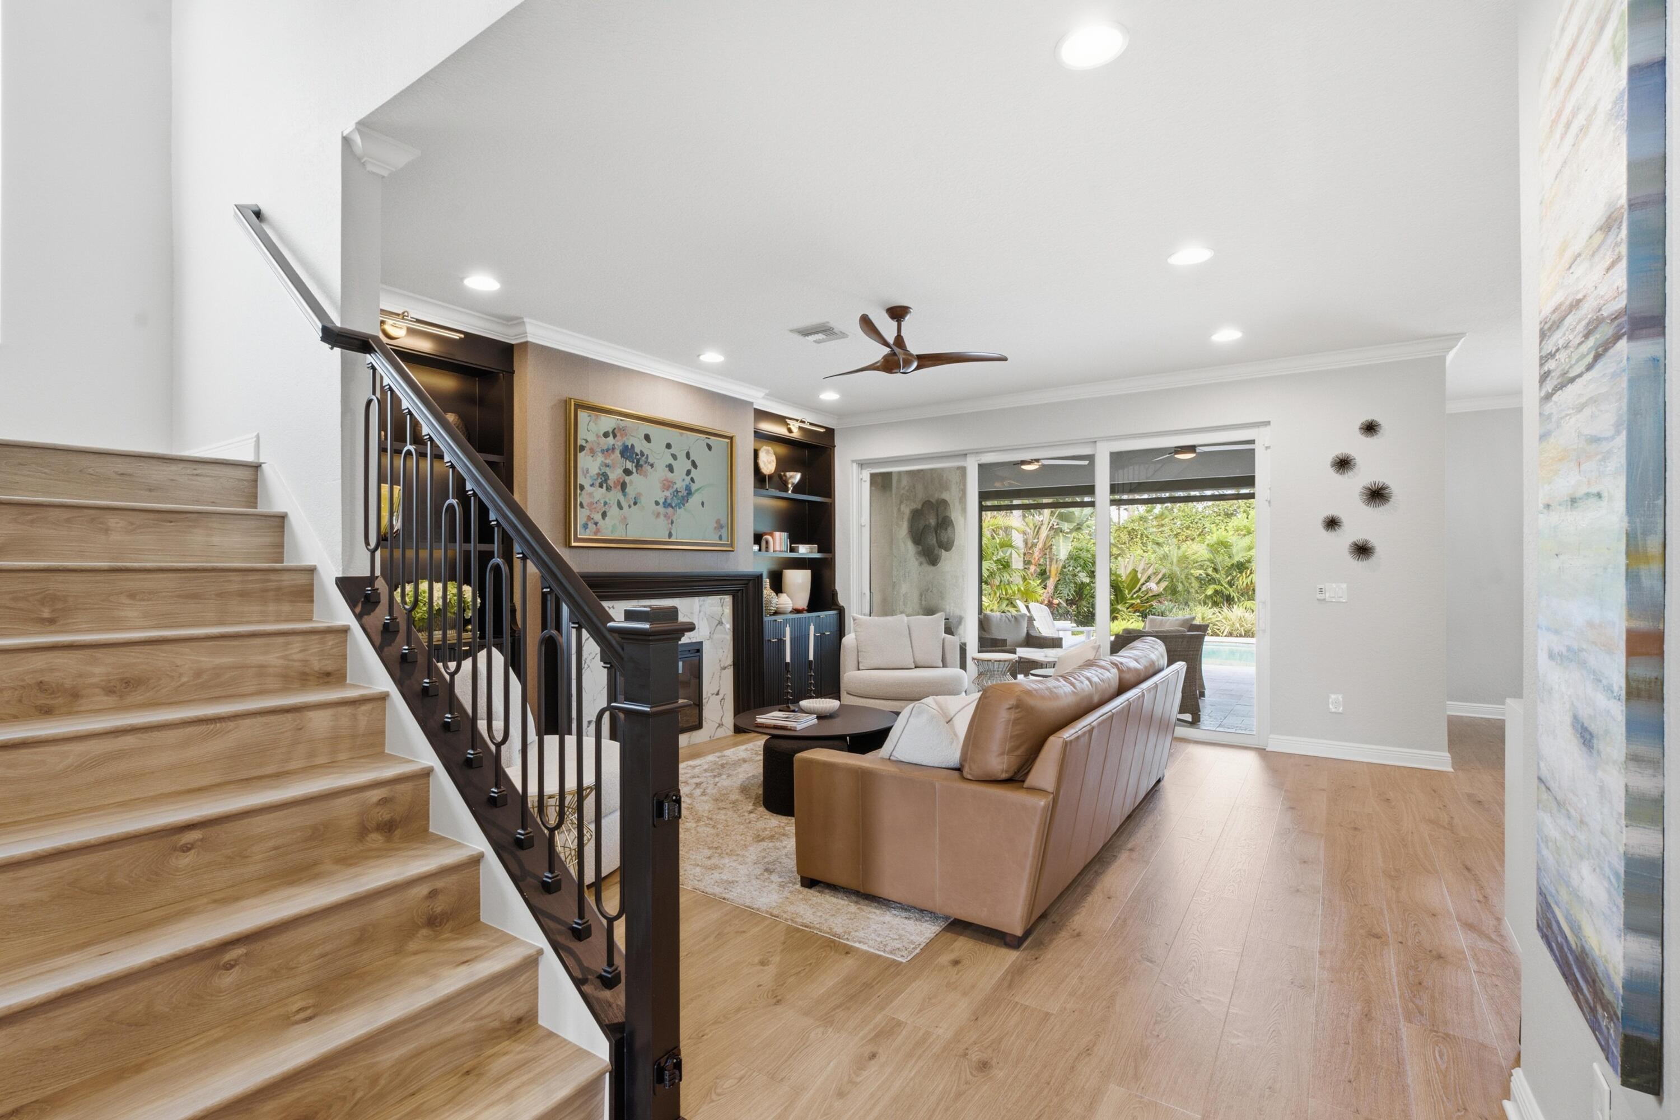
Living room with a marble fireplace, dark built-in shelves, and a staircase.
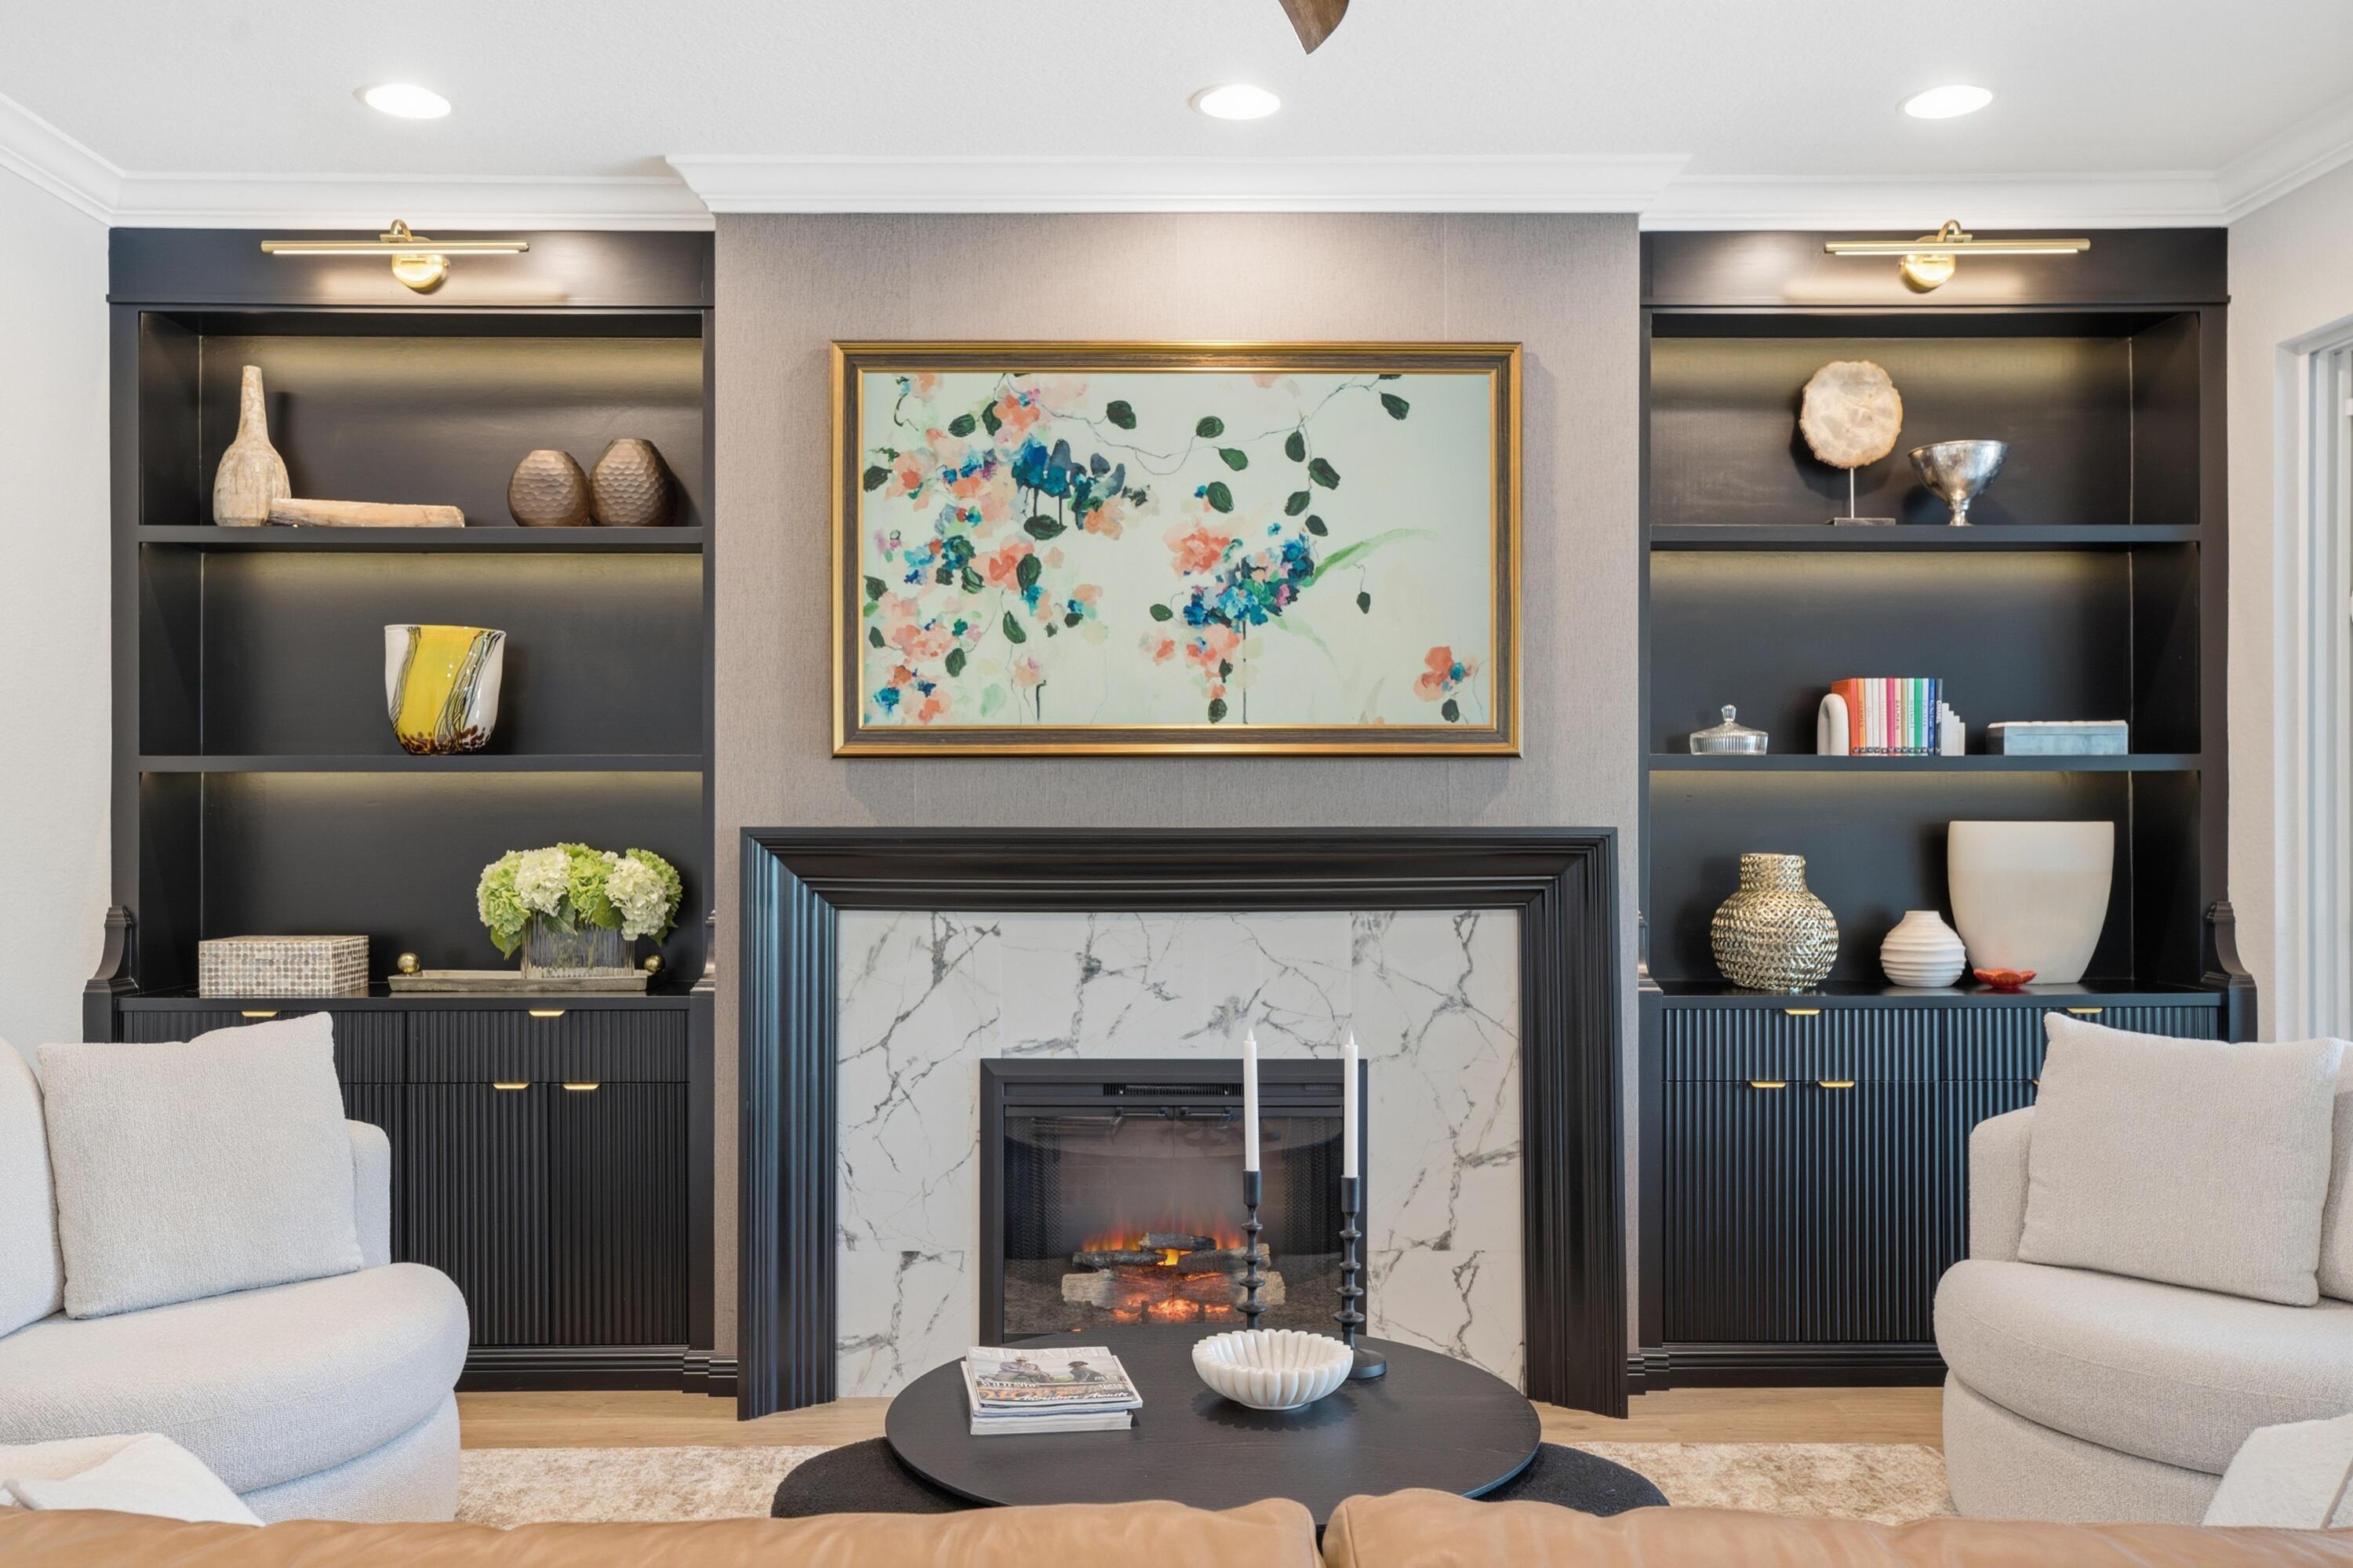
Living room with a marble fireplace, dark built-in shelves, and light upholstered chairs.
Living room with a wood staircase, fireplace, and sliding doors opening toward a tropical patio.
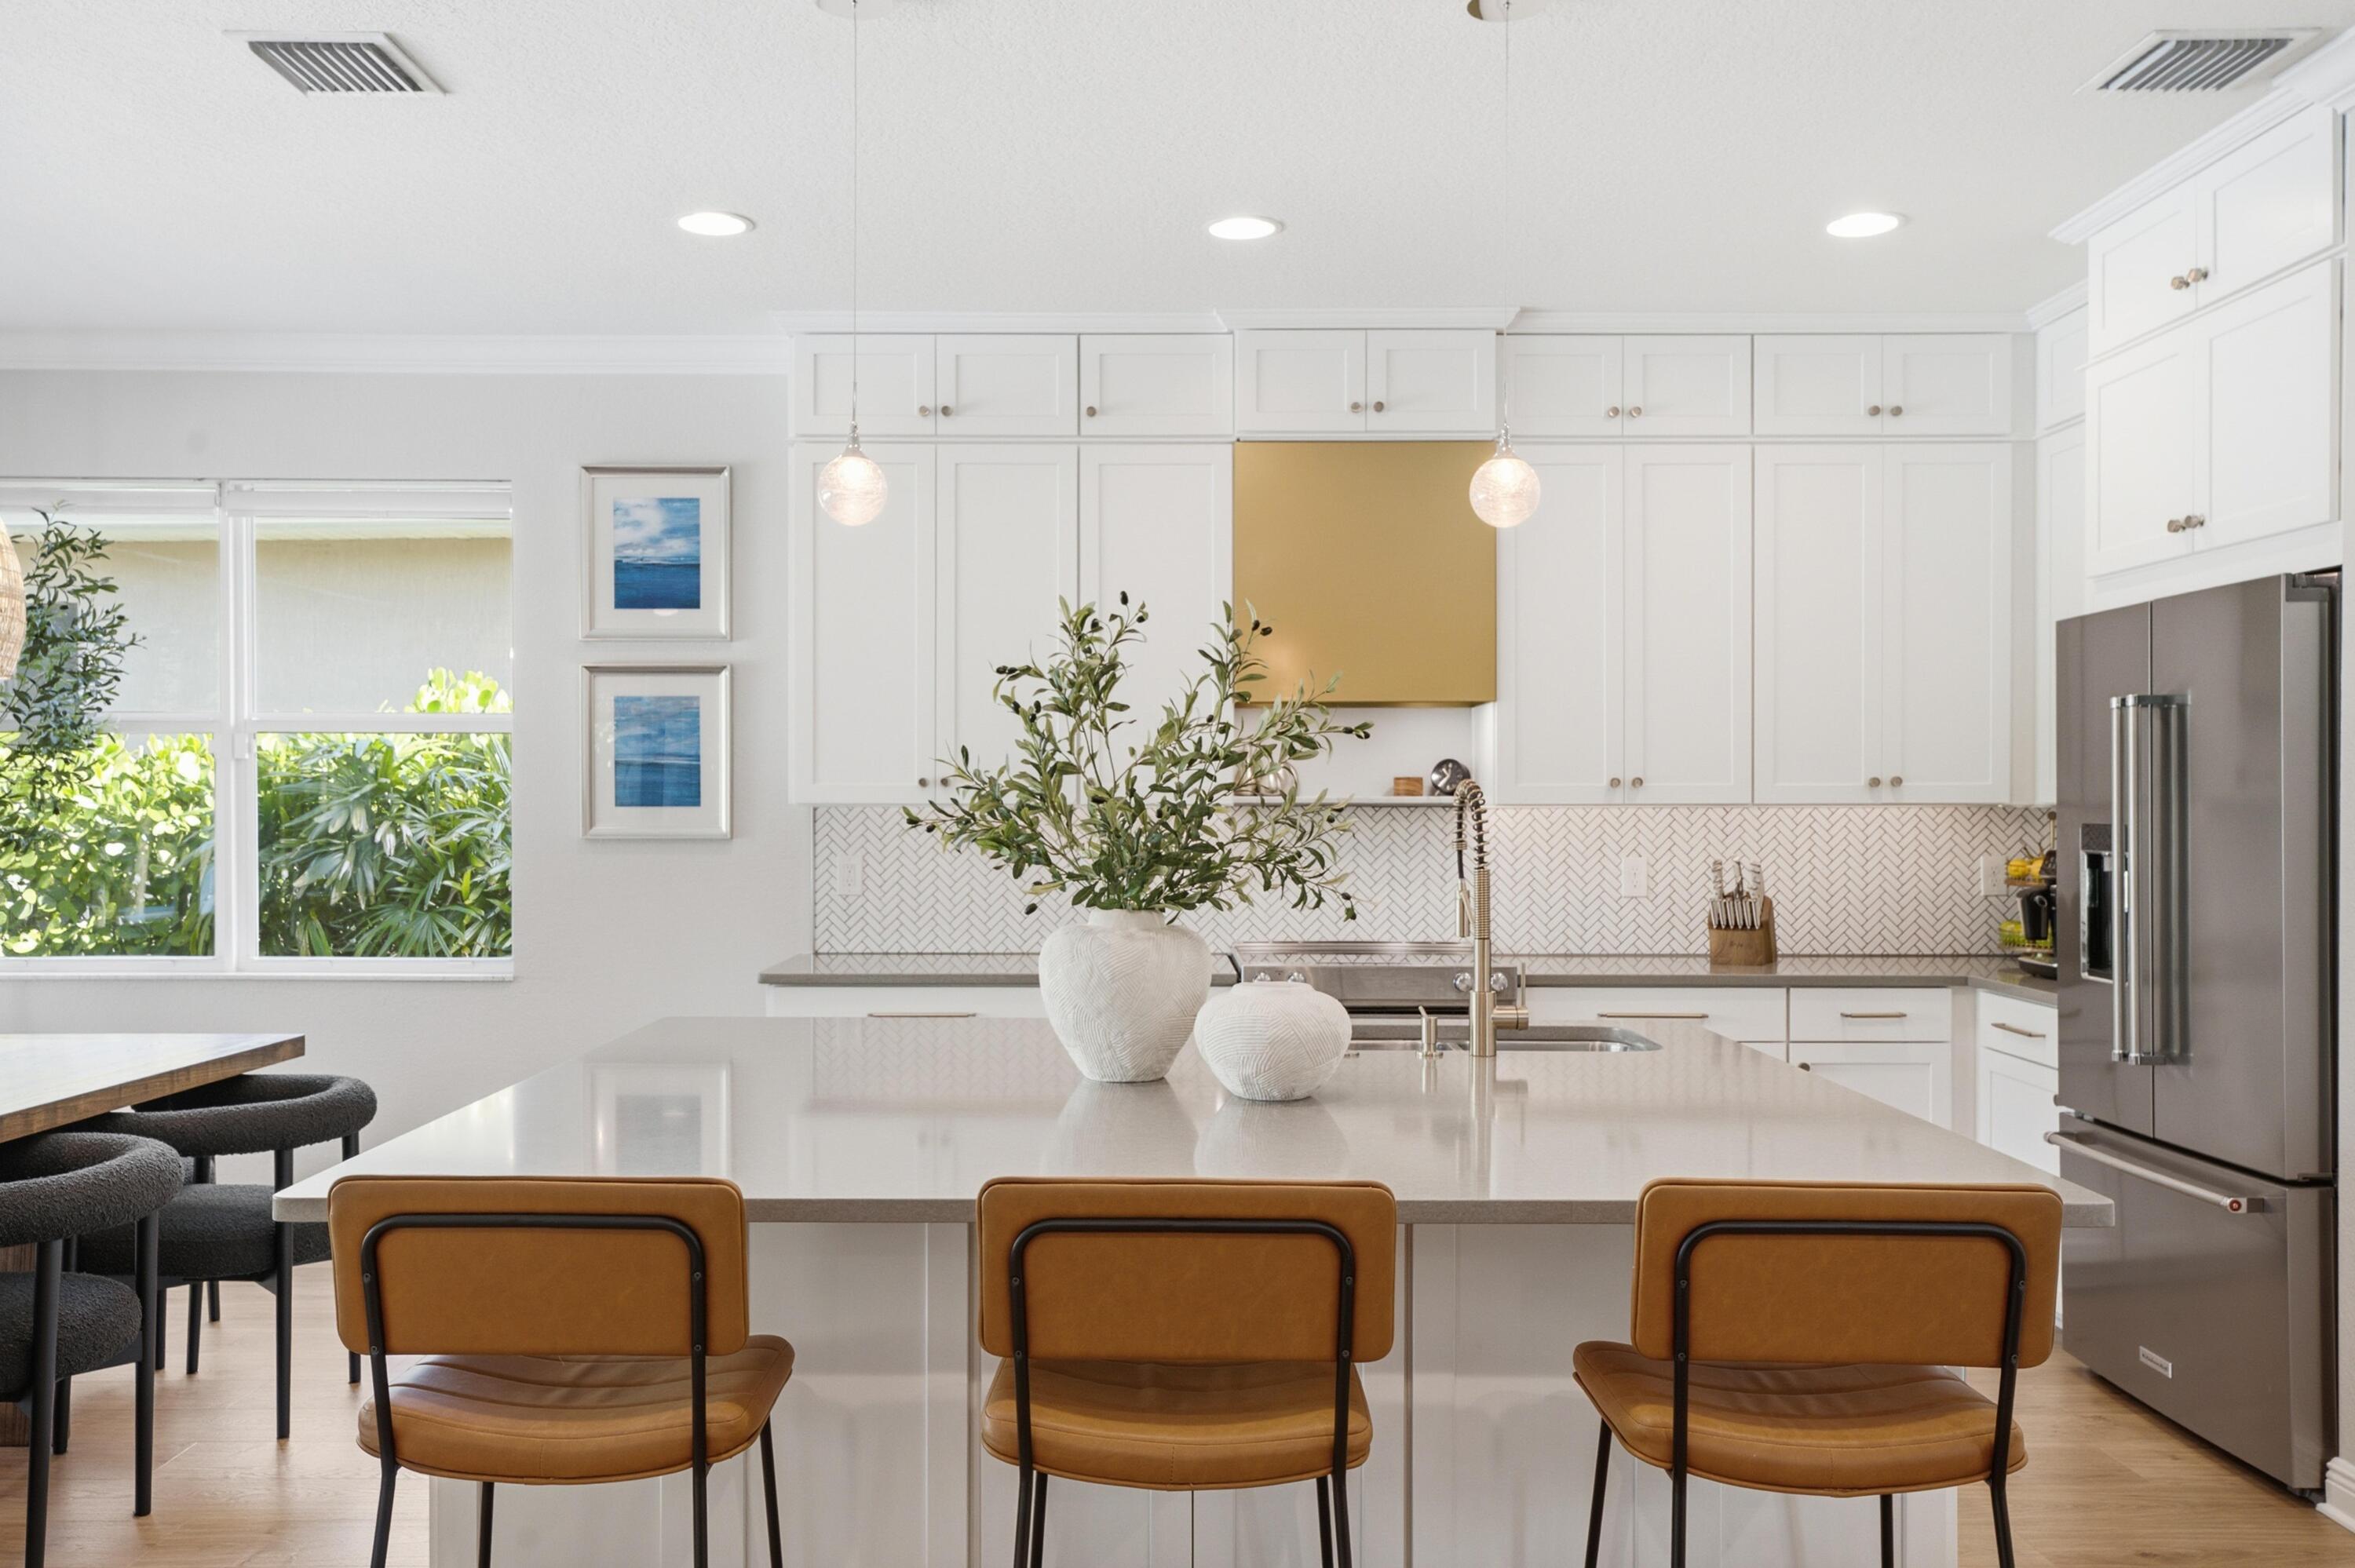
Bright white kitchen with a large island, three brown stools, herringbone backsplash, and garden-facing window.
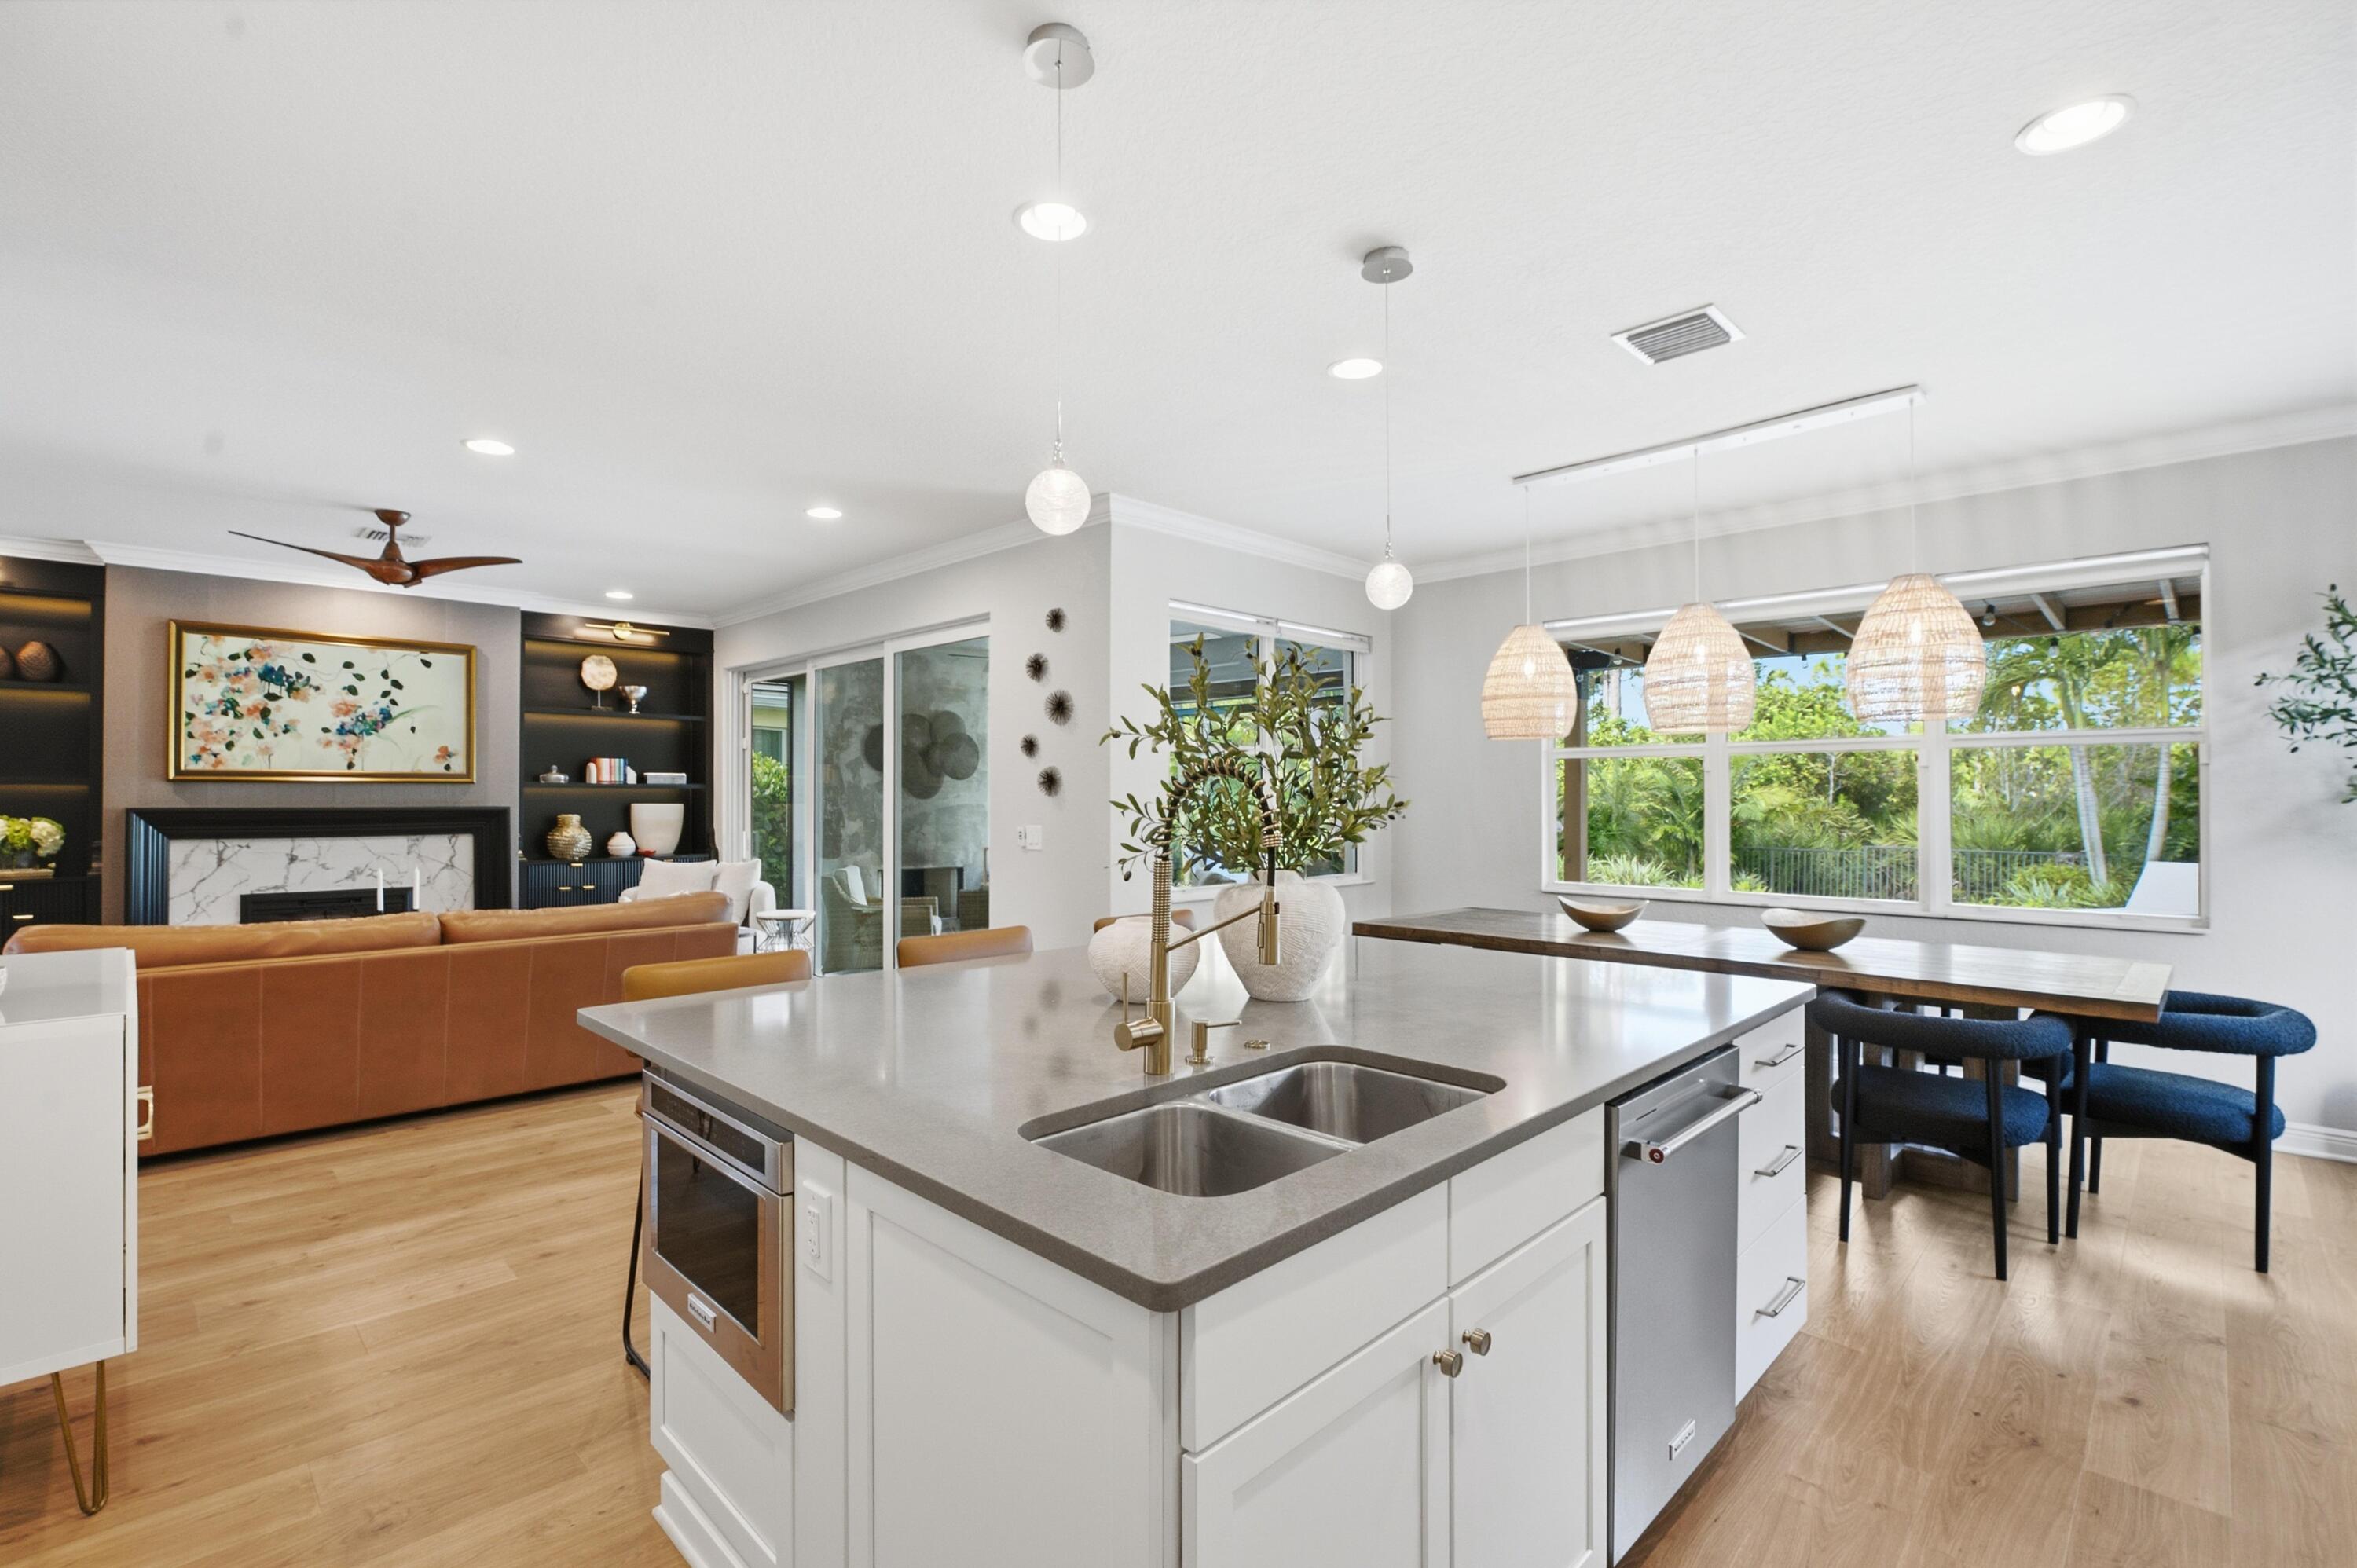
Open-plan kitchen with a large island and sink, dining area by wide garden-facing windows, and living room fireplace.
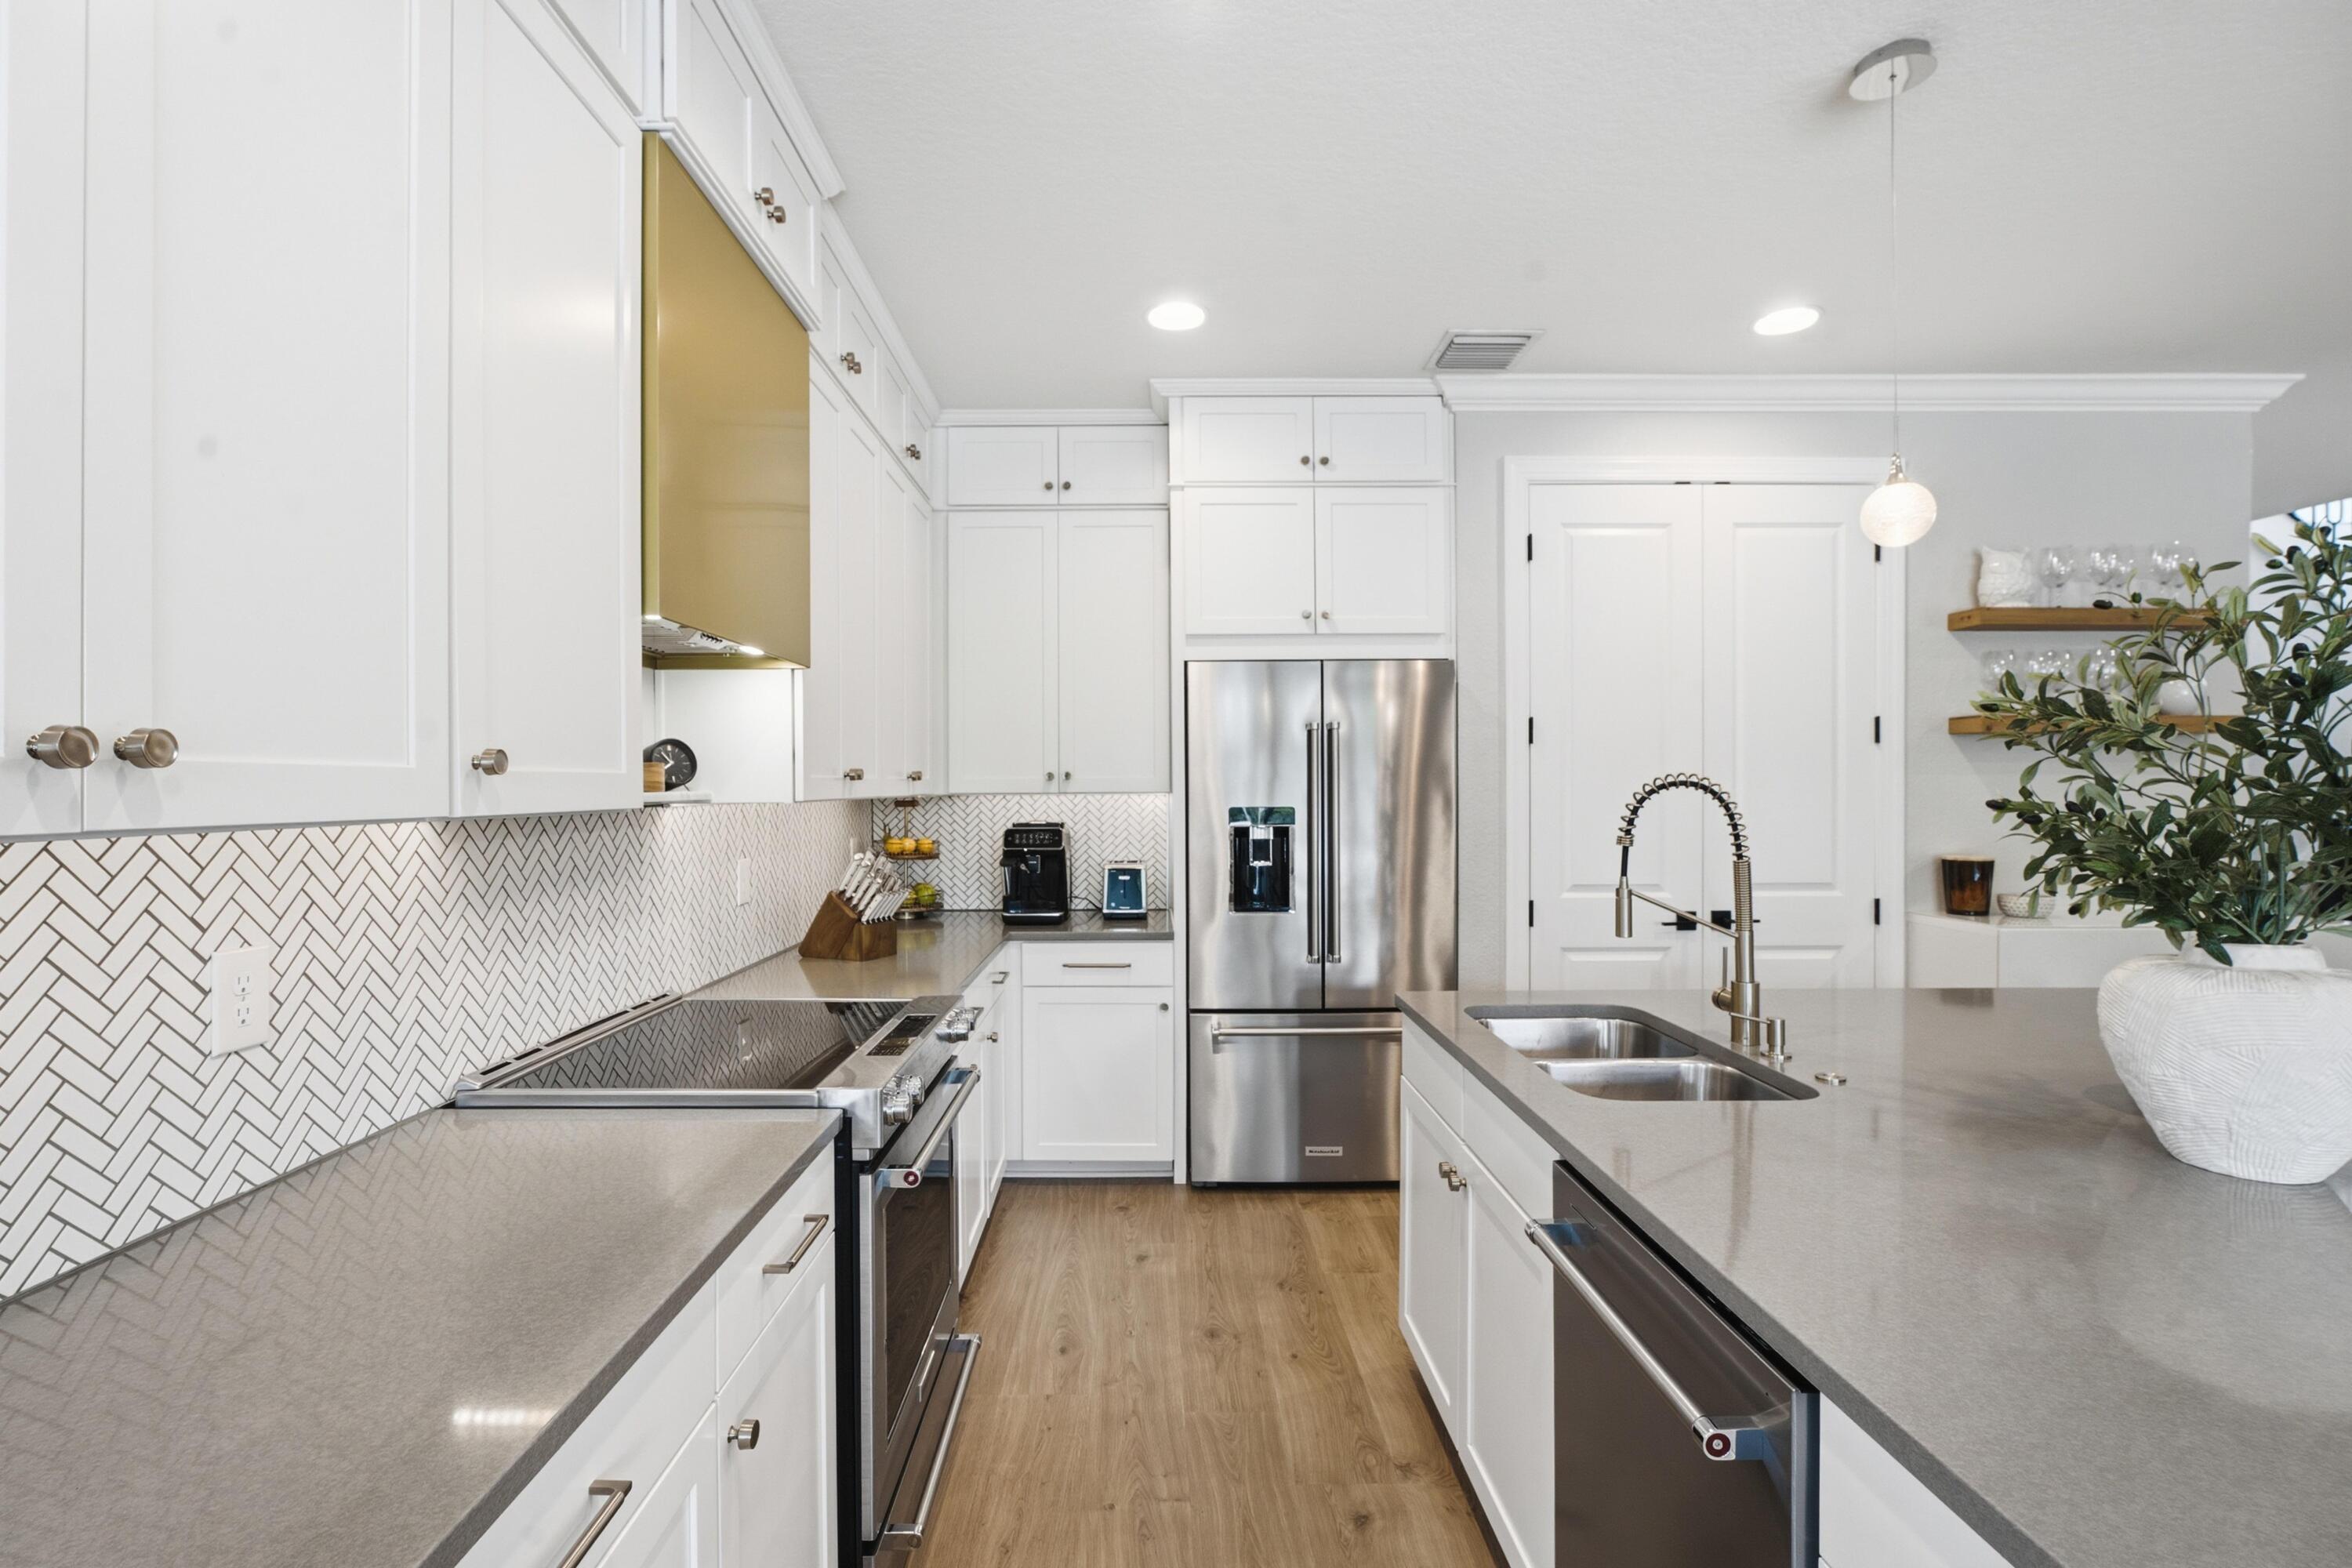
Kitchen with white cabinets, herringbone backsplash, stainless appliances, and a large island sink.
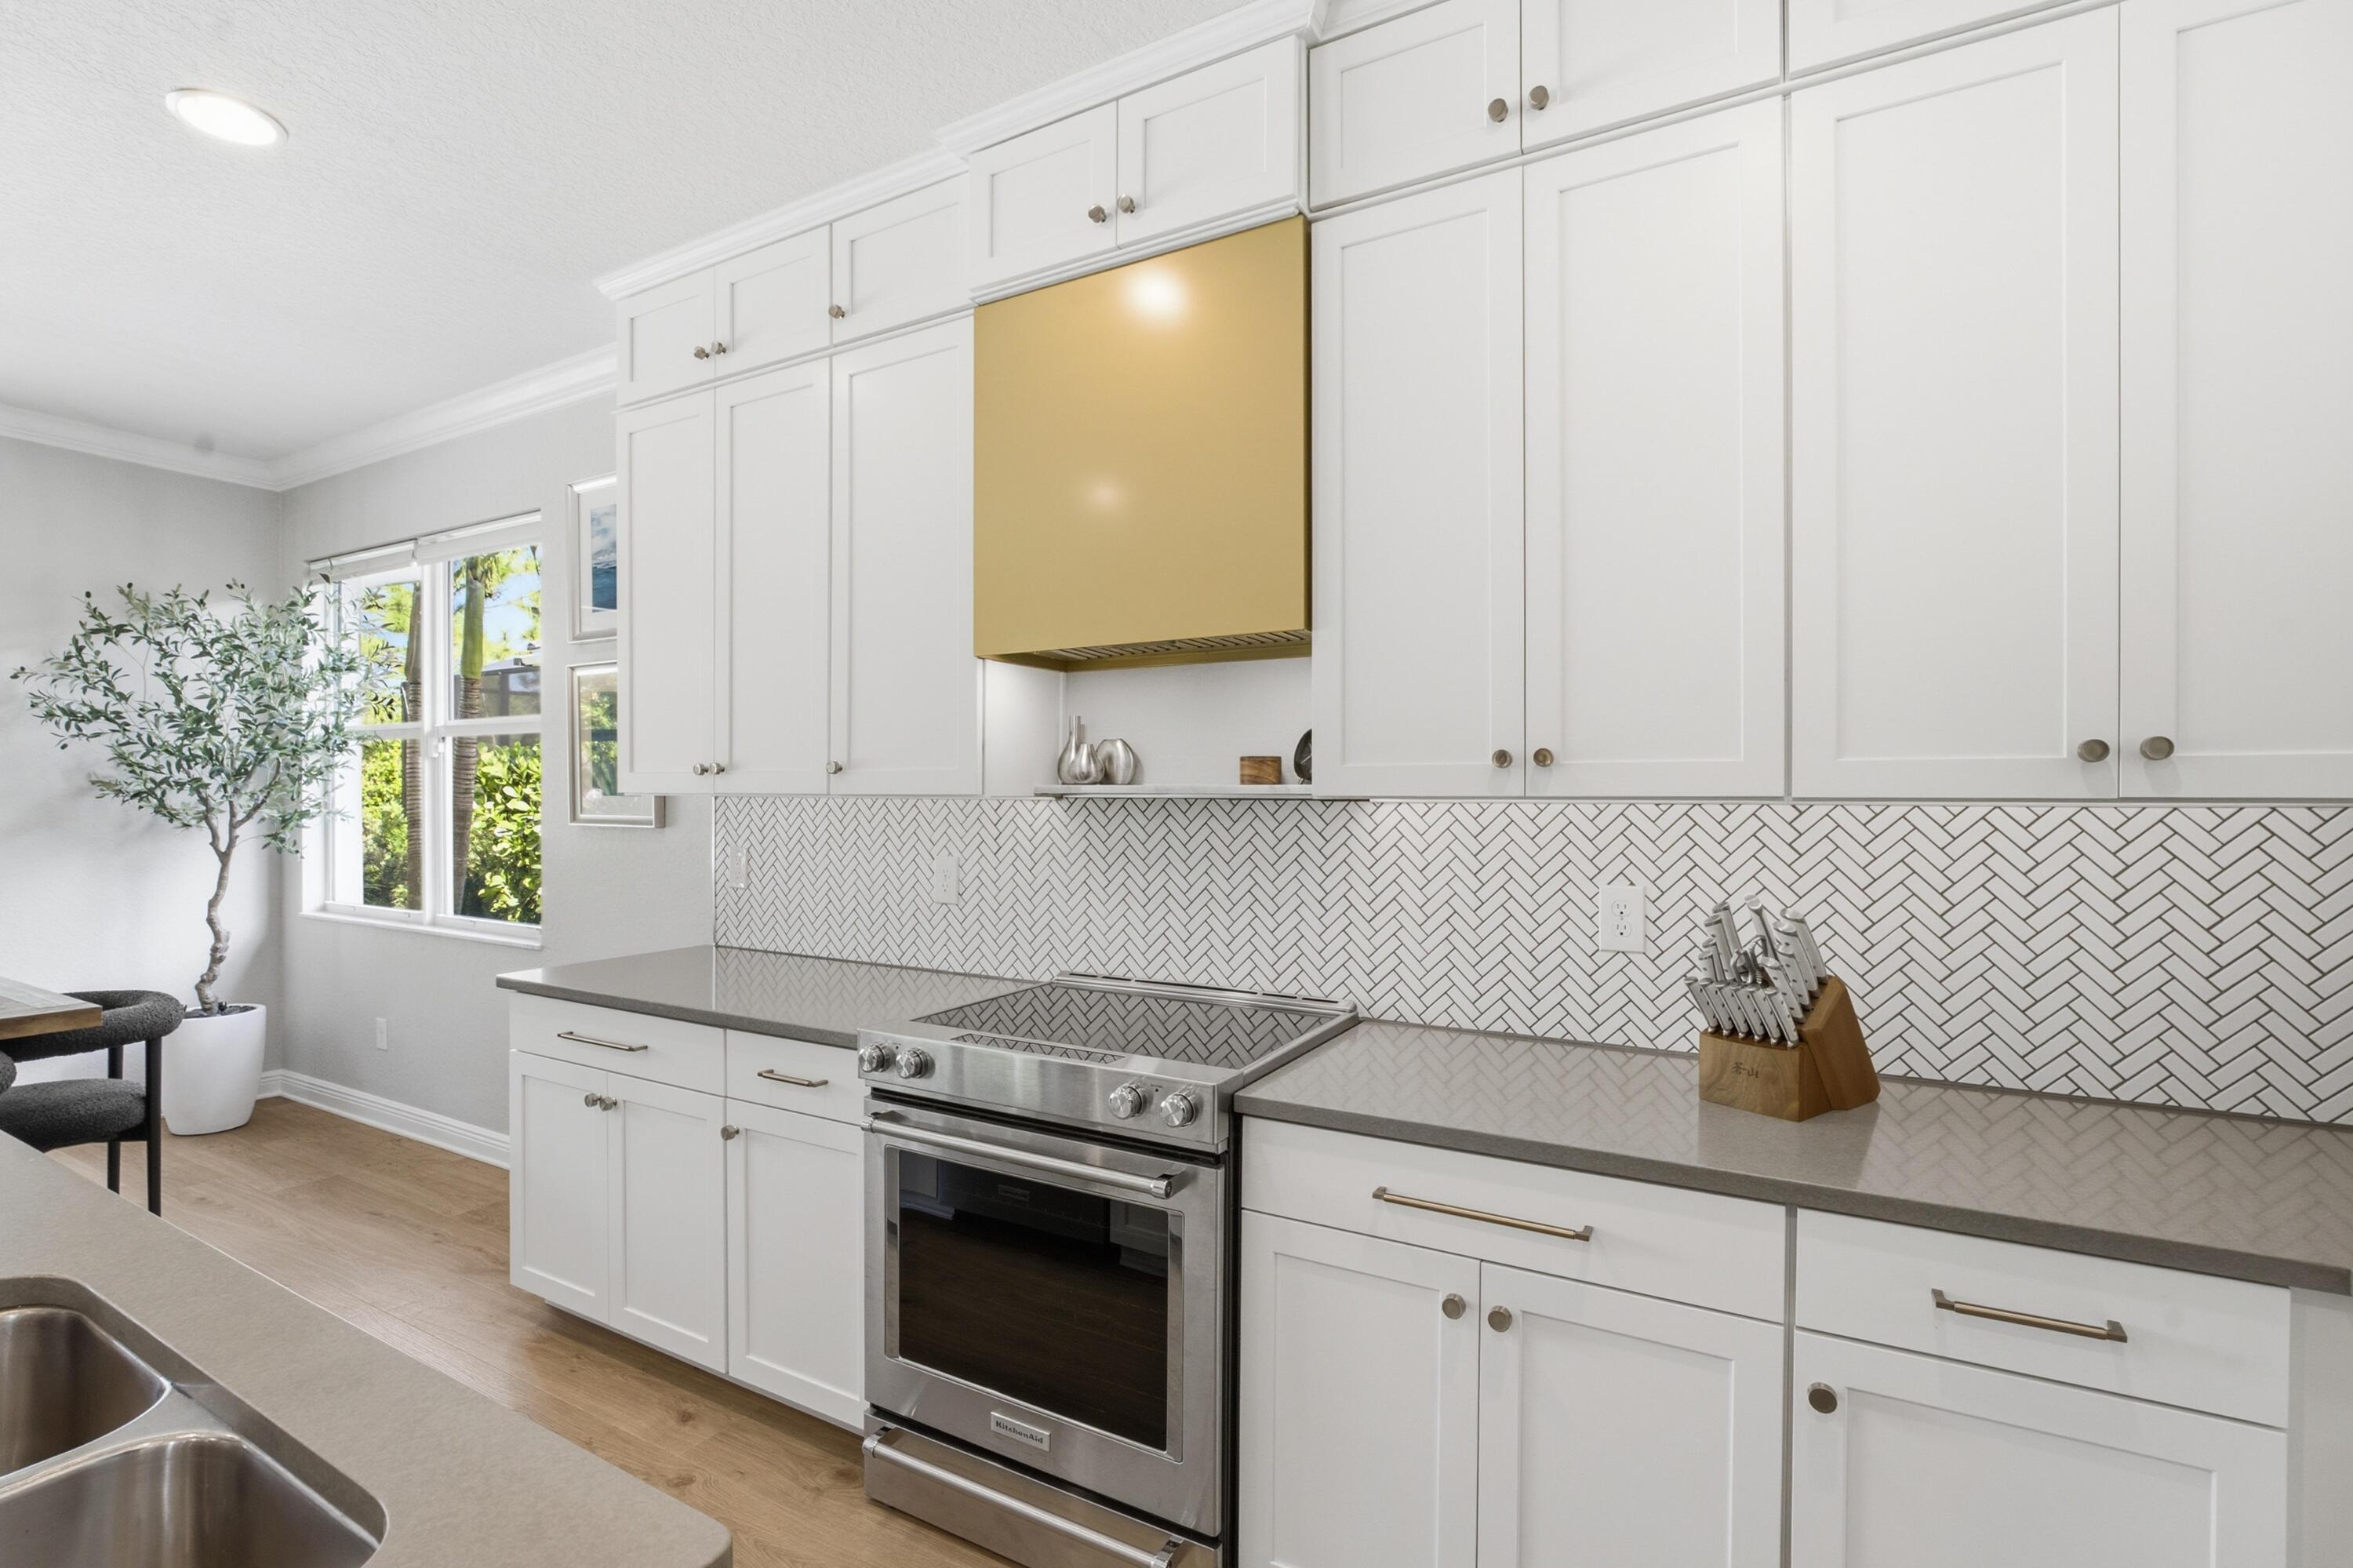
Bright white kitchen with herringbone backsplash, gold range hood, and stainless steel range.
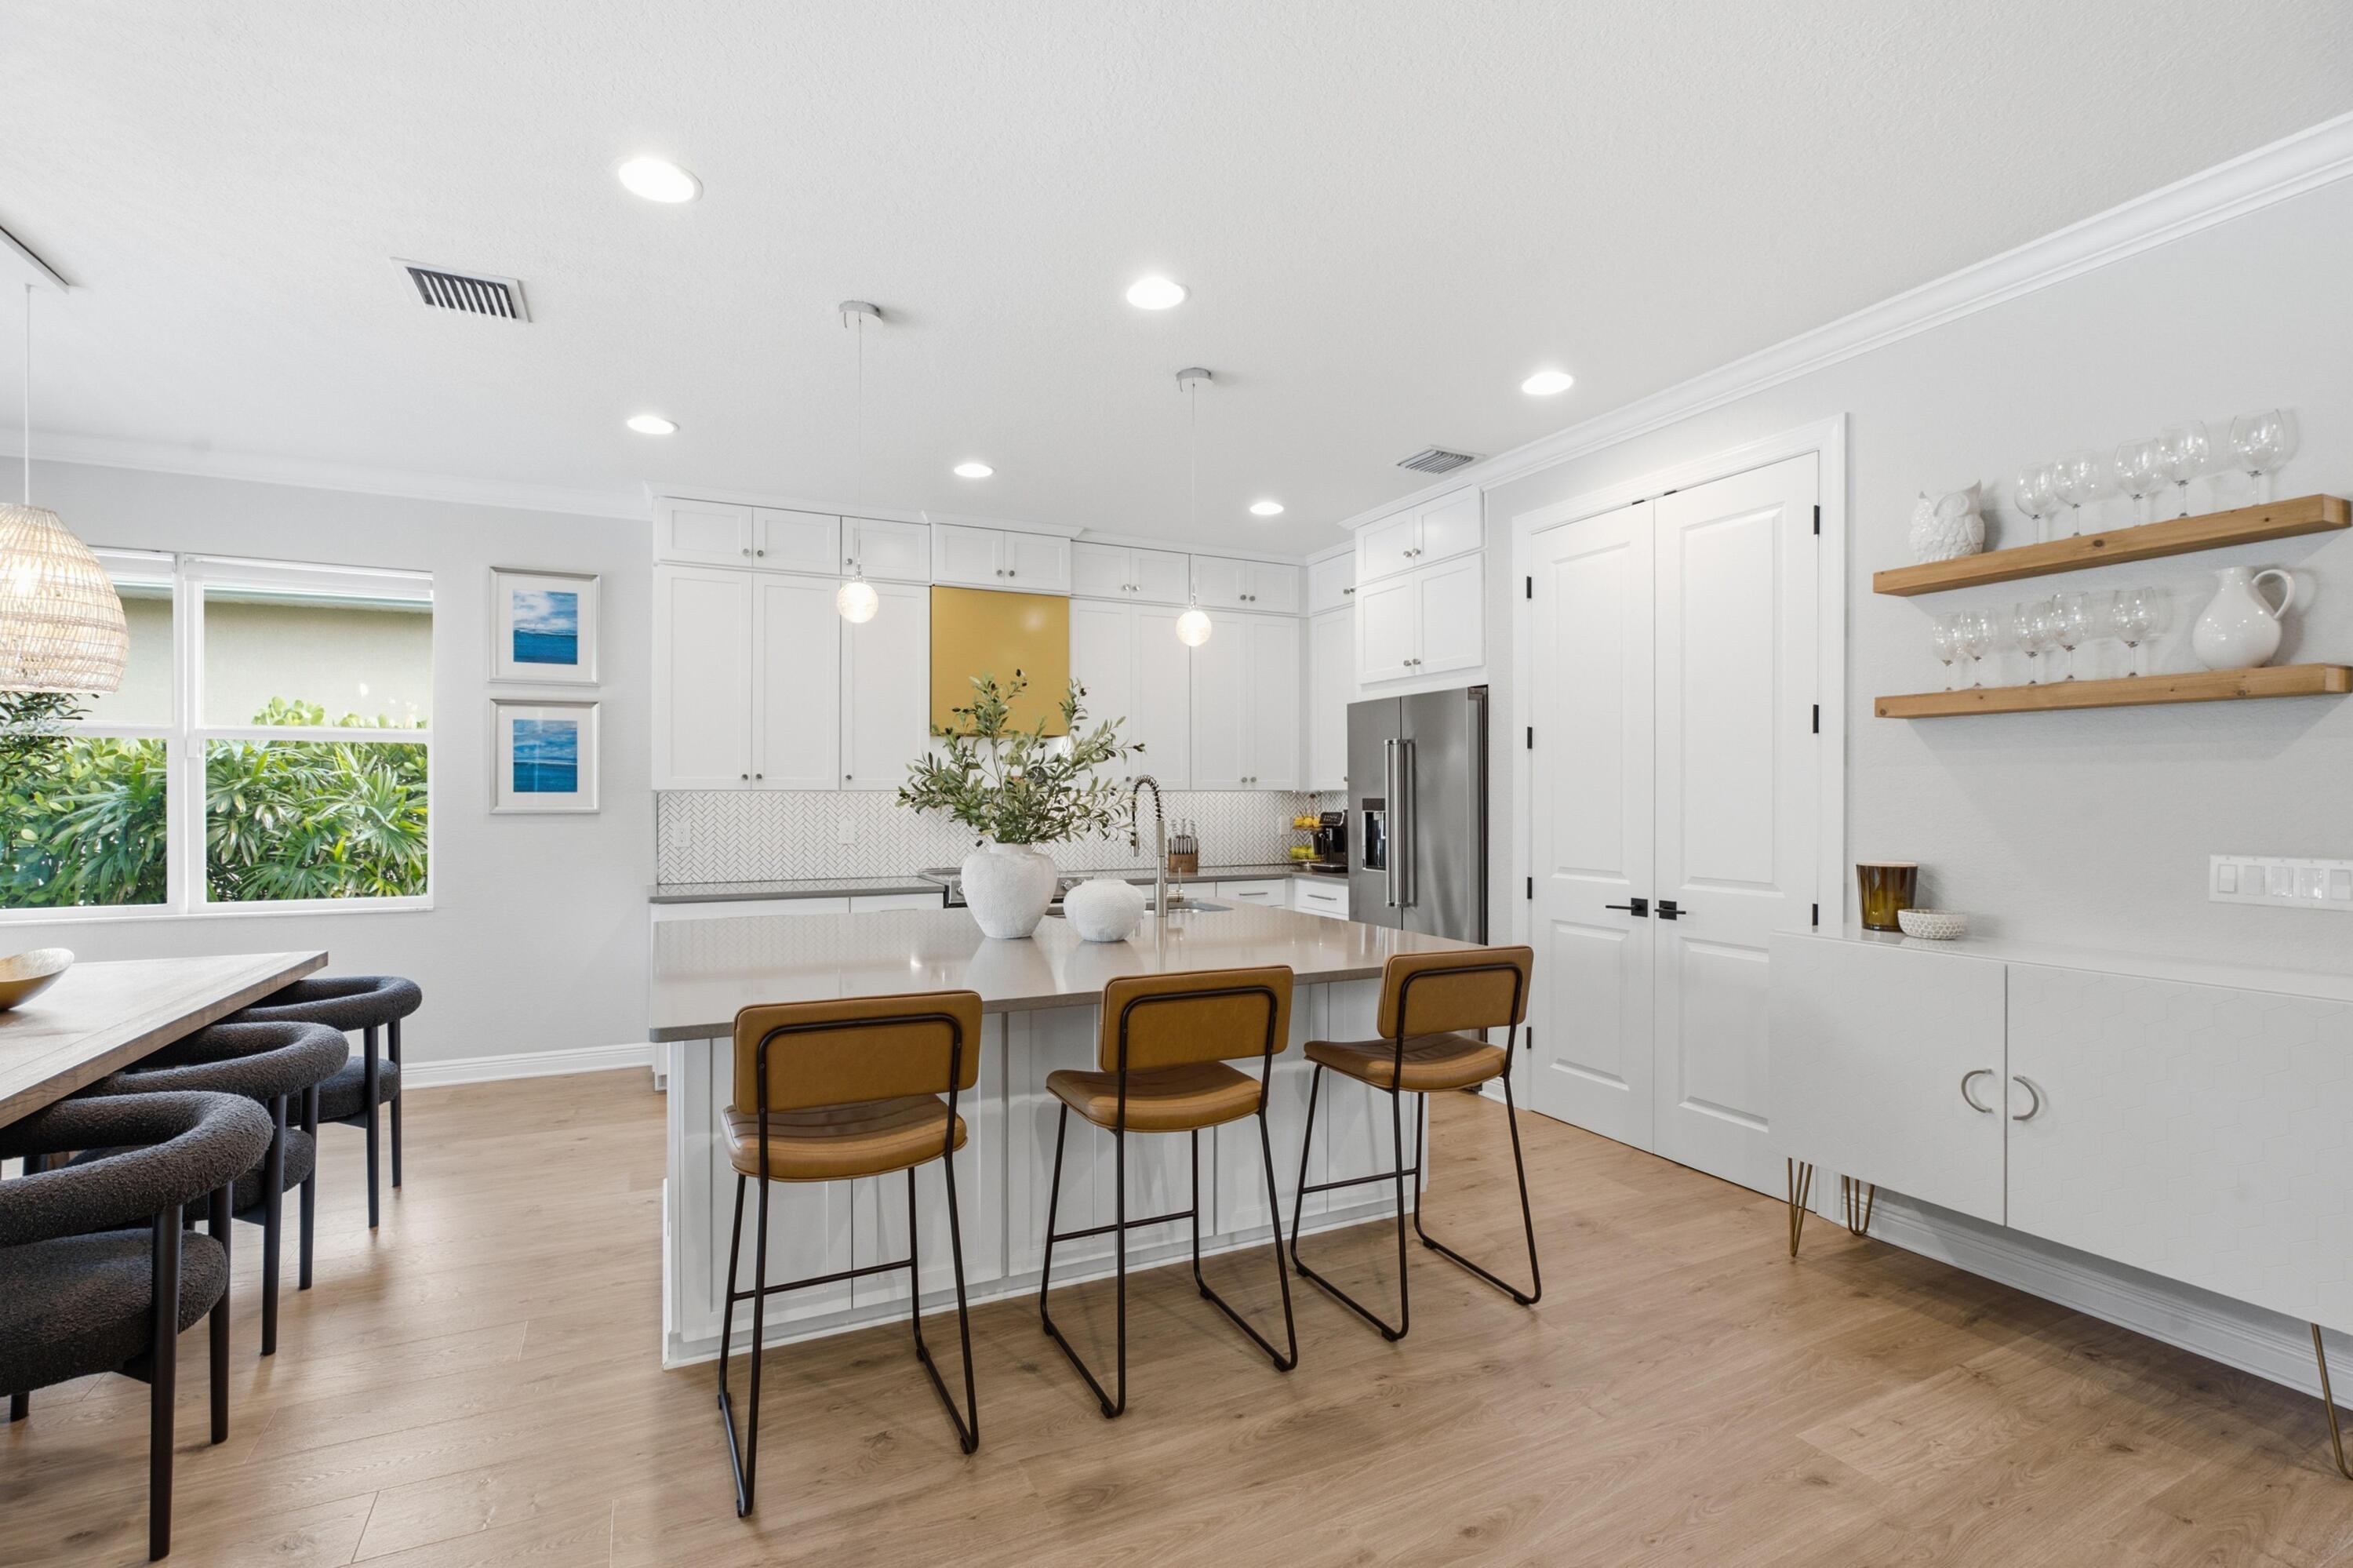
Bright white kitchen with a large island, three brown bar stools, and stainless steel appliances.
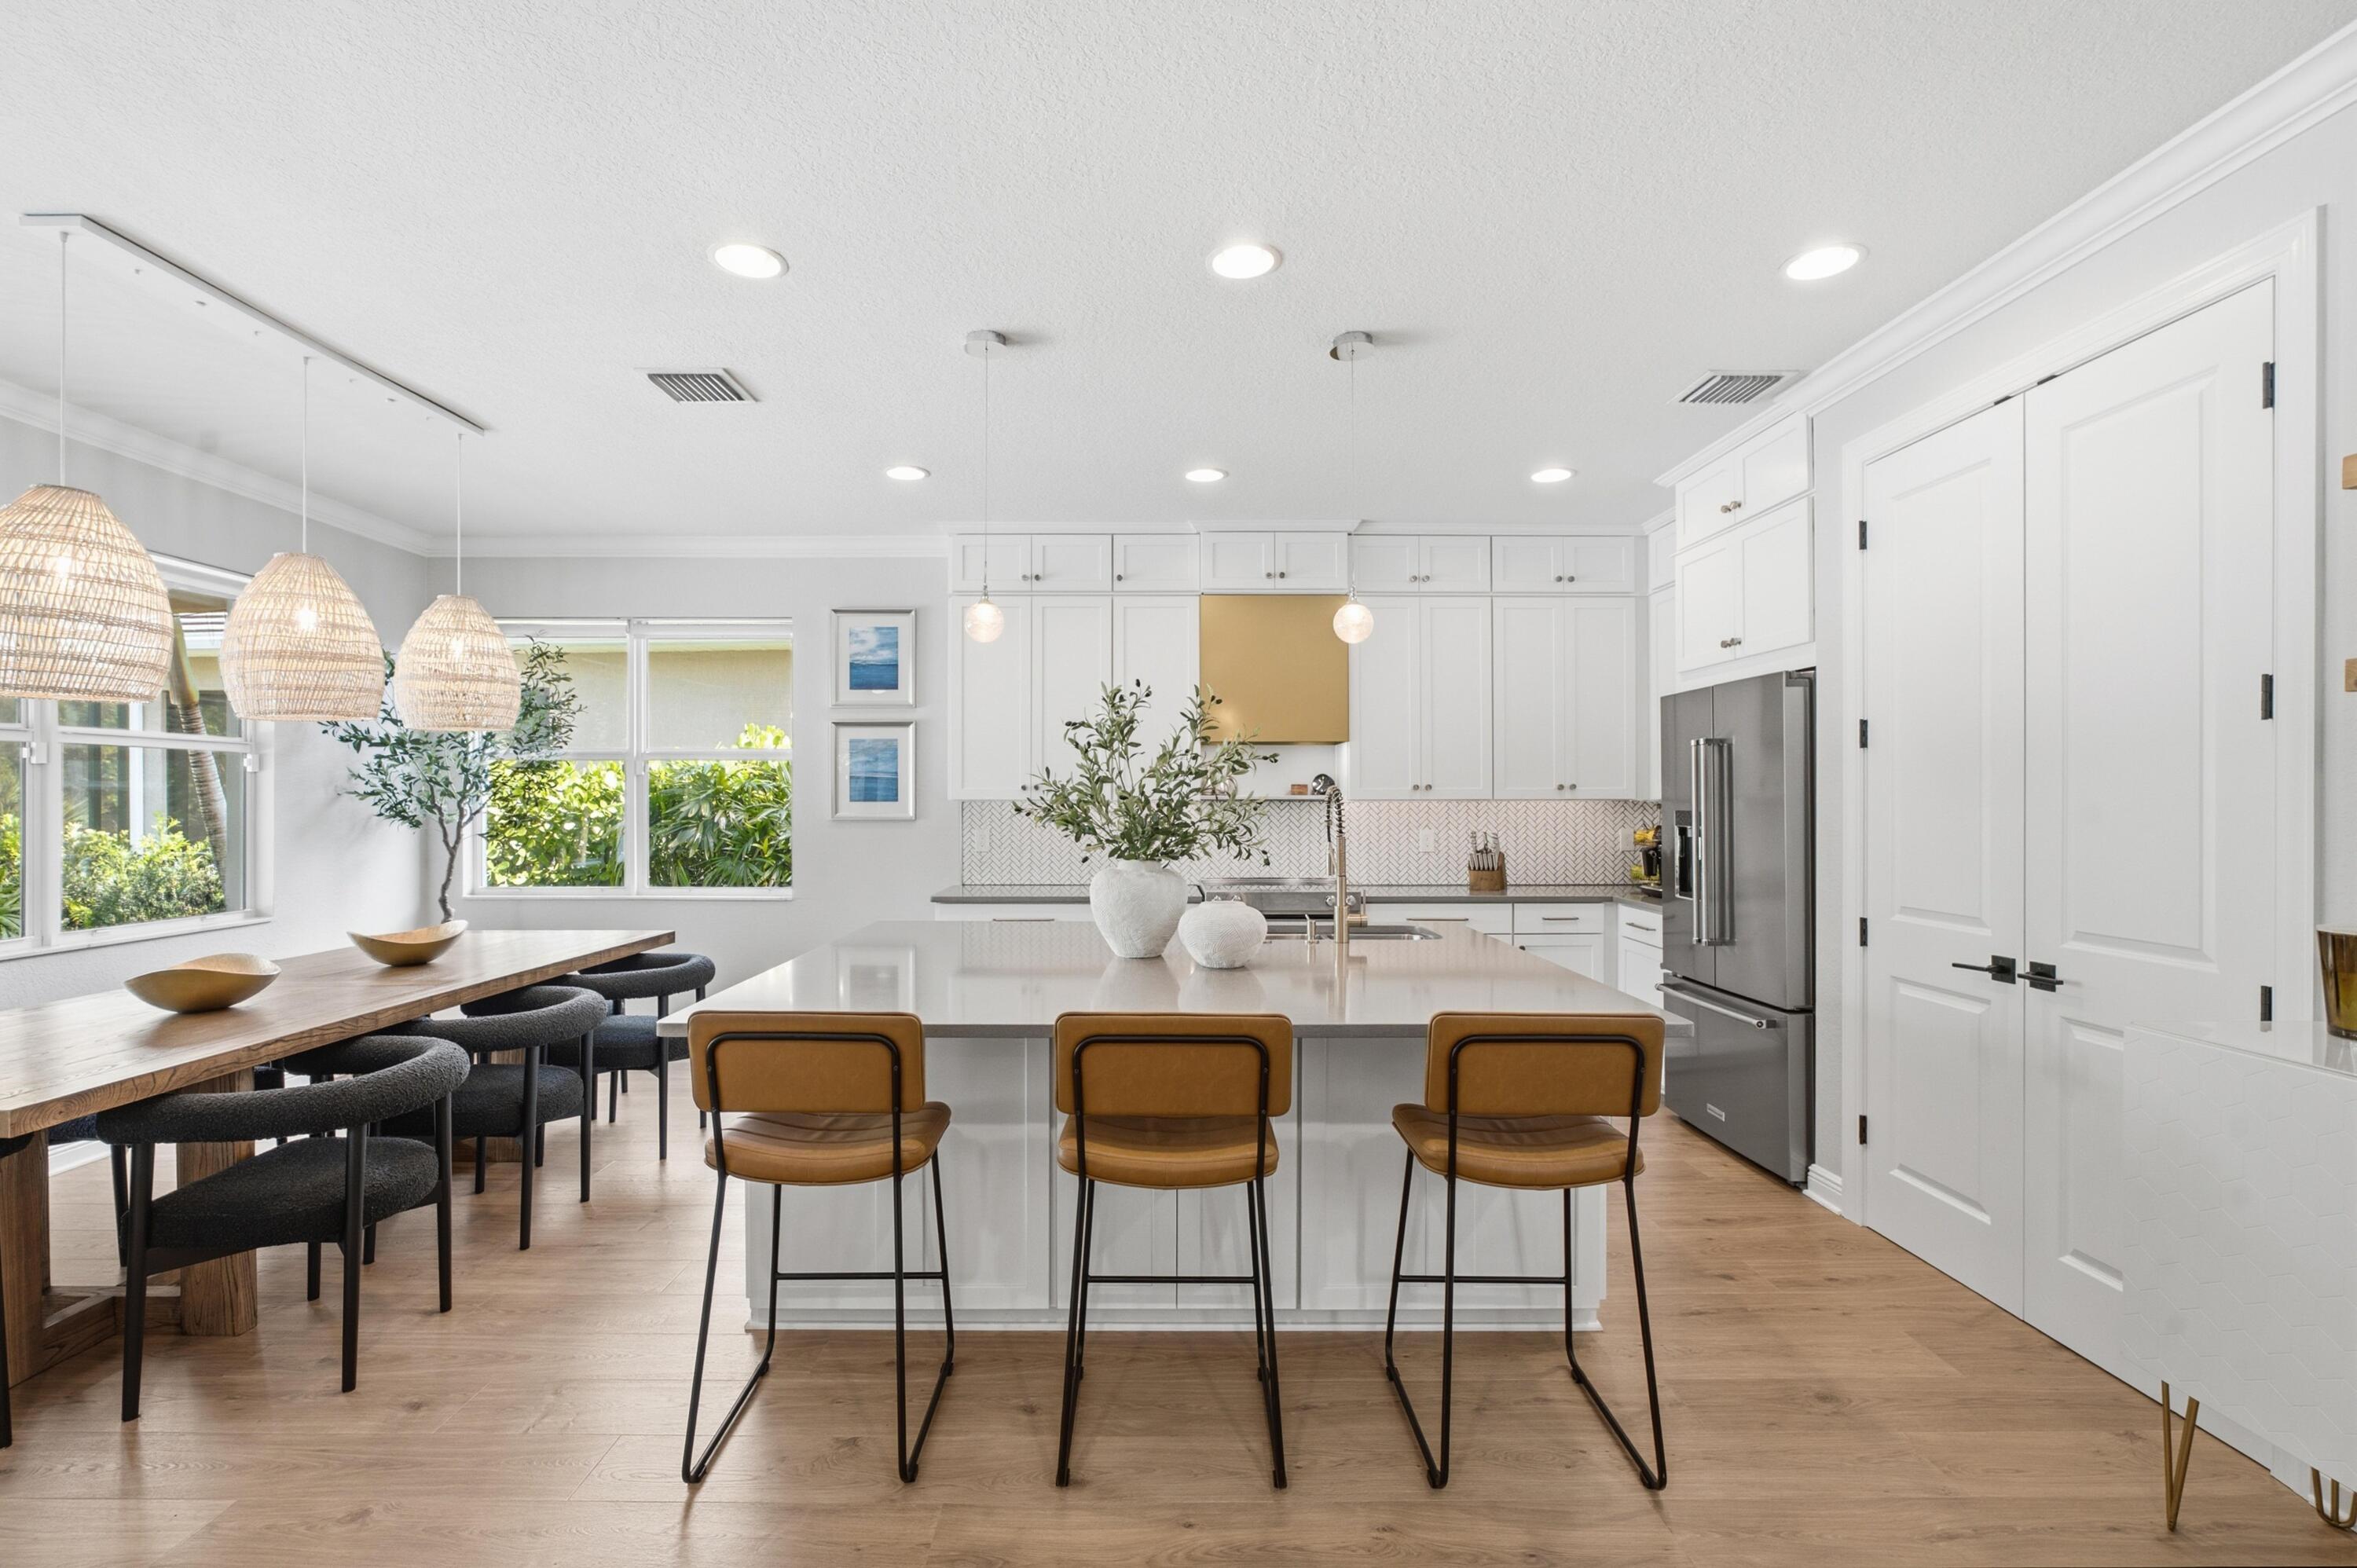
Bright white kitchen with a large island, three tan stools, woven pendant lights, and a window-side dining table.
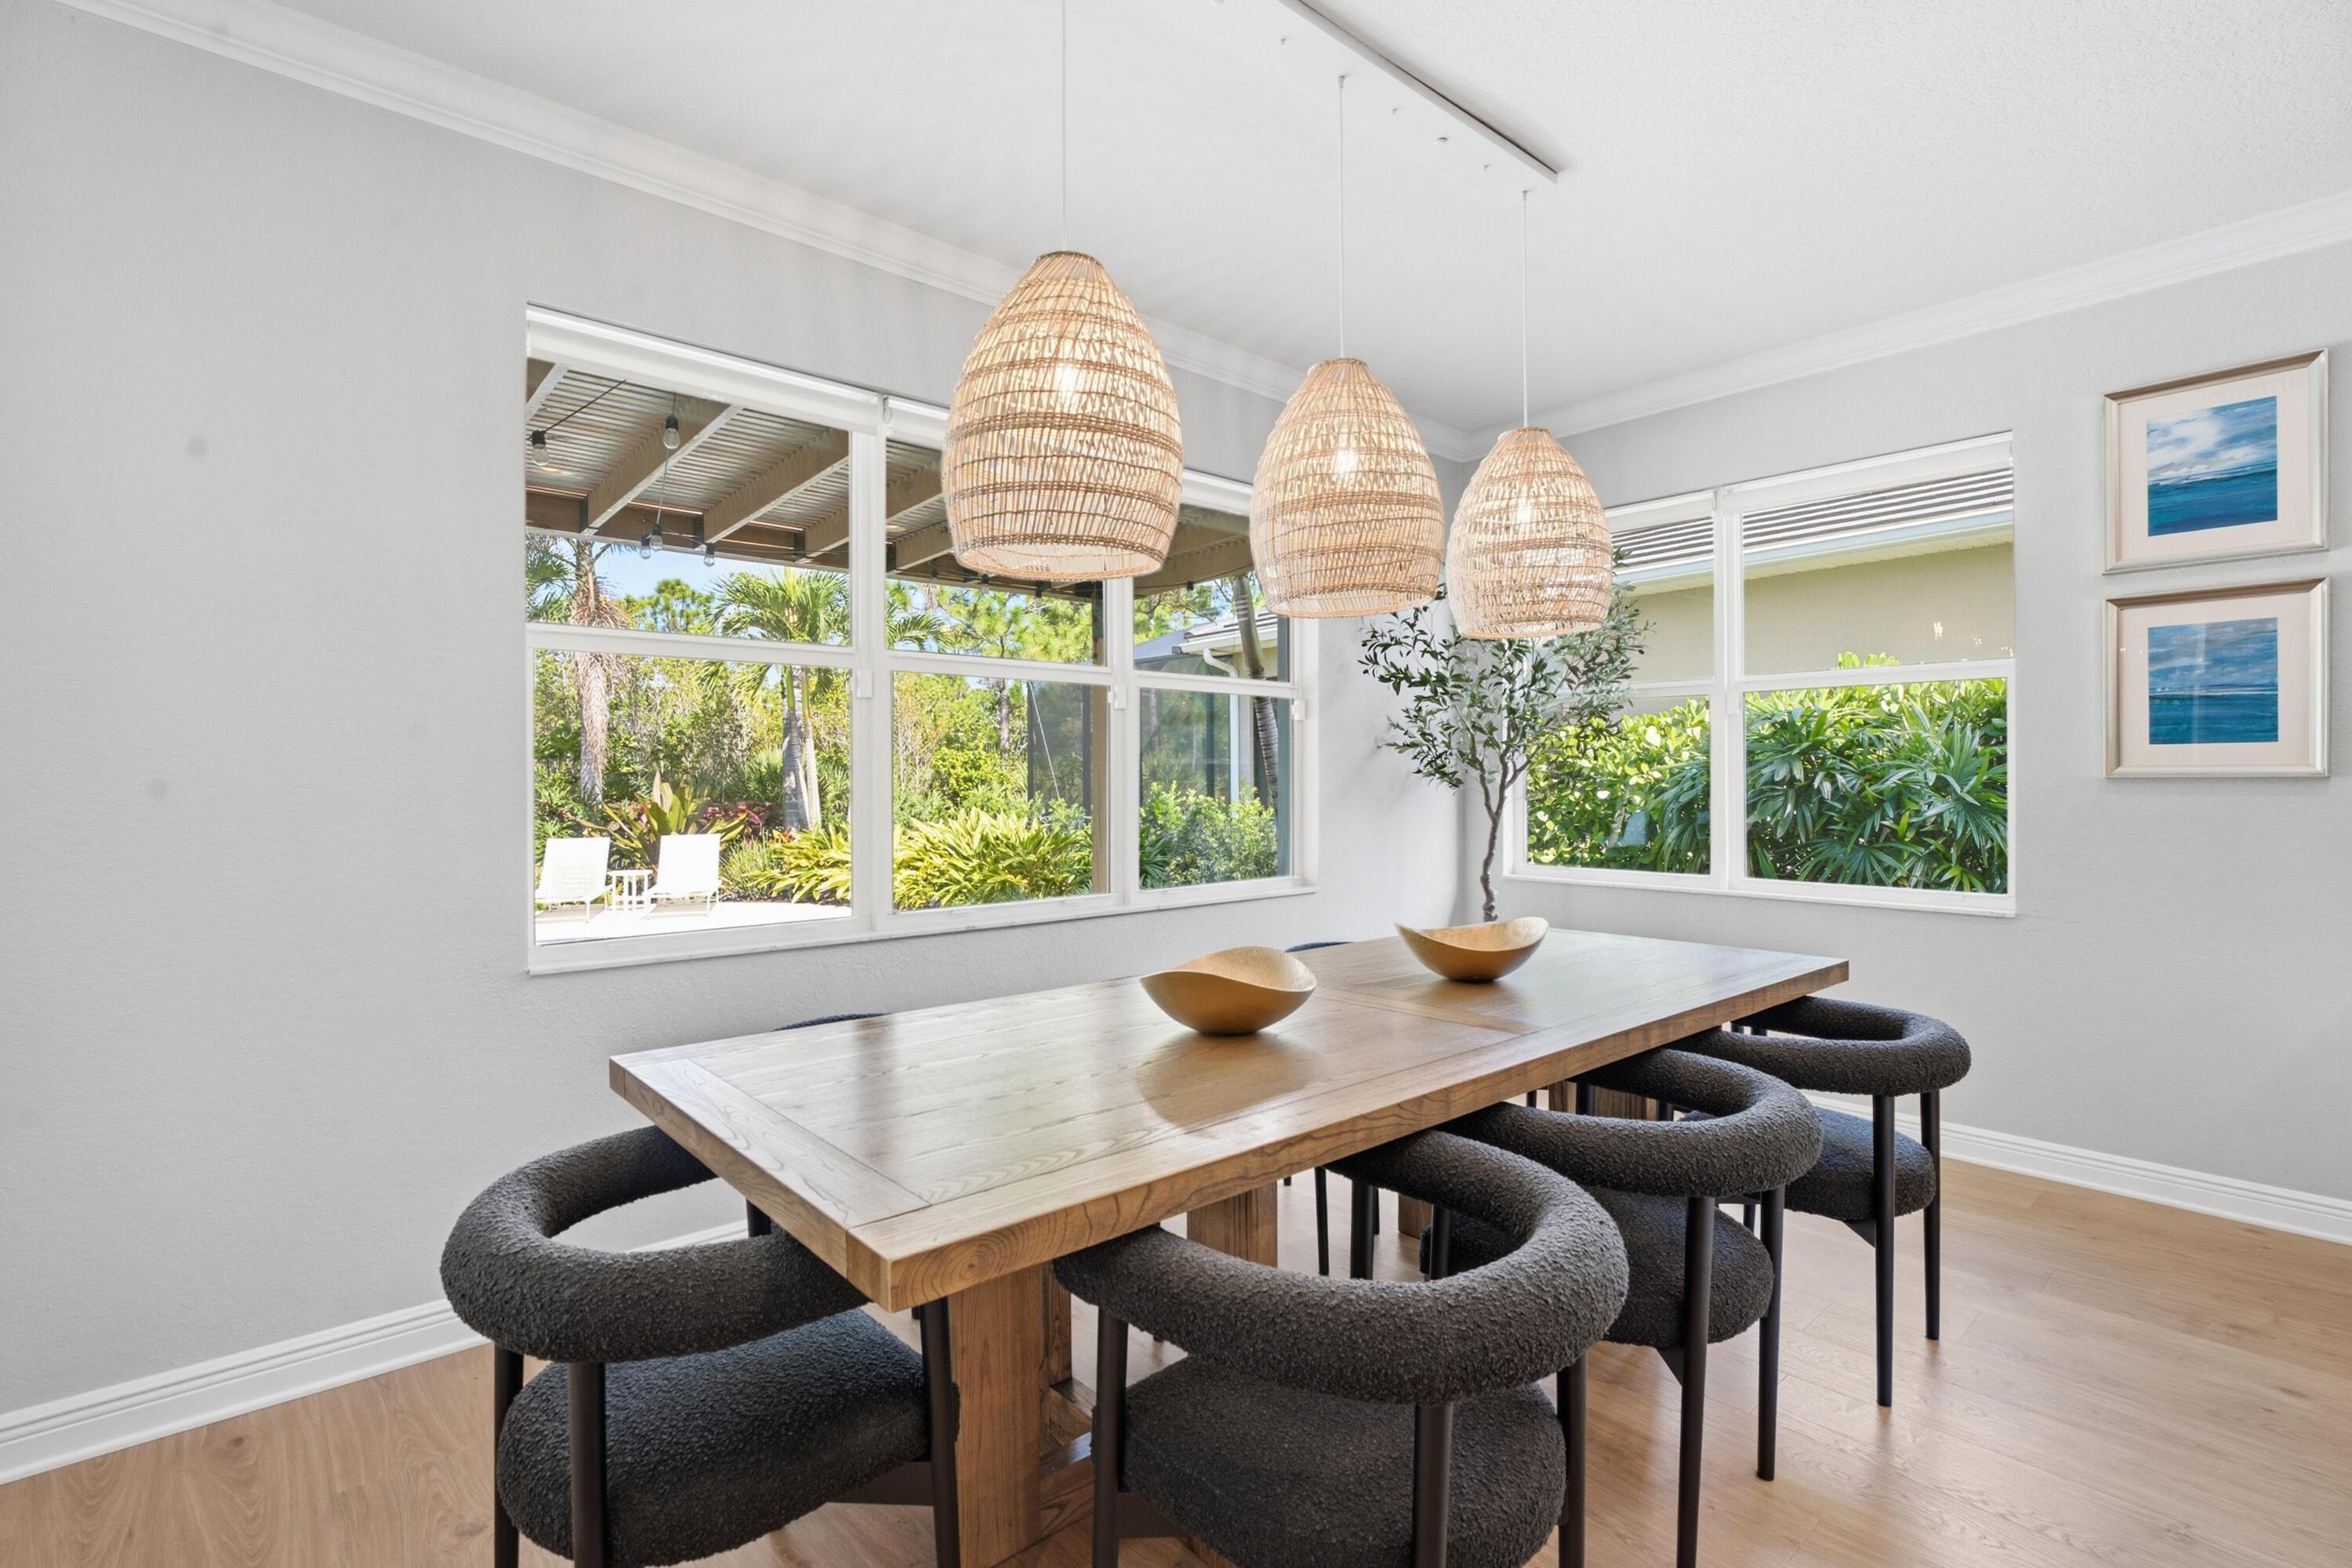
Dining room with a wooden table, dark chairs, woven pendant lights, and windows overlooking tropical greenery.
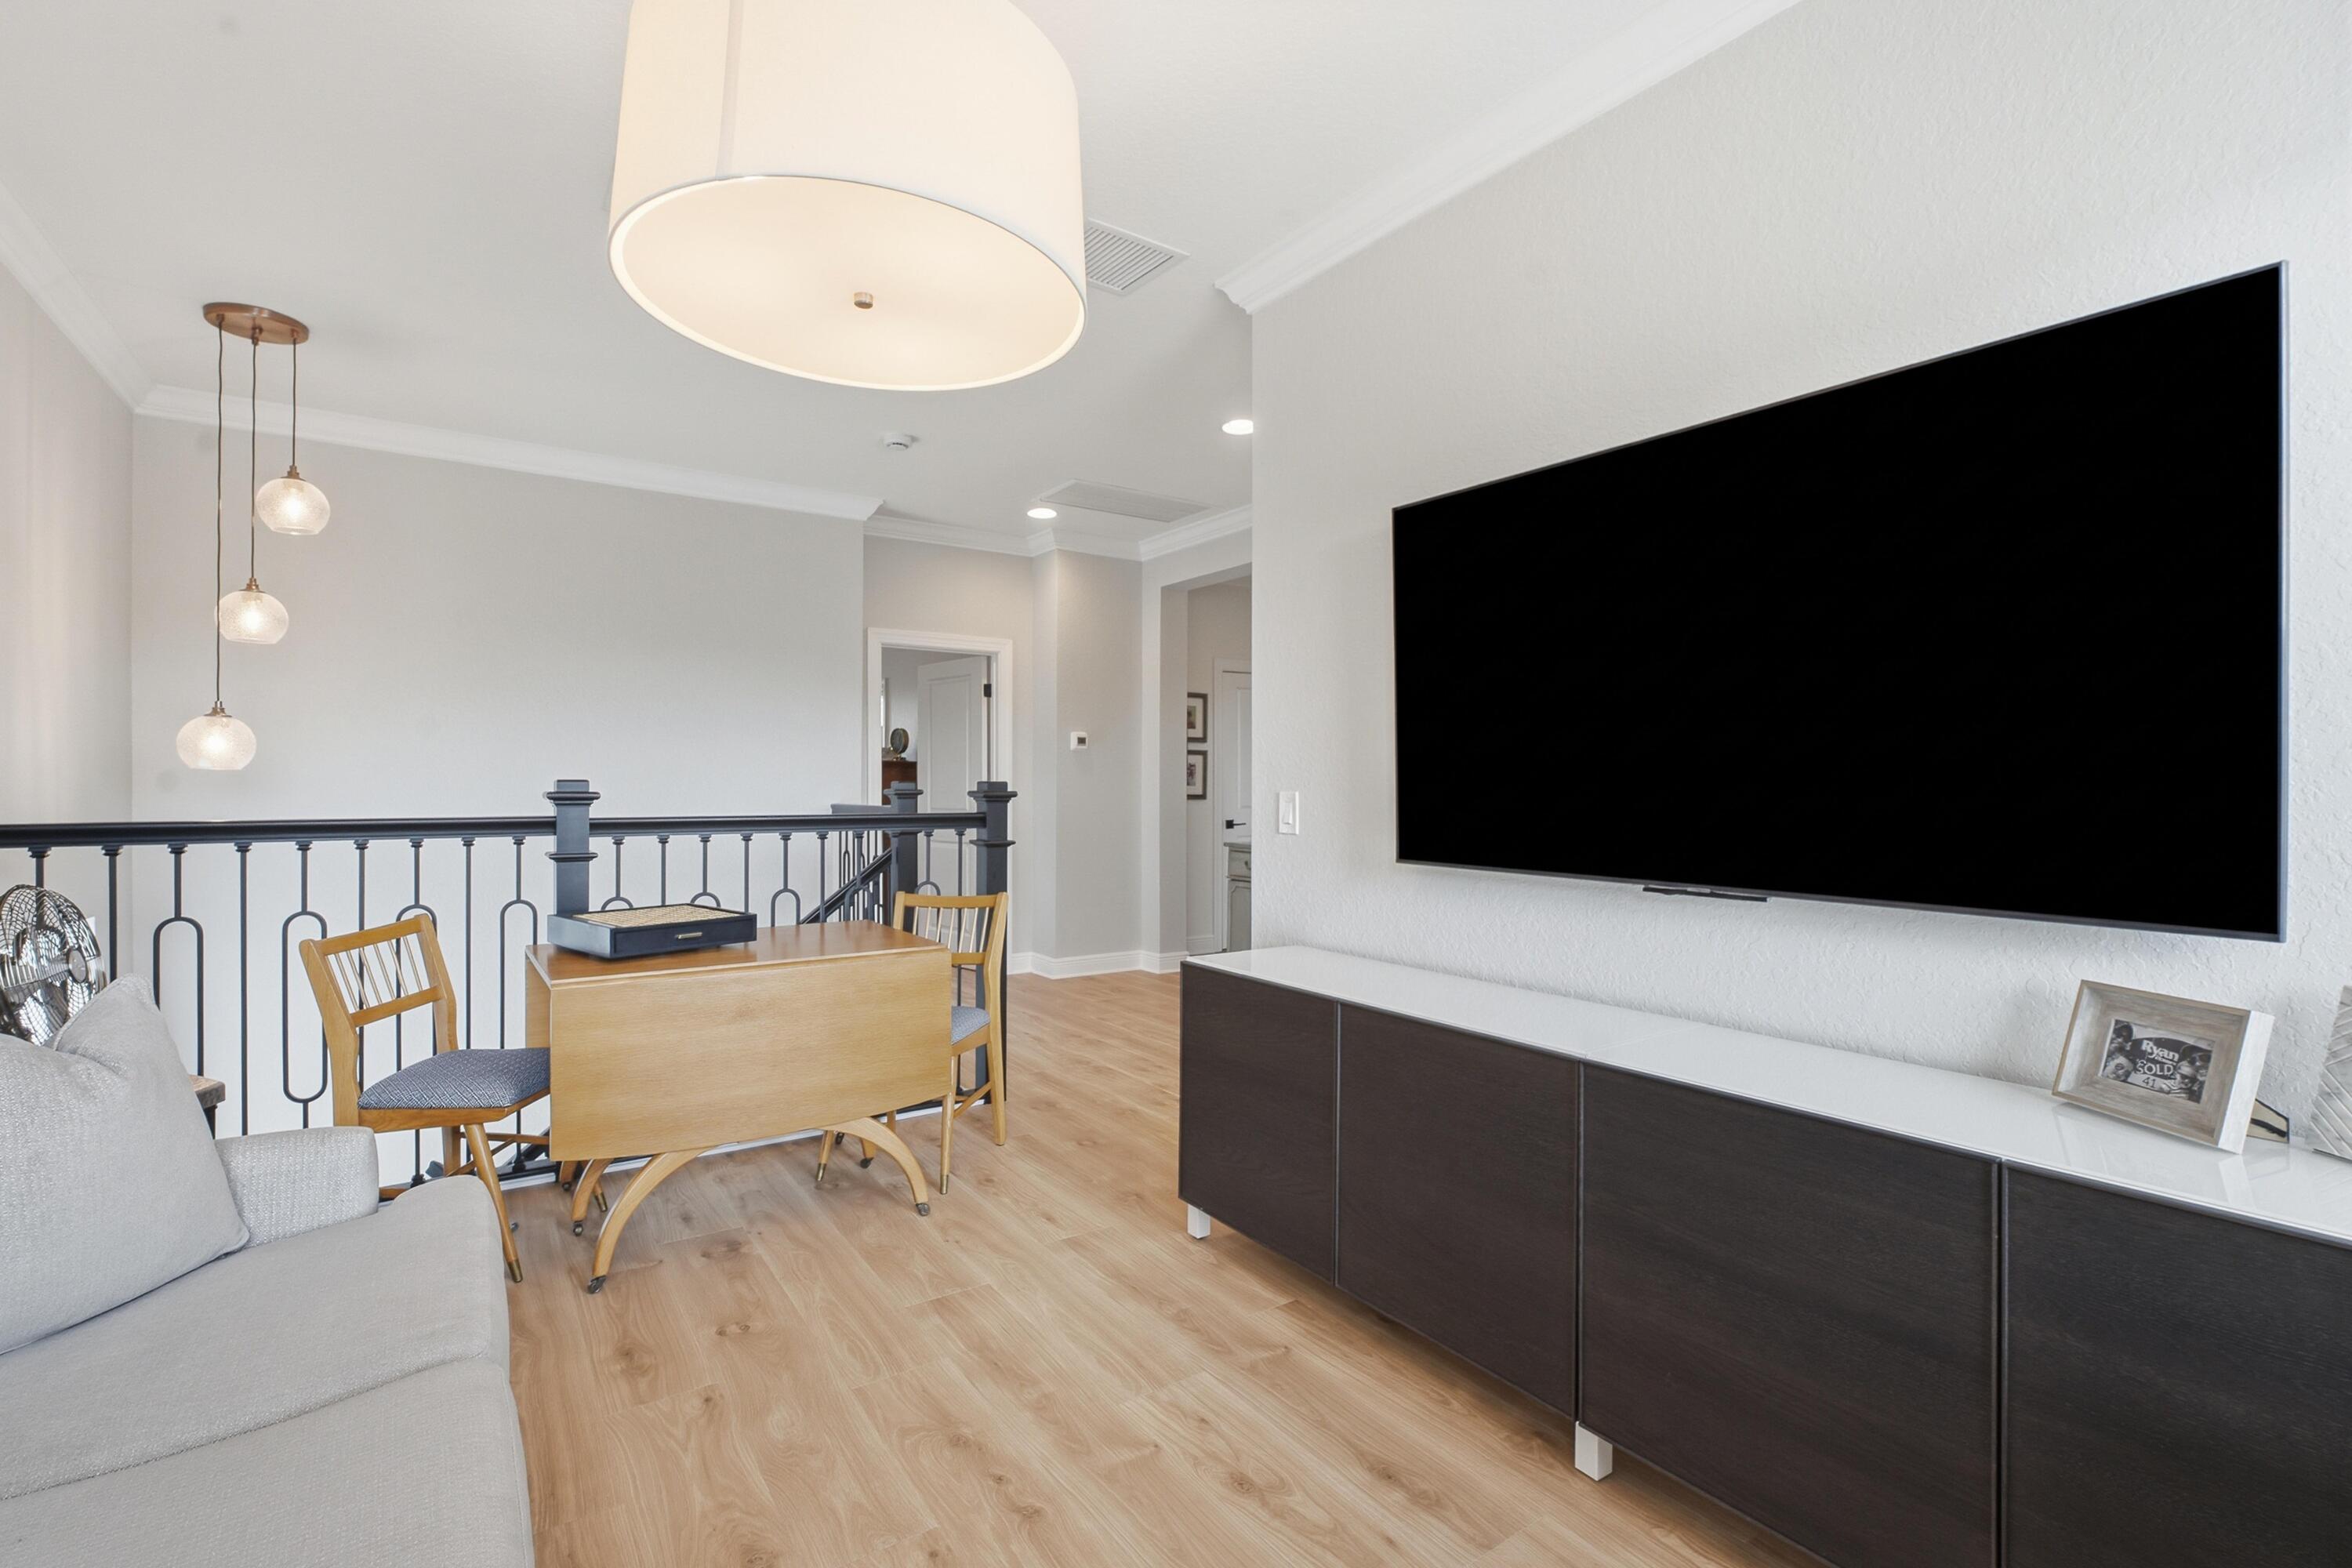
Upstairs living area with a gray sofa, dining table, black railing, and large wall-mounted television.
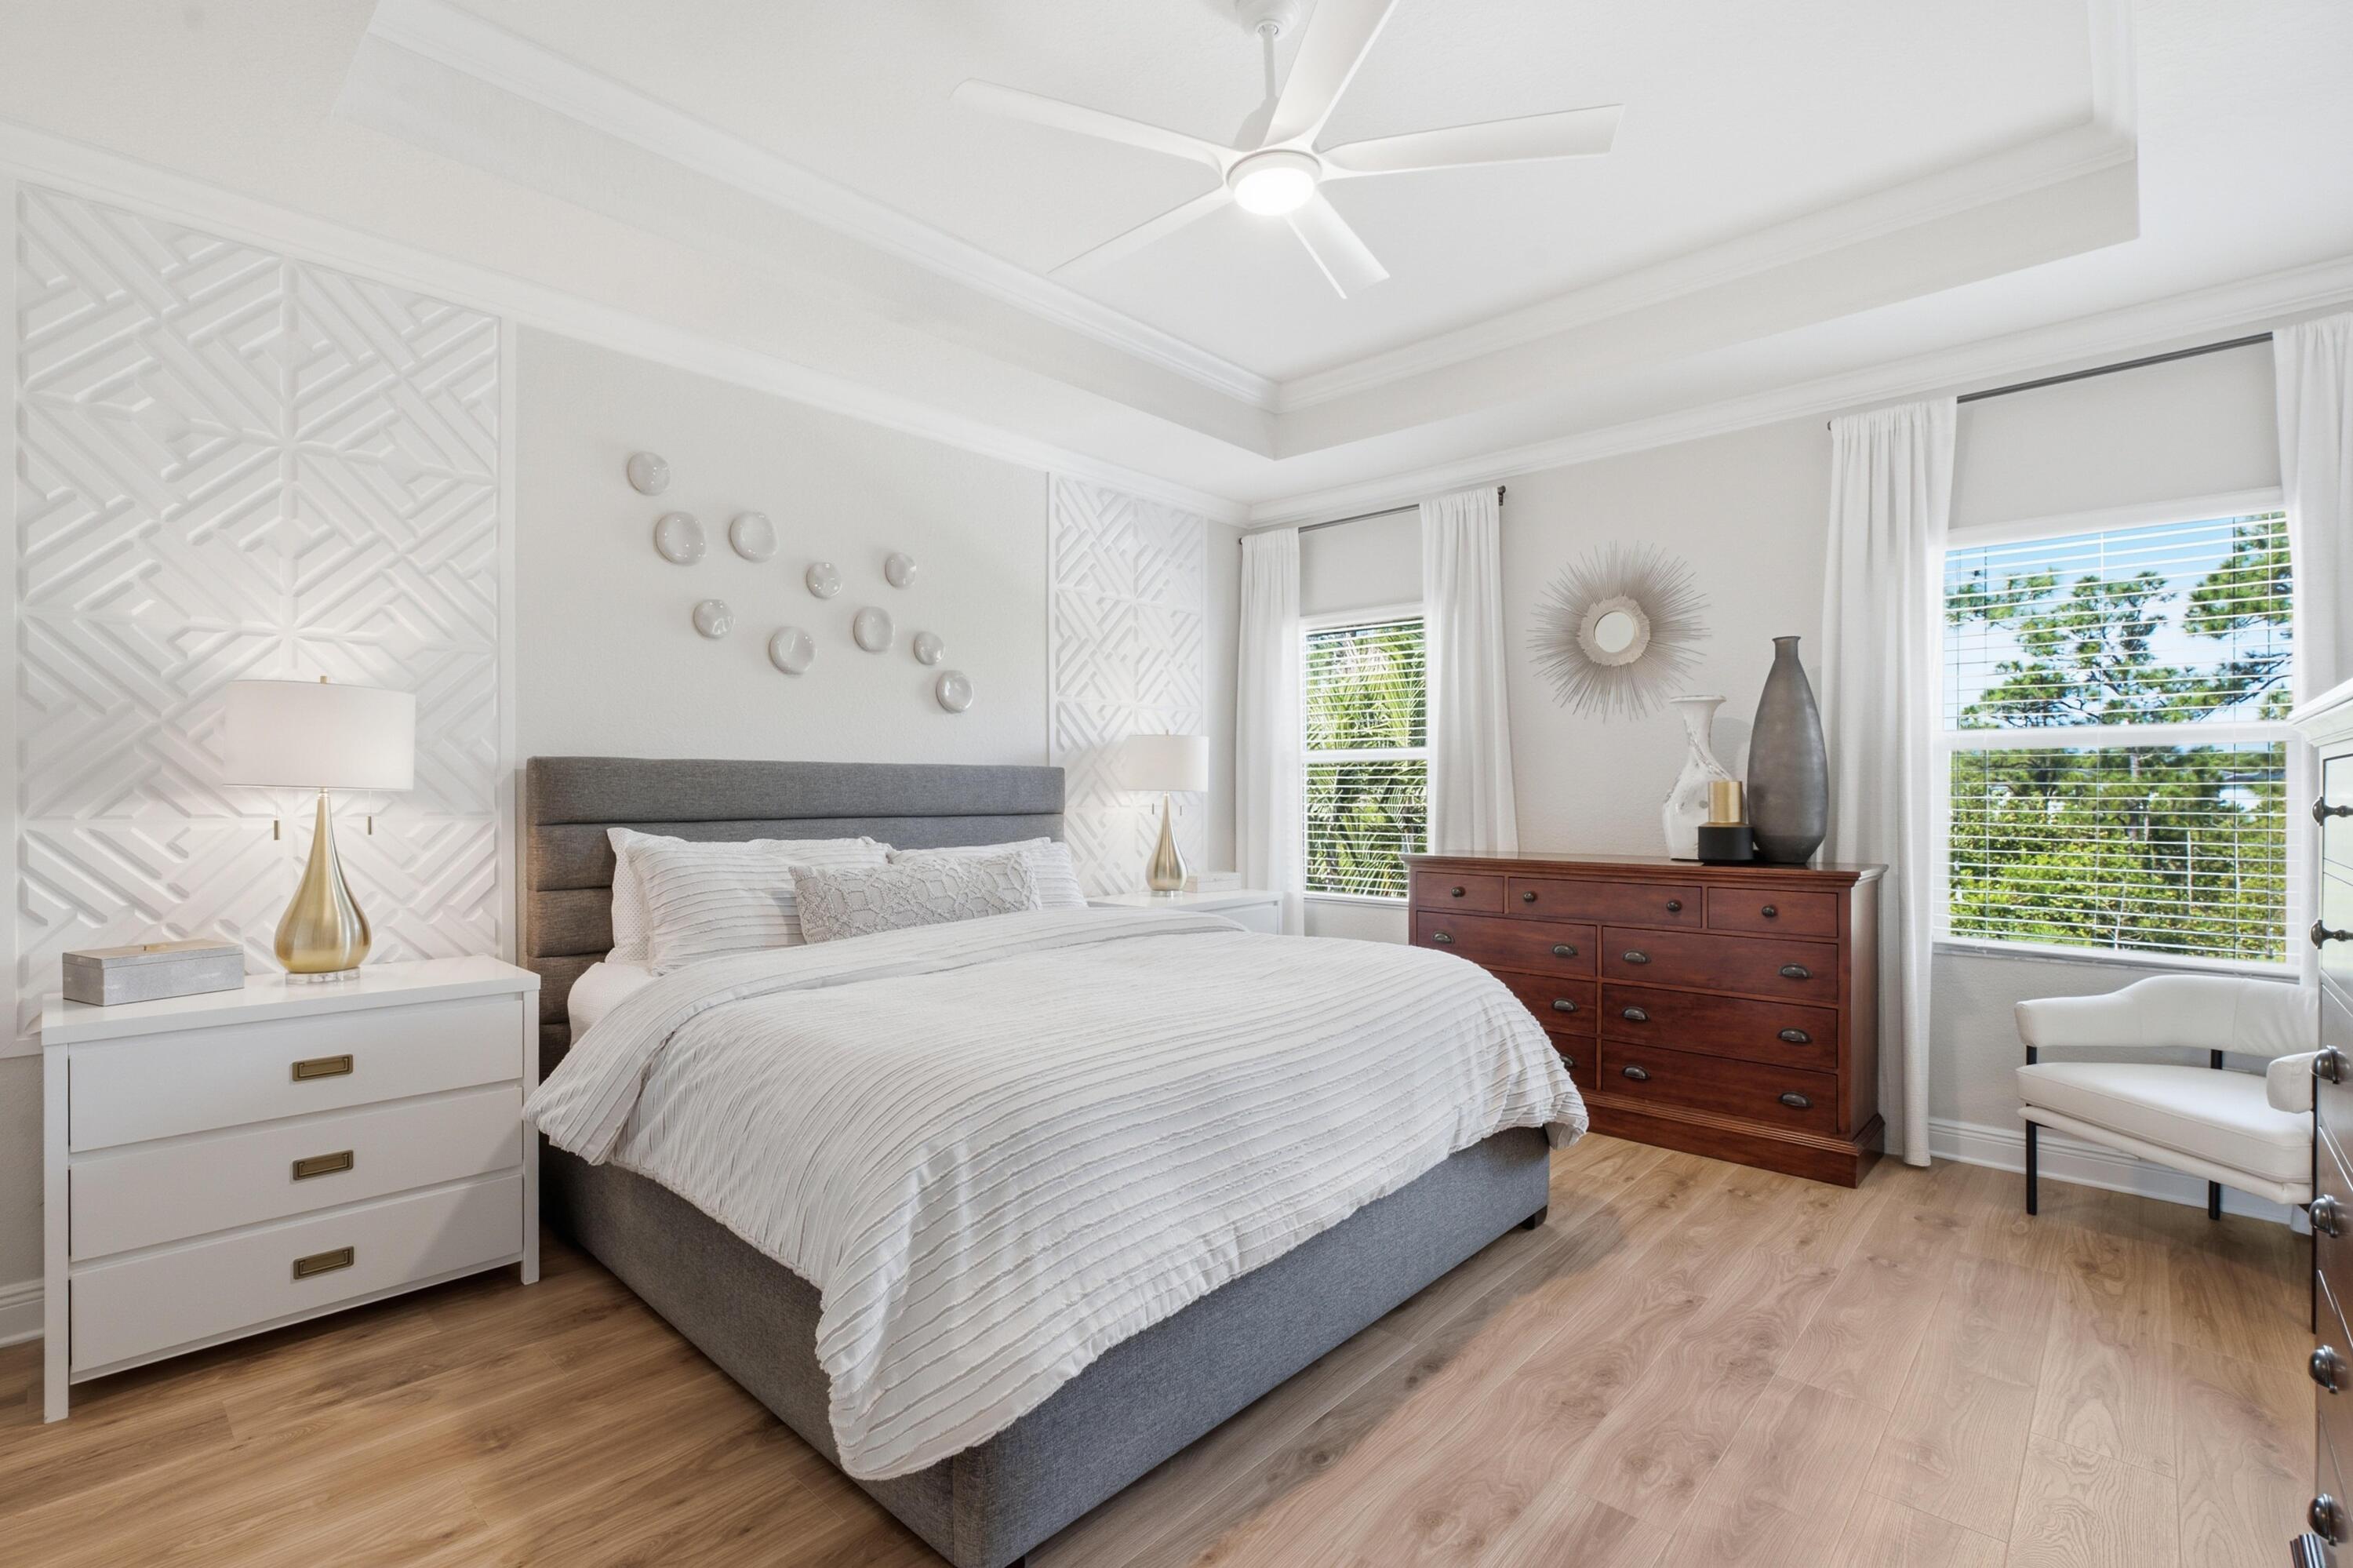
Bright bedroom with a gray bed, geometric wall panels, wood floors, and large curtained windows.
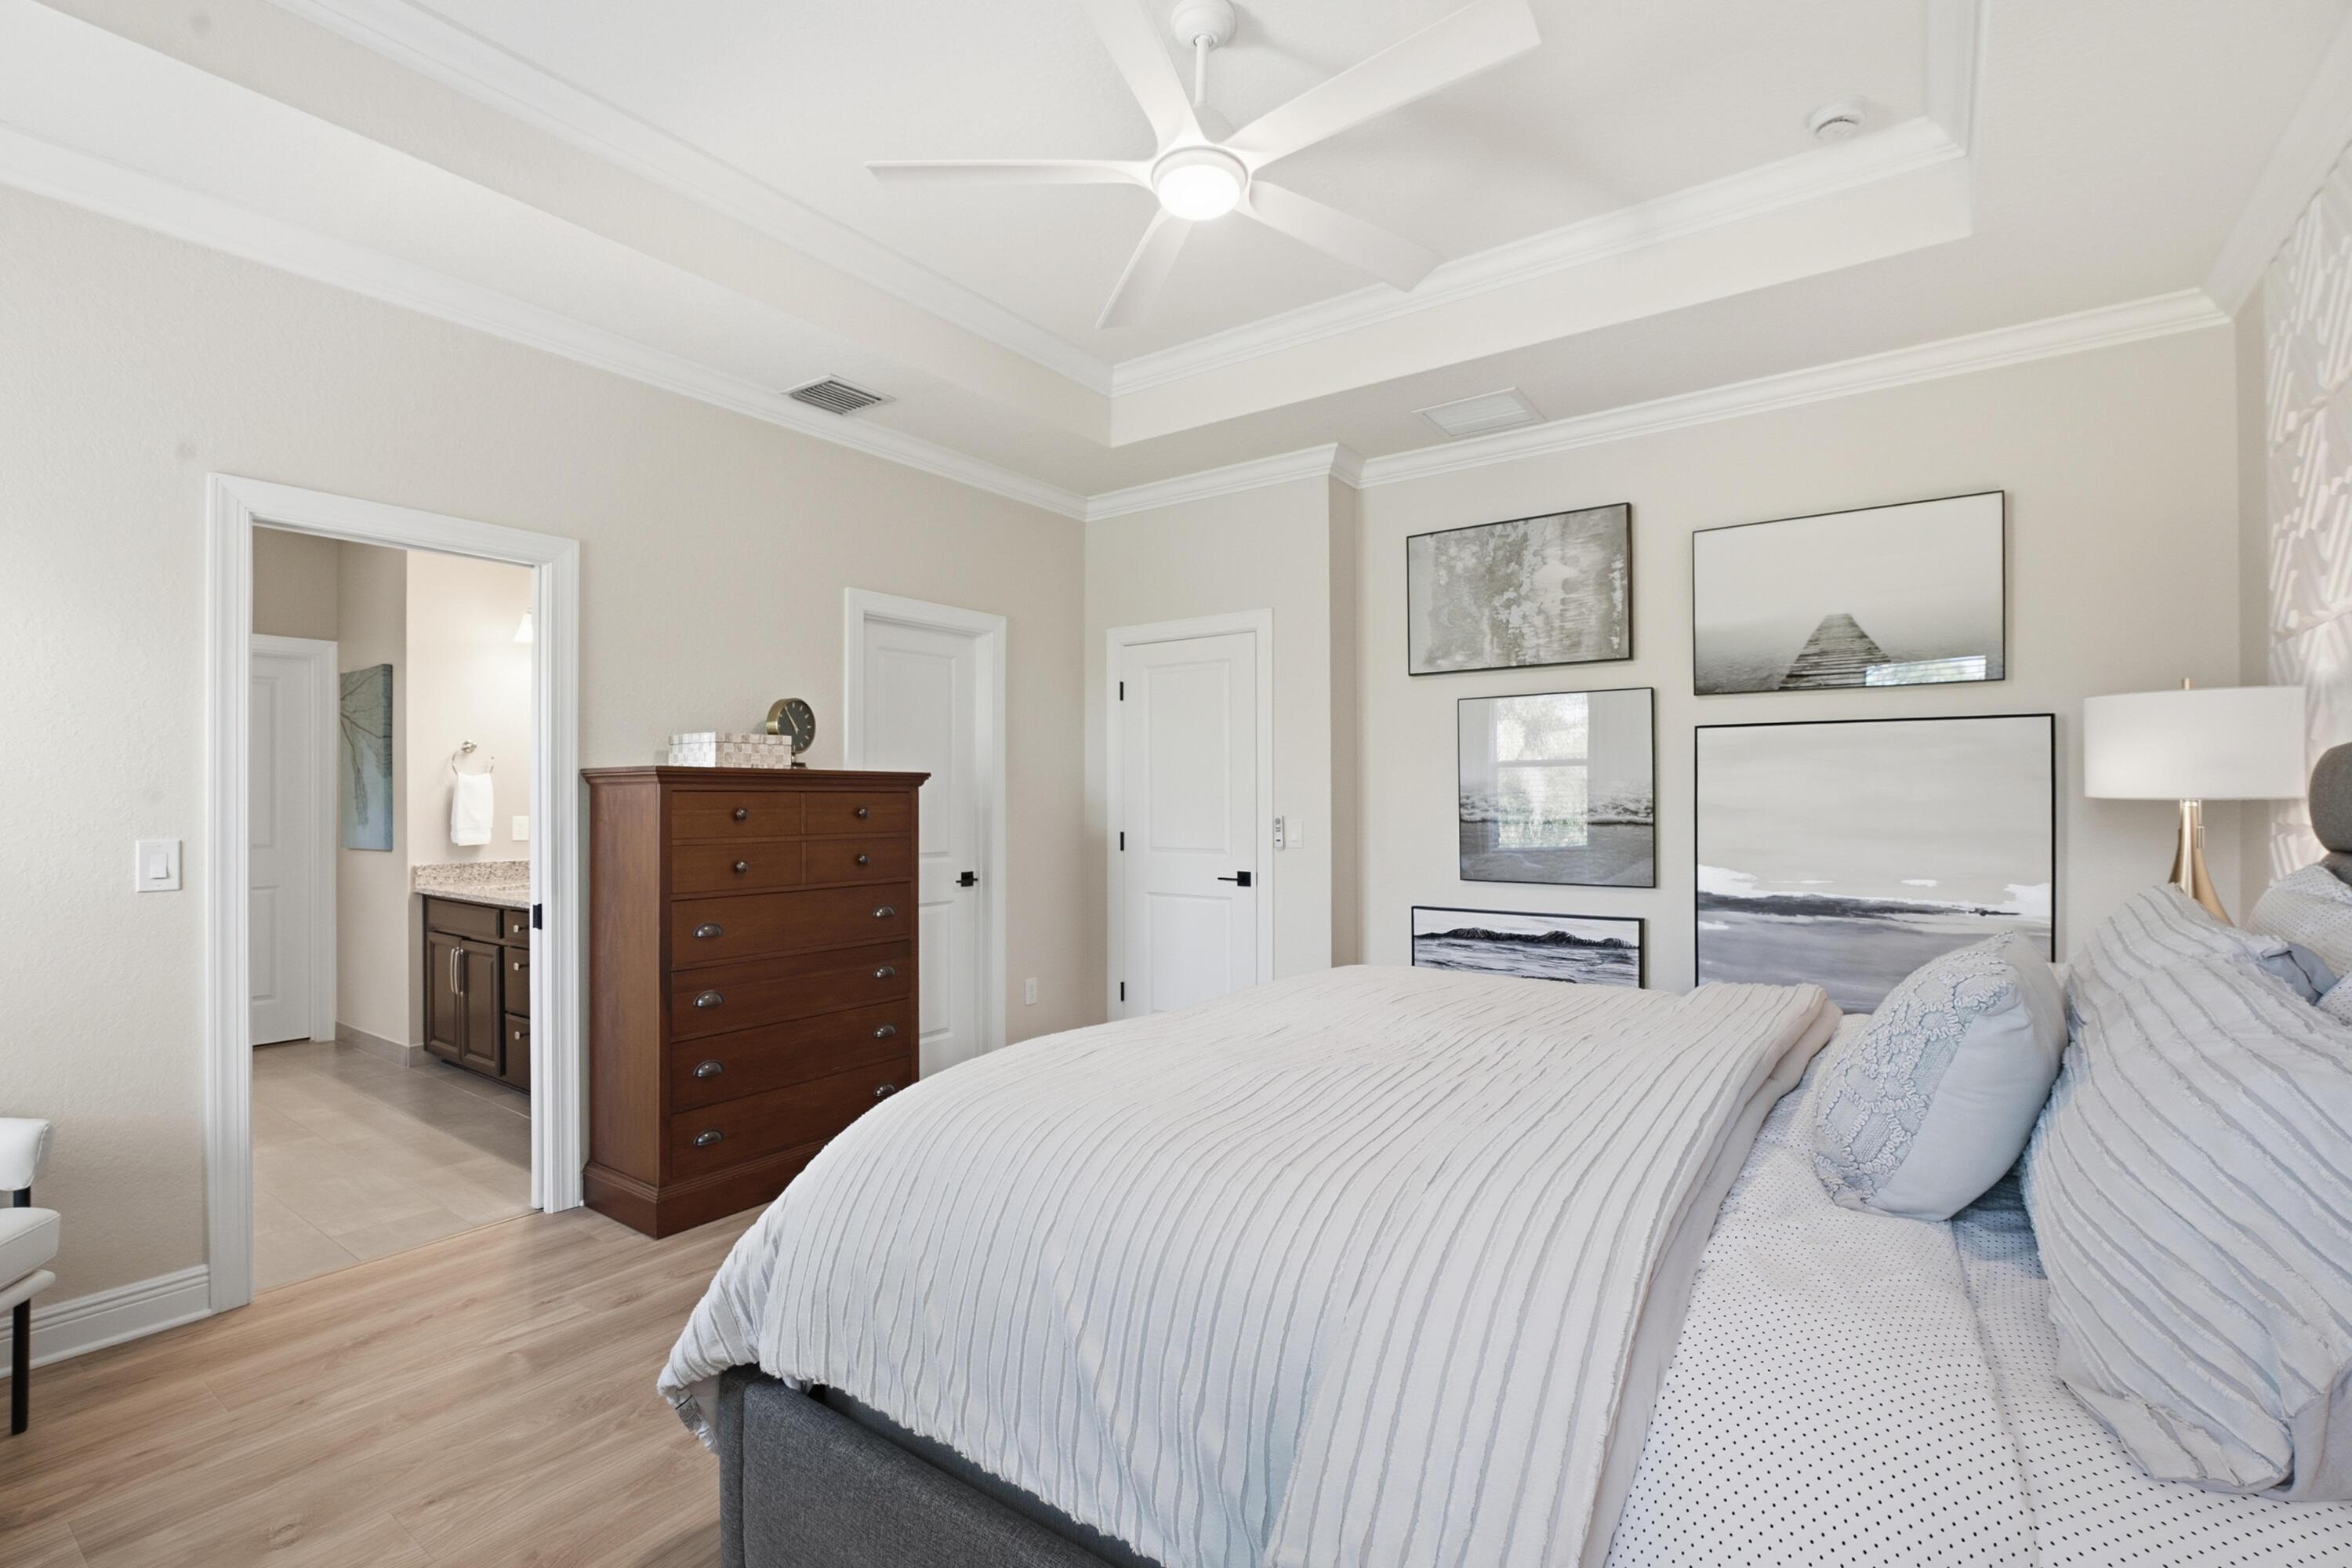
Primary bedroom with white striped bedding, a tray ceiling, coastal artwork, and an adjoining bathroom doorway.
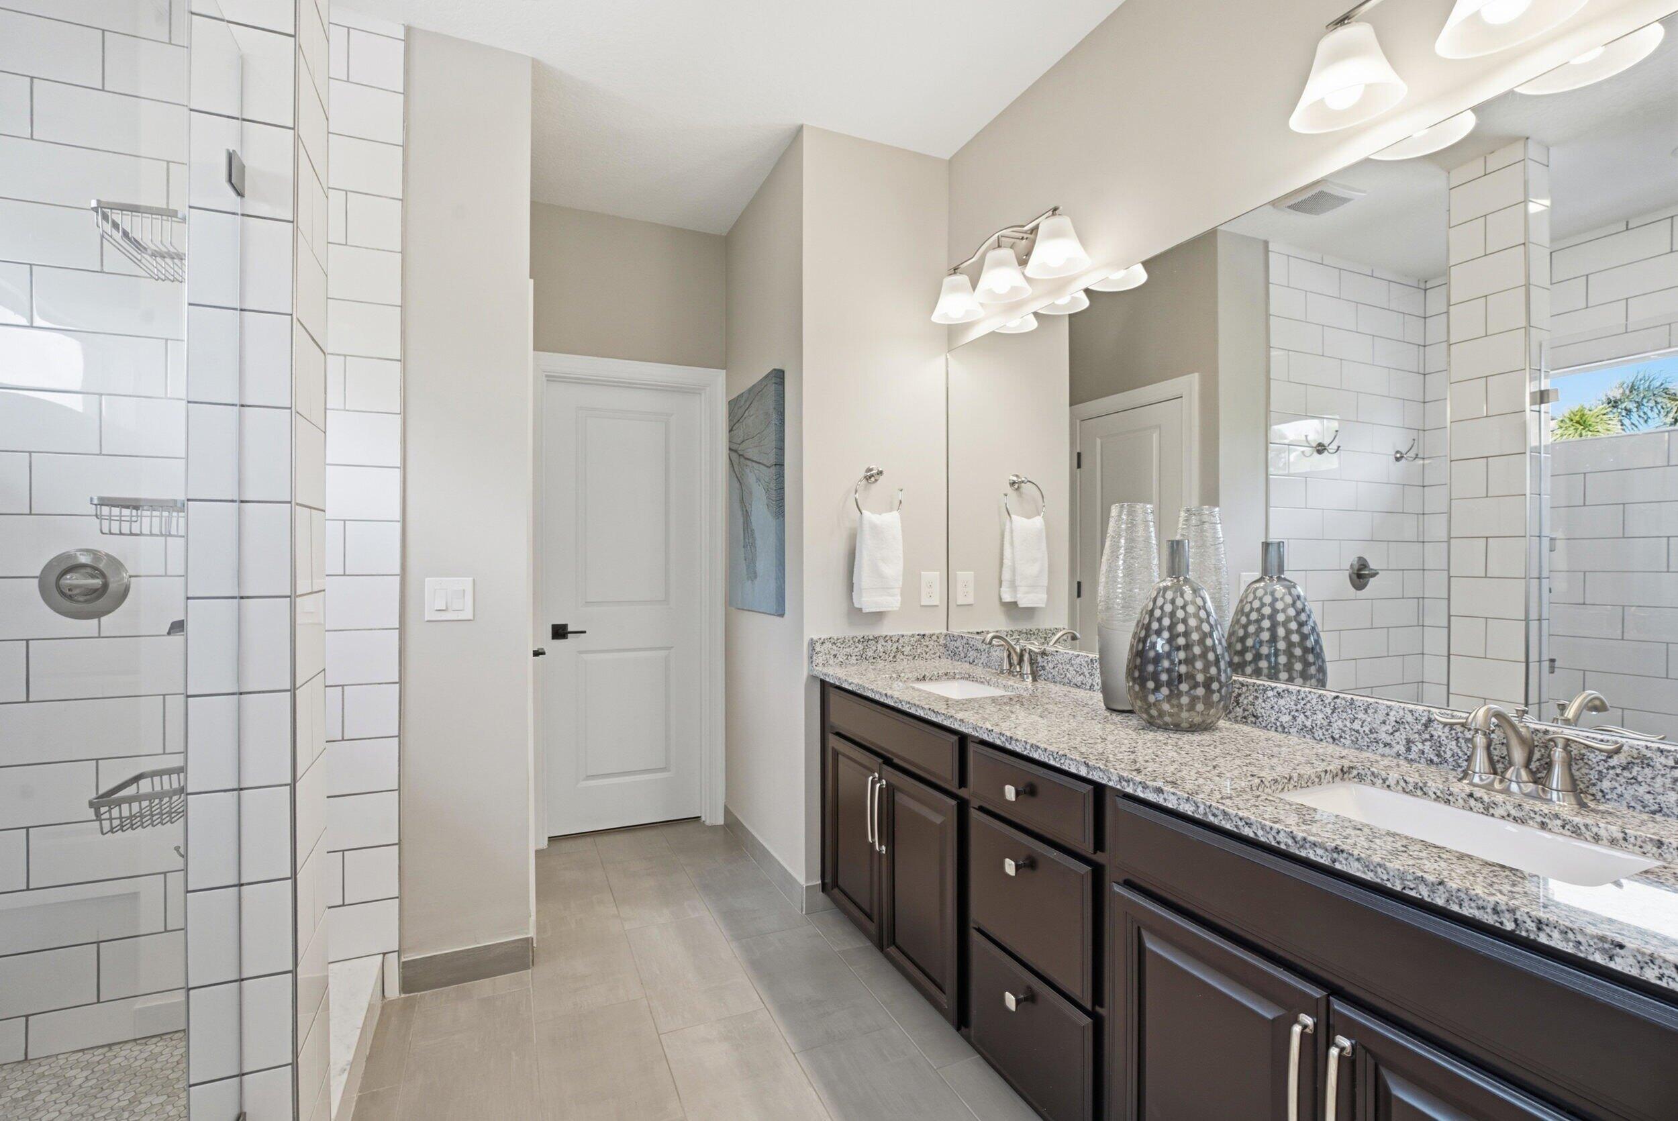
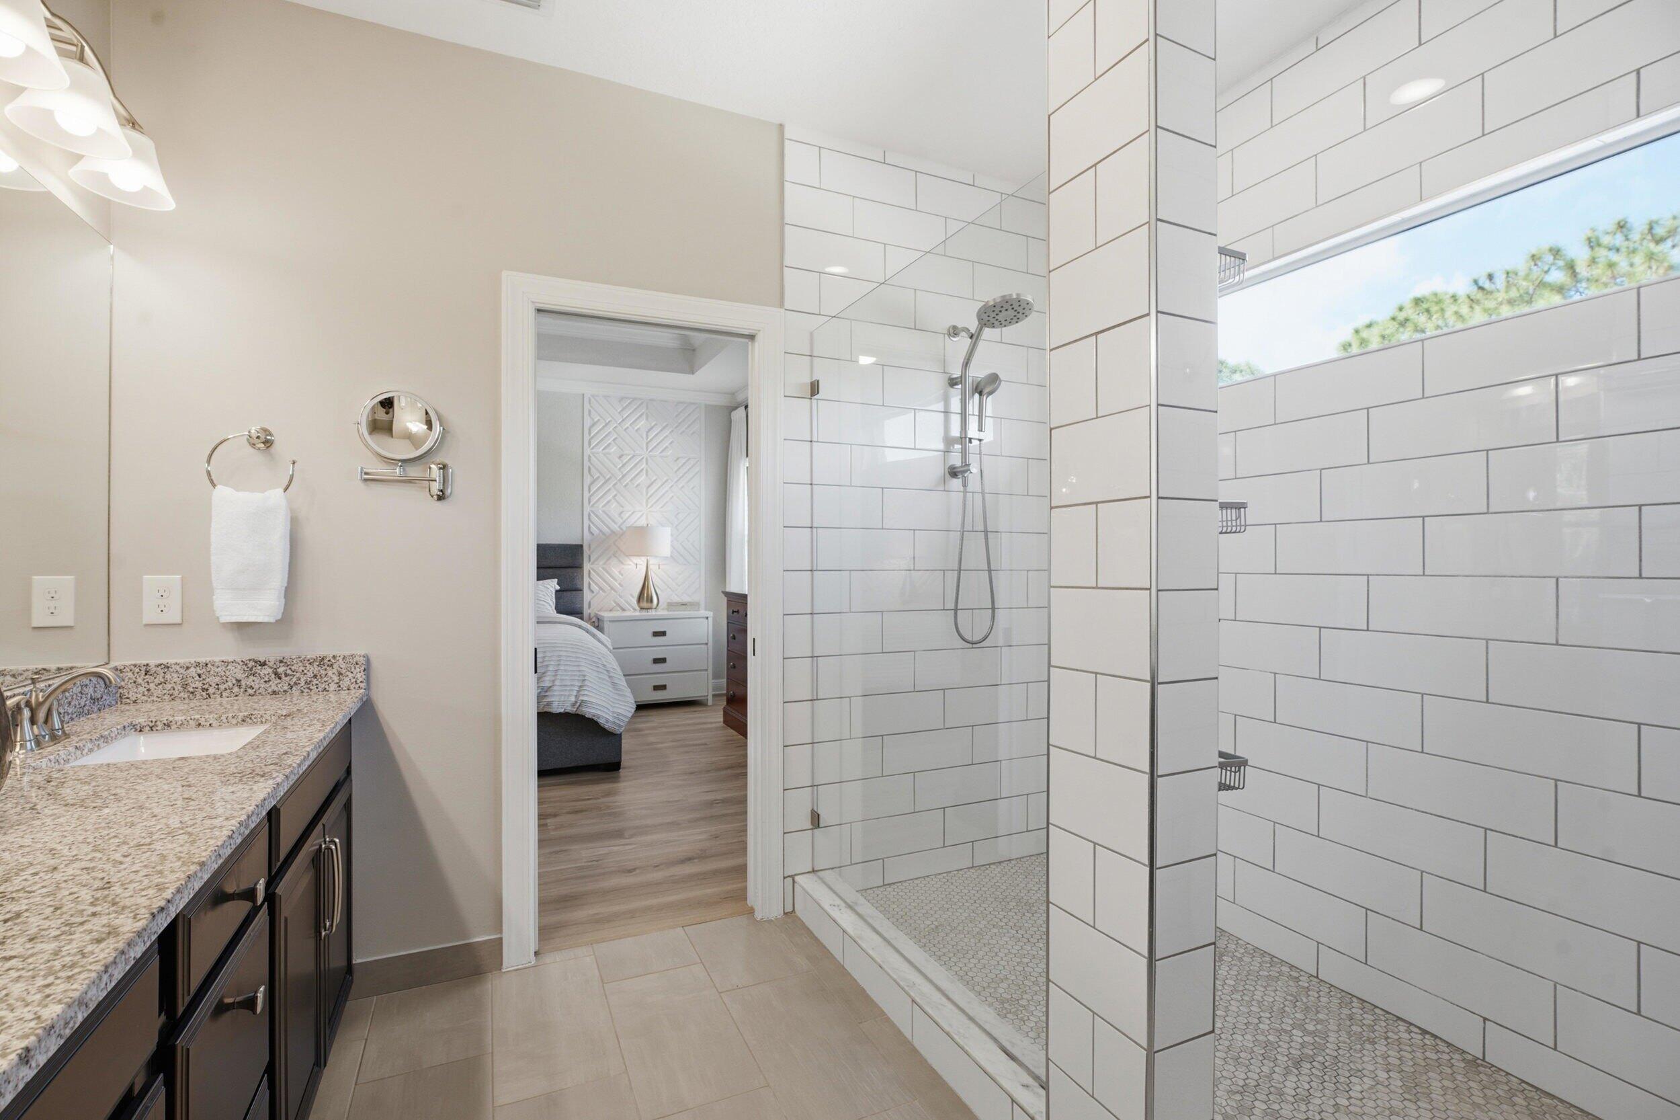
Bathroom with a double-sink granite vanity and a white subway-tile shower.
Bathroom with granite vanity and spacious white subway-tile walk-in shower.
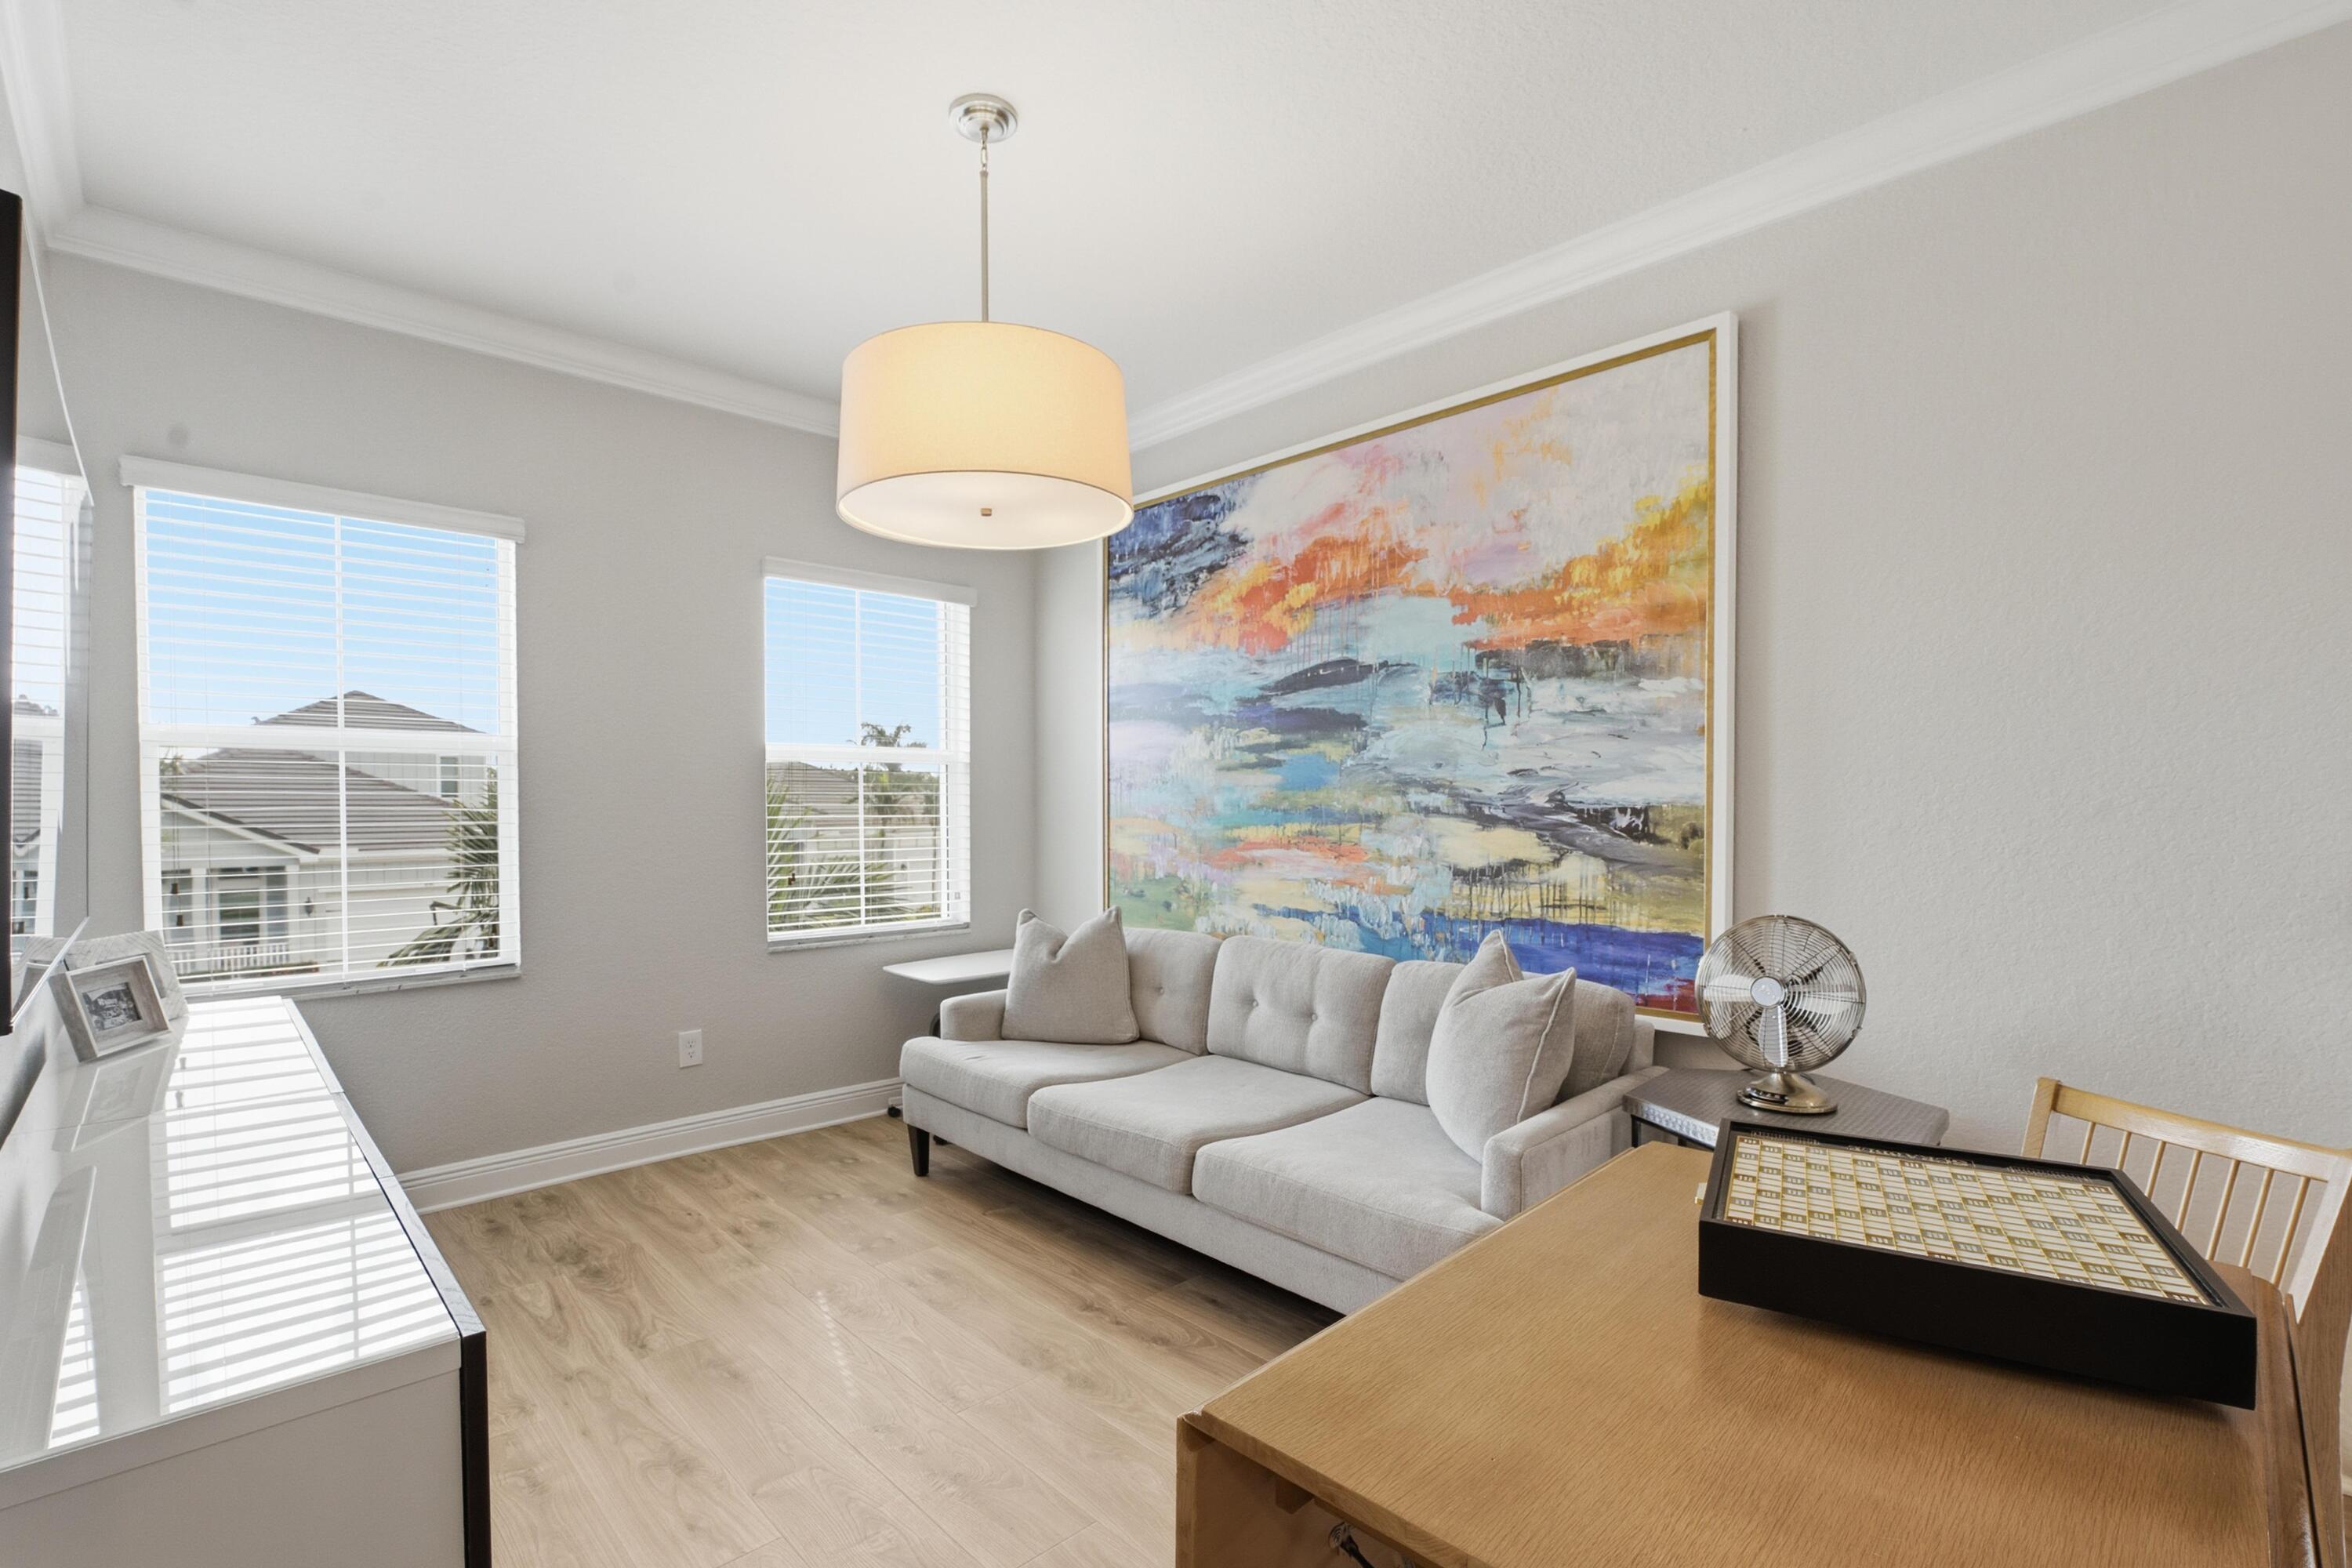
Furnished living room with a light gray sofa, colorful abstract painting, and large windows with white blinds.
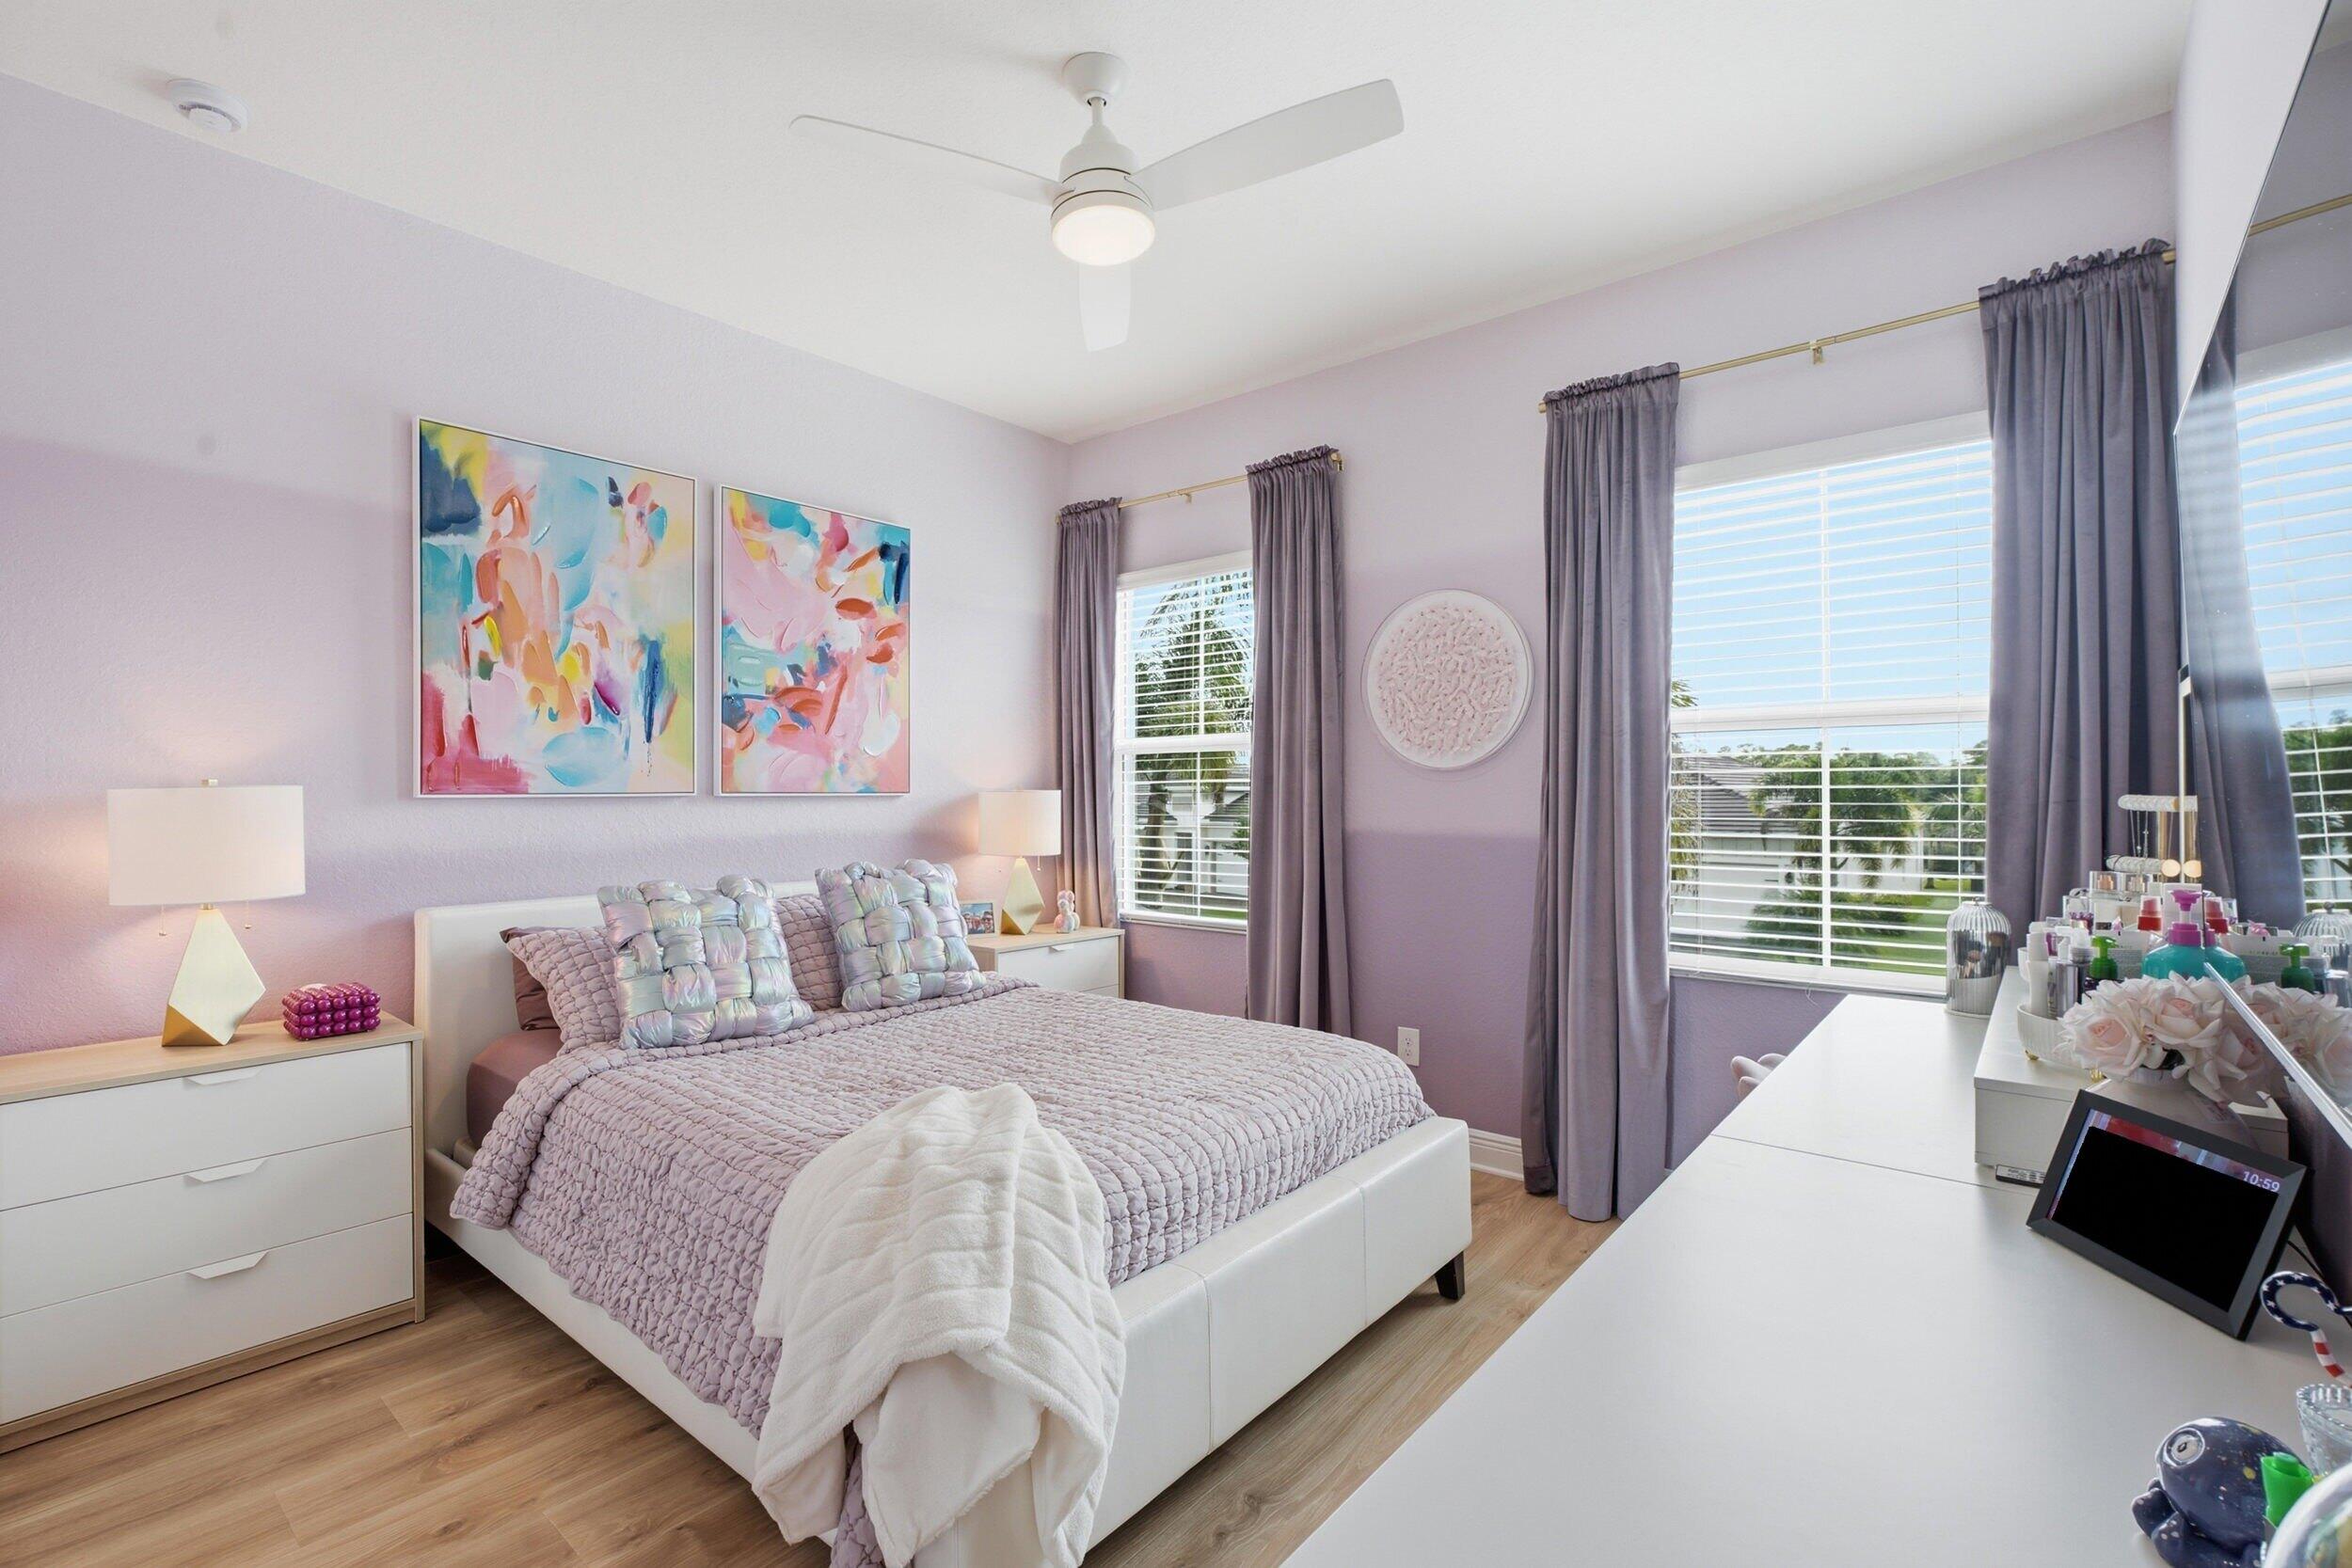
Furnished bedroom with lavender bedding, colorful abstract artwork, and large curtained windows.
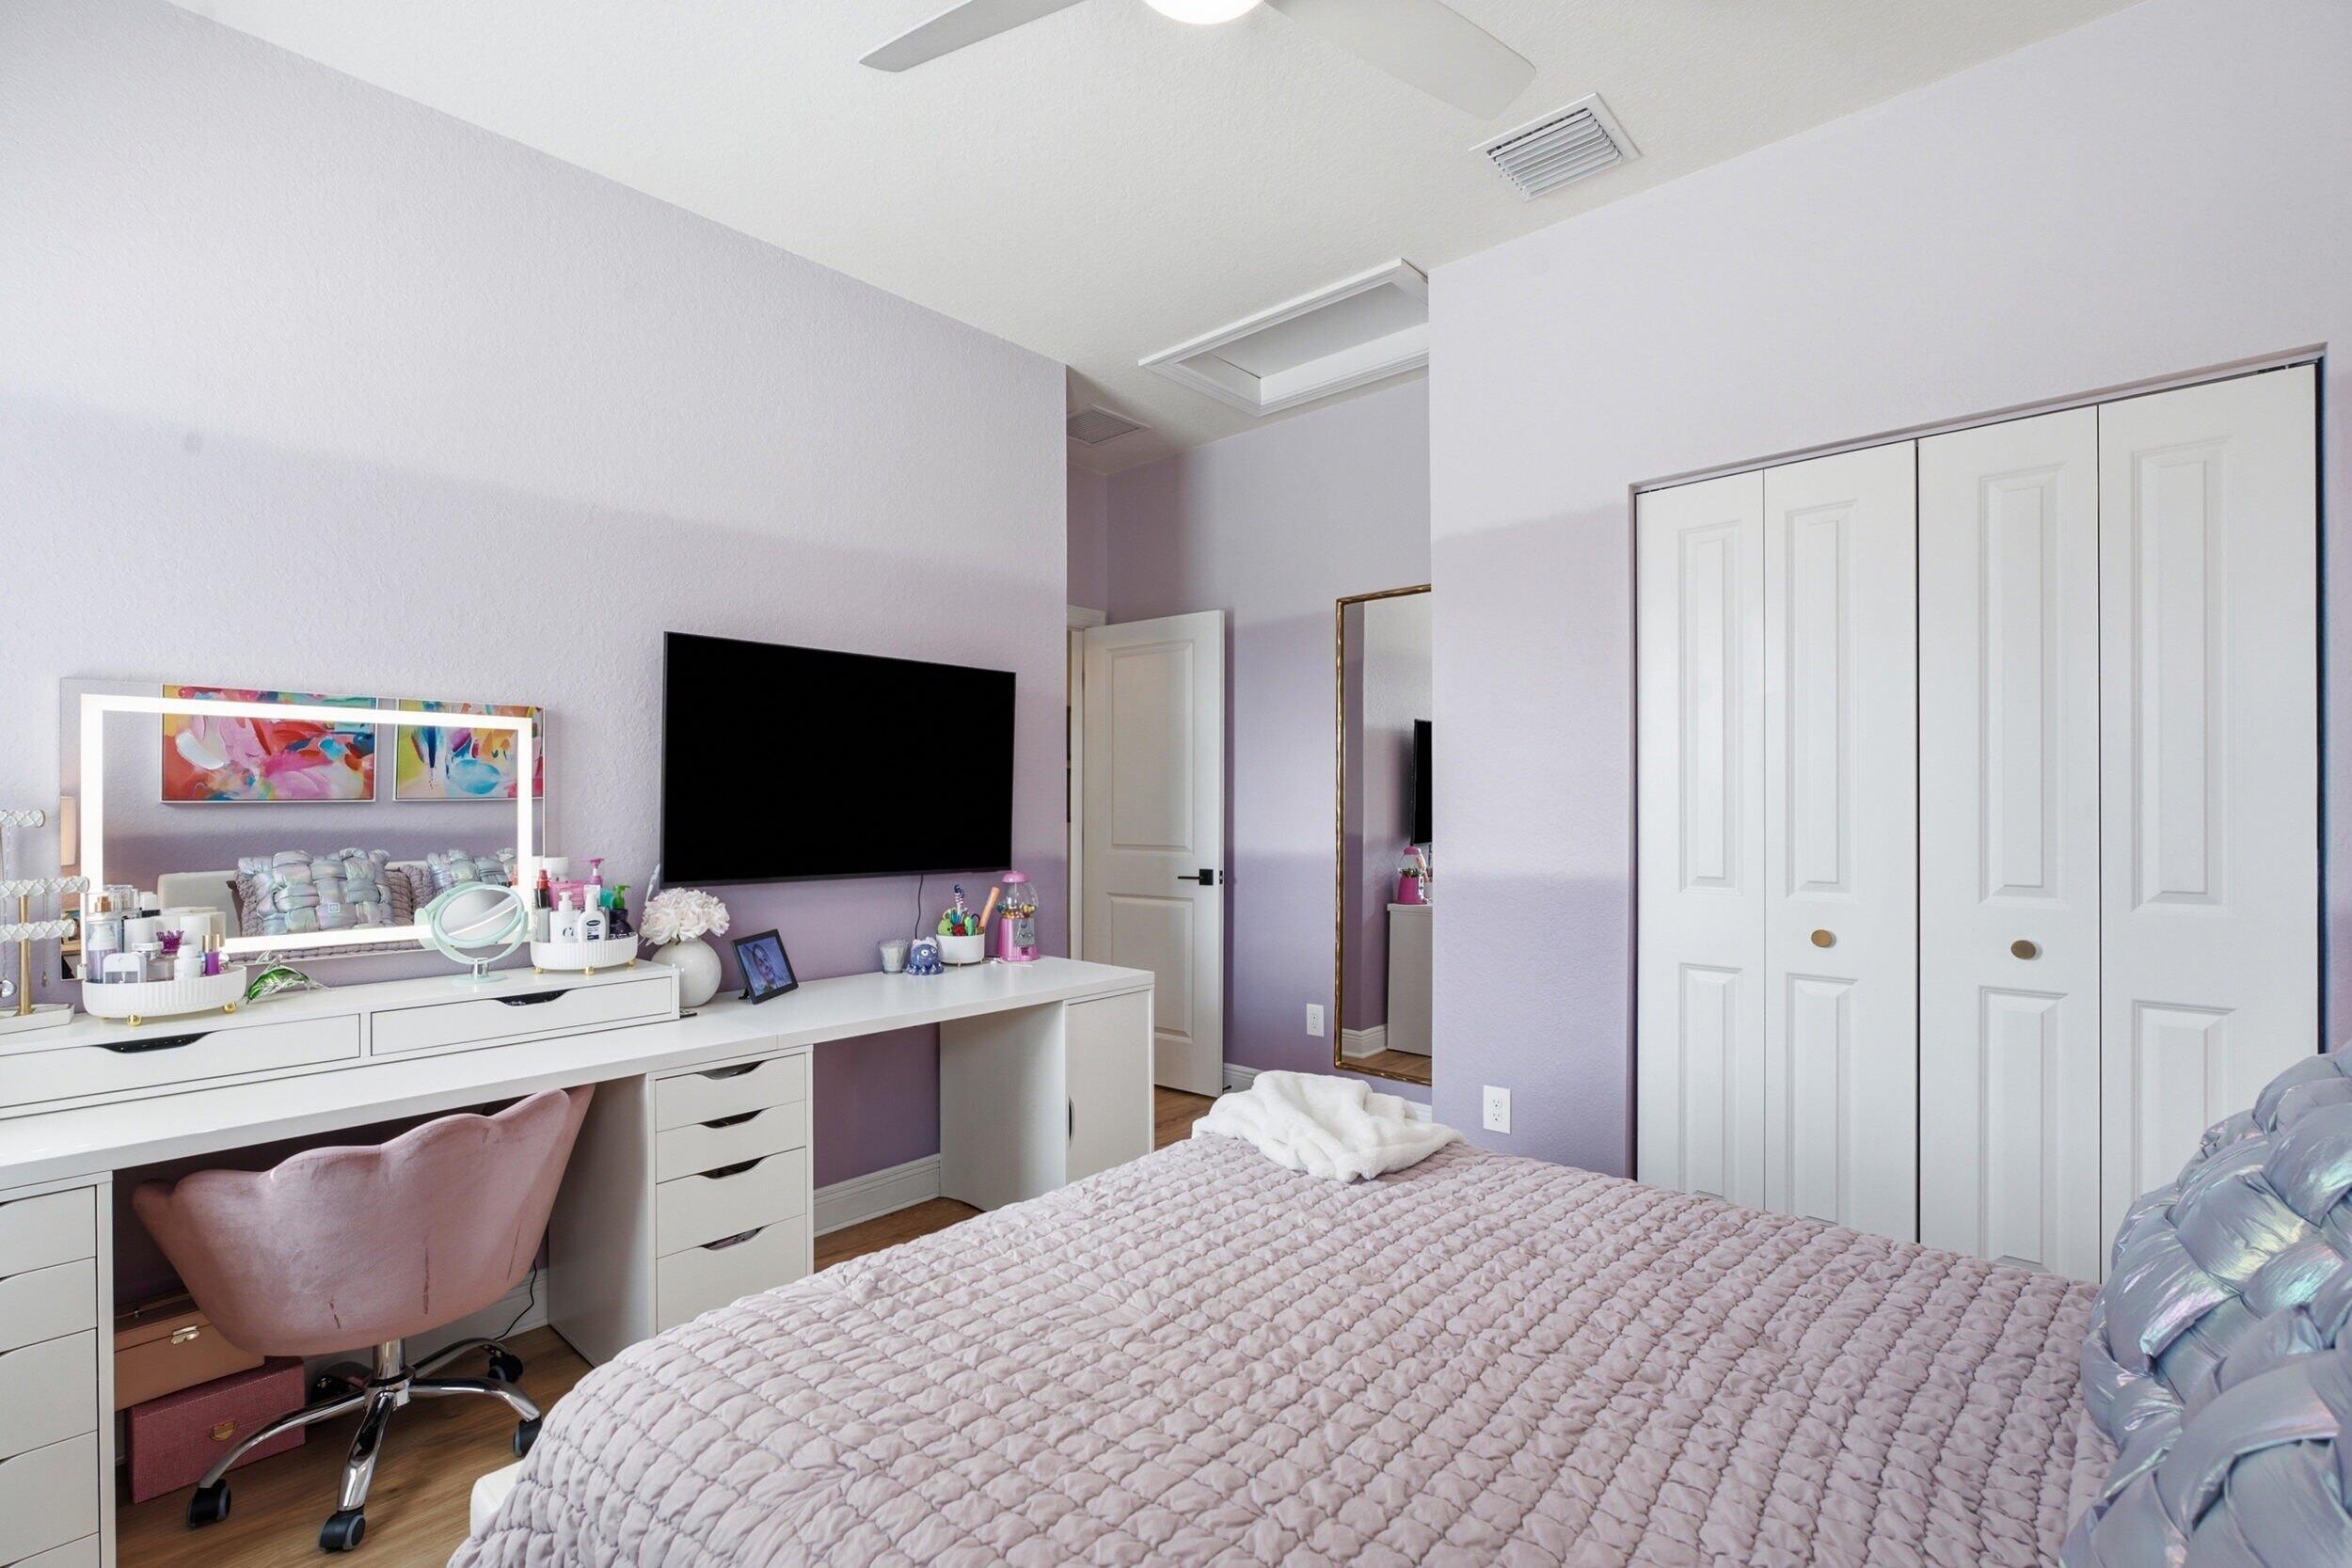
Bedroom with lavender walls, a pale quilted bed, white vanity, wall-mounted TV, and paneled closet doors.
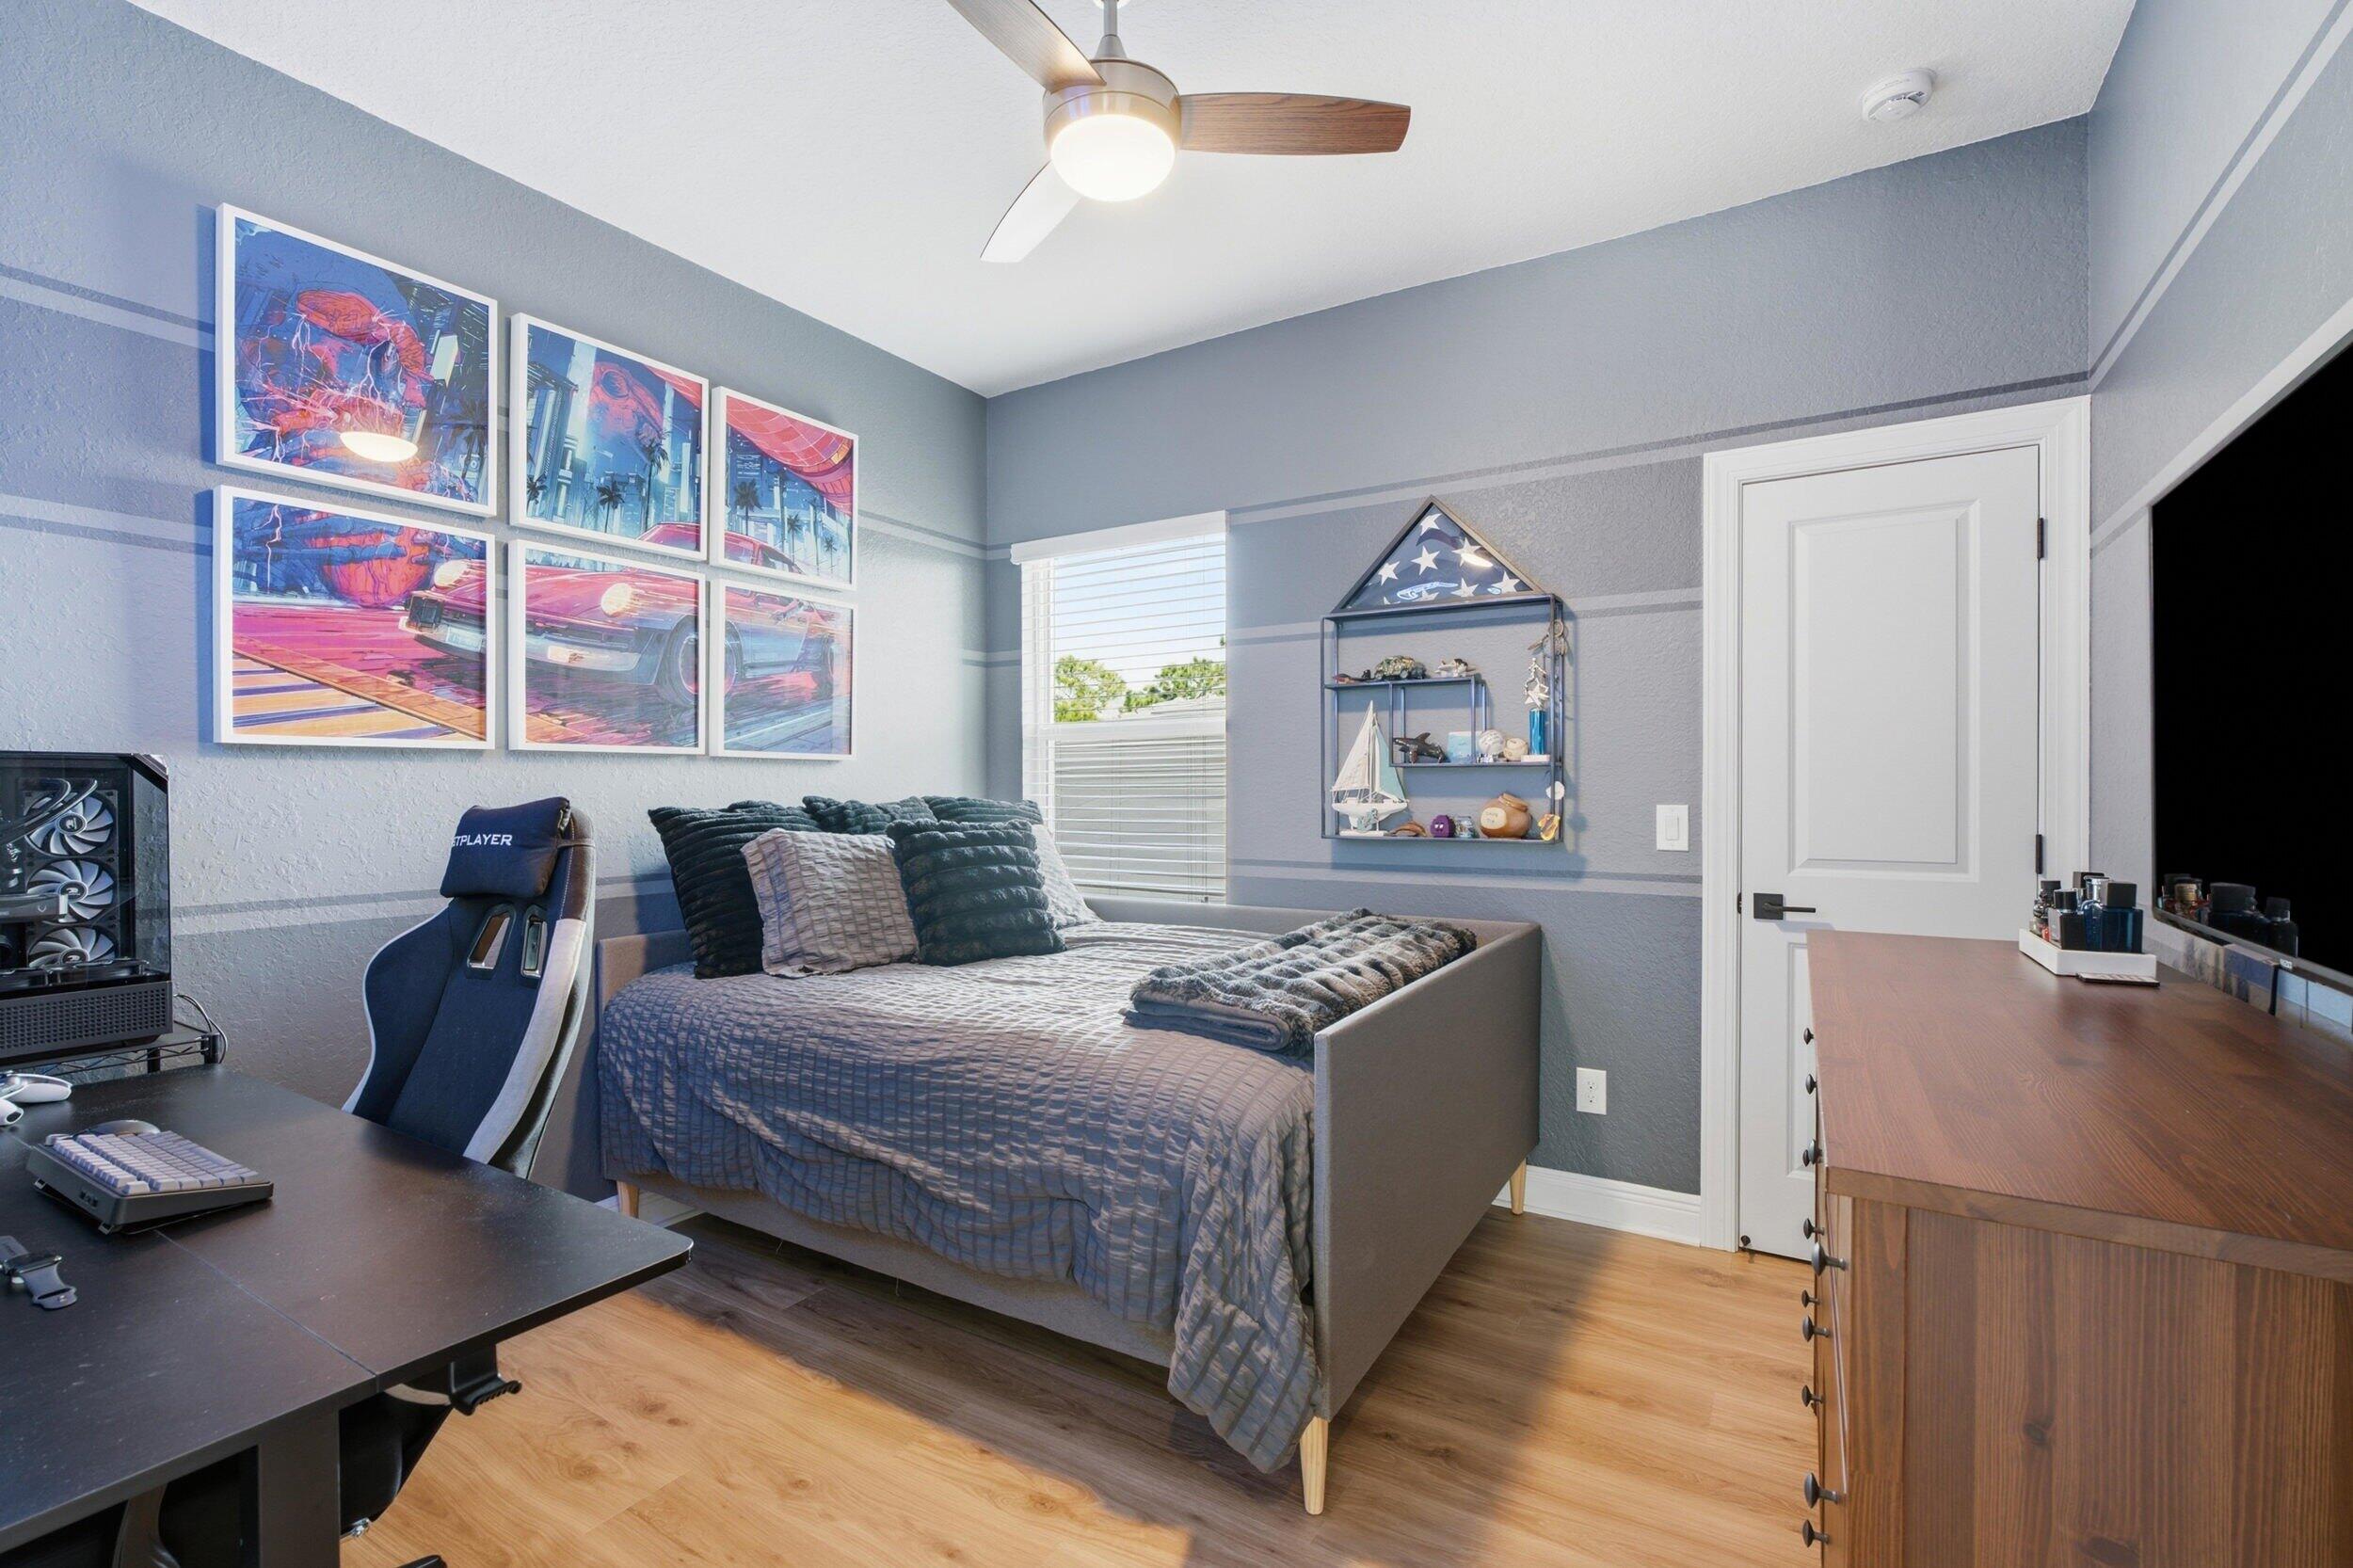
Bedroom with a gray bed, gaming setup, colorful framed artwork, and a wooden dresser.
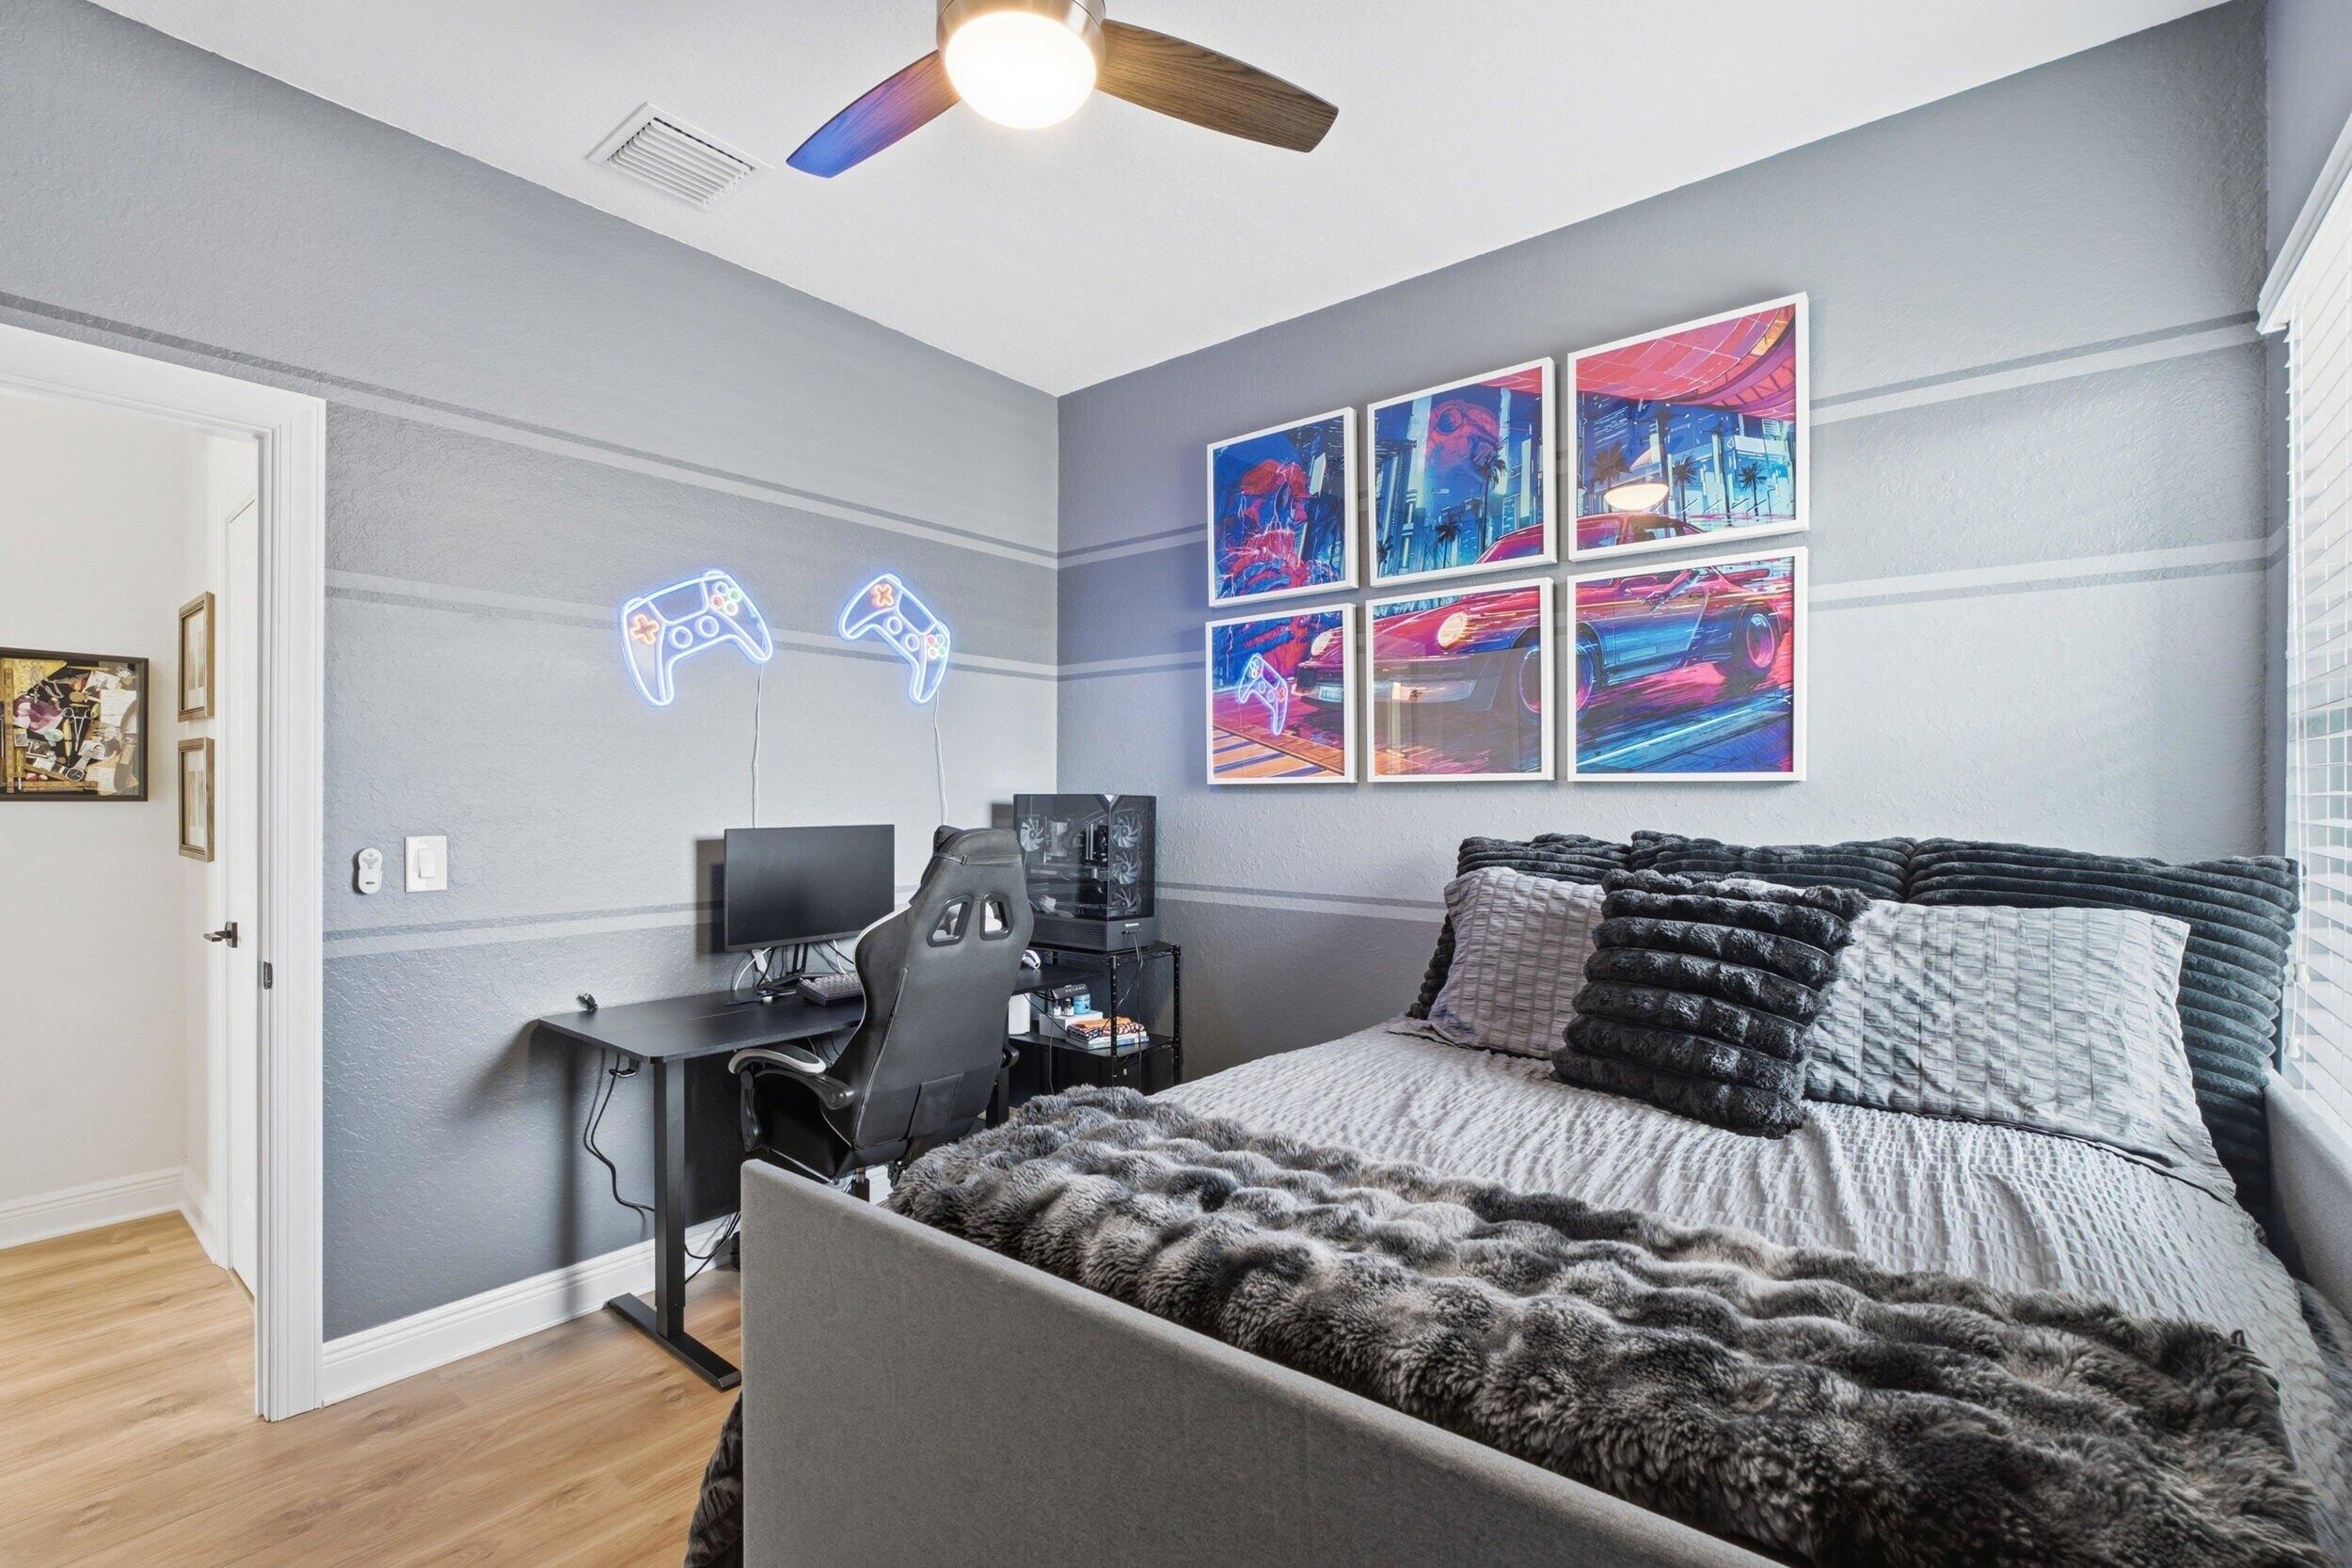
Bedroom with layered gray bedding, gaming desk, glowing controller lights, and colorful framed art.
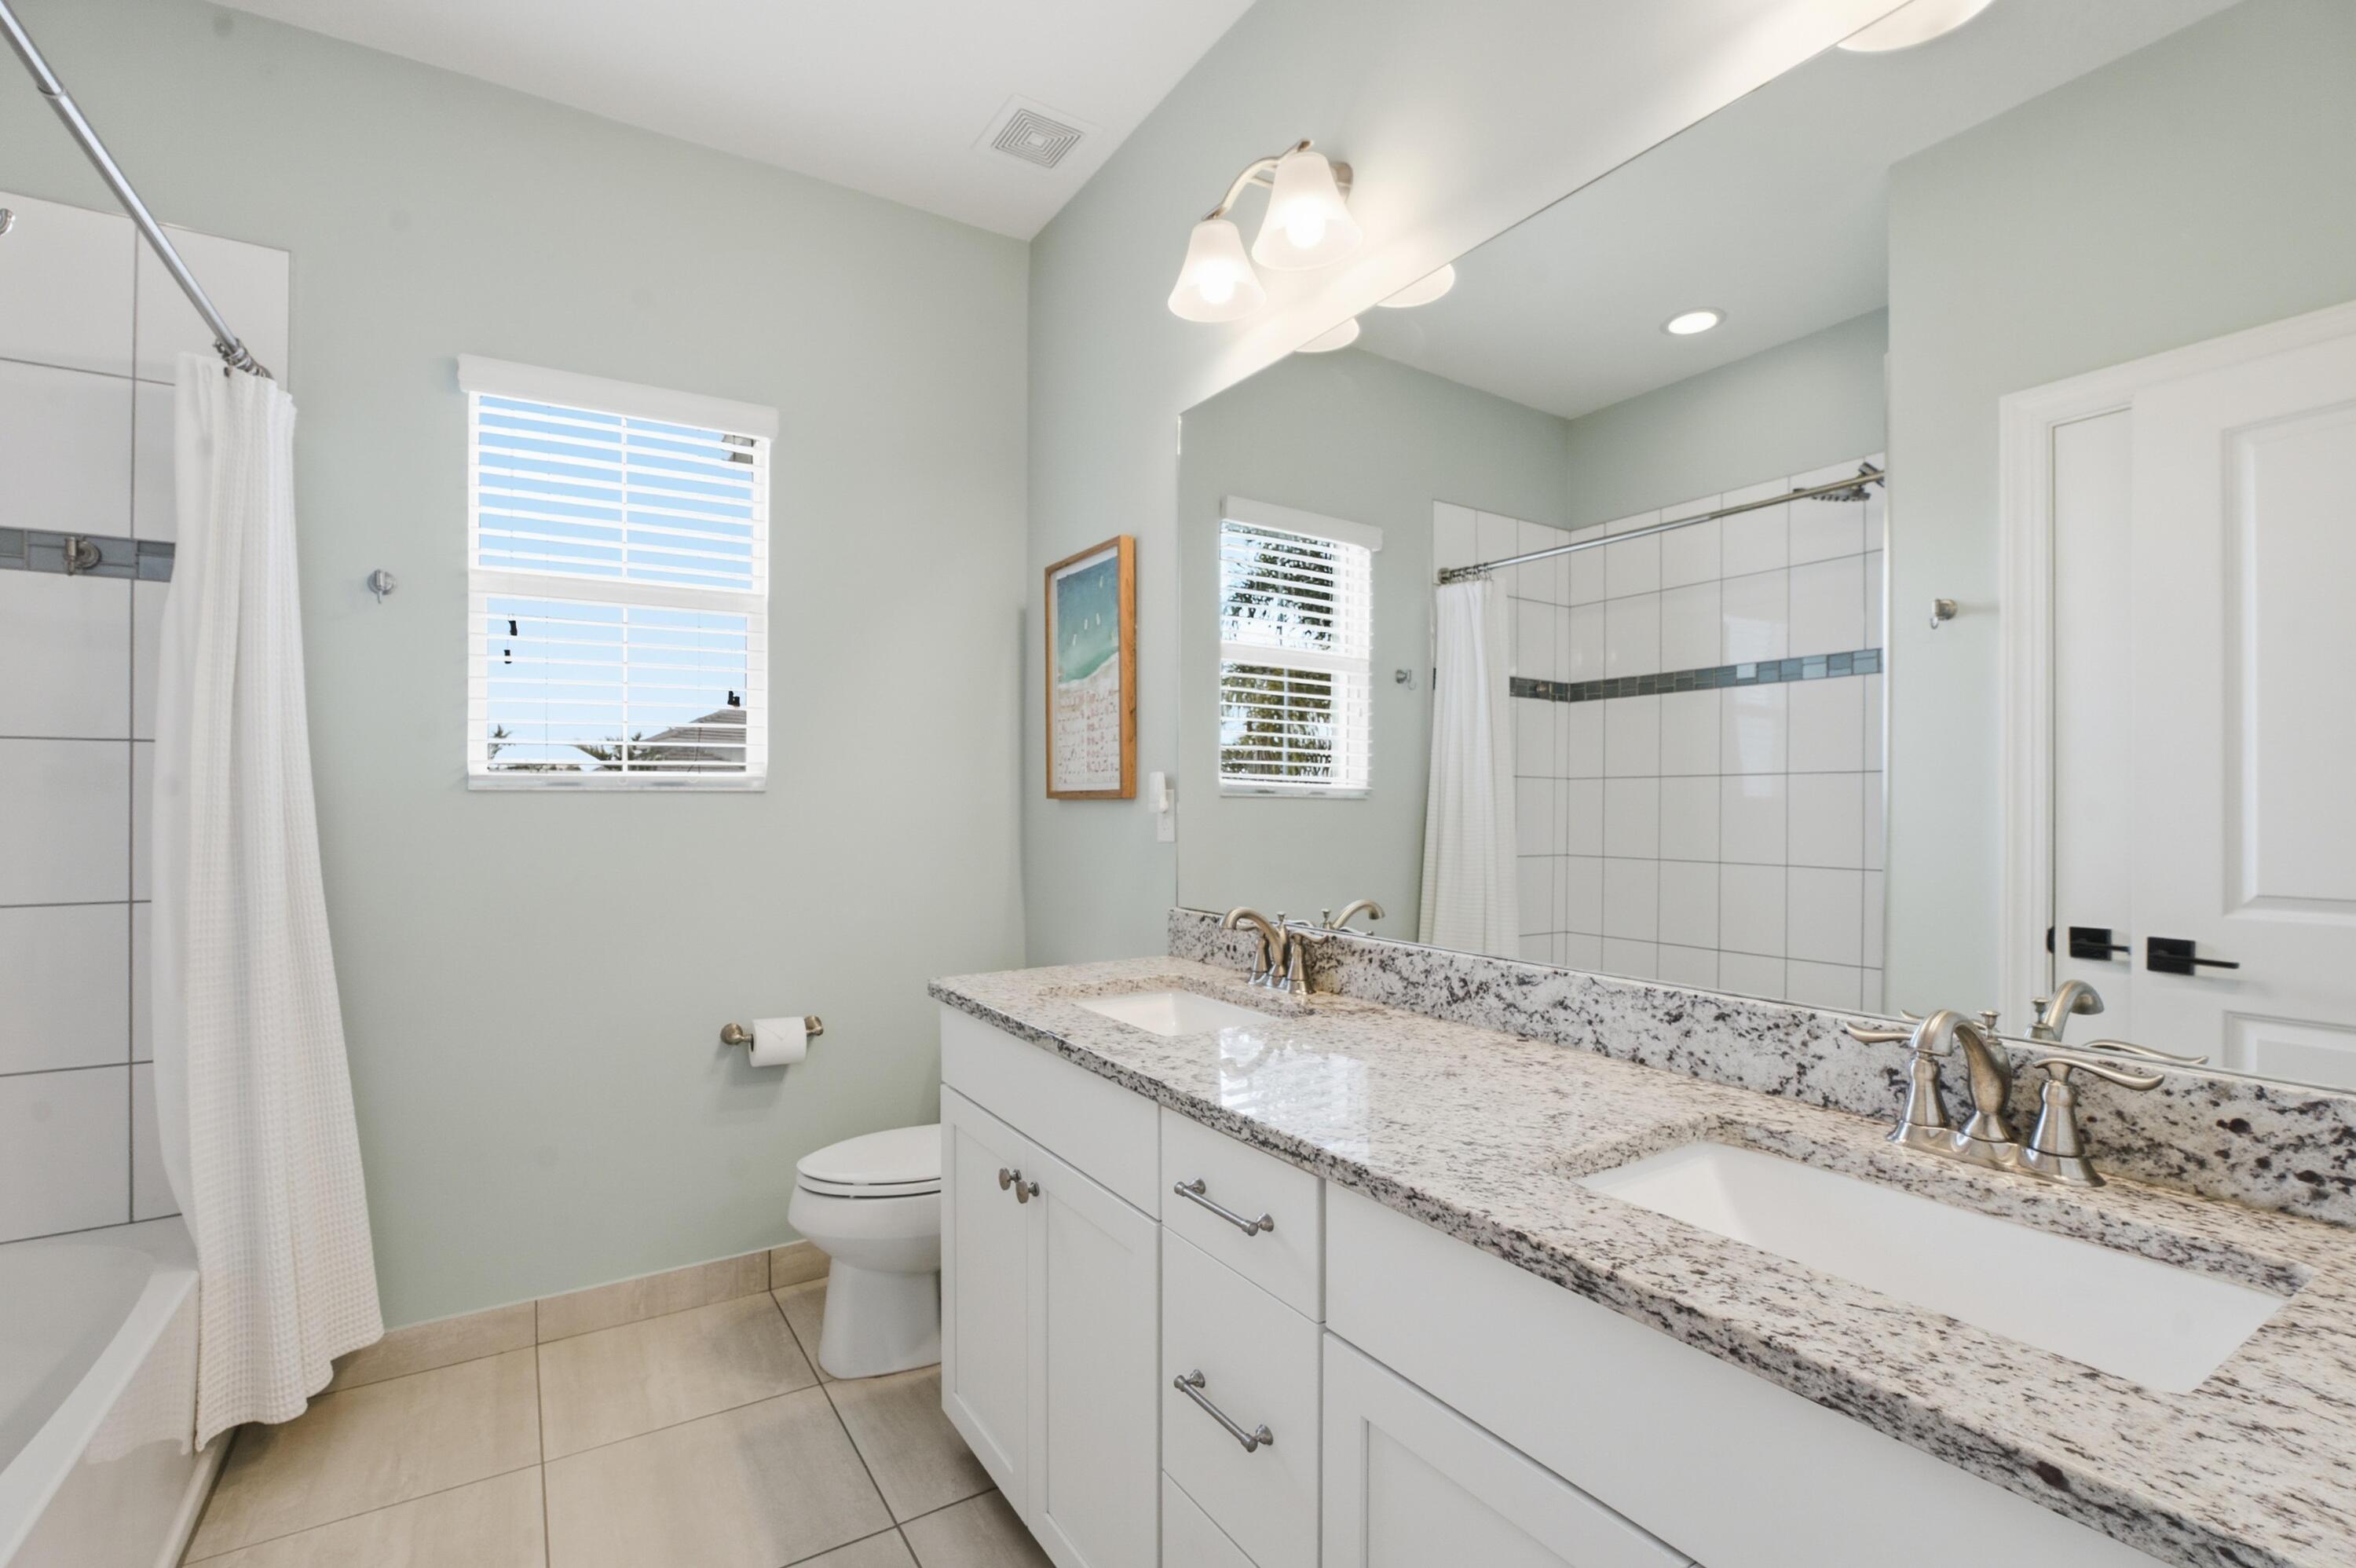
Bathroom with a granite double-sink vanity, large mirror, and tiled shower behind a white curtain.
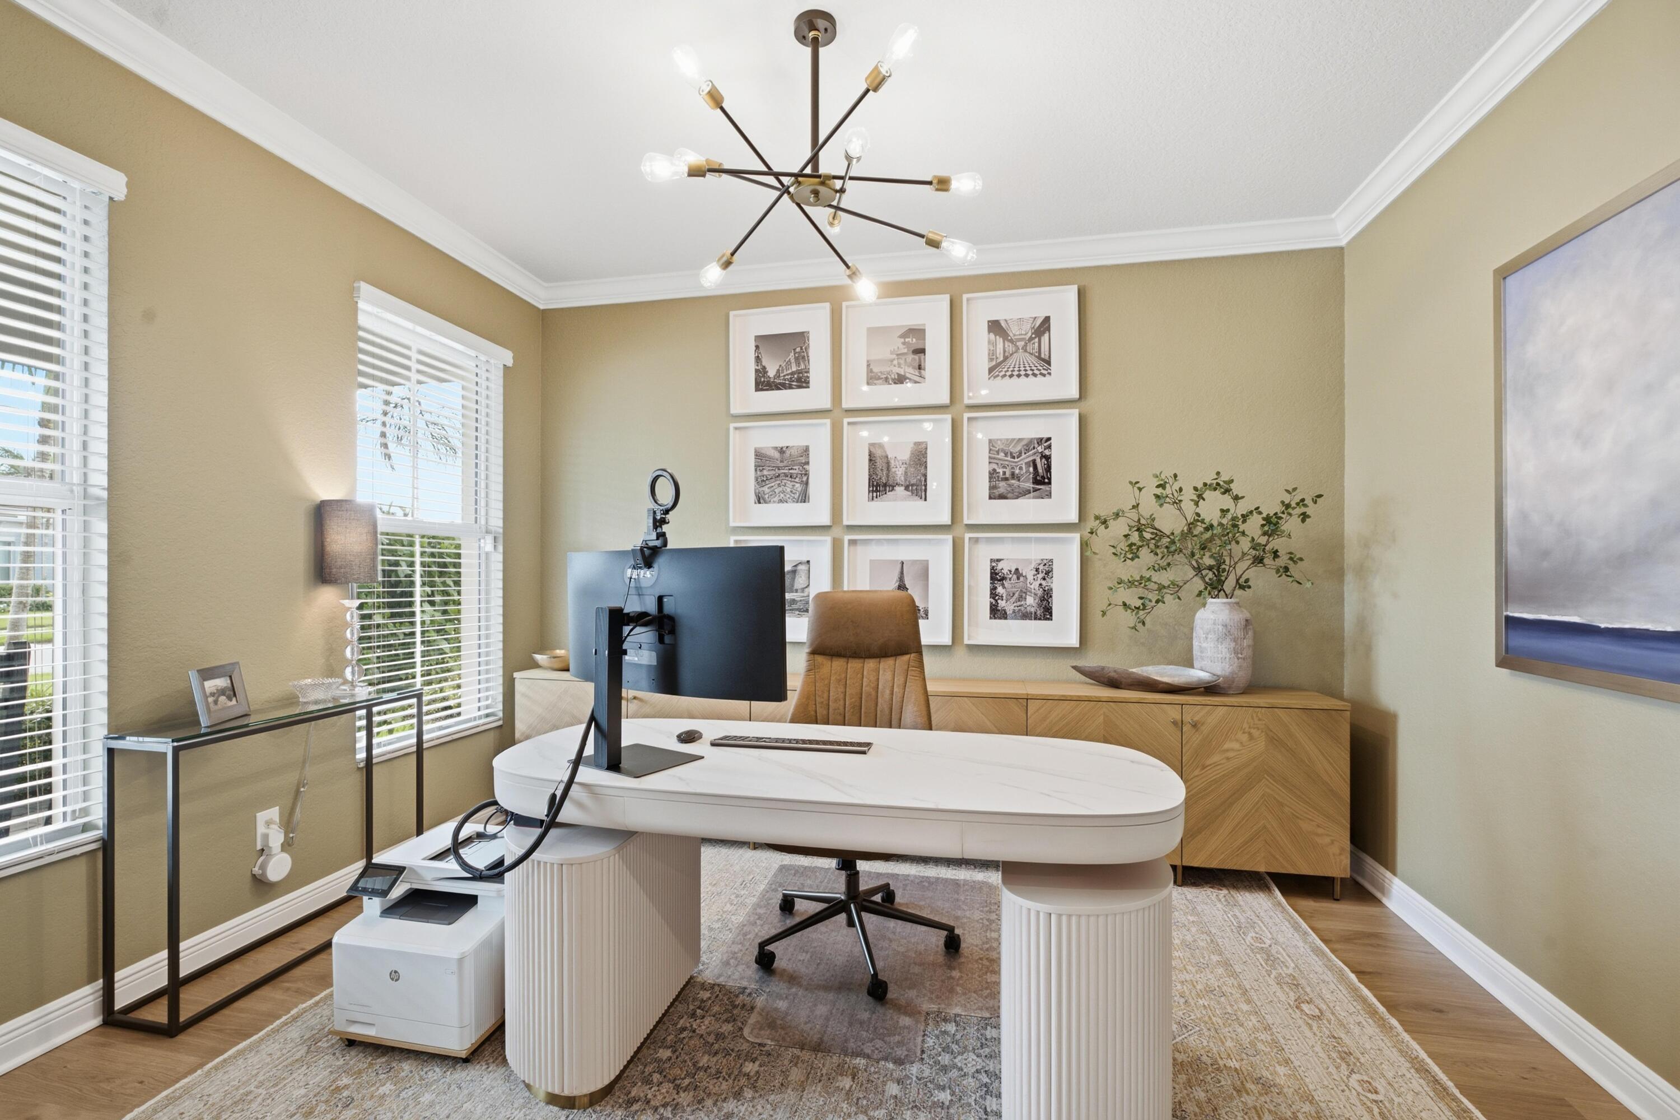
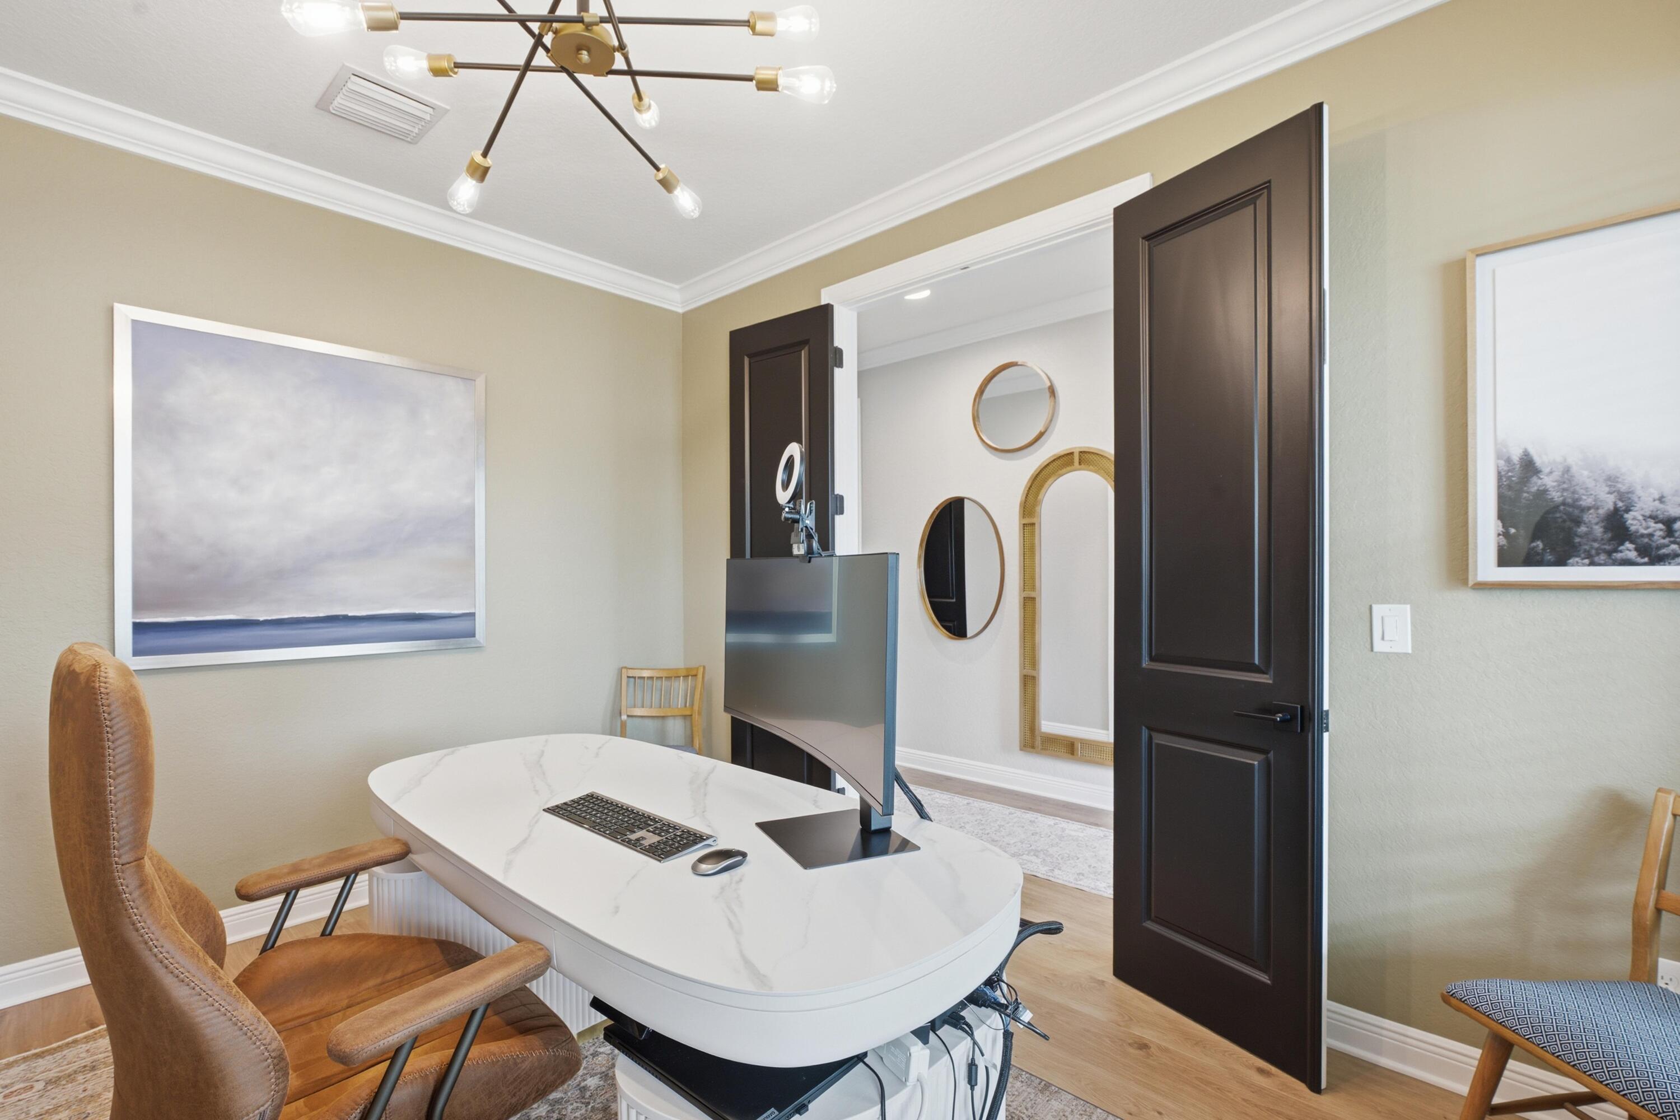
Furnished home office with a white oval desk, computer, tan chair, and framed prints.
Furnished home office with a marble-look desk, tan leather chair, and open dark double doors.
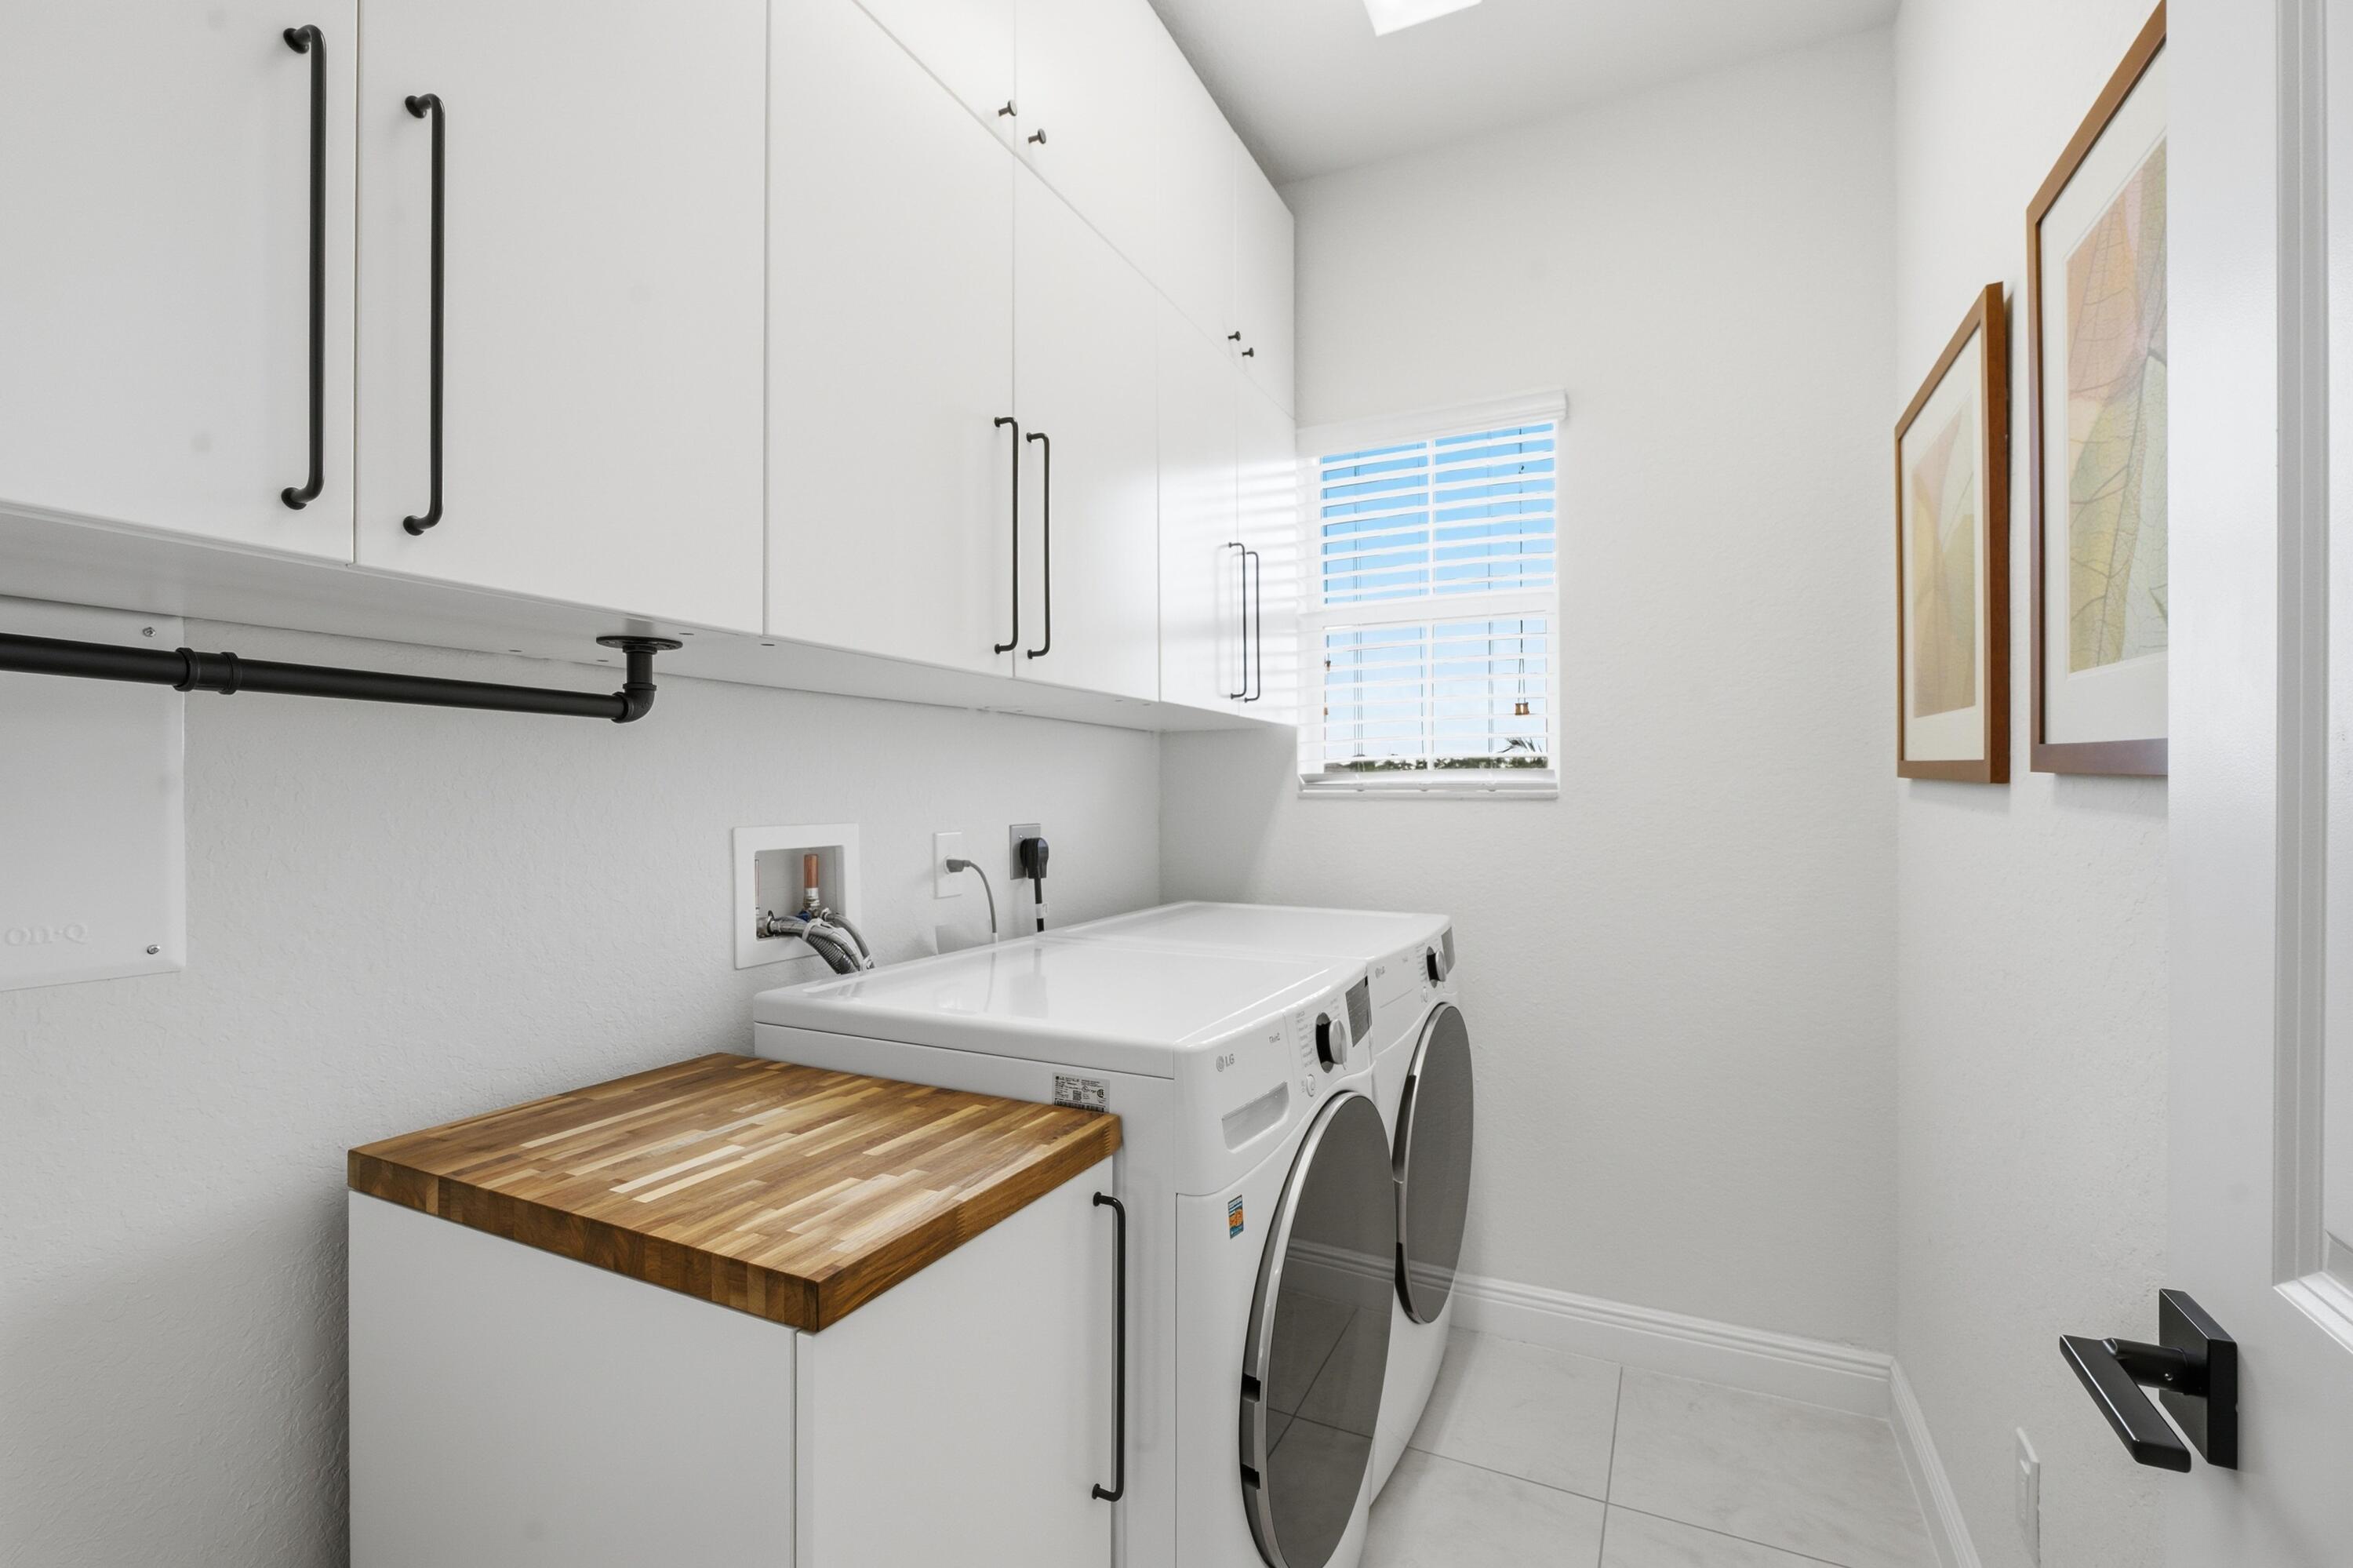
Laundry room with white cabinets, front-loading washer and dryer, and a butcher-block counter.
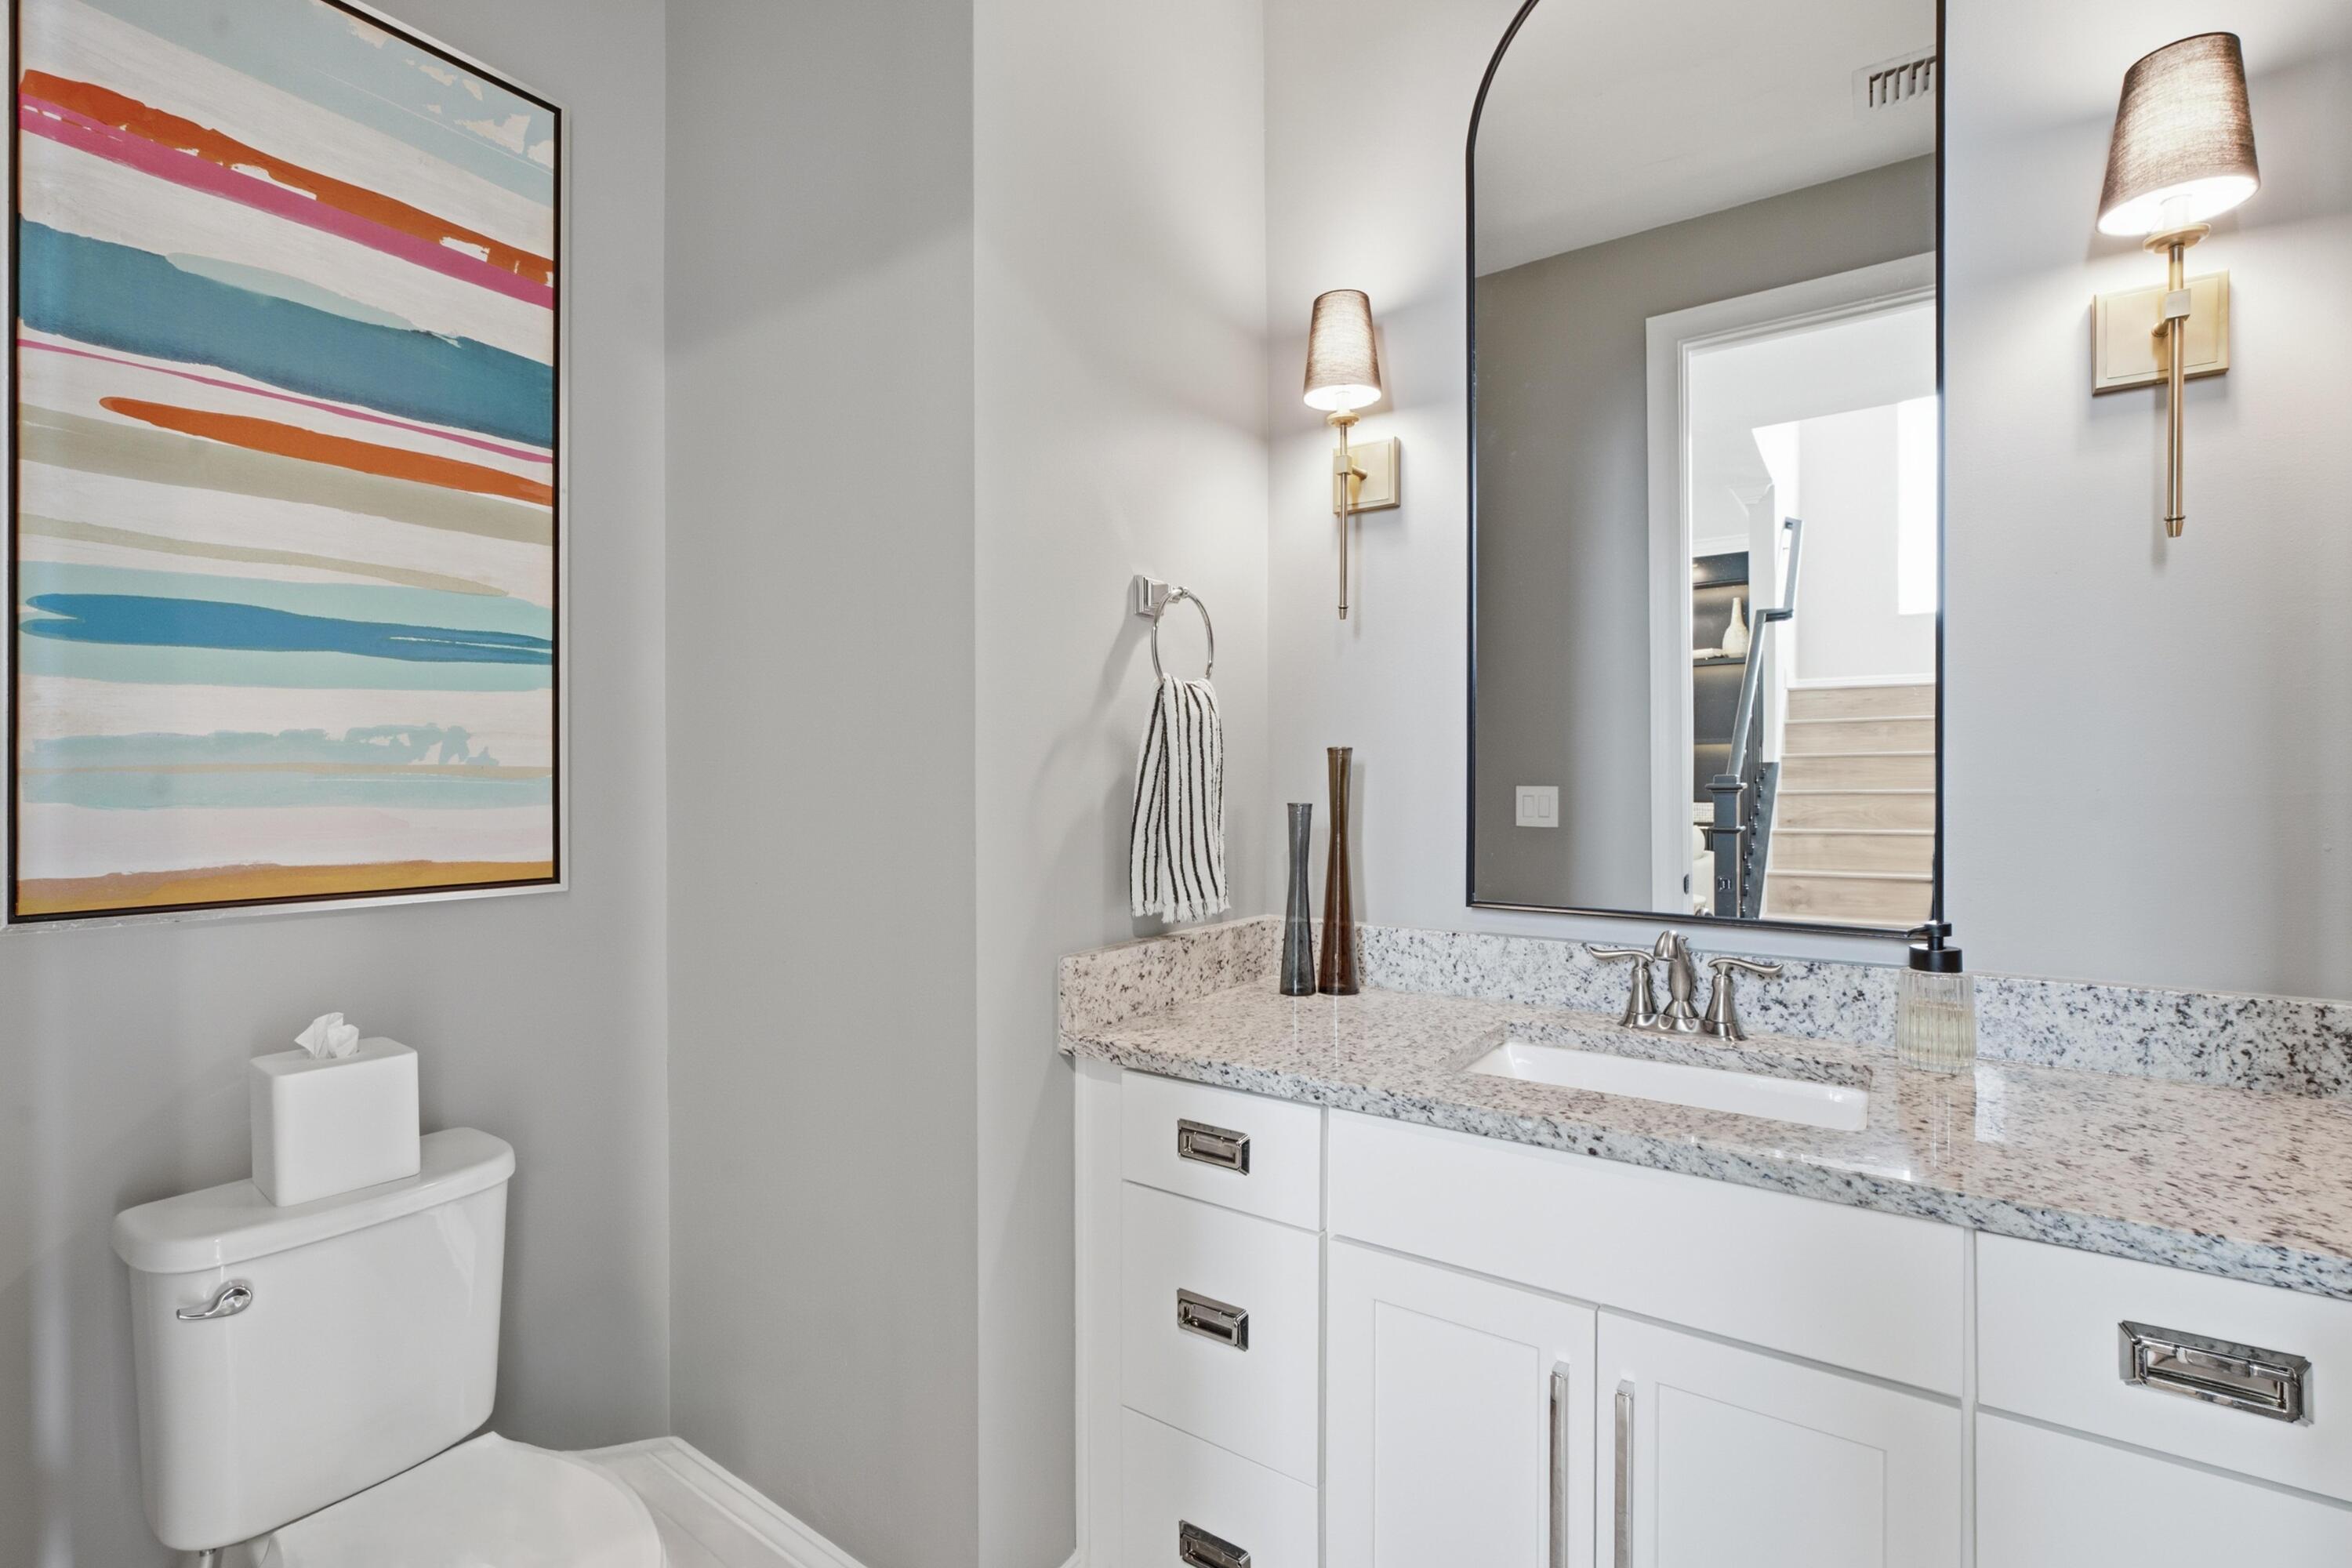
Bathroom with a white vanity and granite counter, large mirror, and colorful abstract wall art.
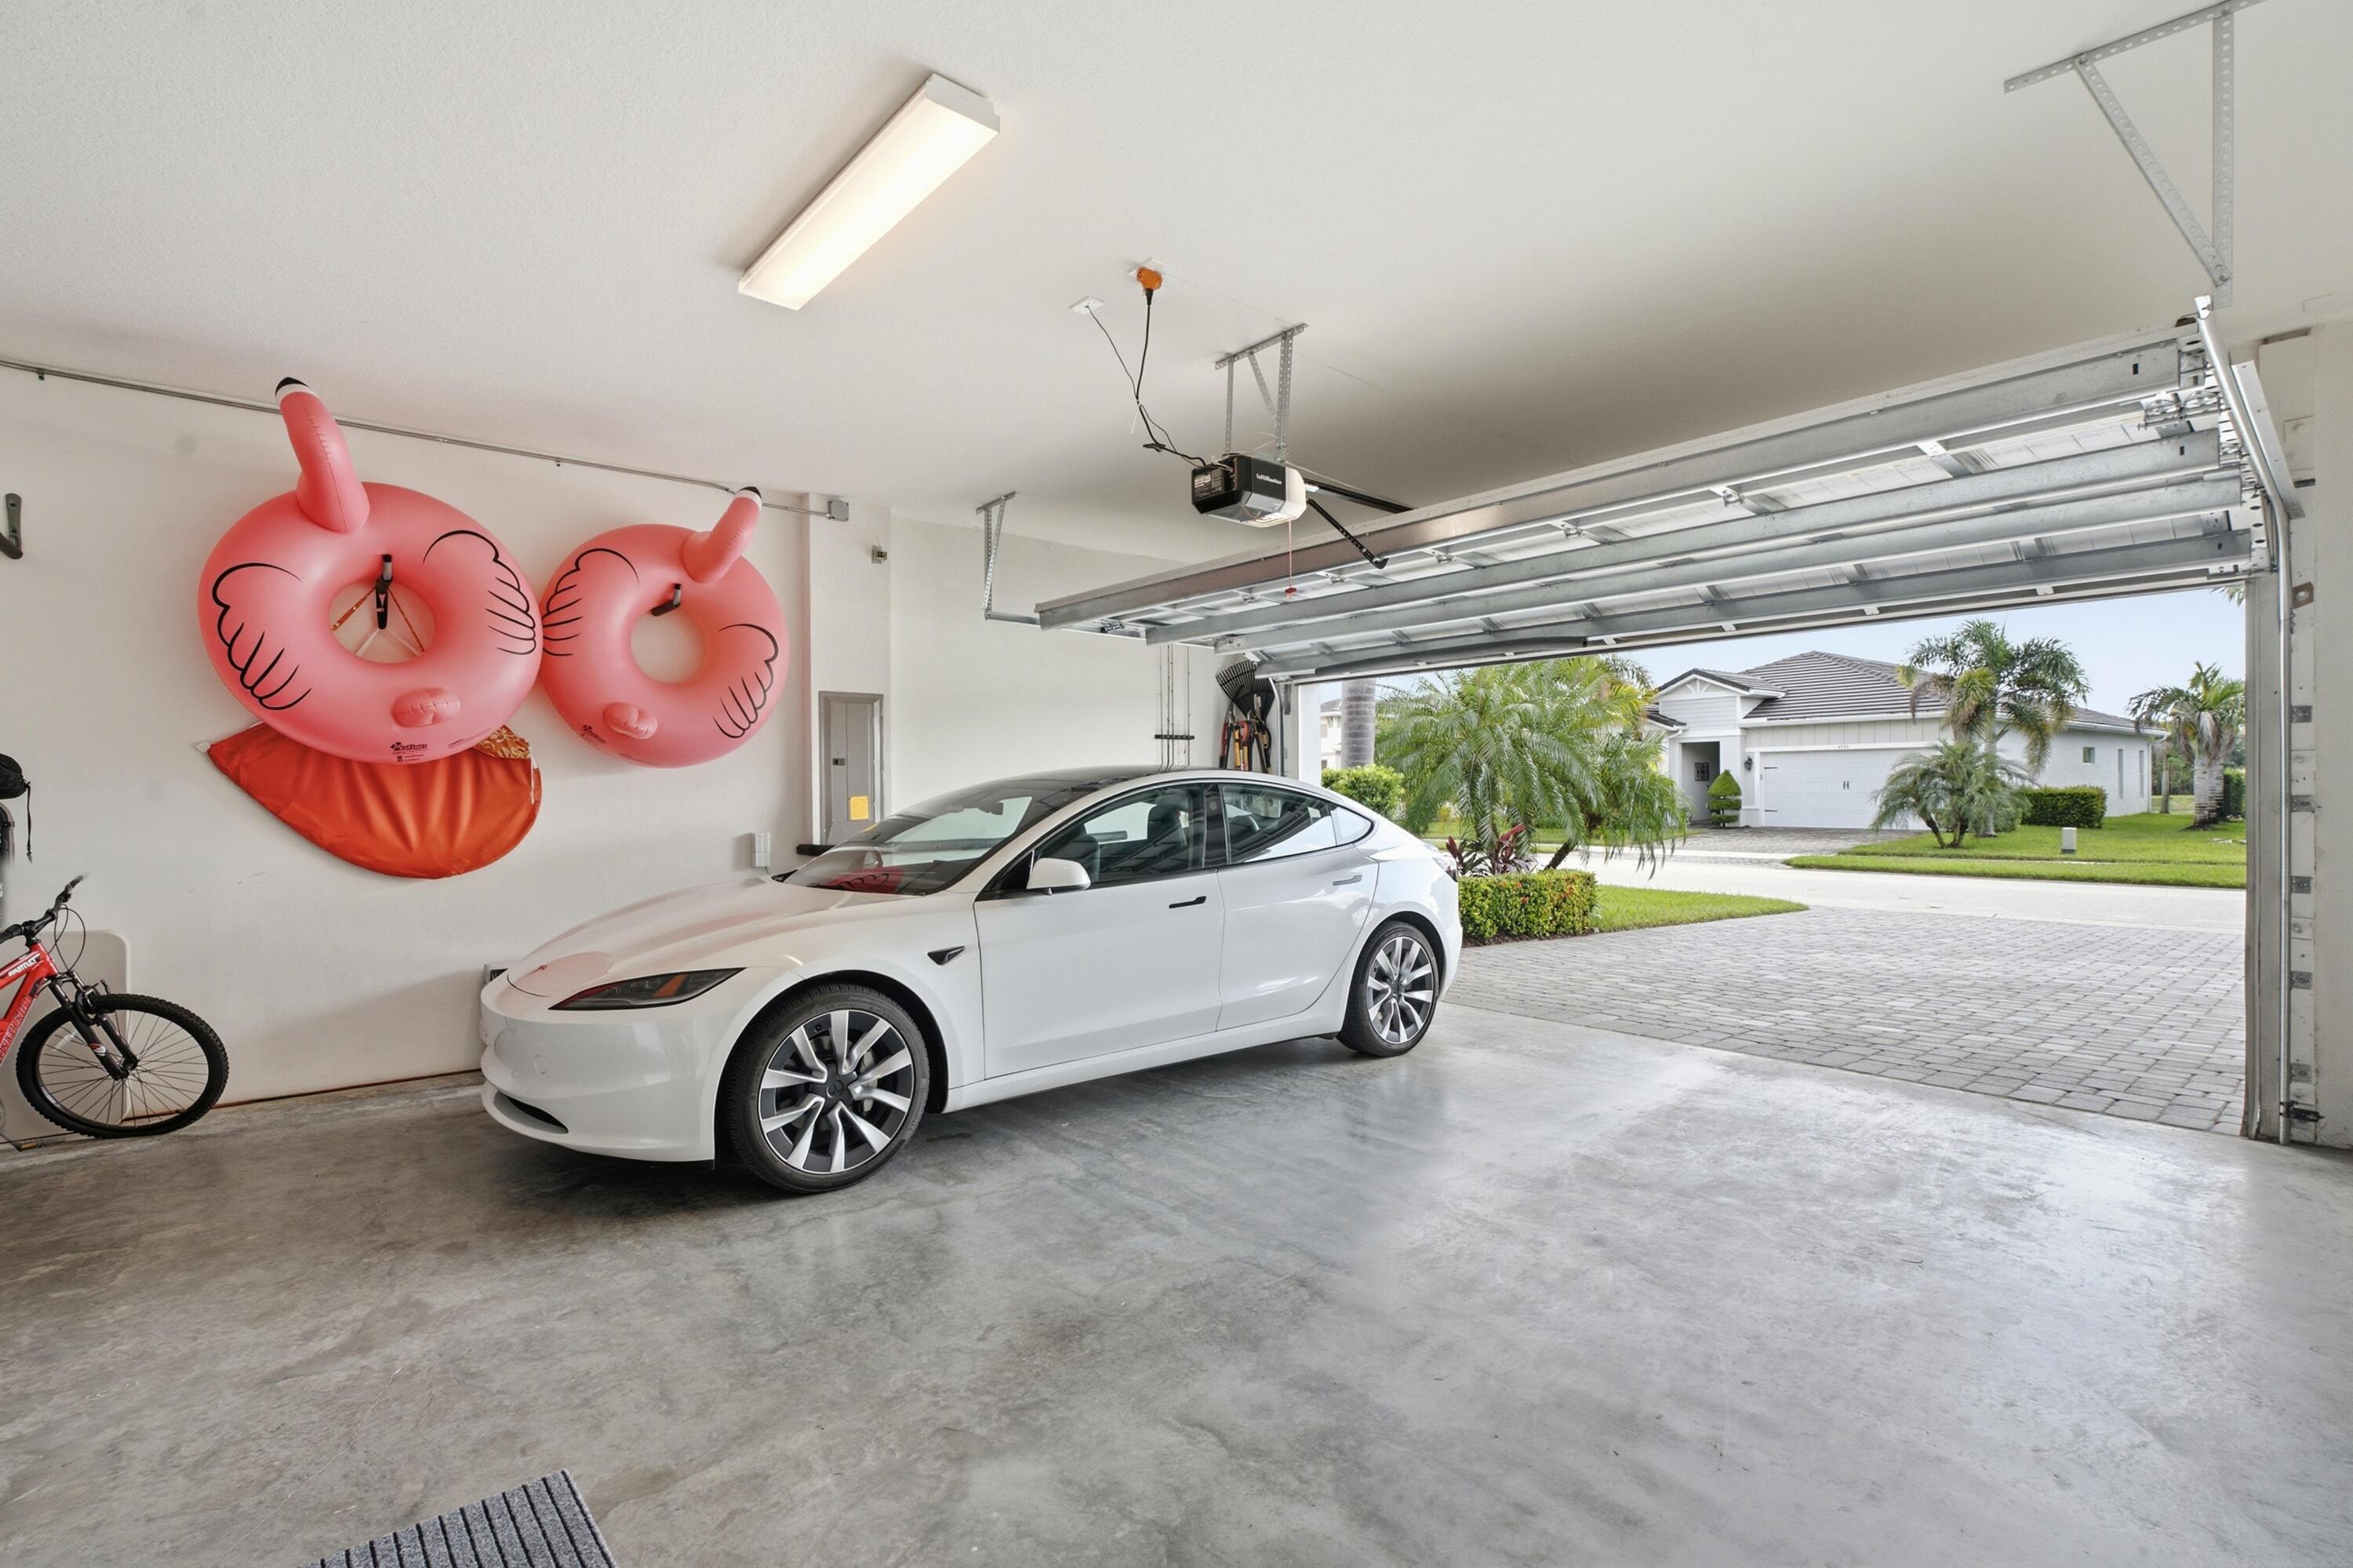
Garage with a white car, pink inflatable rings on the wall, and an open door to the driveway.
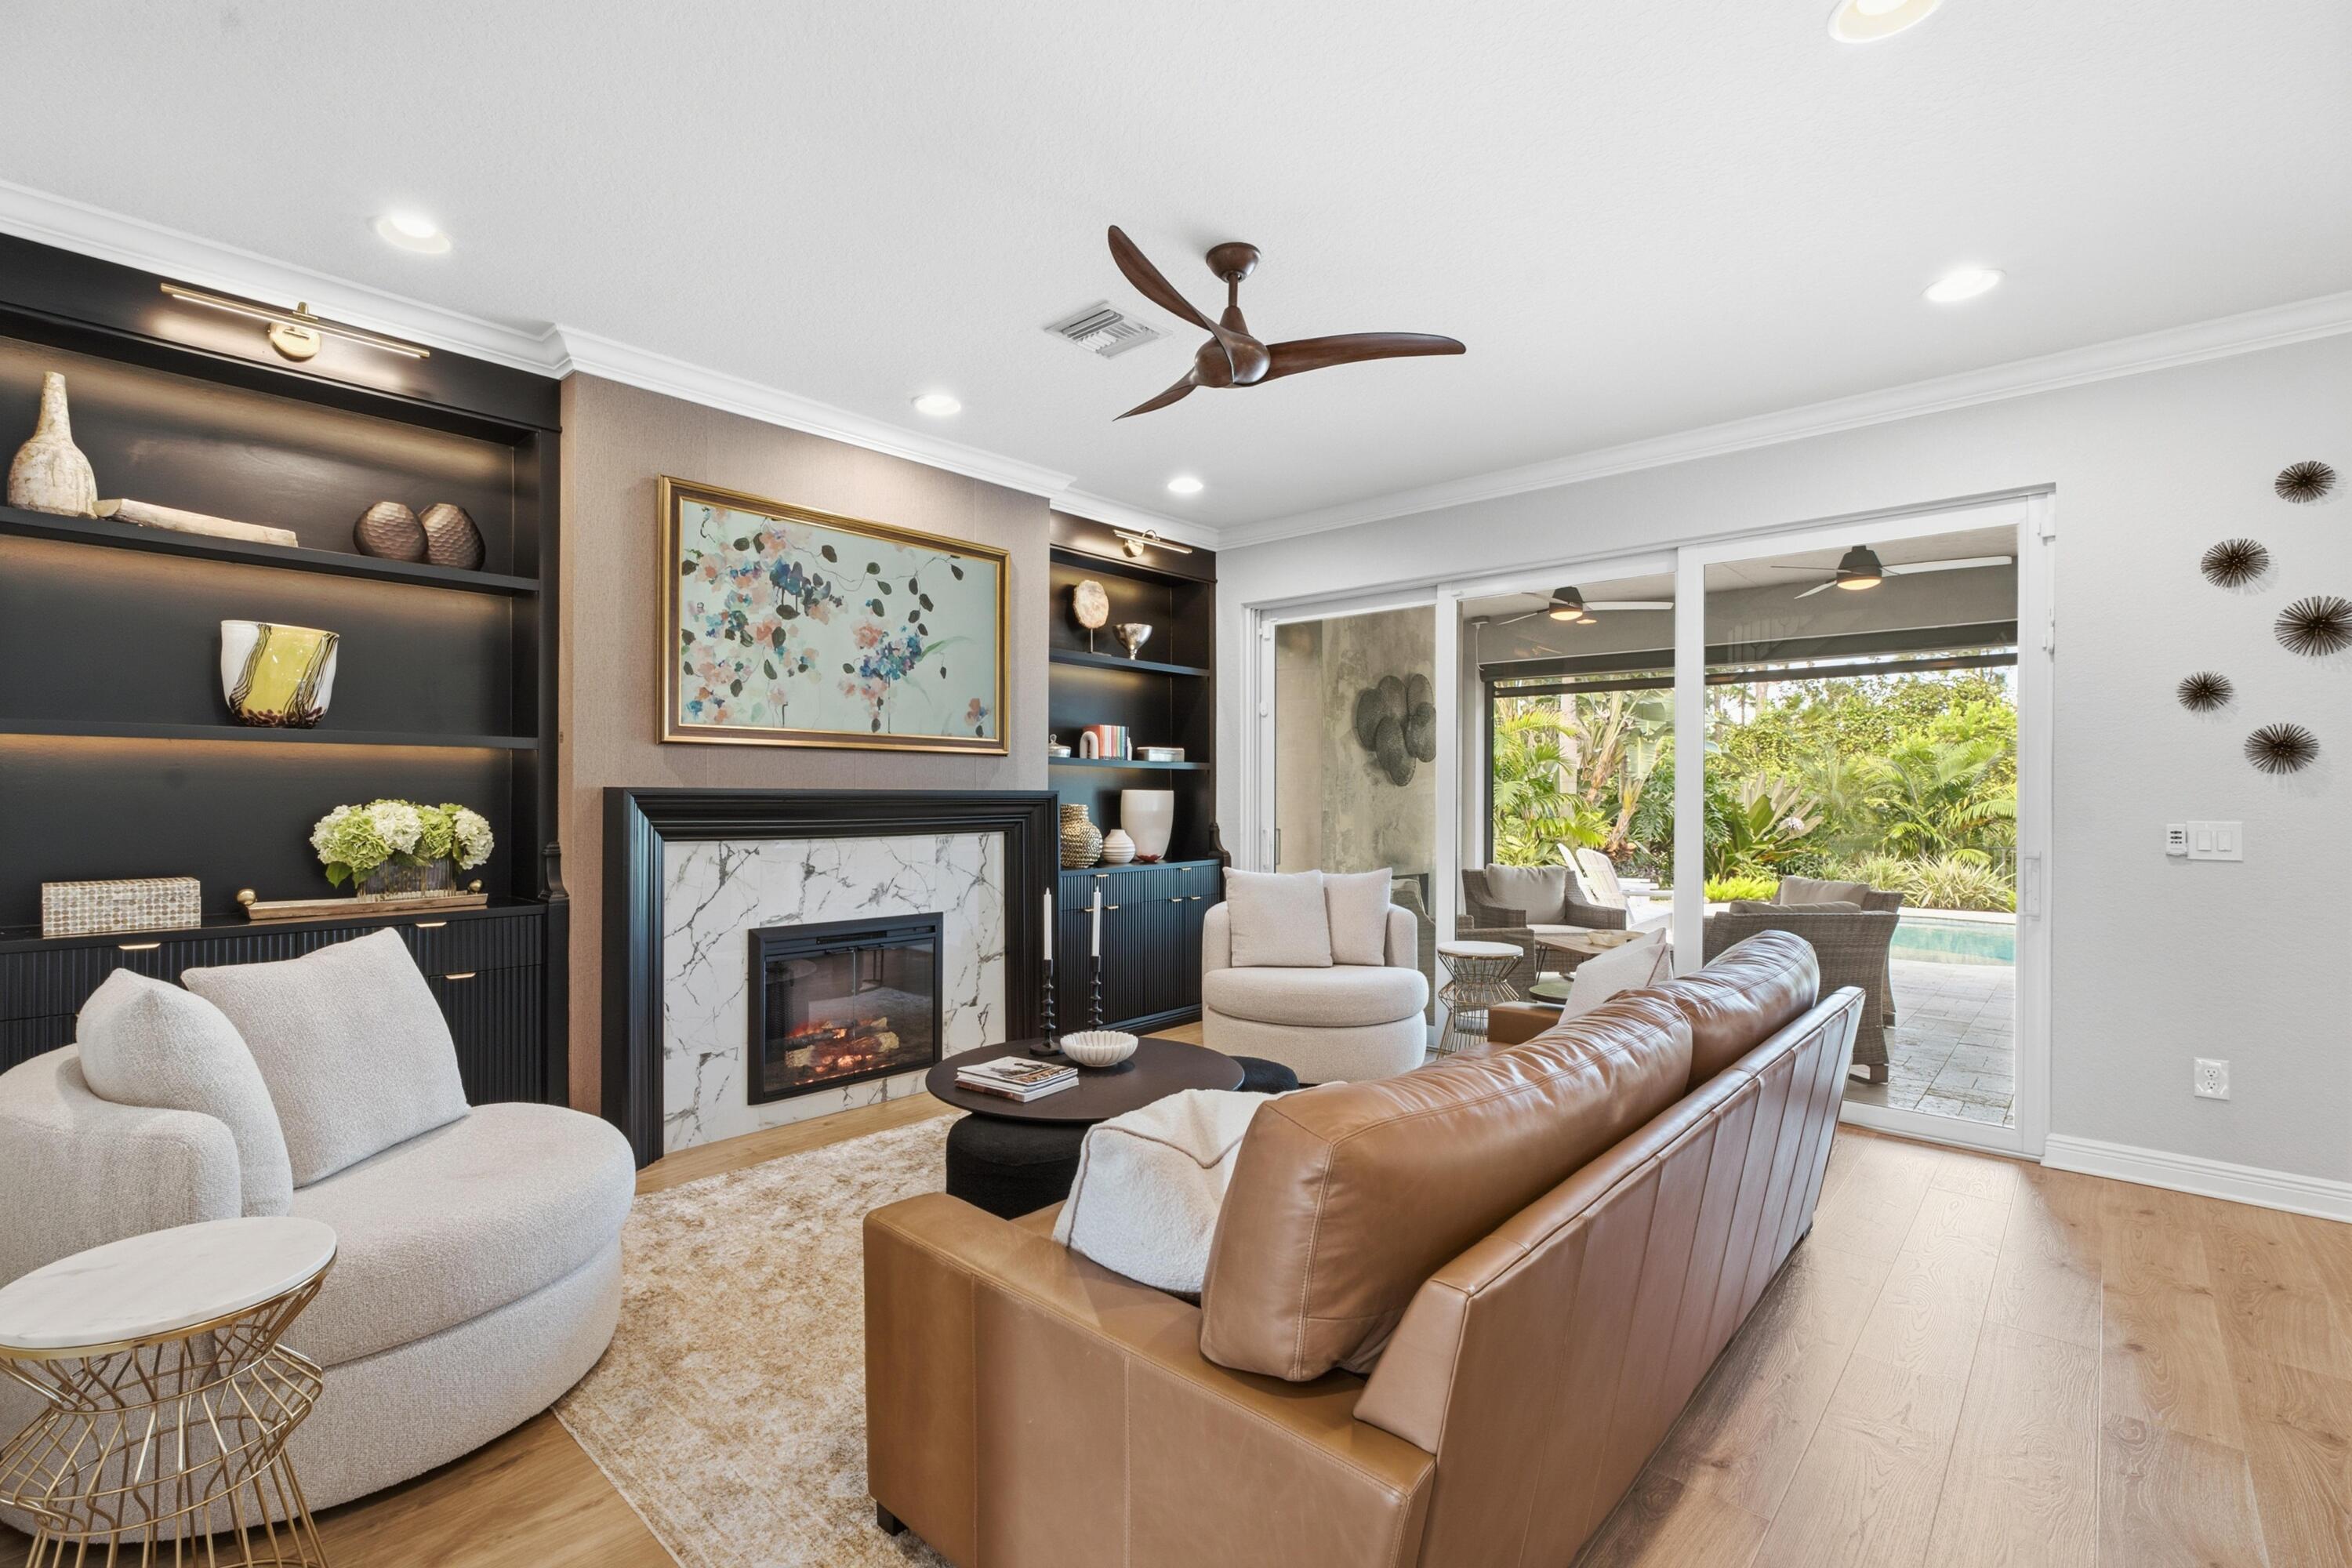
Living room with a marble fireplace, built-in shelving, leather sofa, and sliding doors to a patio.
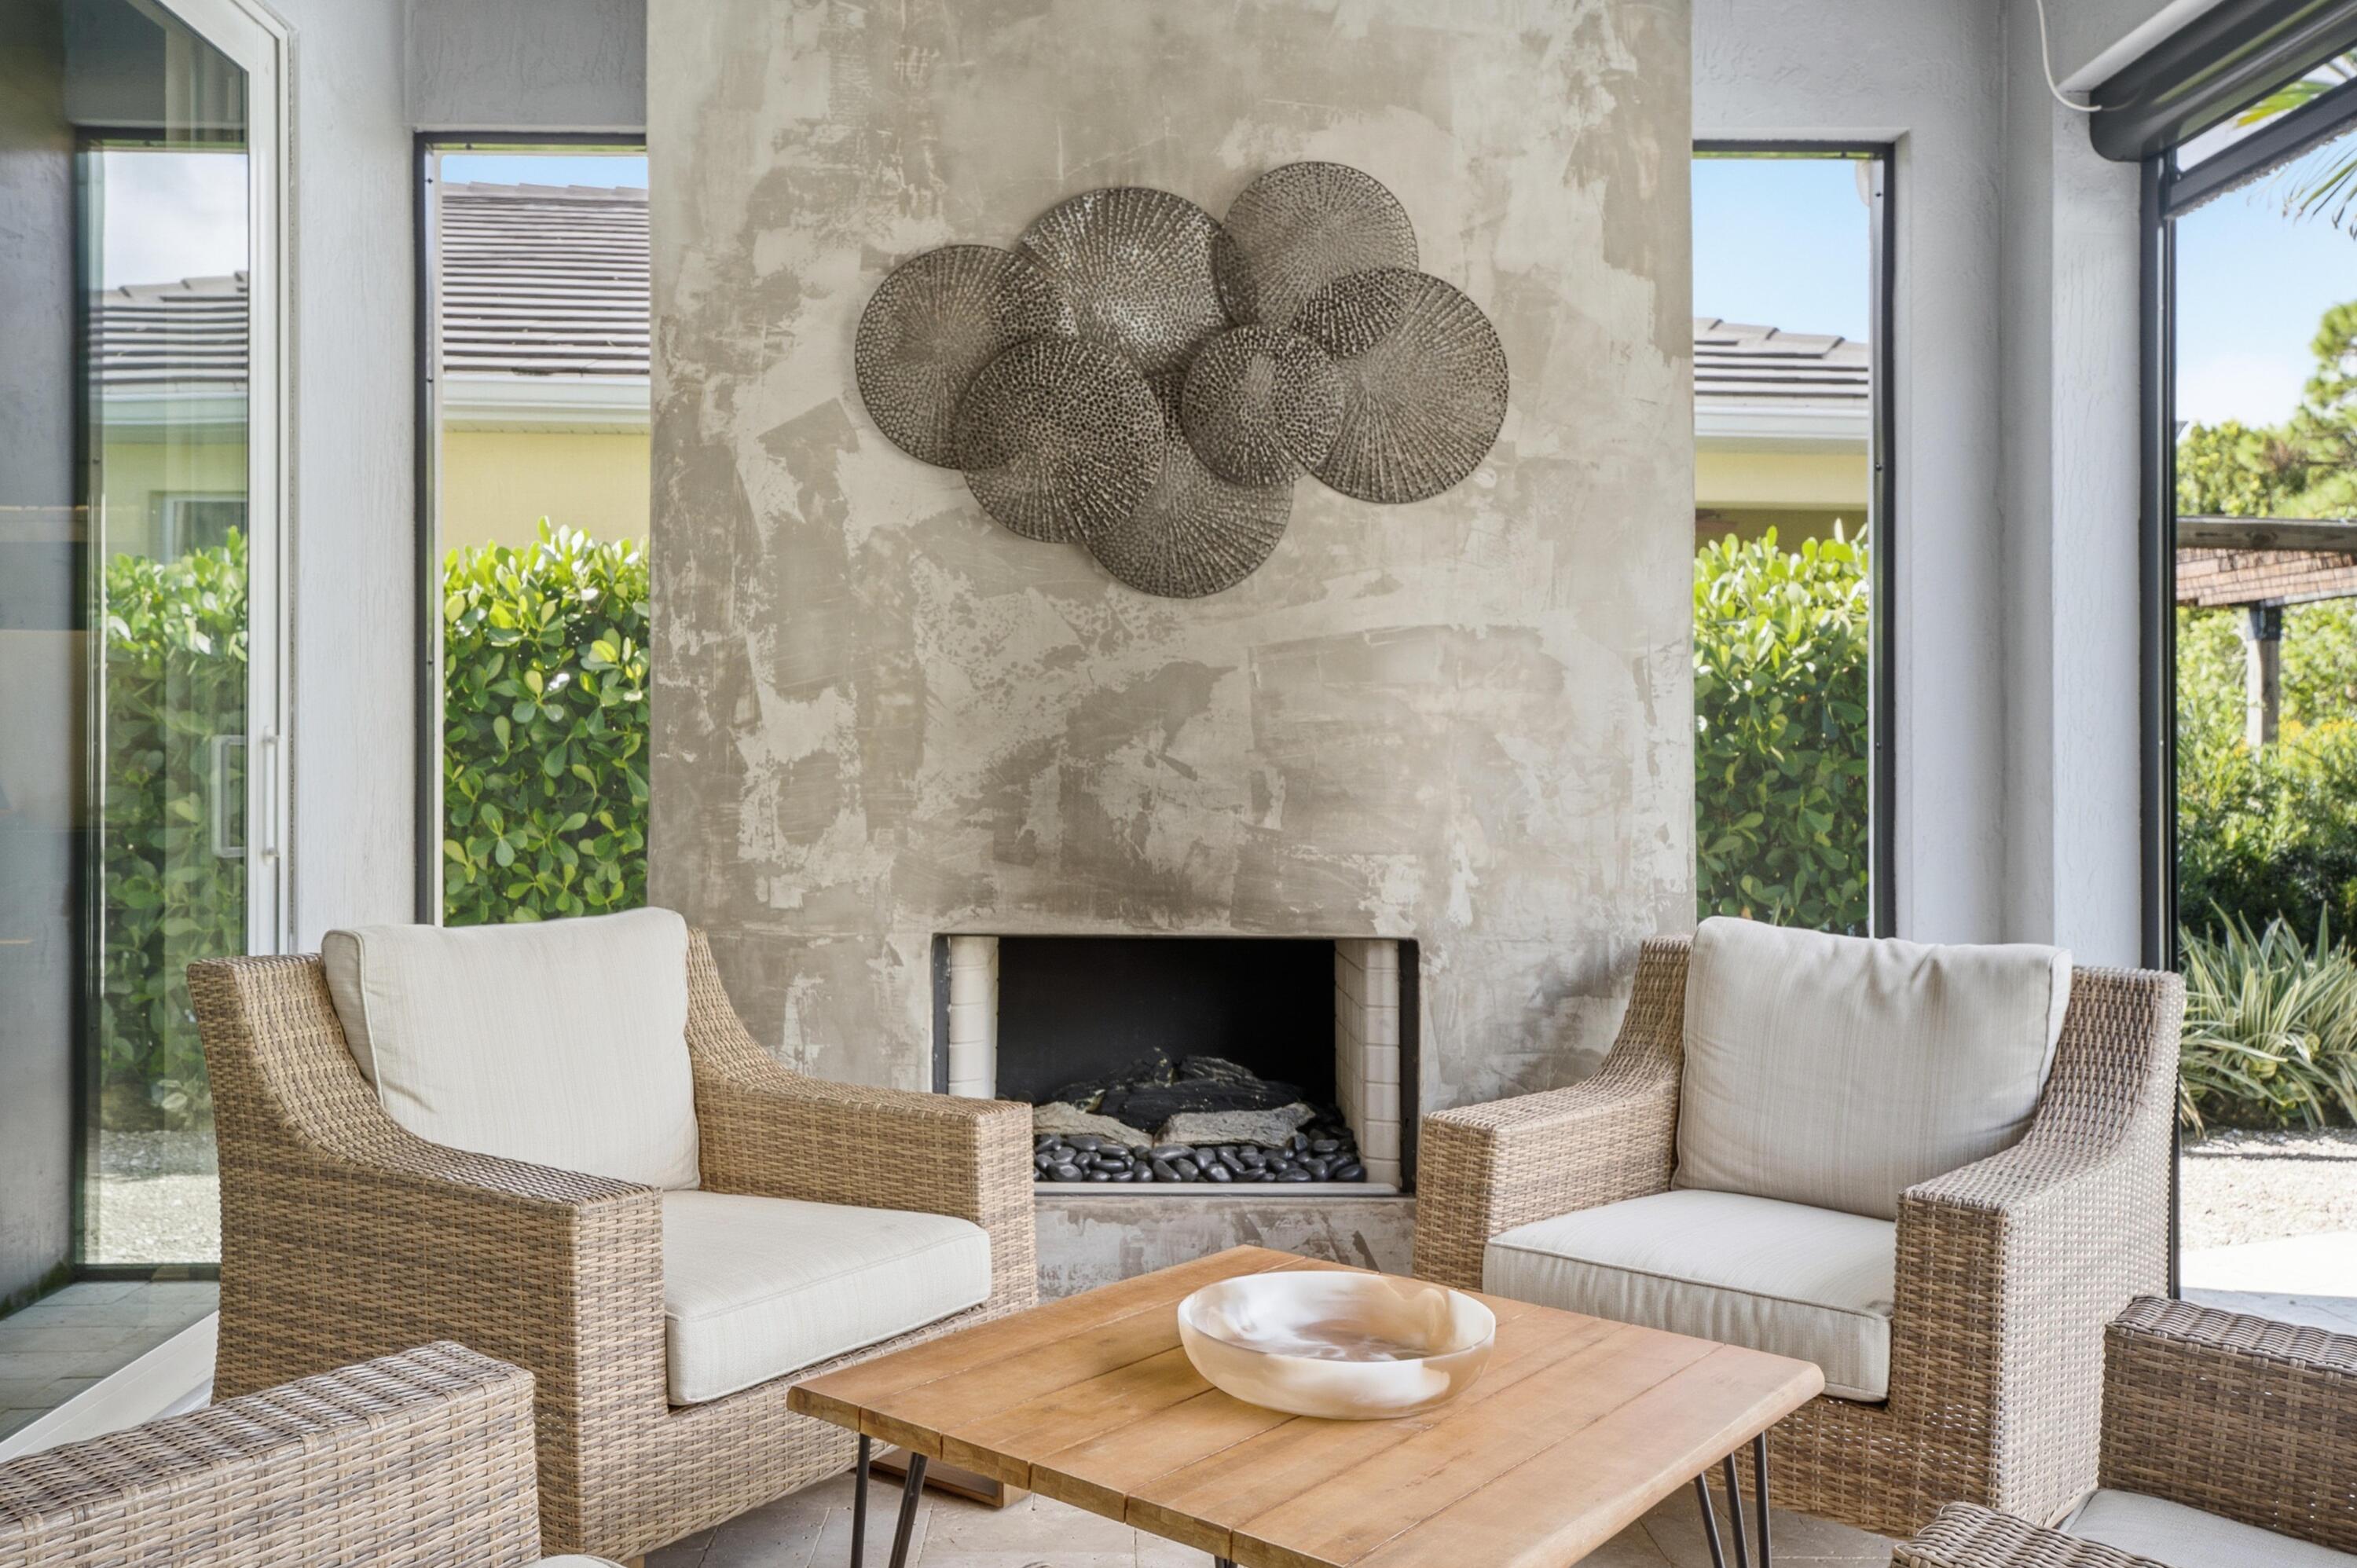
Living room with a textured fireplace wall, wicker armchairs, and tall windows overlooking greenery.
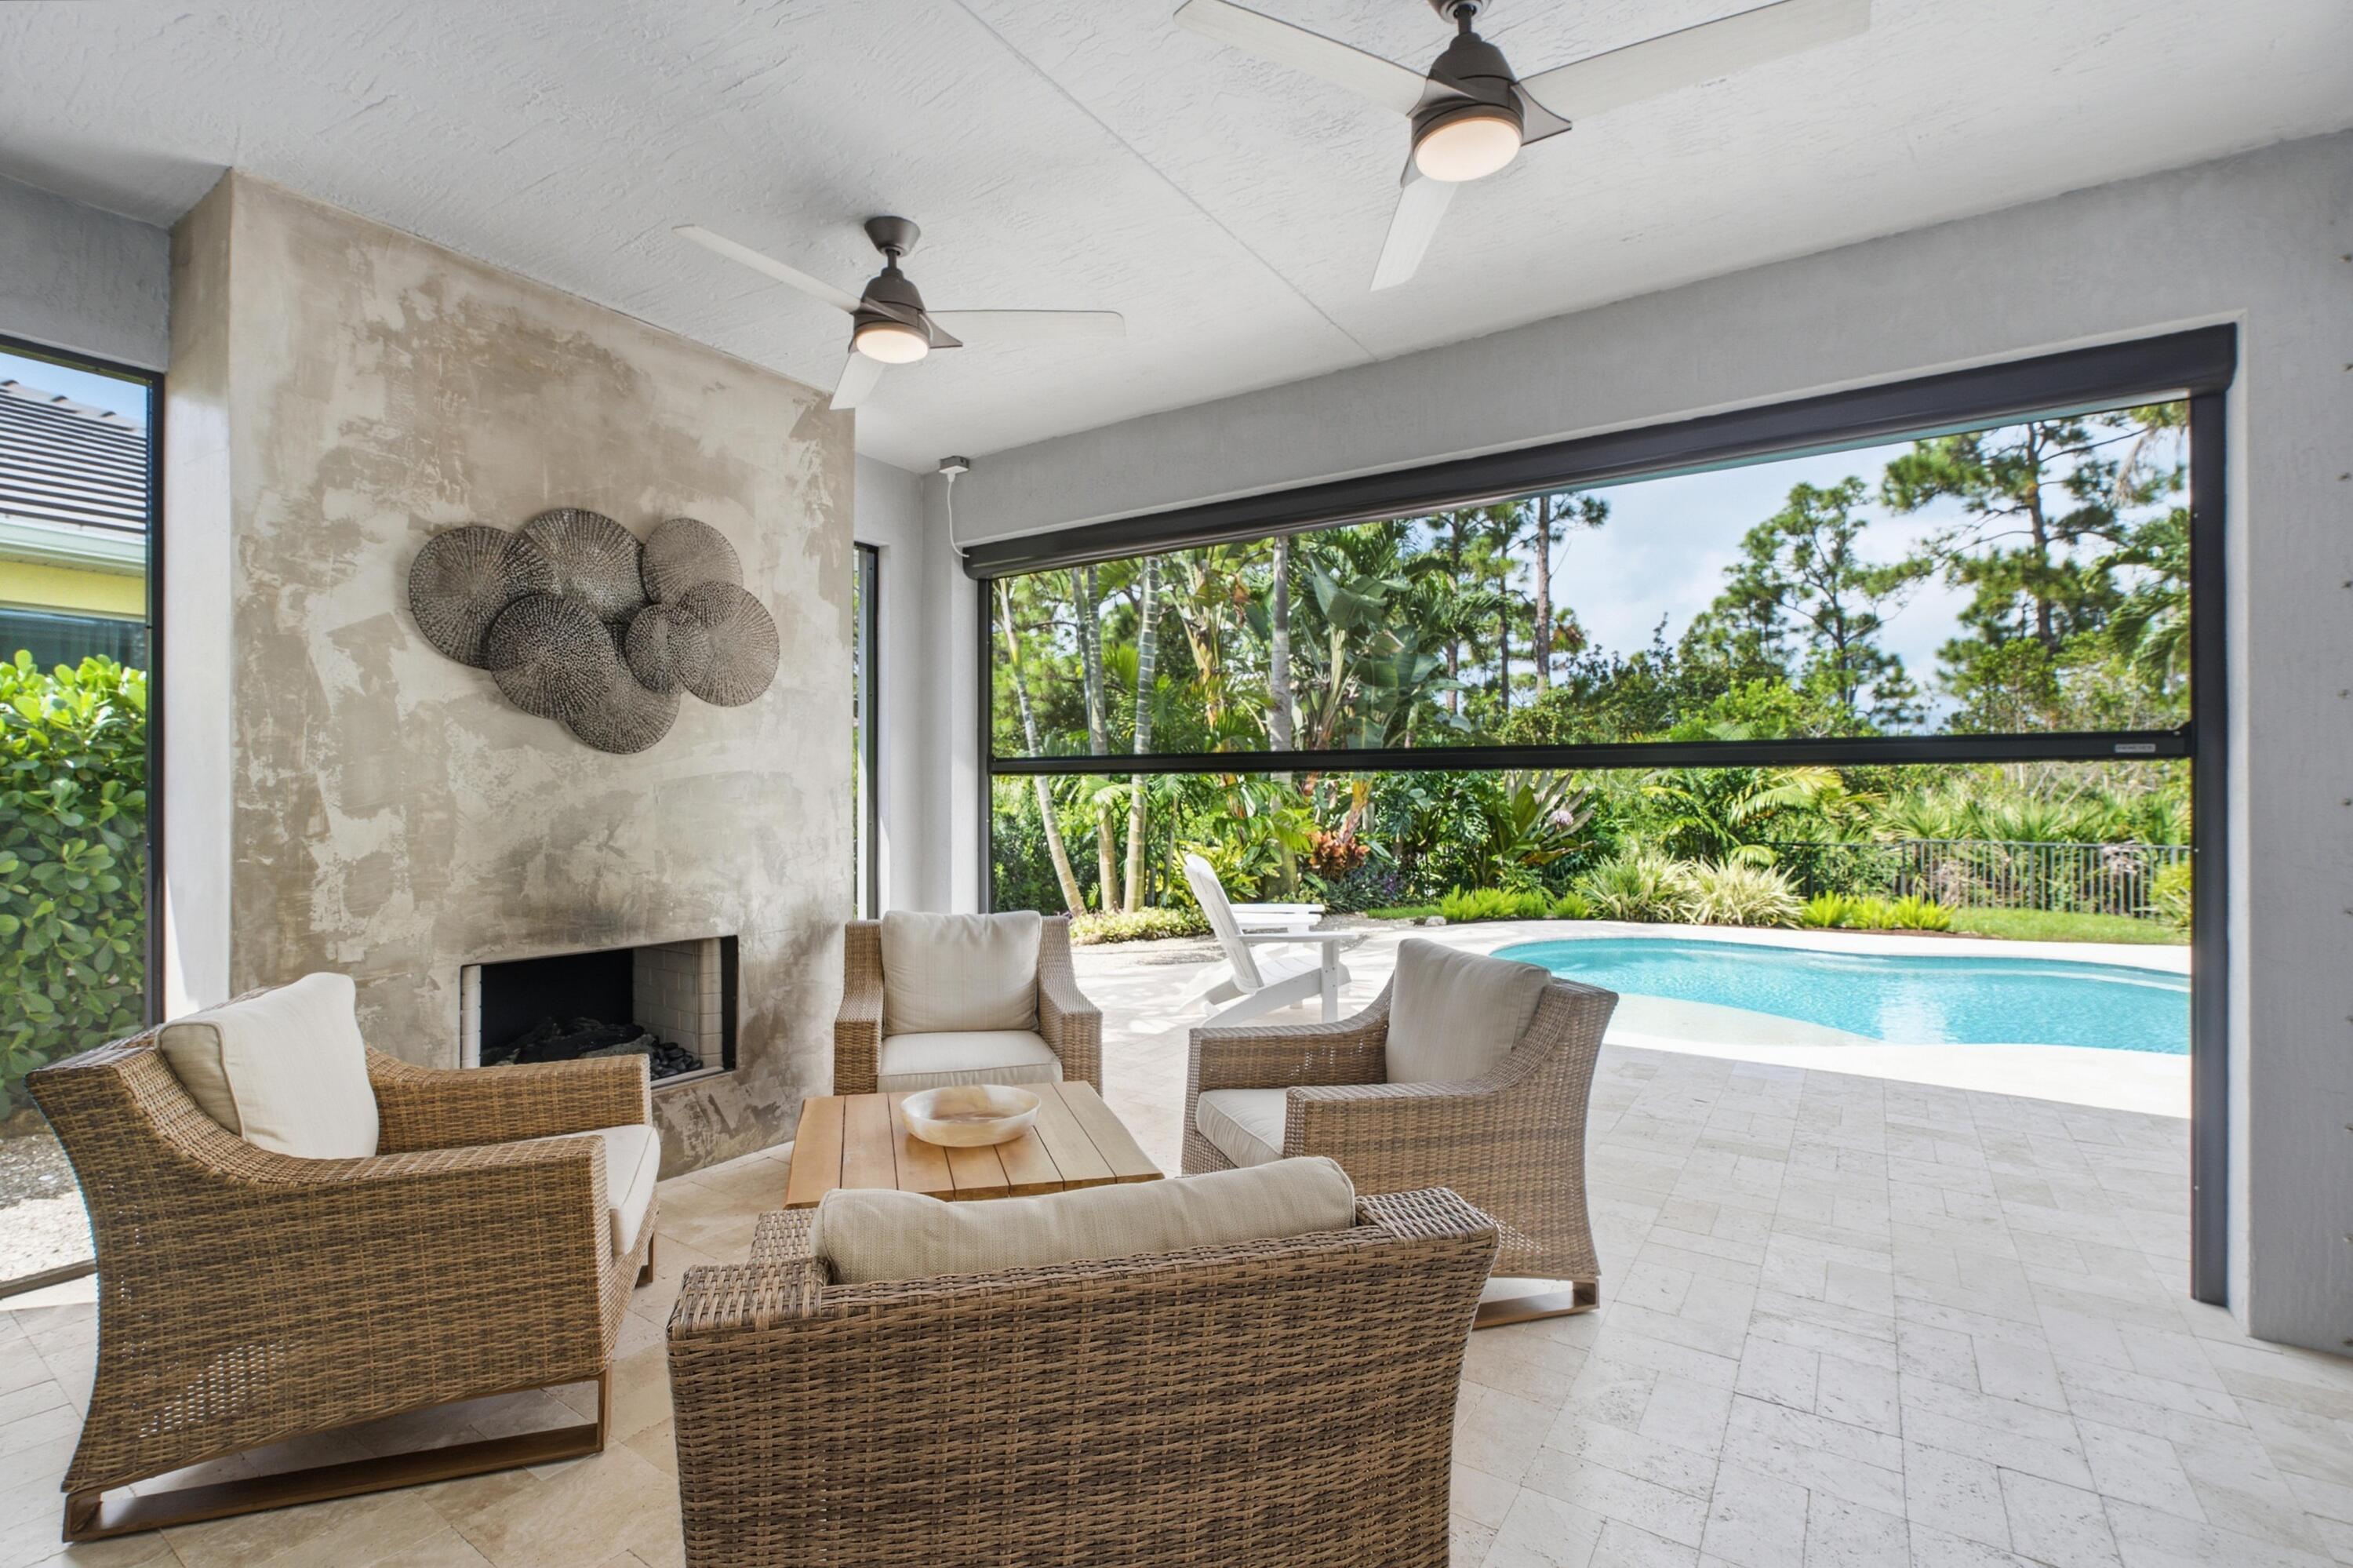
Covered patio with wicker seating and fireplace opening onto a pool and tropical garden.
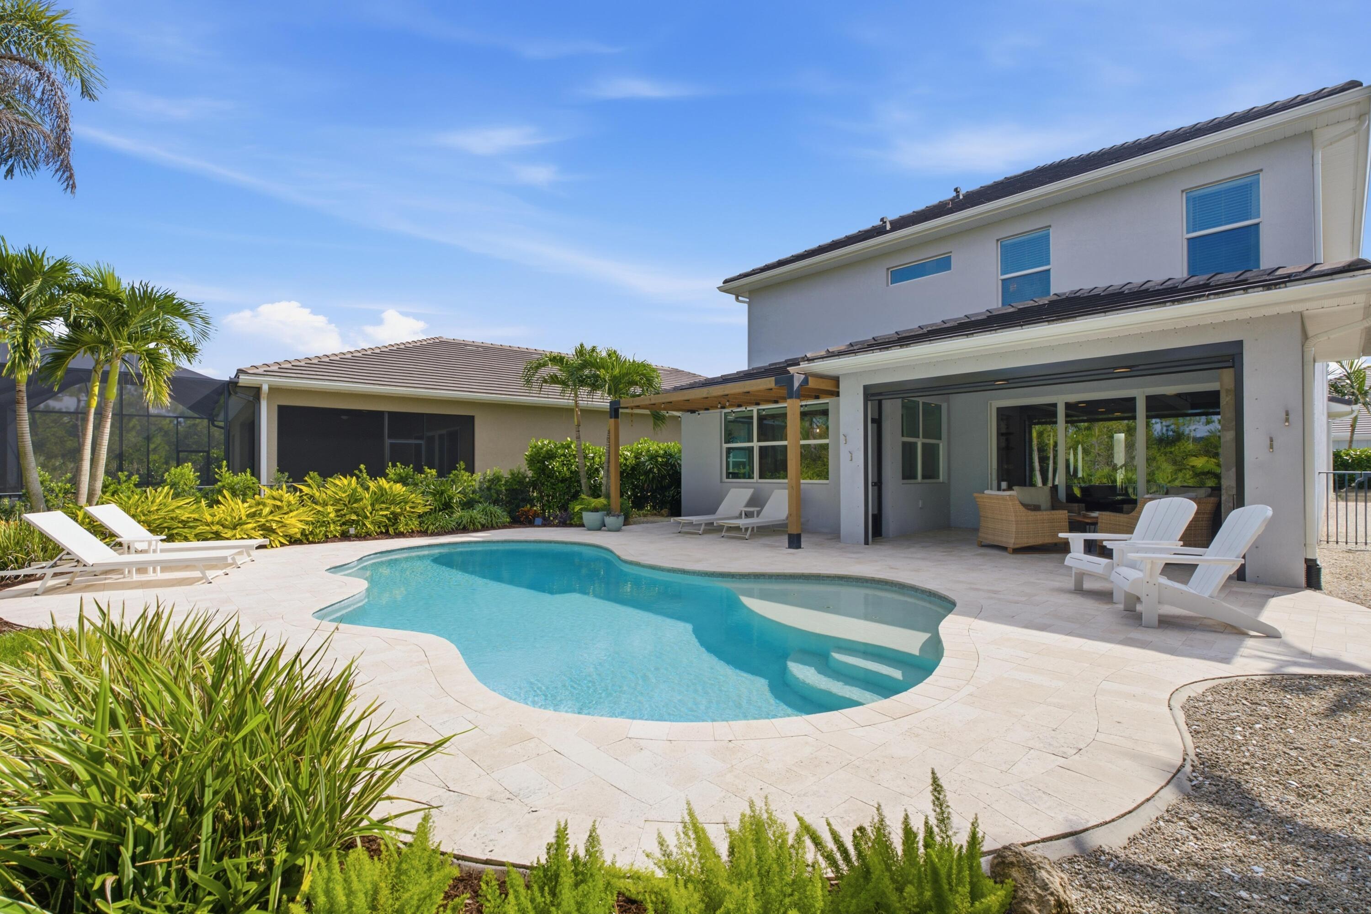
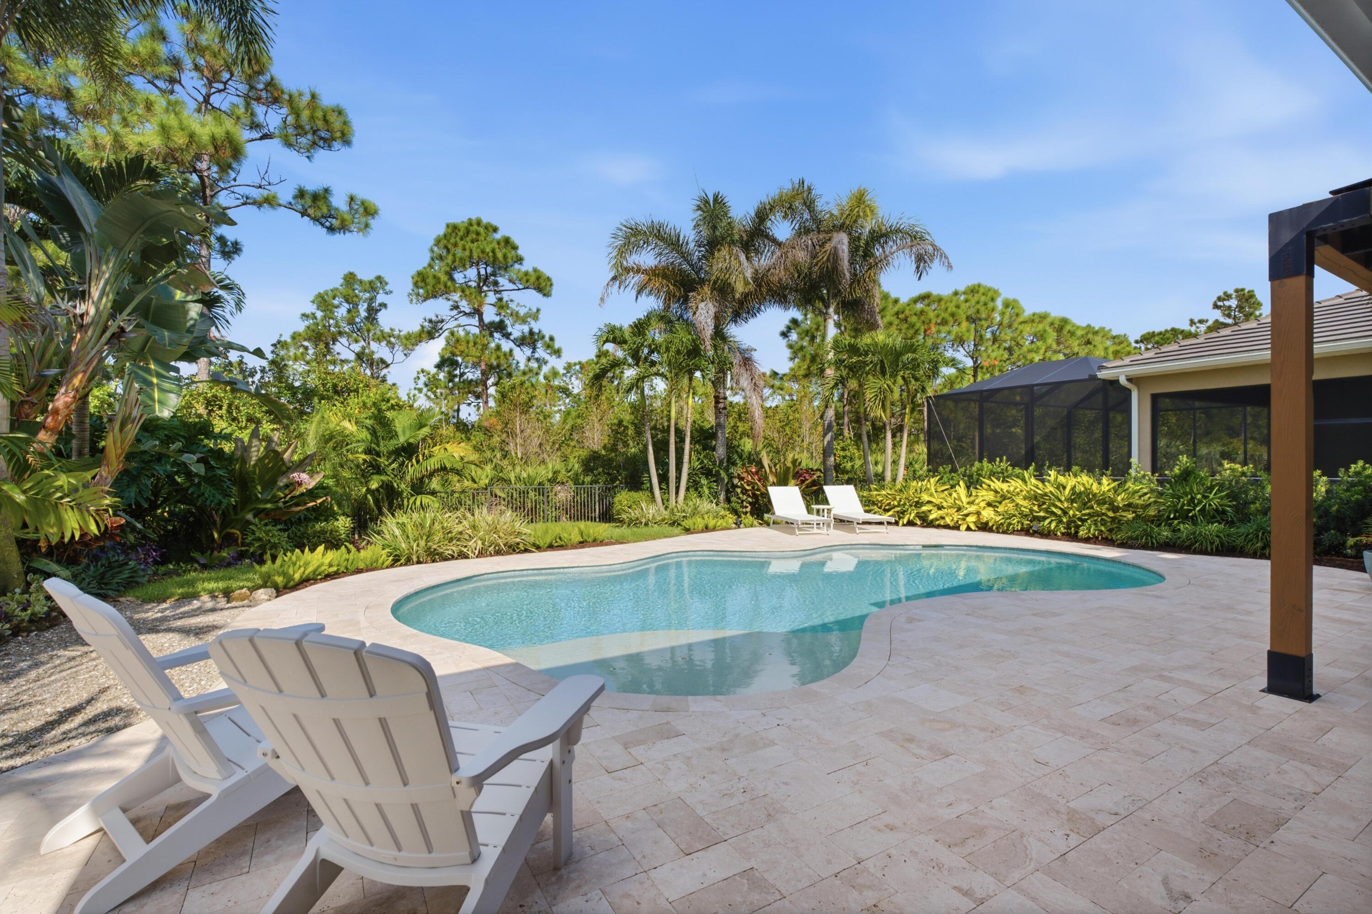
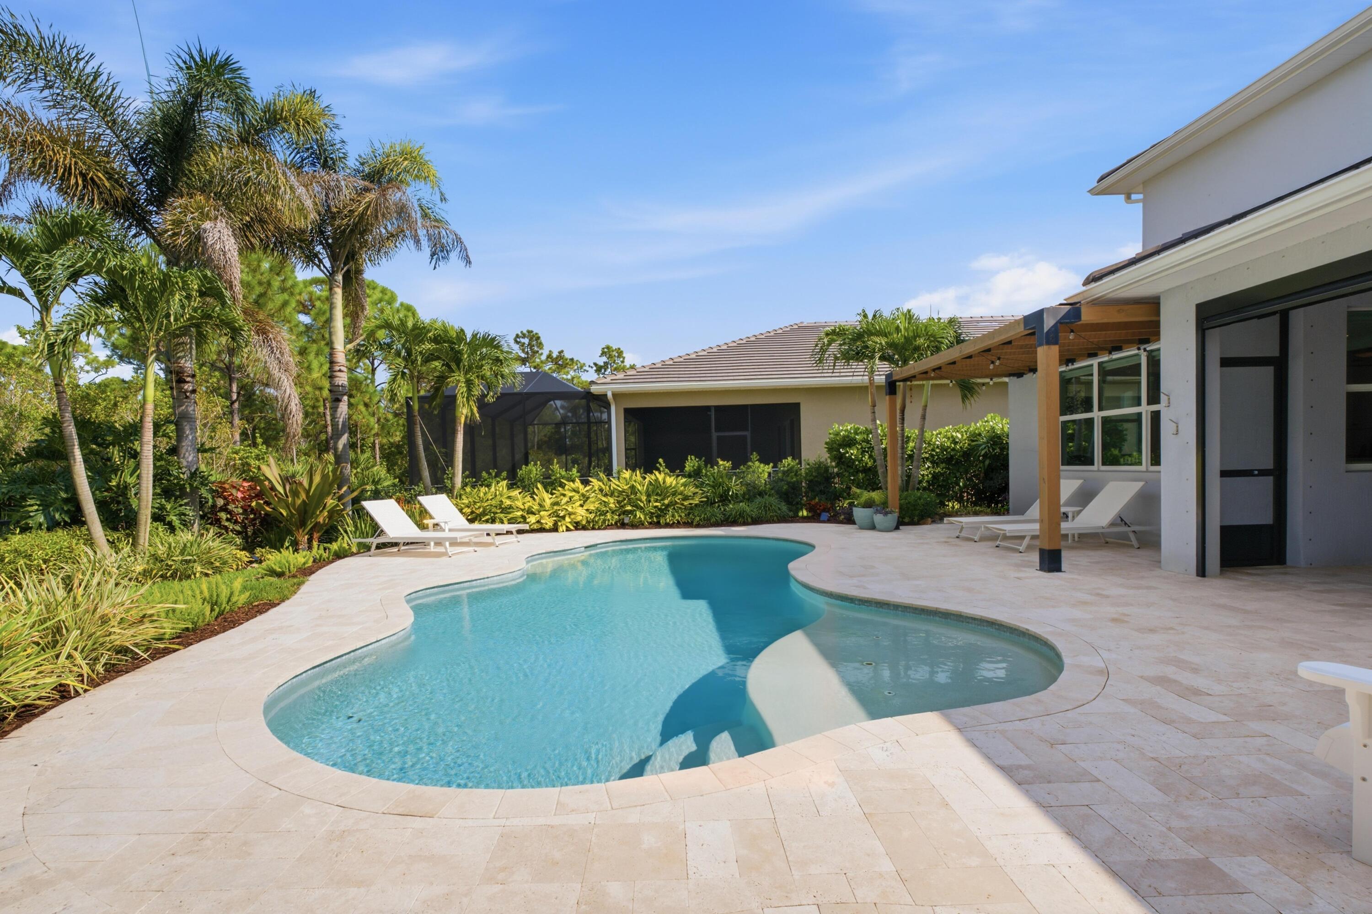
Backyard pool beside a two-story home, with a pale stone patio and tropical landscaping.
Backyard pool with a pale stone patio, white lounge chairs, and lush tropical landscaping.
Backyard pool with a curved shape, palm landscaping, and a covered pergola beside the house.
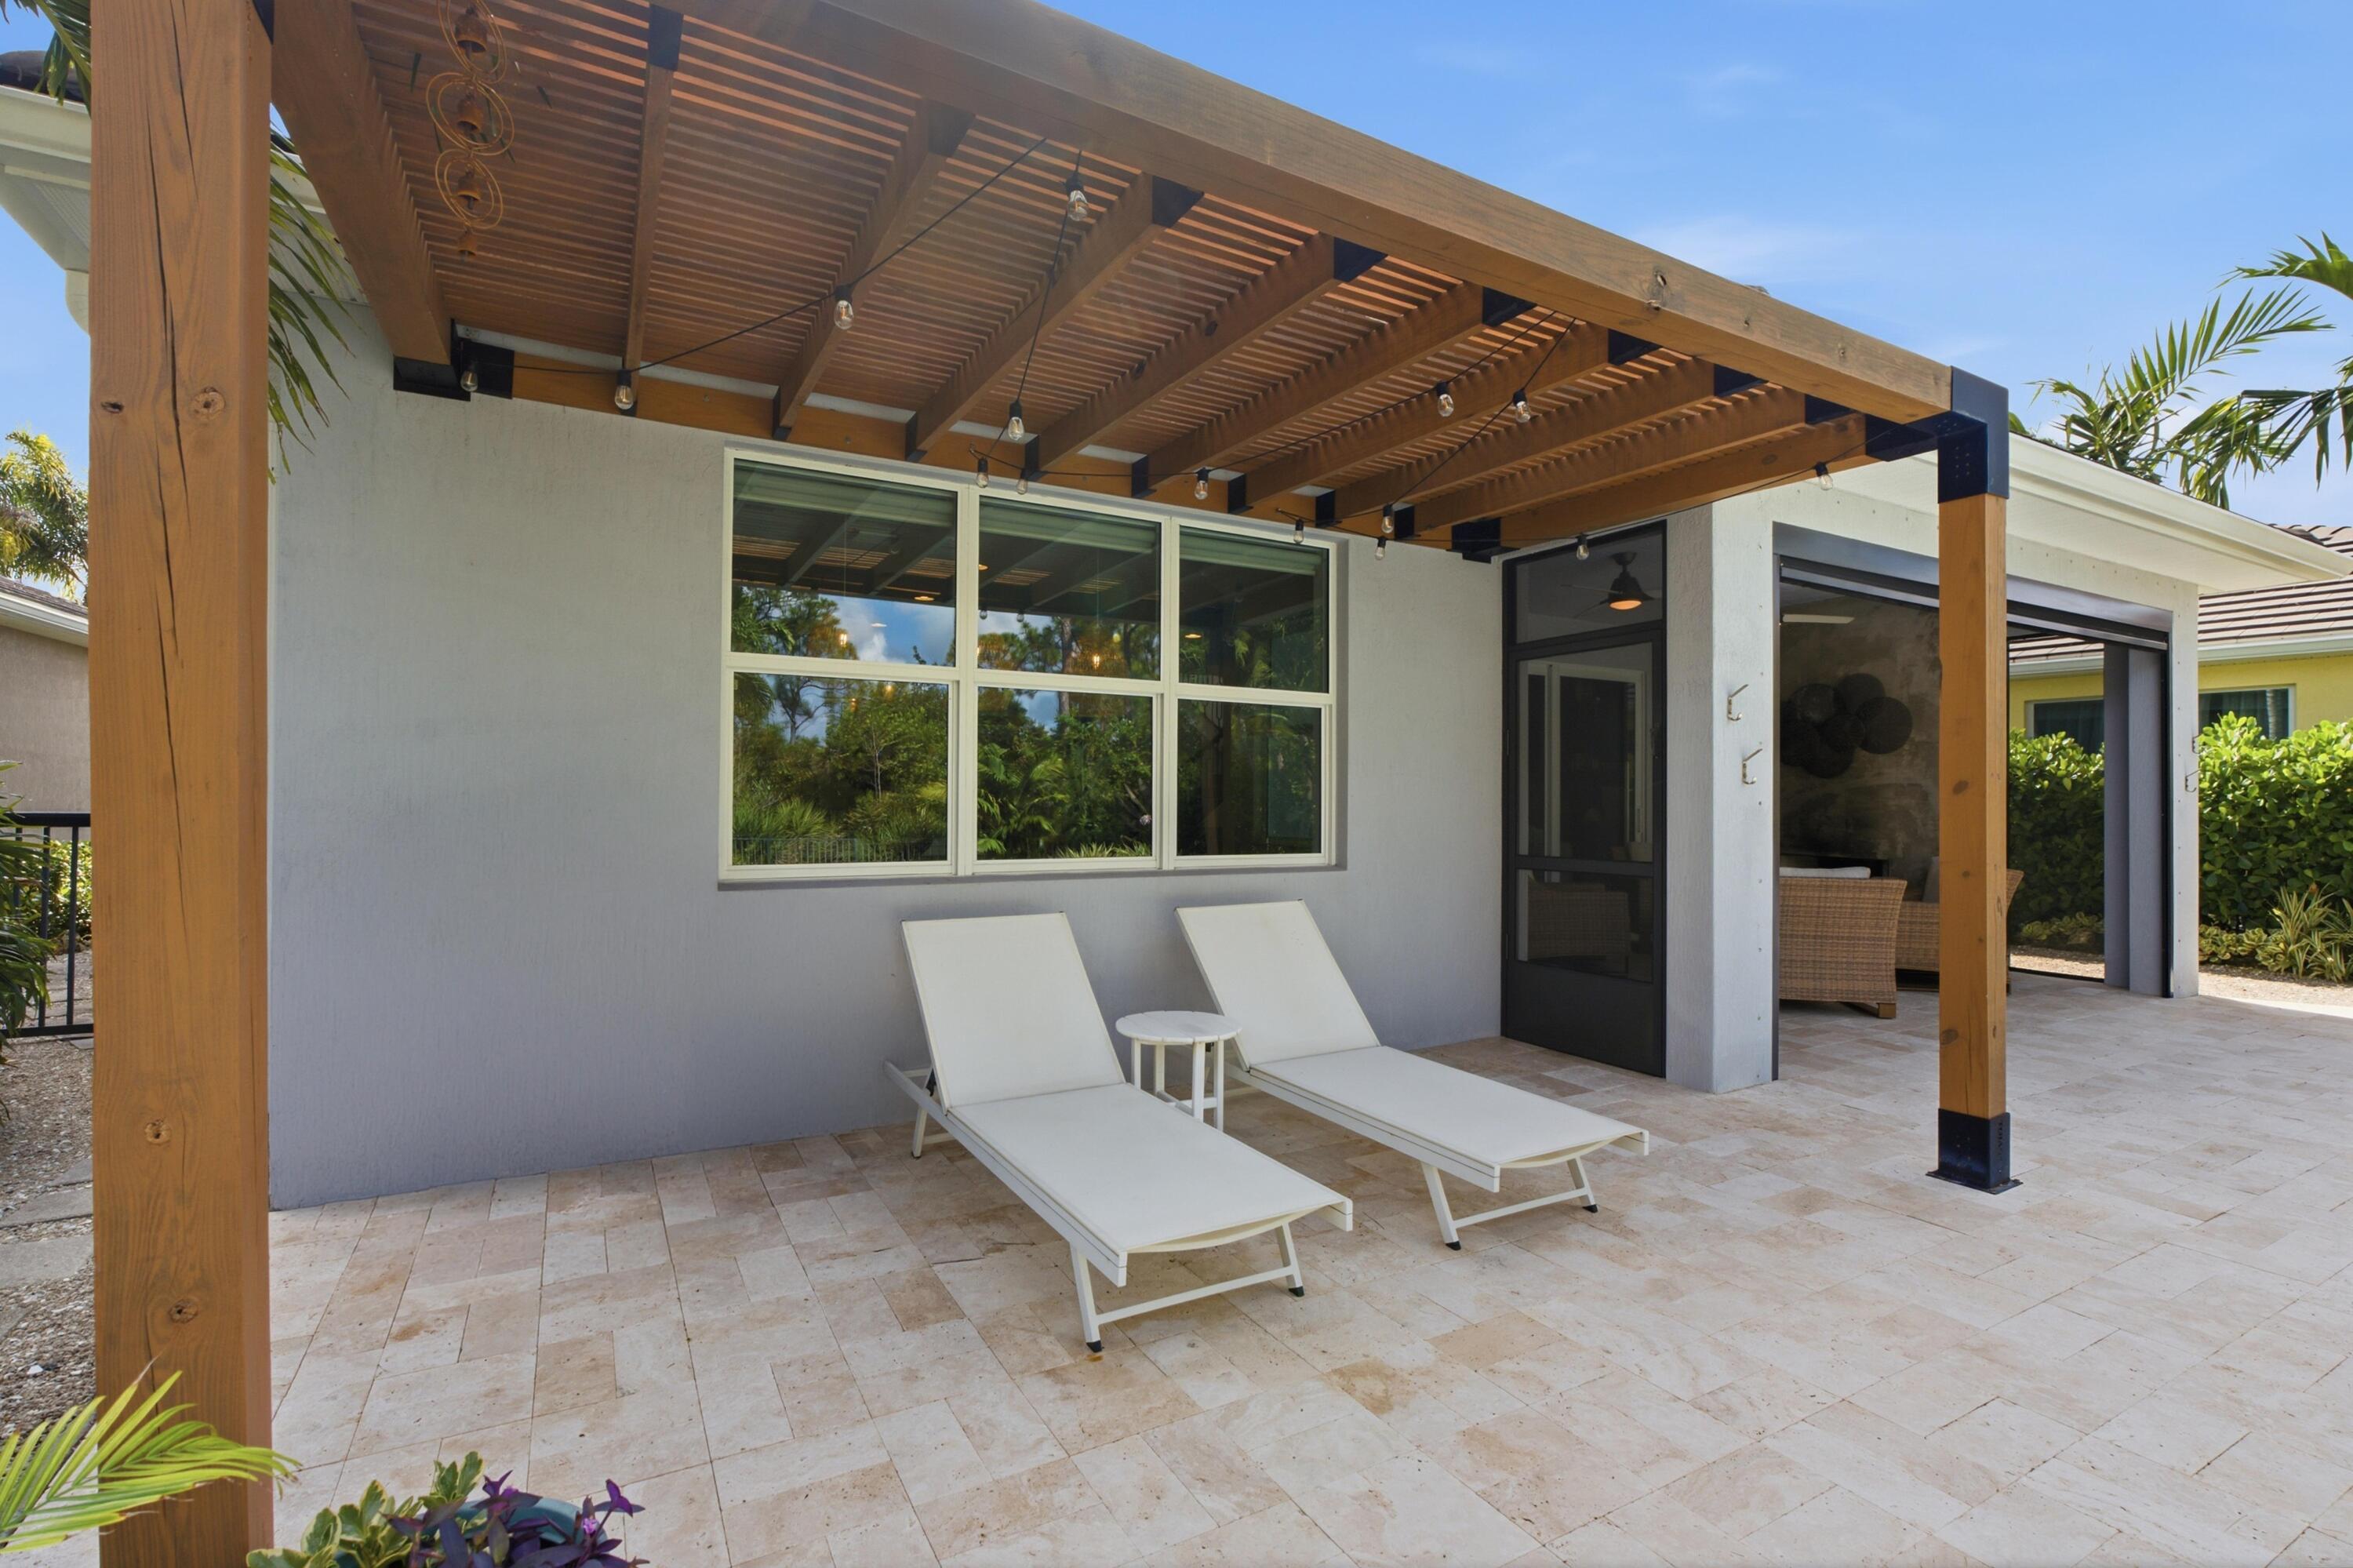
Tiled home patio with a wooden pergola, string lights, and two white chaise lounges.
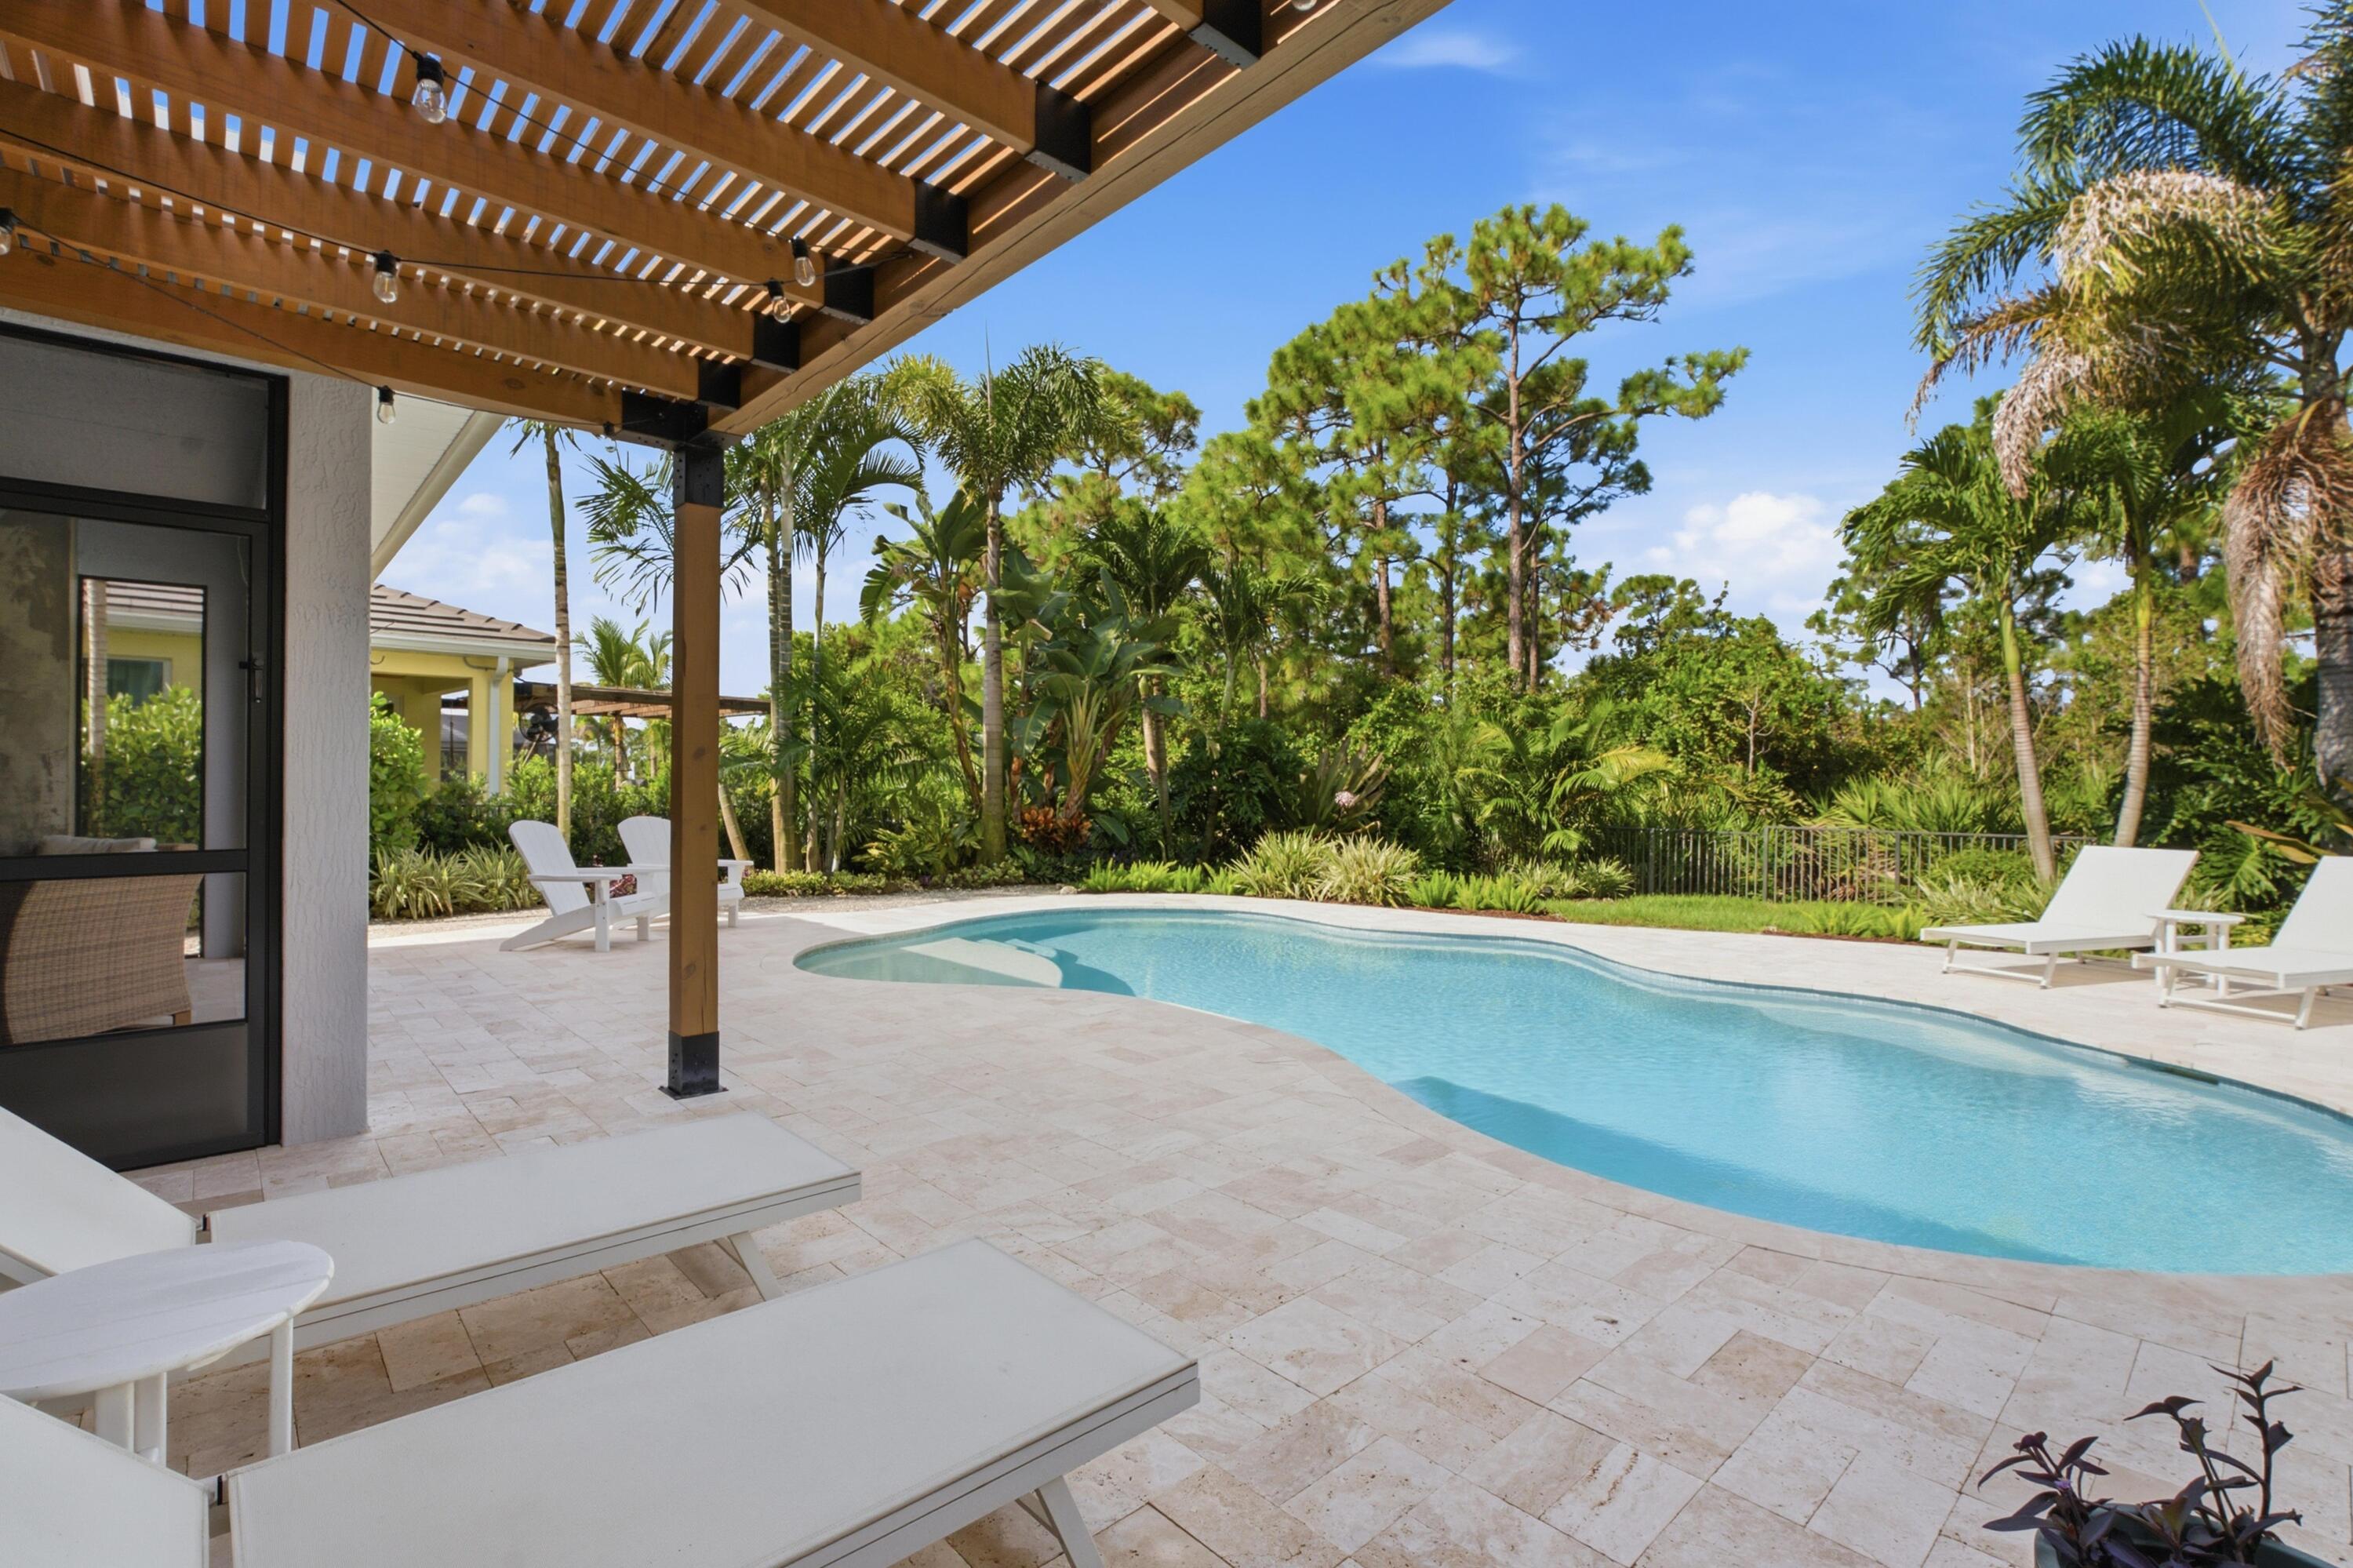
Curved backyard pool beneath a wooden pergola, surrounded by stone paving, lounge chairs, and tropical greenery.
Two-story home behind a freeform pool, with a covered patio and tropical landscaping.
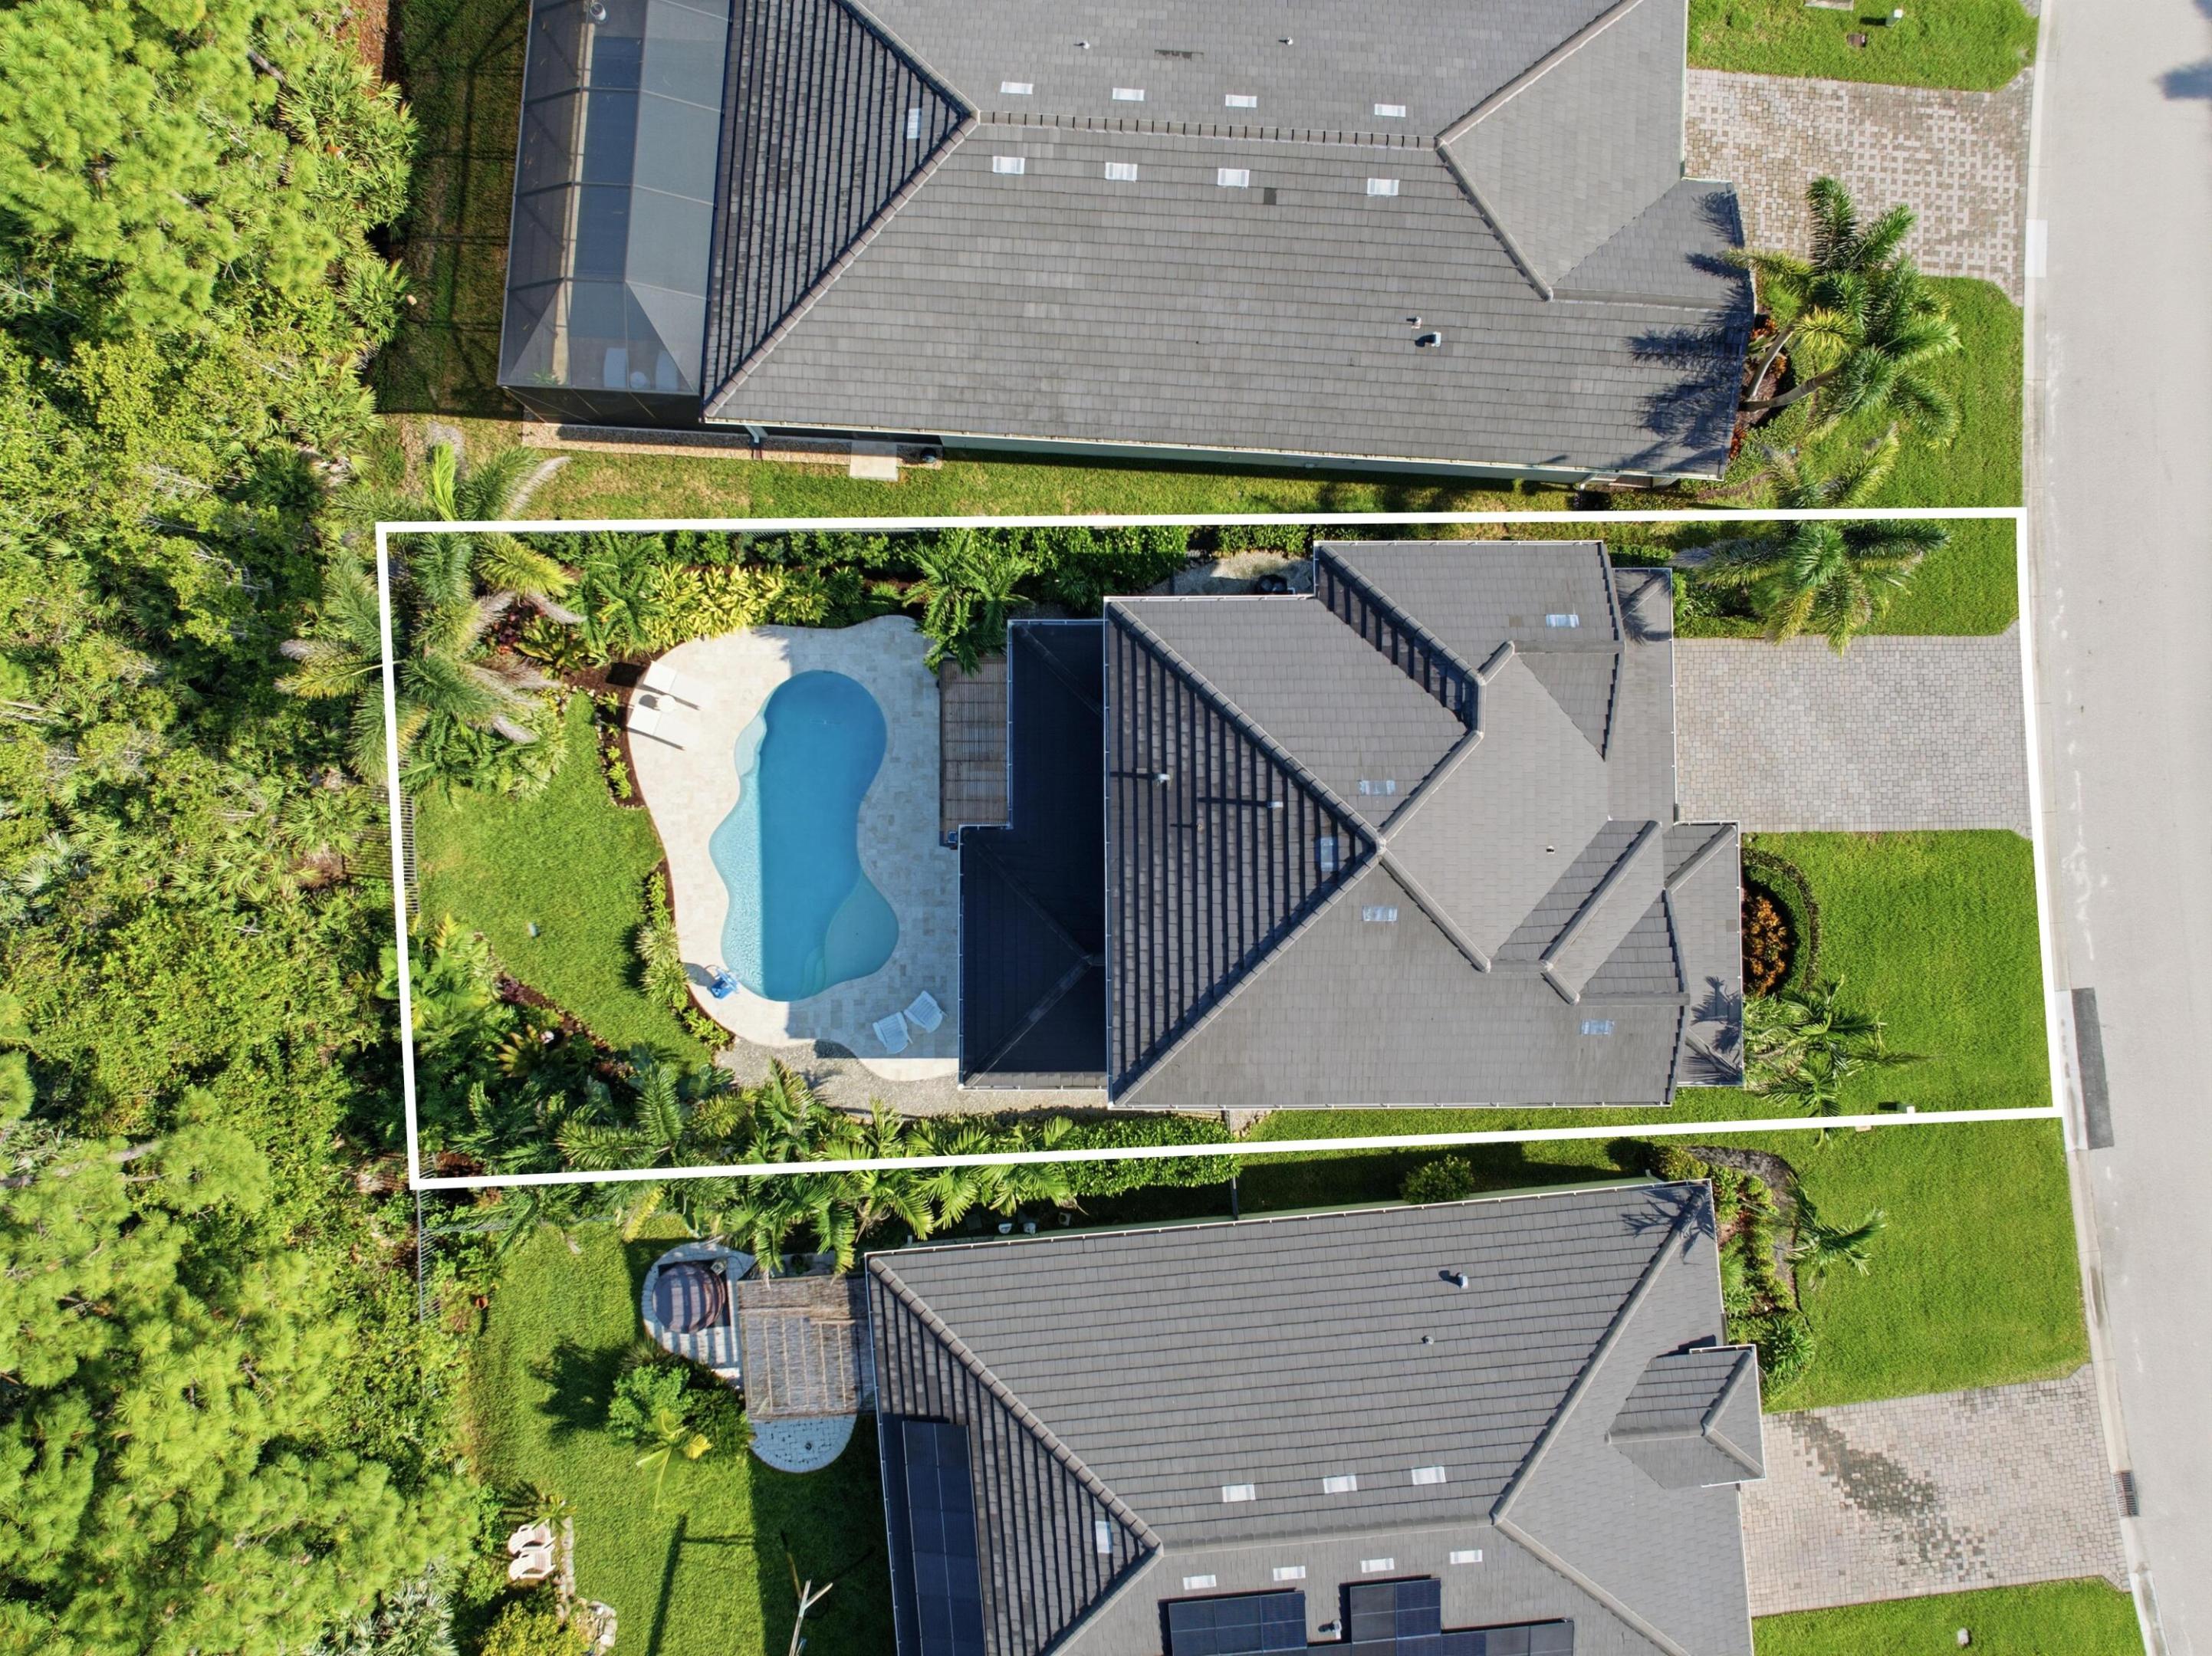
Aerial view of a home with a freeform pool and palm-filled landscaping.
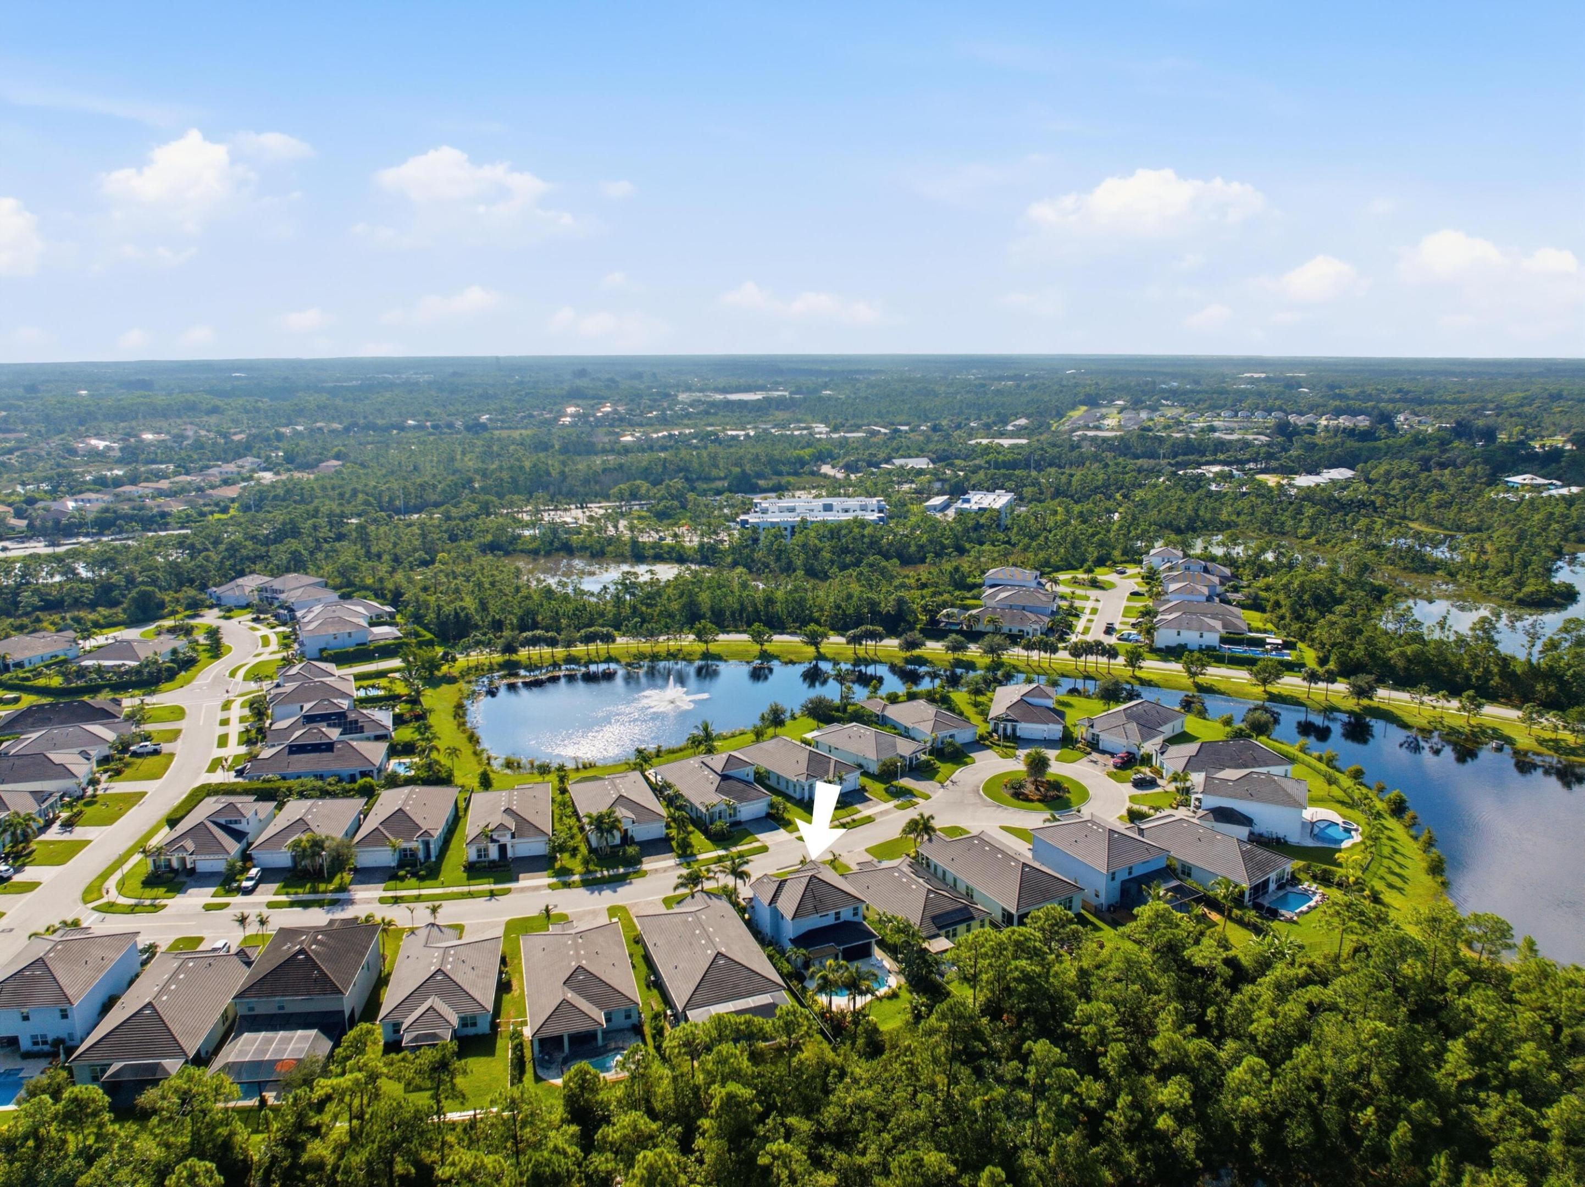
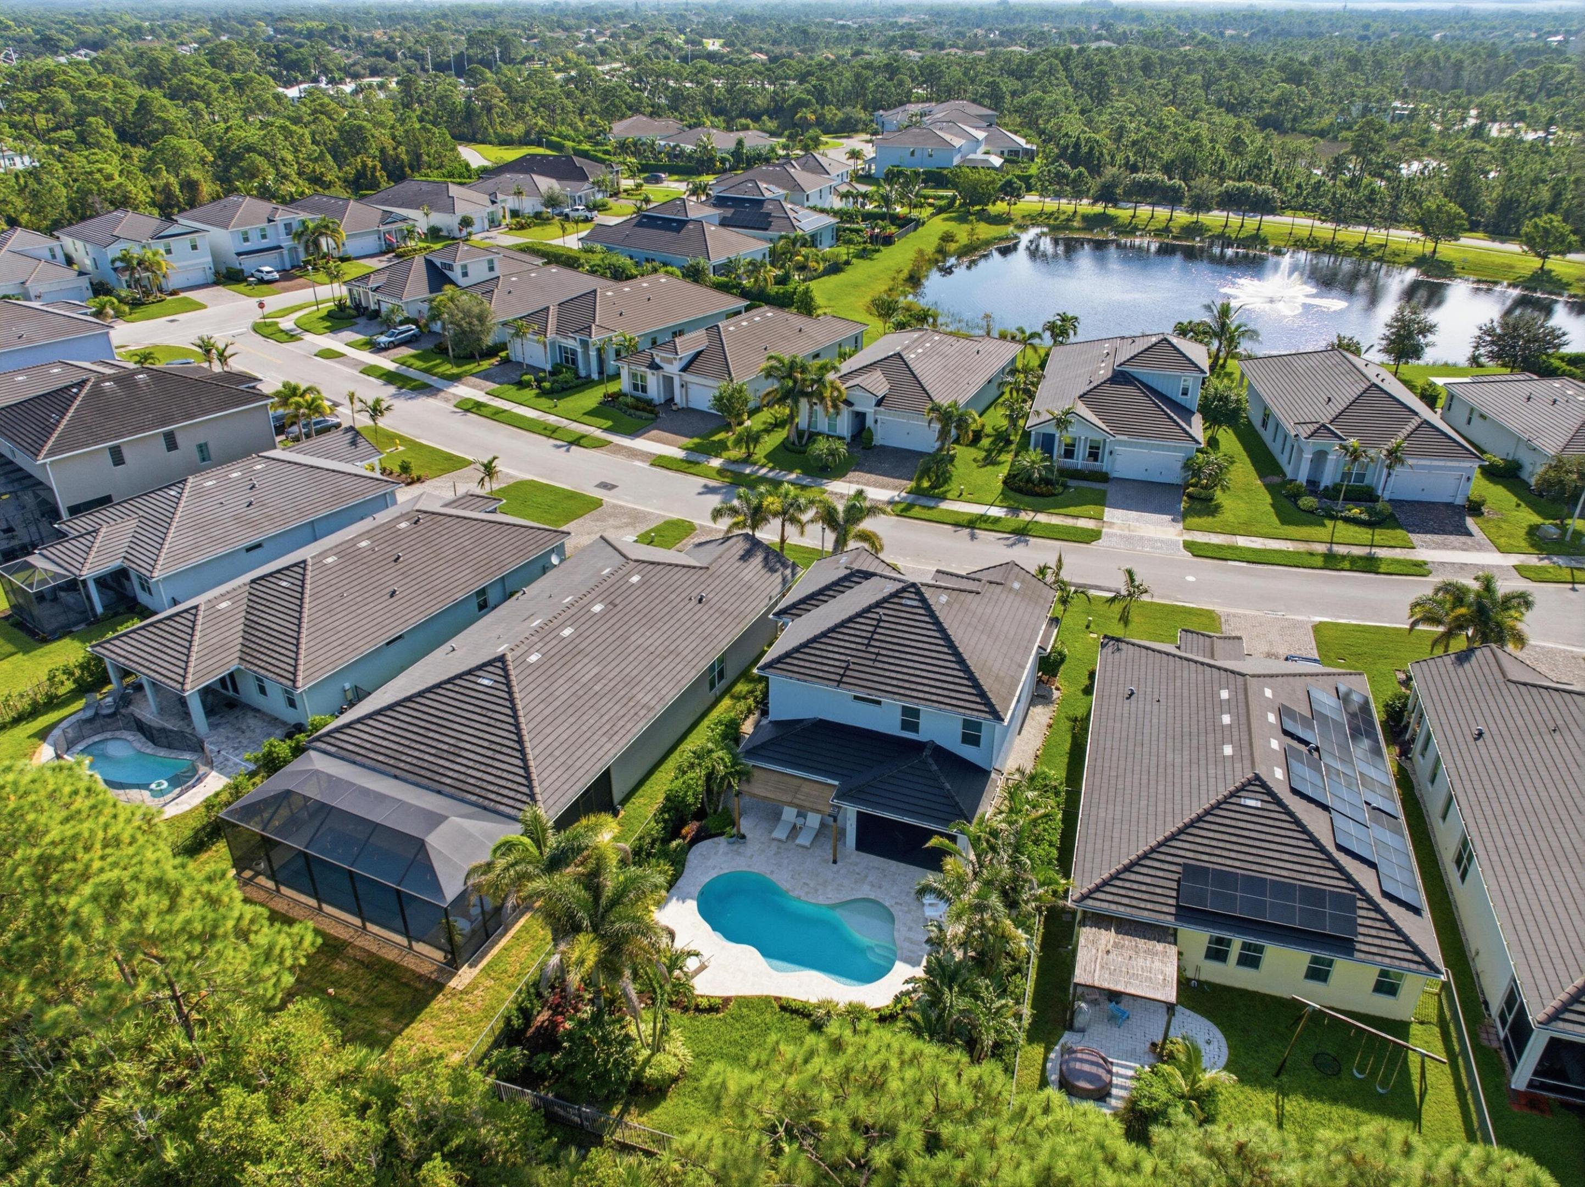
Aerial neighborhood view with an arrow marking a home beside a pond.
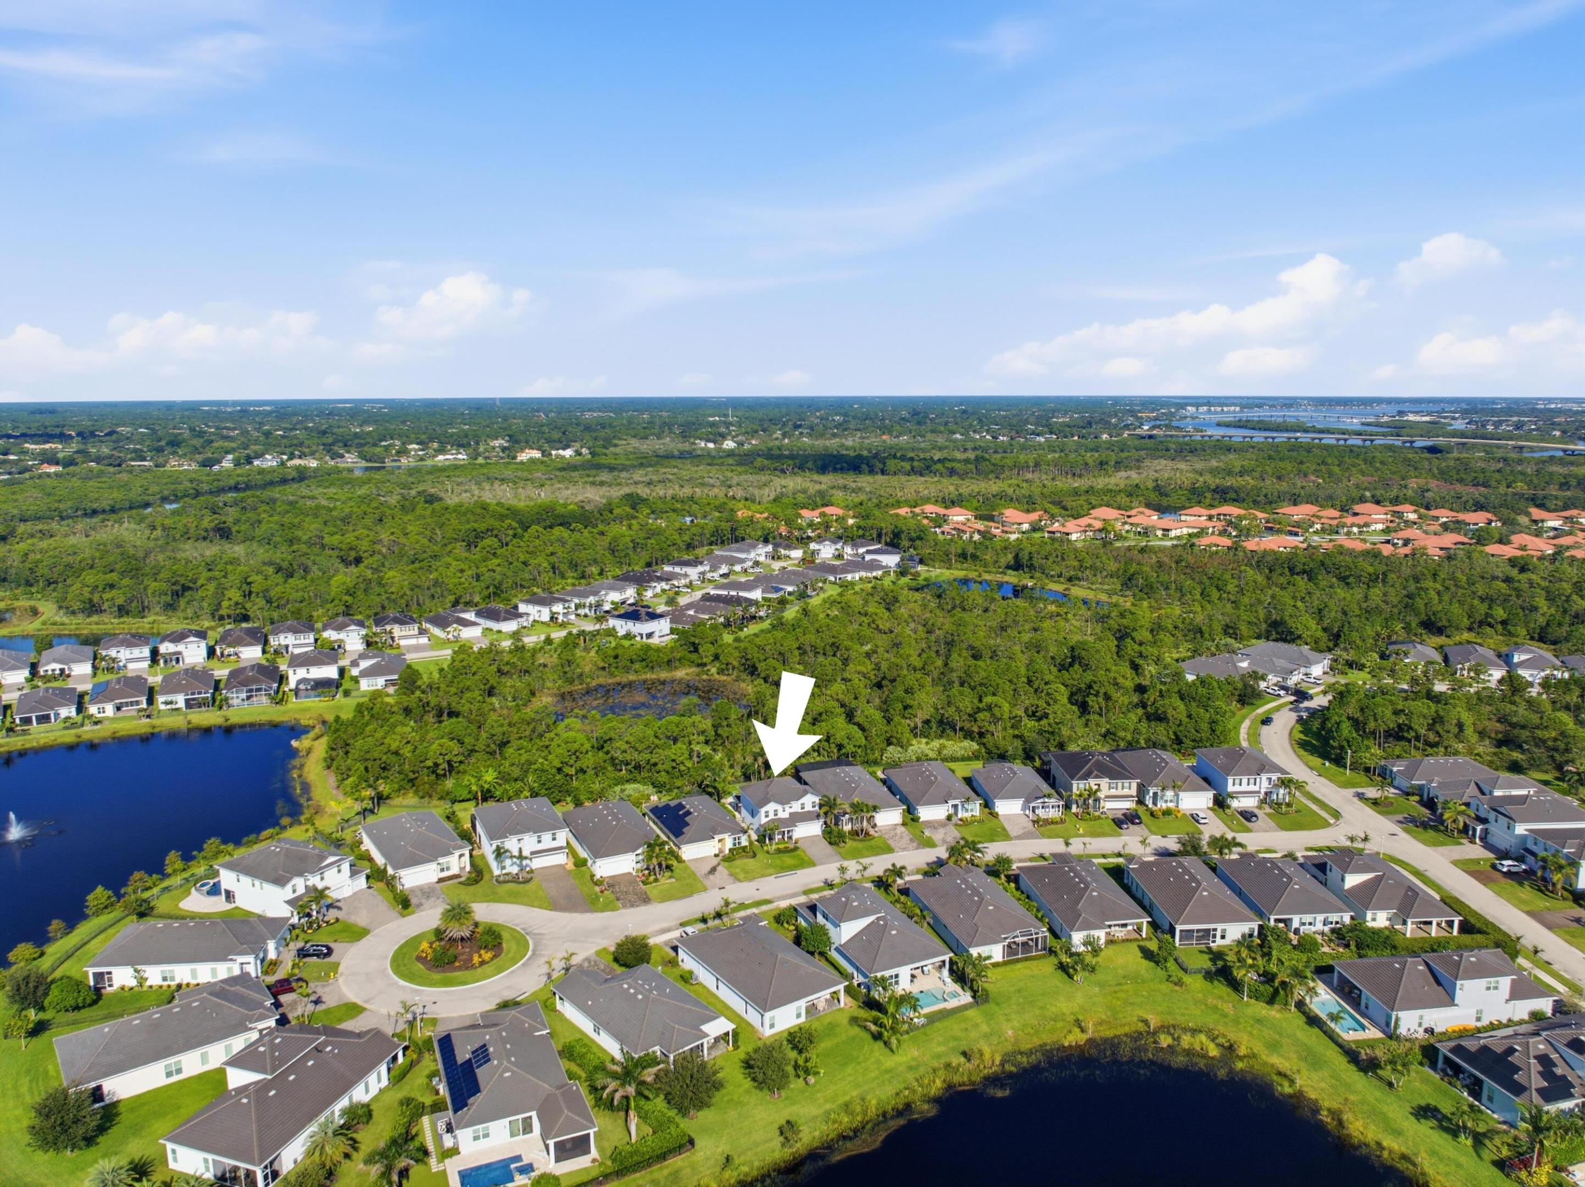
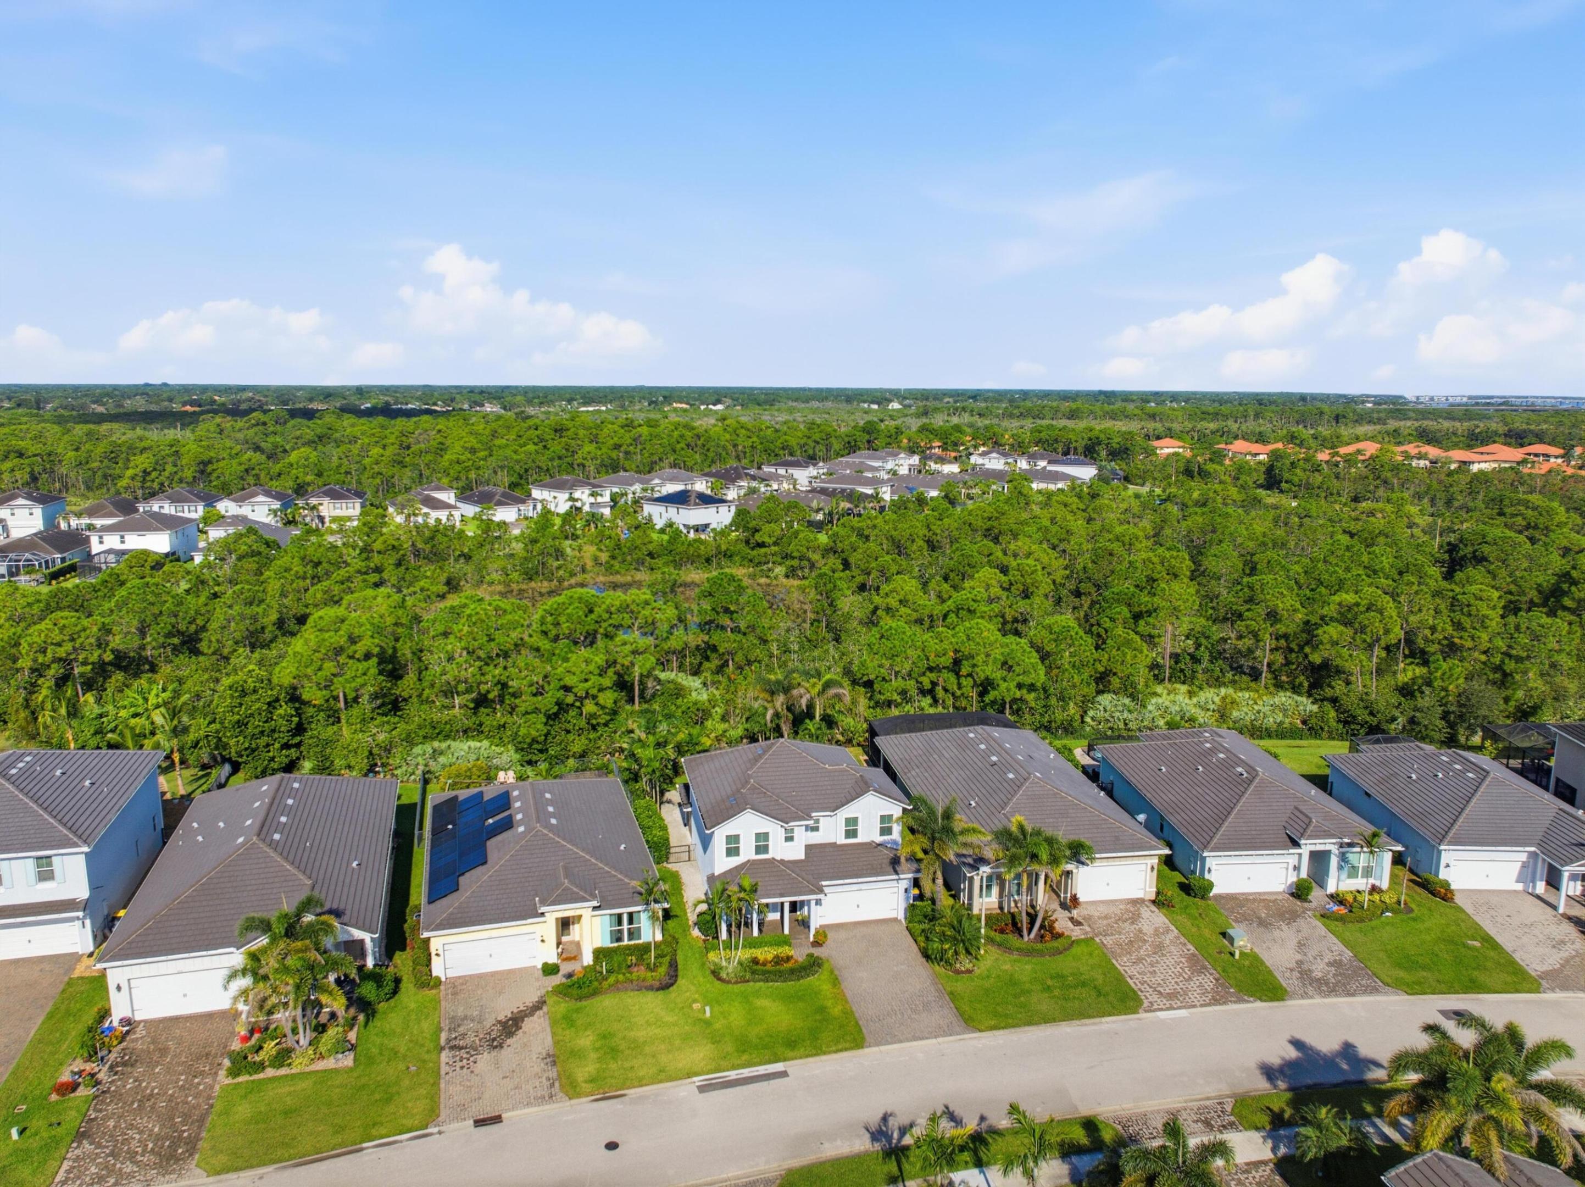
Aerial neighborhood view with an arrow marking a home beside ponds and a wooded preserve.
Aerial view of homes along a street, with dense green woodland stretching behind the neighborhood.
Aerial view of a palm-lined neighborhood with a backyard pool and pond.
Aerial view of a light-colored home with a gray roof, front lawn, and driveway, surrounded by neighboring houses and trees.
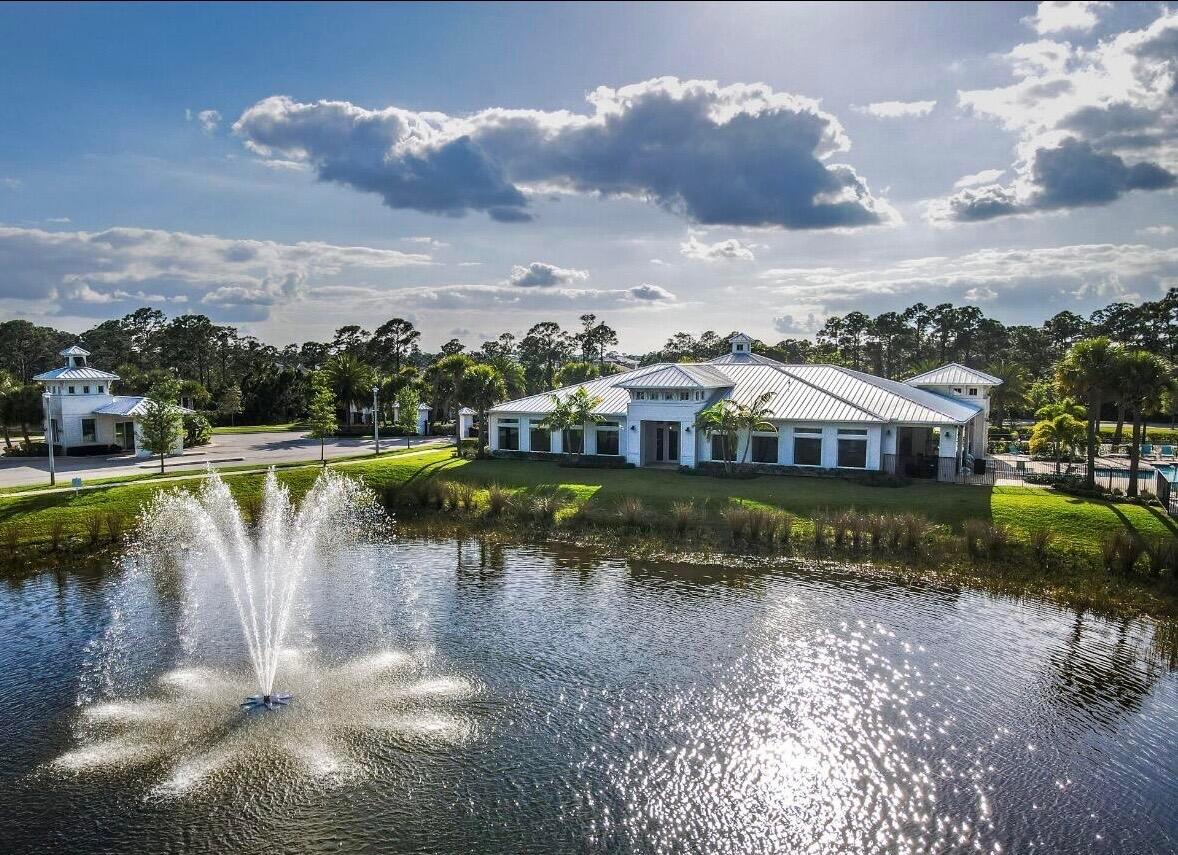
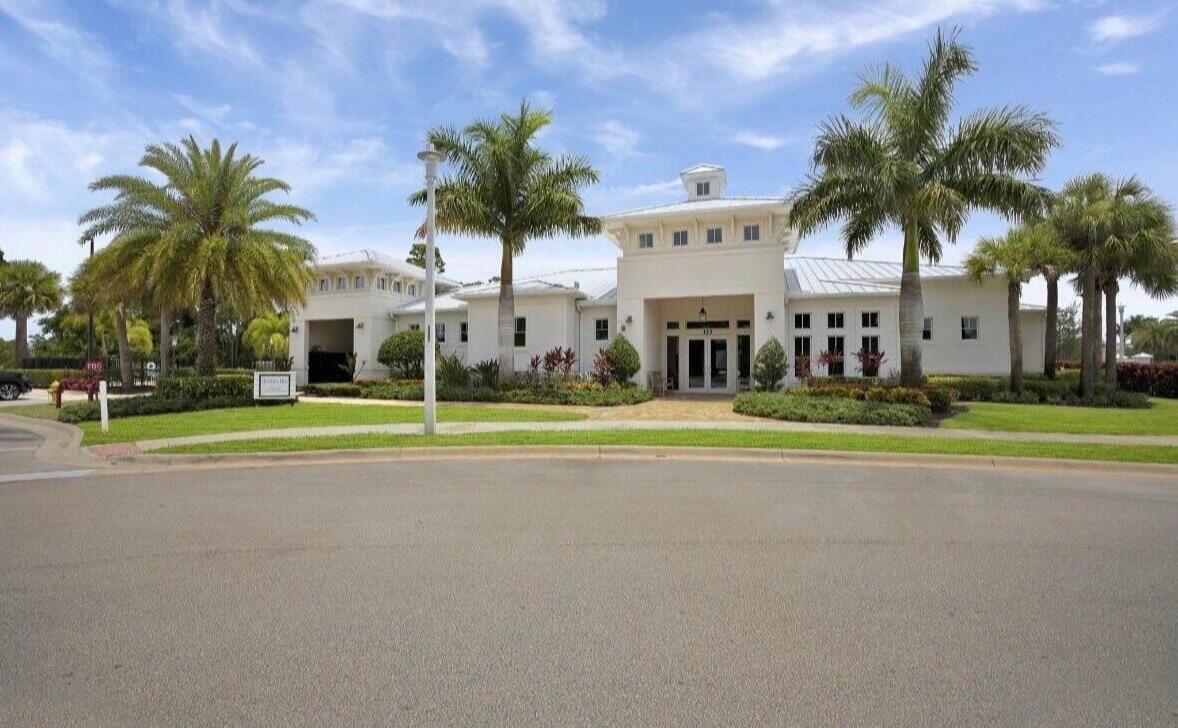
White clubhouse beside a pond with a fountain and landscaped grounds.
White building with a central entrance, metal roof, palm trees, and landscaped grounds.
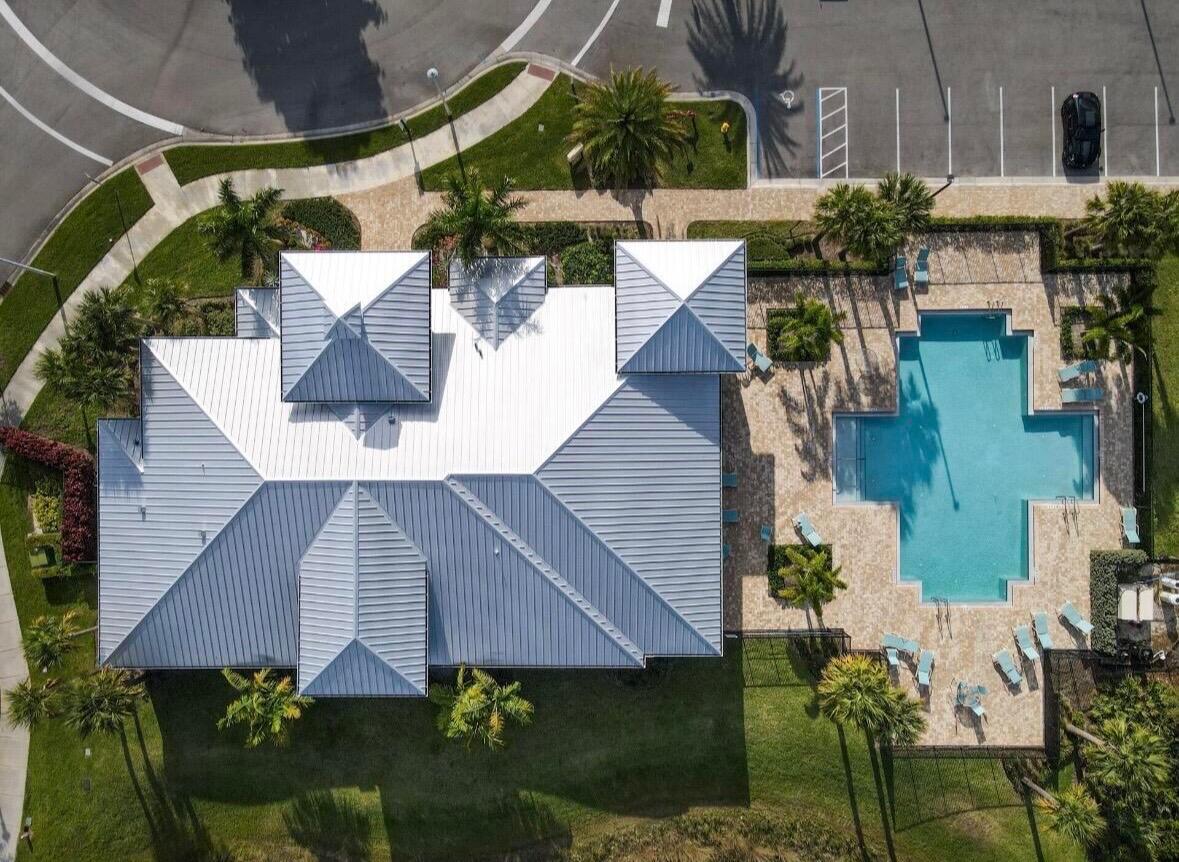
Aerial view of a home with a white metal roof, landscaped yard, and swimming pool.
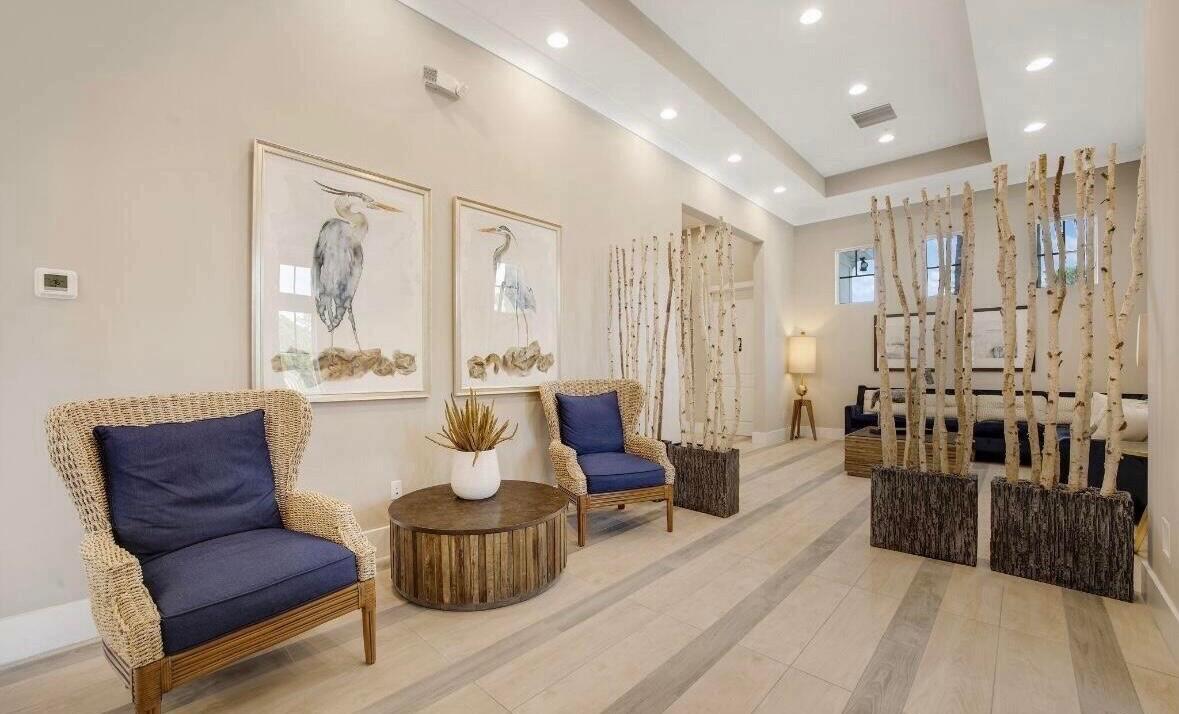
Furnished sitting area with navy-cushioned wicker chairs, bird artwork, and decorative birch branches.
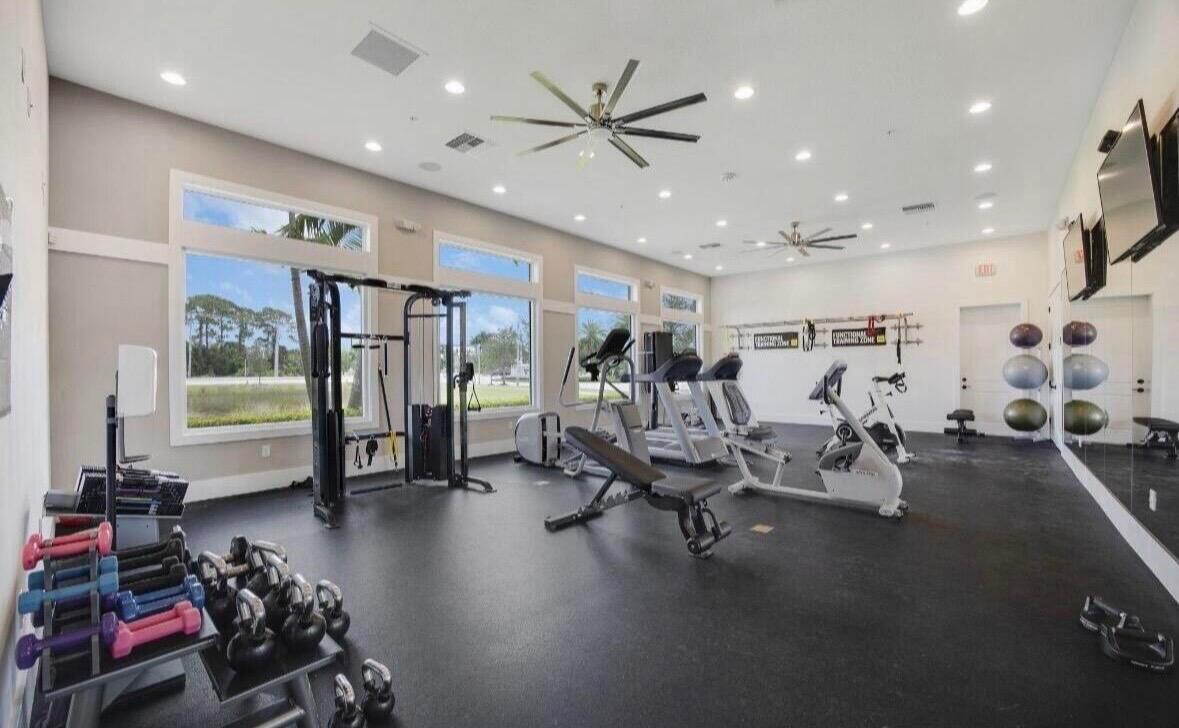
Fitness room with treadmills, weight machines, dumbbells, and mirrored wall.
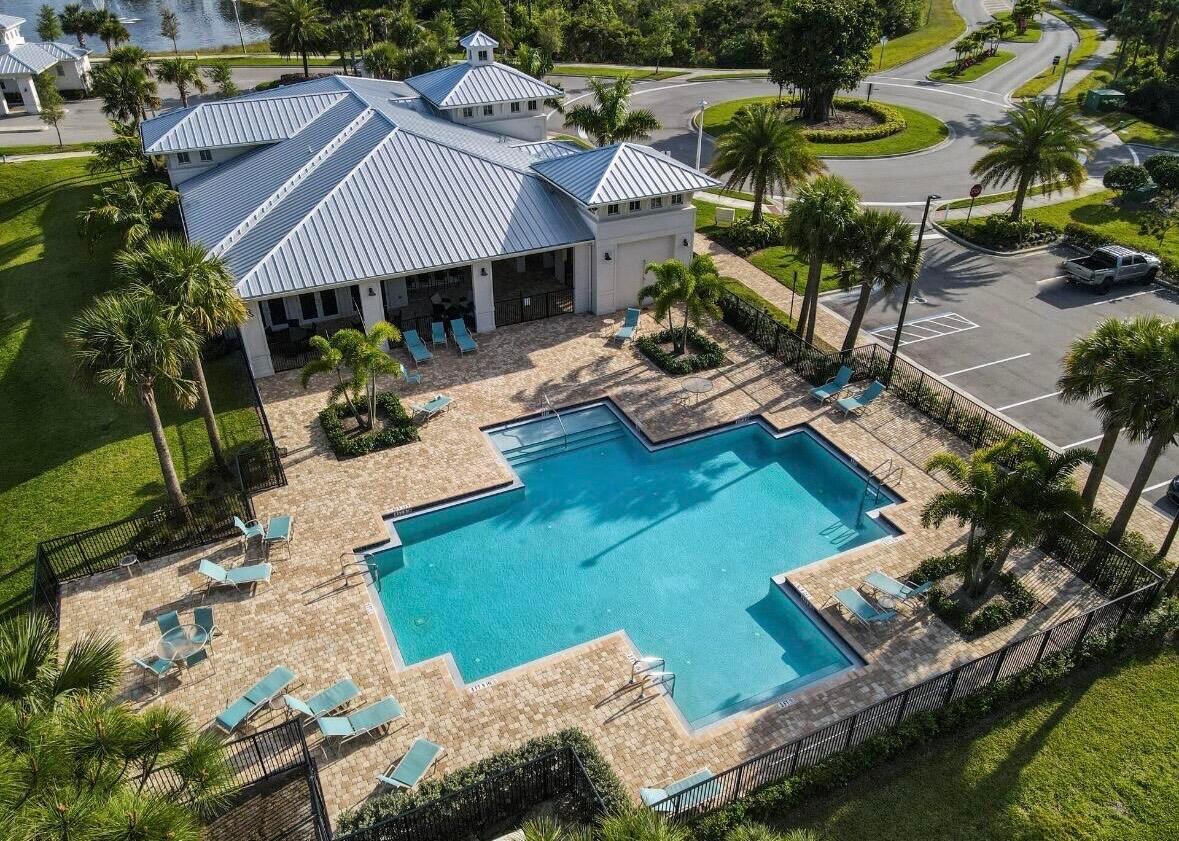
Aerial view of a community pool and clubhouse with palm trees and a paved deck.
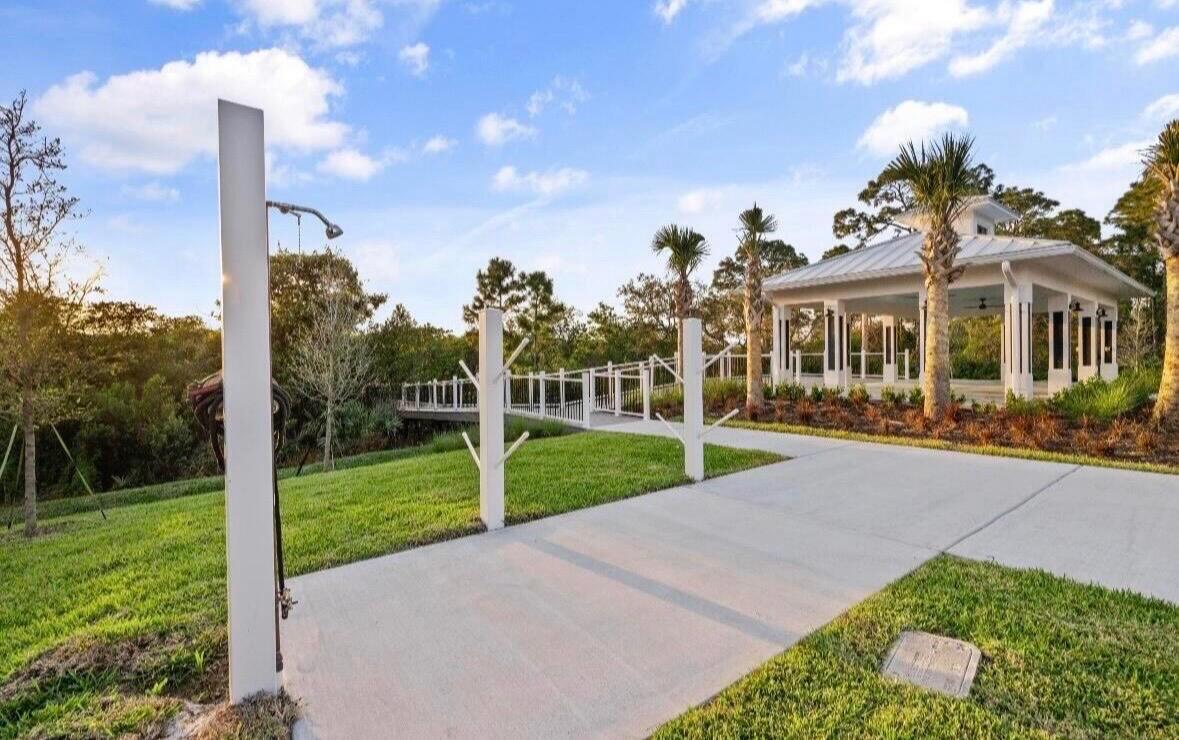
Landscaped walkway leading to a white pavilion, with shower fixtures, lawn, and palm trees.
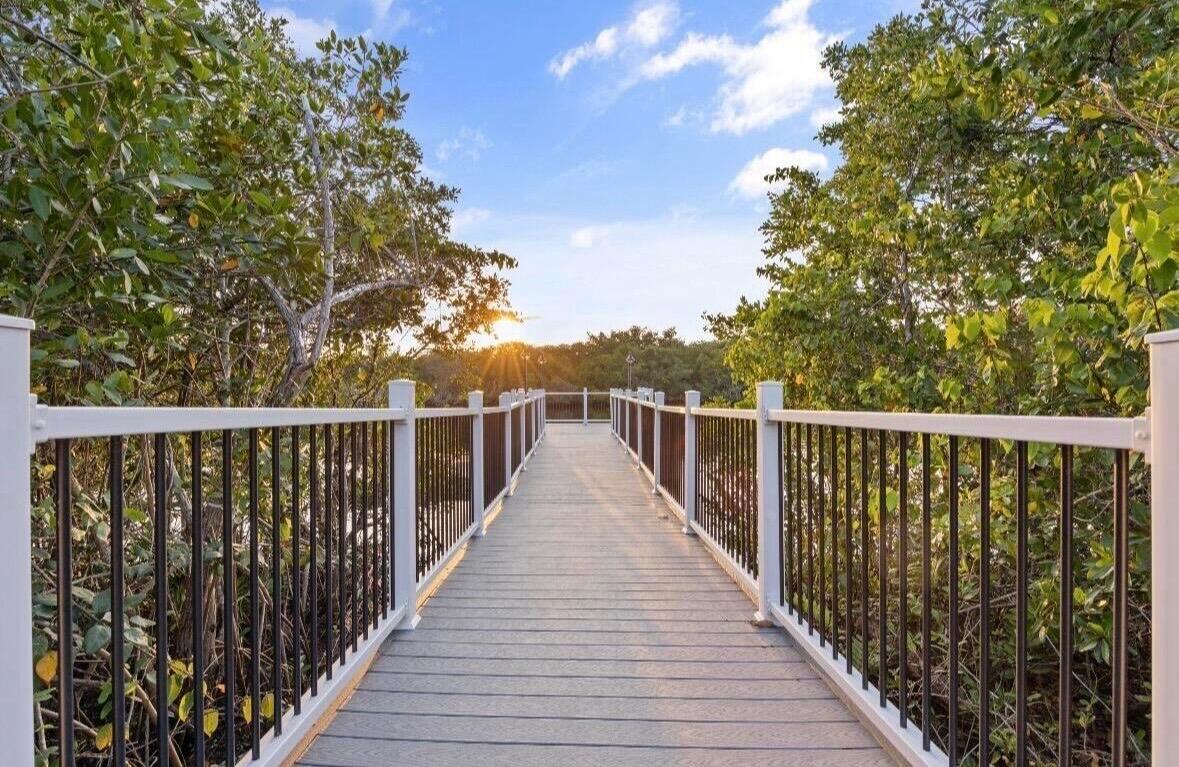
Raised boardwalk with white railings crosses leafy trees toward the setting sun.
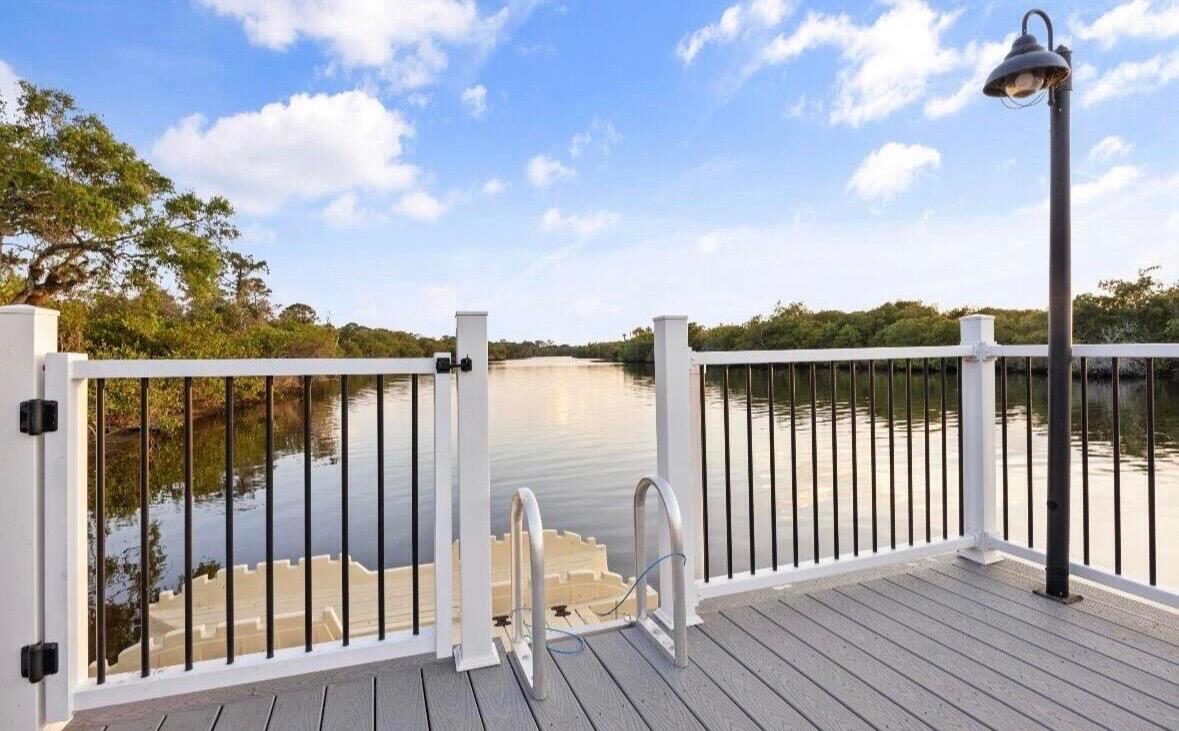
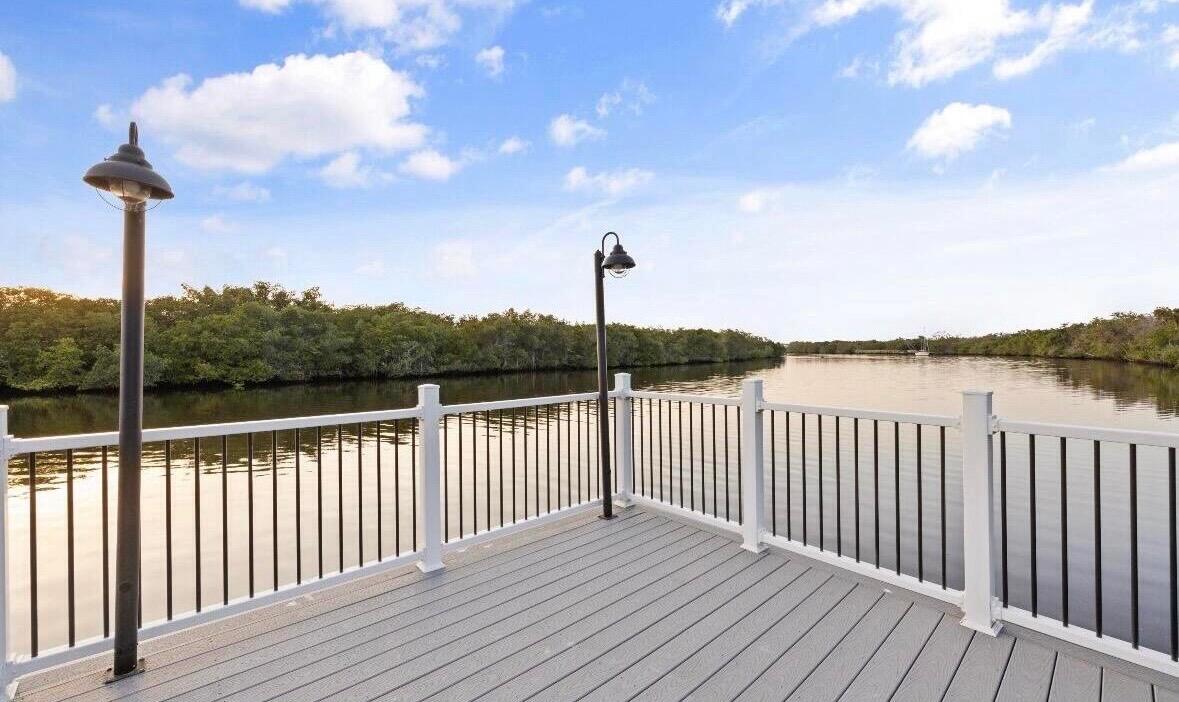
Waterfront dock with gray decking and railings overlooking a calm, tree-lined waterway.
Deck overlooking a calm canal, with black-and-white railings and mangroves along the water.
VIEW PHOTOS
$899,000

4734 SW BRIARWOOD Court

3 Beds 3 Baths 2,306 Sq.Ft. 7,405.2 Sq.Ft.

Description

Welcome to refined Florida living in the prestigious gated community of Banyan Bay. This designer appointed residence offers 3 bedrooms and 2.5 bathrooms, thoughtfully curated with elevated finishes and custom details throughout. From elegant crown molding and designer lighting to custom accent walls and upgraded stair railings, every element adds a touch of sophistication. Waterproof laminate flooring extends throughout the home's upper and main level, while a new impact-glass front door and complete impact-glass windows and doors provide both style and peace of mind beneath a durable flat-tile concrete roof. The chef-inspired kitchen is appointed with quartz countertops, stacked cabinetry, new appliances, and a stylish statement hood, seamlessly flowing into the spacious great room. Here, a stunning custom built-in accent wall with an electric fireplace creates a warm and inviting focal point, perfect for relaxing evenings or entertaining guests. The primary suite offers a private retreat, complete with two custom walk-in closets, dual vanities, and an oversized spa-inspired shower designed for everyday comfort. Step outside to your own private backyard oasis, where a covered lanai with a retractable screen enclosure operated by remote overlooks a beautiful travertine pool deck, heated saltwater pool, and pergola offering a shaded escape. A propane fireplace on the lanai creates the perfect ambiance for outdoor gatherings and year-round enjoyment. Recently enhanced with brand-new pool automation, pool heater, while hurricane fabric protection for the lanai adds another layer of preparedness. One of the two homes with oversized 25ft in length garage with built in EV Charger for ease. Residents of Banyan Bay enjoy a low-maintenance lifestyle with lawn care, irrigation, quarterly pest control, and fertilization included. Community amenities feature access to the St. Lucie River, a fishing dock, kayak and paddle board launch, and a waterfront gazebo. The clubhouse offers a fitness center, heated community pool, activity room, and catering kitchen for gatherings and social events. Ideally located near I-95, Florida's Turnpike, Downtown Stuart, hospitals, shopping, dining, and the area's beautiful beaches, this exceptional home blends thoughtful upgrades, effortless entertaining, and the best of Florida living.

Share Property

Location

4734 SW BRIARWOOD Court, Stuart, FL 34997

Status

For Sale

Mortgage Calculator

Estimate your monthly mortgage payment, including the principal and interest, property taxes, and HOA. Adjust the values to generate a more accurate rate.


All estimates are provided for informational purposes only. Actual amounts may vary.
$0,000 Your Payment 20 15 65
$0,000 Your Payment
Alexa McDonald

Alexa McDonald

TITLE

Real Estate Agent

Tonya McDonald

Tonya McDonald

TITLE

Real Estate Agent

Property Amenities

Interior
Laundry room Laundry Tub
Fireplace Decorative
Appliances Cooktop, Dryer, Dishwasher, Electric Range, Electric Water Heater, Freezer, Disposal, Ice Maker, Microwave, Refrigerator, Water Heater, Washer
Flooring Vinyl, Wood
Total Bedrooms: 3
Half Bathrooms: 1
Full Bathrooms: 2
Other Interior Features Breakfast Bar, Built-in Features, Dual Sinks, Entrance Foyer, Kitchen Island, Kitchen/Dining Combo, Pantry, Separate Shower, Stacked Bedrooms, Upper Level Primary, Walk-In Closet(s)
Area & Lot
Total area 3,176 Sq.Ft.
Lot Area 7,405.2 Sq.Ft.
Living area 2,306 Sq.Ft.
MLS® ID B26086604
Year Built 2018
Type Residential
Status For Sale
Exterior
Stories 2
Pool Concrete, Heated, In Ground, Pool Equipment, Salt Water, Association
Air conditioning Central Air, Ceiling Fan(s)
Heat type Central, Electric
Disability Features None
Water Source Public
Garage Space 2.0
Security Features Gated with Guard, Gated Community, Smoke Detector(s)
Sewer Public Sewer
Other Exterior Features Outdoor Living Area, Porch
Parking Attached, Driveway, Garage, Garage Door Opener
Lot Features 1/4 Acre
Roof Concrete, Tile
Utilities Cable Available, Electricity Connected, Sewer Available, Water Available
Finance
Sales Price $899,000
HOA Fees $325 monthly
Real Estate Tax $7,077 yearly
Two-story home behind a backyard pool, with patio seating, palms, and a wide lawn.

360 Virtual Tour

Take a tour of this property
Two-story home behind a backyard pool, with patio seating, palms, and a wide lawn.

Schedule a Showing

I would love to show you my beautiful property. Please select your preferred date and time below. I will be in touch shortly to confirm your appointment.

Schedule a Showing

I would love to show you my beautiful property. Please select your preferred date and time below. I will be in touch shortly to confirm your appointment.

Thank you for your interest in 4734 SW BRIARWOOD Court, Stuart, FL 34997. We are reviewing your request and will be in touch shortly!

Start Your Journey Today

Navigate the real estate market with confidence. The McDonald Team offers expert guidance, personalized service, and a seamless experience across Palm Beach and beyond. Whether buying, selling, or investing, let’s achieve your goals. Contact us today!